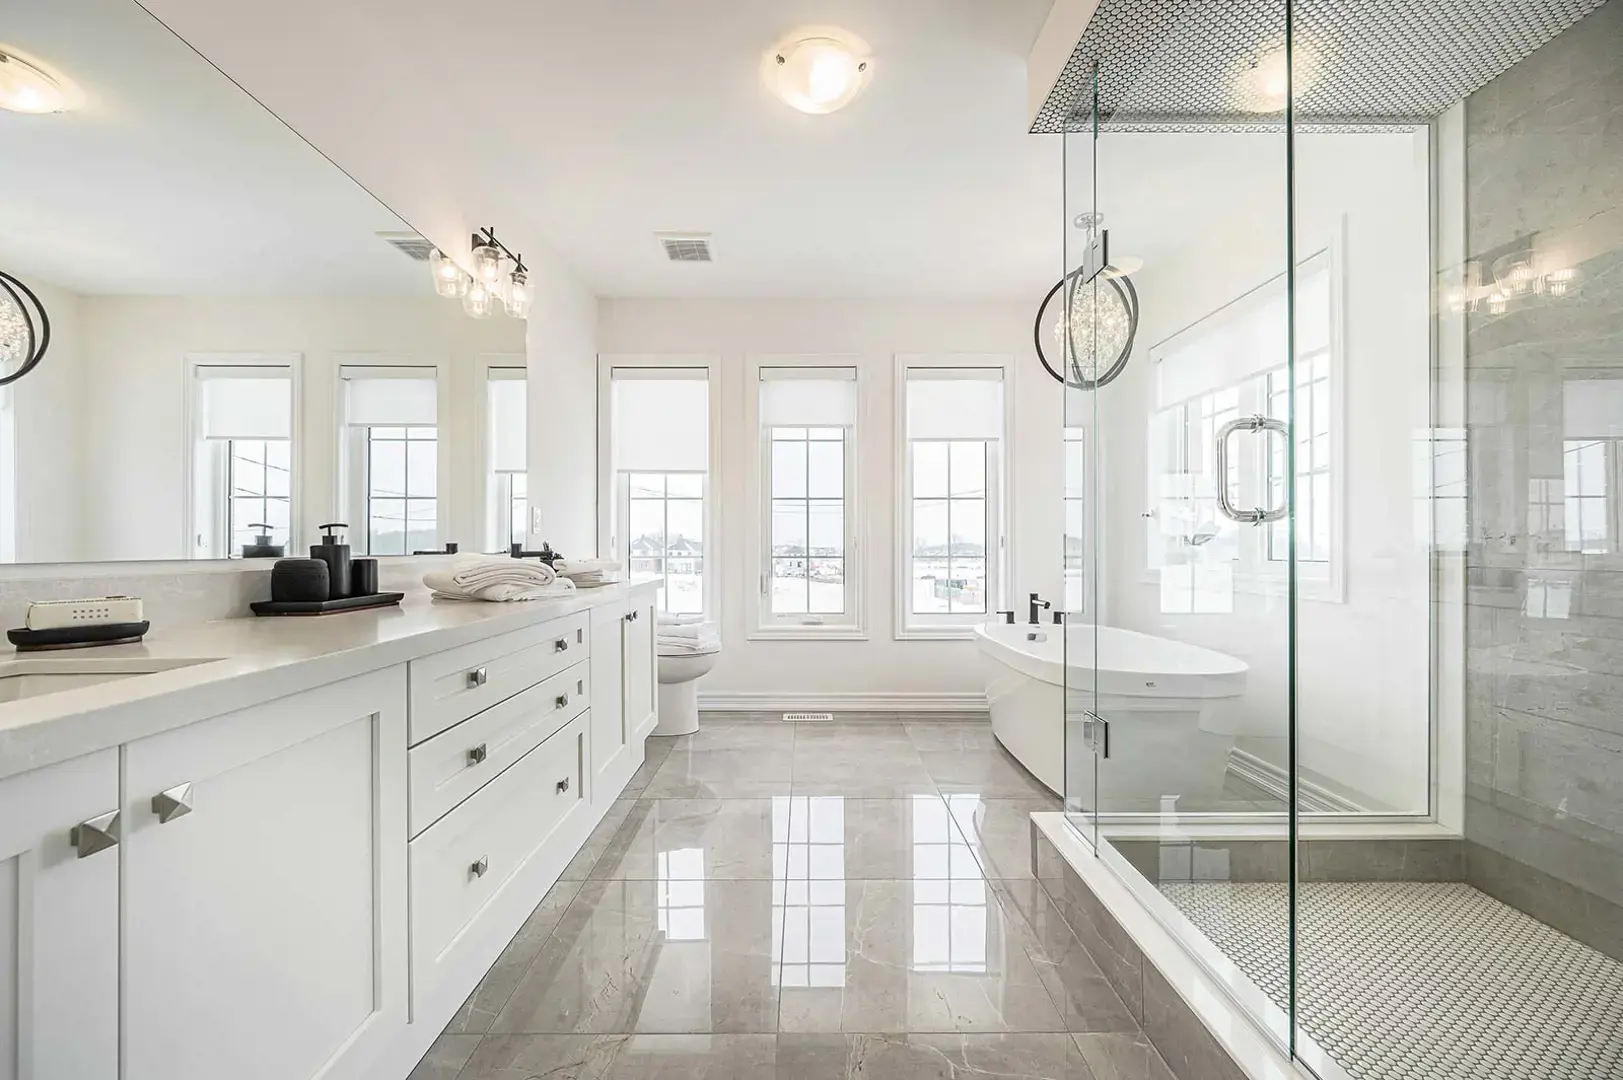
Central Park at Williamsburg Green · Kitchener, ON
TheThe Avenue floor plan.
Source snapshot compiled: Saved source data; confirm current pricing and availability with the builder.
Explore the recorded layout, price and features, then confirm the configuration with the builder.
For sale
3 bd · 3 ba · 1,776 ft² · Townhouse - Two+ Story
TheThe Avenue at Central Park at Williamsburg Green, Histand Trl & Abram Clemens St, Kitchener, ON N2R 0T8, Canada
Call us at 416-910-8923TheThe Avenue is a 3-bedroom, 3-bathroom, townhouse - two+ story floor plan (1,776 sq ft) at Central Park at Williamsburg Green in Kitchener, ON. Register for details to receive the full floor plan package, current pricing and availability.
Prices, dimensions and features may vary and are subject to change. Floor plans are for illustrative purposes only.
- Plan
- TheThe Avenue
- Type
- Townhouse - Two+ Story
- Status
- For sale
- Bedrooms
- 3
- Bathrooms
- 3
- Size
- 1,776 ft²
- Project
- Central Park at Williamsburg Green
- Developer
- Heathwood
Location
Kitchener|Central Park at Williamsburg Green|Histand Trl & Abram Clemens St, Kitchener, ON N2R 0T8, Canada
Interested in TheThe Avenue at Central Park at Williamsburg Green?
TheThe Avenue at
Central Park at Williamsburg Green
Histand Trl & Abram Clemens St, Kitchener, ON N2R 0T8, Canada
Heathwood Homes is pleased to present GREEN LIVING WITH STYLE Welcome to Williamsburg Green! A charming new community inspired by our traditions. A collection of beautiful homes built with Heathwood’s innovative design and exceptional atte…
Explore this project