Kitchener, ON · Condo / Townhouse
Central Park at Williamsburg Green
Source snapshot compiled: Saved source data; confirm current pricing and availability with the builder.
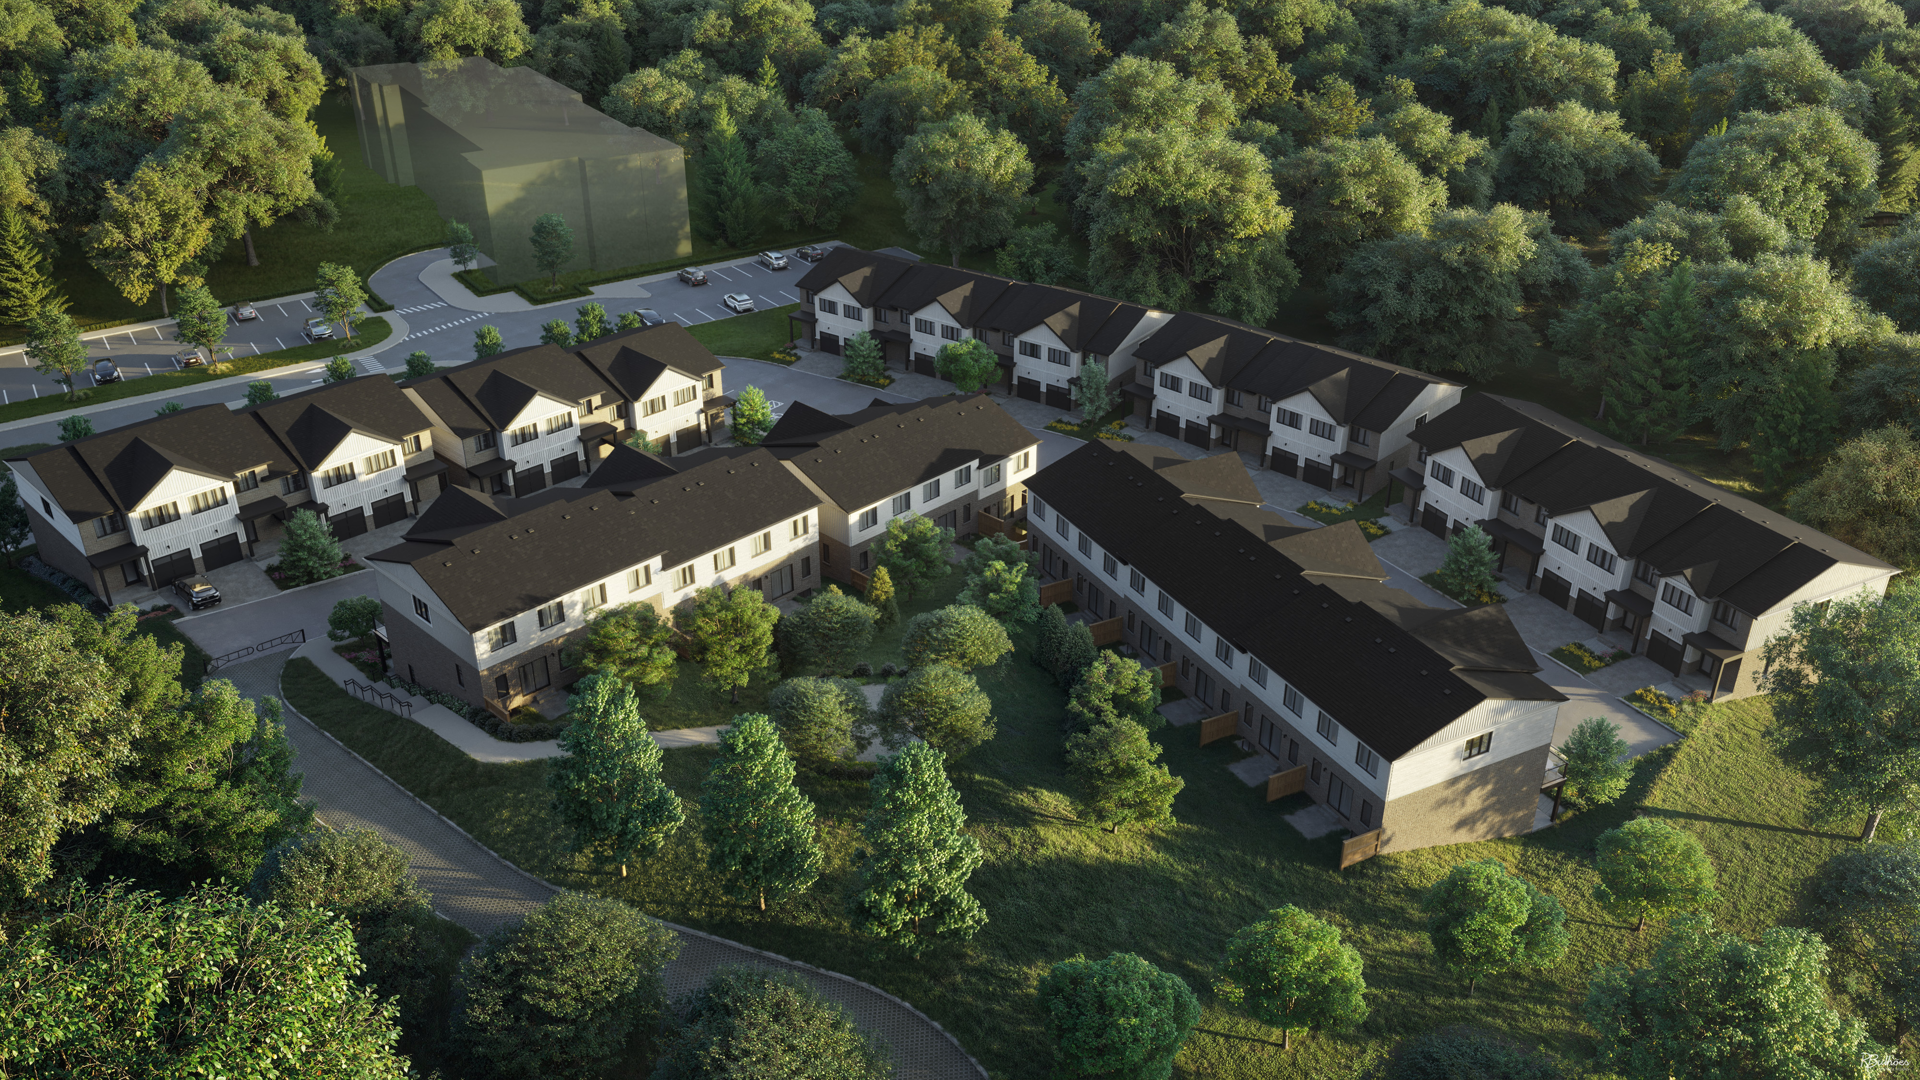
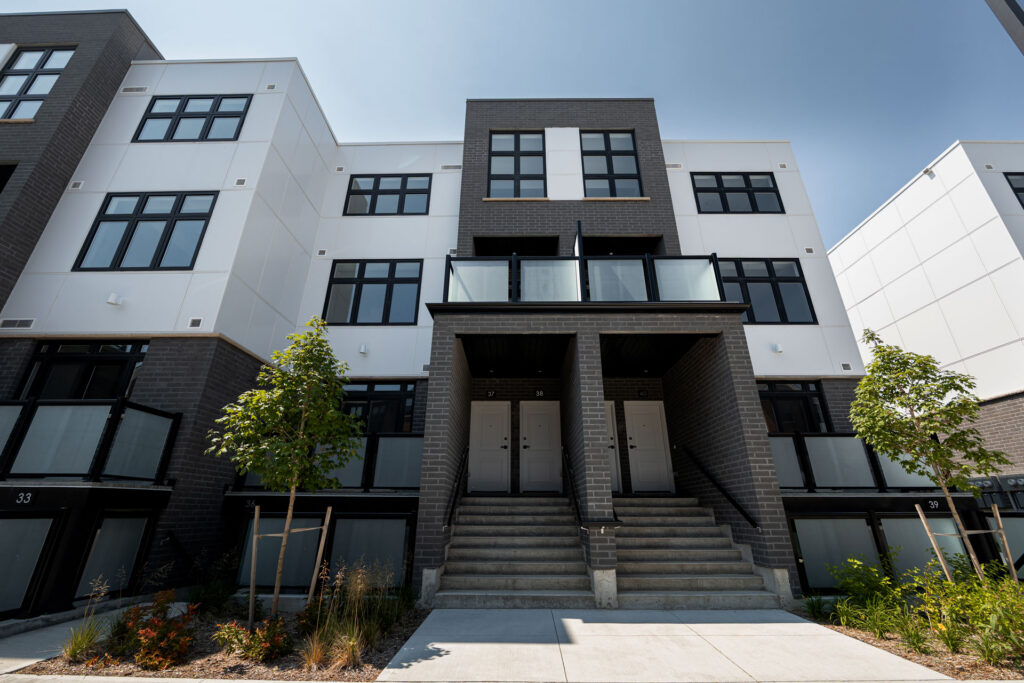
Renderings and features may vary and are subject to change. Renderings are for illustrative purposes only.
A closer look at Central Park at Williamsburg Green.
Incentives available- Home type
- Condo · Townhouse
- Price range
- From $594,900 to $669,900
- Bedrooms
- 3
- Bathrooms
- 3
- Interior size
- 1,567 – 2,067 ft²
- Estimated occupancy
- Jun 2027
Heathwood Homes is pleased to present GREEN LIVING WITH STYLE Welcome to Williamsburg Green! A charming new community inspired by our traditions. A collection of beautiful homes built with Heathwood’s innovative design and exceptional attention to detail. With Heathwood, you will be "Home at Last®"!
Williamsburg Green embraces the natural beauty and rich history of Kitchener. This premier master-planned community features homes that are setting a new standard for green building. Live surrounded by an abundance of parks, activity hubs, and a fabulous network of hiking and biking trails. Williamsburg Green is truly a neighbourhood that is in harmony with nature.
Project information
Histand Trl & Abram Clemens St, Kitchener, ON N2R 0T8, Canada
Move in 2027
By Heathwood
Pricing, deposit & incentives
Pricing and fees
- Available unit price
- From $594,900 to $669,900
- Average price / ft²
- $346
Deposit structure
| When | Amount |
|---|---|
| First deposit | 1% |
| Second deposit | 1% |
| Third deposit | 1% |
Recorded incentives
- $5,000 decor store credit
- No maintenance fees for 2 years
- Energy Star kitchen appliances
- $10,000 lot premium included
- Rogers Internet for 1 year (Q3-2026)
Floor plans (4)
Compare home designs at Central Park at Williamsburg Green. Open a plan to explore its layout, dimensions and recorded pricing.
Plan image coming soon
TheThe Park
For sale- 3 beds
- 3 baths
- 1,567 ft²
From $594,900
View floor planPlan image coming soon
TheThe Avenue
For sale- 3 beds
- 3 baths
- 1,776 ft²
From $624,900
View floor plan
TheThe Boulevard
For sale- 3 beds
- 3 baths
- 1,924 ft²
From $654,900
View floor planPlan image coming soon
TheThe Trail
For sale- 3 beds
- 3 baths
- 2,067 ft²
From $669,900
View floor planFloor plans and pricing are set by the developer and subject to change without notice.
Features & finishes
Explore the details by category. Features and inclusions vary by model; confirm the specifications for your selected home with the builder.
Exquisite exterior details
5 items
- Elegant stone, brick and siding façade with classic detailing 2. Oversized 8 fiberglass main entry door with luxurious passage set 3 .Maintenance free, low E Argon-filled vinyl casement windows throughout main and second level, some with fixed glass 4. Self-sealing articulated fiberglass shingles with manufacturer's lifetime limited warranty 5. Home wall system insulated to R27 6. R60 attic insulation 7. 8' High Sectional insulated garage doors)
- Paved driveway and precast walkway to front porch 9. Two conveniently located exterior electrical outlets 10. Two conveniently located exterior water taps 11. Fully sodded lot 12. One exterior outlet for seasonal lighting
MAIN LEVEL ATTRIBUTES 1. 9' Ceilings throughout the Main Level 2. Stunning 8' front door 3. Custom designed kitchen cabinetry with extra height uppers 4. Luxury stone 3/4" countertops with square edge undermount stainless steel sink and upgraded faucet
- Extra lango island with extended breakfast counter 6. Elegant 3 oak strip hardwood flooring throughout Main Level in choice of colour (except tiled areas)
- Oak stairs from Main to Second Level with matching handrail, nosing and pickets in choice of stain 8. Big bright windows 10. Luxurious imported ceramic tile flooring in Kitchen, Breakfast Room, Power Room, Foyer, Laundry and Mud Room 11. Cory, direct vent gas fireplace with painted mantle 12. 2 Panel style 8" high interior doors throughout main floor 13. 4 1/4 Baseboard and 2 3/4* Casing 14. 5tainless stool range hood
- Upgraded square Powder Room pedestal sink 16. Water Saving high volume toilets 17. 8 High Sectional insulated Garage Doors 18. Central Vacuum rough-in to garage 19. Automatic light in Foyer Closet" 20. Outlet for future garage door opener on garage ceiling
Second level features
4 items
- Spacious Principal Suite including a Principal Ensuite and Walk in Closet(s)
- 9 High Raised Ceiling in Principal Suite 23. Luxurious freestanding oval tub in Principal Ensuite 24. Frameless glass shower enclosure with door in principal ensuite 25 Chrome framed glass shower enclosure with door in all bathrooms with separate shower(s)
- Luxury stone counters in Principal Ensuite with undermount sinks 27. Oak stairs from Main to Second Level with matching handrail, nosing and pickets in choice of stain 28. 8 High ceilings throughout Second Level" 29. Luxurious imported ceramic tile floorings in all Bathrooms &Laundry Room 30. Big and bright Bedrooms with lots of closet space 31. 4 1/4 Baseboard and 2 3/4" Casing 32. Luxury 40 oz. broadloom throughout Second Level.
- Conveniently located Linen closet 34 Beautiful railing and picket detail overlooking the staircase 35. Water saving high volume toilets
Lower level highlights
2 items
- Unfinished Lower Level with approximate 9 ceilings 37. Oversized windows 38. Conveniently located 3 piece Bathroom rough-in 39. Energy Recovery Ventilator (ERV)
- High efficiency HVAC system
Location & neighbourhood
Explore the full location guide ↗Kitchener|Histand Trl & Abram Clemens St, Kitchener, ON N2R 0T8, Canada
Loading the neighbourhood guide…
LOCAL MARKET INSIGHTS · SEP 2026
The market around Kitchener.
Understand the existing-home market alongside your new-home search. These completed-month observations cover the provider’s Kitchener geography across all property types. Builder prices and availability need a separate, current quote.
- Median sold price
- $645,000 -5.8% year over year
- Recorded sales
- 230 -13.9% year over year
- Active listings
- 1,168 677 new sale listings that month
- Listing days
- 33 days Provider’s listing-days measure
Compare the home and ownership type
Use the matching resale category as context for size, location and ownership costs.
| Property type | Median sold | Annual change | Sales | Active listings | Monthly rent |
|---|---|---|---|---|---|
| Condo apartments | $301,250 | -14.5% | 24 | 253 | $1,895112 recorded rentals |
| Freehold townhomes | $620,000 | -8.8% | 16 | 67 | $2,69919 recorded rentals |
What this means for your search. Compare a similar home type first, then account for floor area, age, parking, maintenance fees and the future closing date. Changes in a monthly median also reflect which homes sold; they do not measure same-home appreciation. Recorded rents are historical resale observations, not projected rent for this development.
Explore price and rental history, sales activity, property-type filters and community comparisons in the full market report.
HouseSigma supplied aggregate export, captured 2026-10-24. Latest completed month: Sep 2026. Sale medians and annual price comparisons require at least 5 sales in each relevant month; rents require 5 rentals. Missing observations stay unavailable. These are resale figures, not project sales, appraisals or forecasts. Sources & methodology
Project details
Building & property details
- Selling status
- Selling
- Construction status
- Preconstruction
- Homes
- 99
- Storeys
- 3
- Floor plans
- 4
- Ceiling height
- From 9'0"
Launch & timeline information
- Launch / sales date
- Oct 3 2025
- Avg. price / ft²
- $346/sq ft
- Estimated completion
- Jun 2027
Additional information & categories
- Ownership types
- Freehold
- Google Maps
- View on Map ↗
Developed by
Heathwood
Based in Toronto, Ontario
Explore the developers behind Central Park at Williamsburg Green. Team Arora provides independent guidance to help you compare home designs and confirm current pricing, availability and purchase details.
Request pricing & availability
Our team is here to help
Ask Team Arora about pricing, availability and incentives at Central Park at Williamsburg Green. We’ll help you compare the options and confirm the details with the builder.
Personalized help
Dedicated pre-construction experts to guide you, answer questions and help you choose the right plan.
Pricing & incentives
Understand recorded pricing, deposit schedules and the incentives to confirm with the builder.
Floor plans & brochures
Request available layouts and project materials to help you choose your next home.