

Grimsby, ON · Condo
Century Condos
Renderings and features may vary and are subject to change. Renderings are for illustrative purposes only.
A closer look at Century Condos.
Selling|From $573,990 to $1,249,900|Incentives available
- Home type
- Condo
- Price
- From $573,990 to $1,249,900
- Bedrooms
- 1 – 3
- Bathrooms
- 1 – 3
- Size
- 490 – 1,272 ft²
- Units
- 87
- Storeys
- 4
- Avg. price / ft²
- $1,083
A new landmark is transforming Downtown Grimsby. Heritage-inspired architecture blended with modern elegance is the essence of Century Condos, an exclusive 4-storey boutique residence connected to the vibrant culture of Main Street. A walkable, welcoming neighbourhood. Sophisticated finishes. Incredible amenities. Convenient connections, and exciting experiences. This is life in Downtown Grimsby, where a century of history has set the tone for life between the Lake and the Mountain. Timelessly beautiful, and distinctively original. It’s time to step up to cultured condo living and own this Century. Source: DeSantis Homes
Project information
21 Main St E, Grimsby, ON L3M 1M7, Canada
Move in 2027
By DeSantis Homes
Request informationFind the home that's right for you
11 homes available at Century Condos
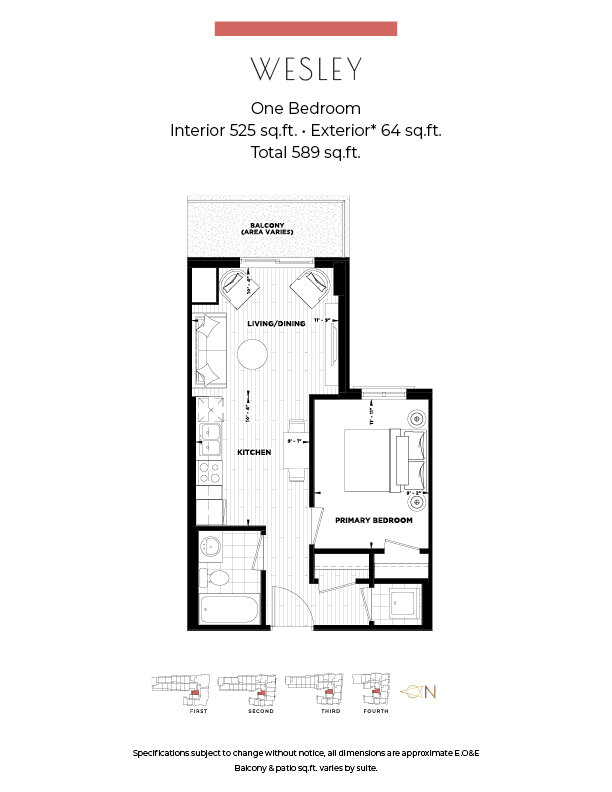
322
For sale1 bd · 1 ba · 525 ft²
$573,990
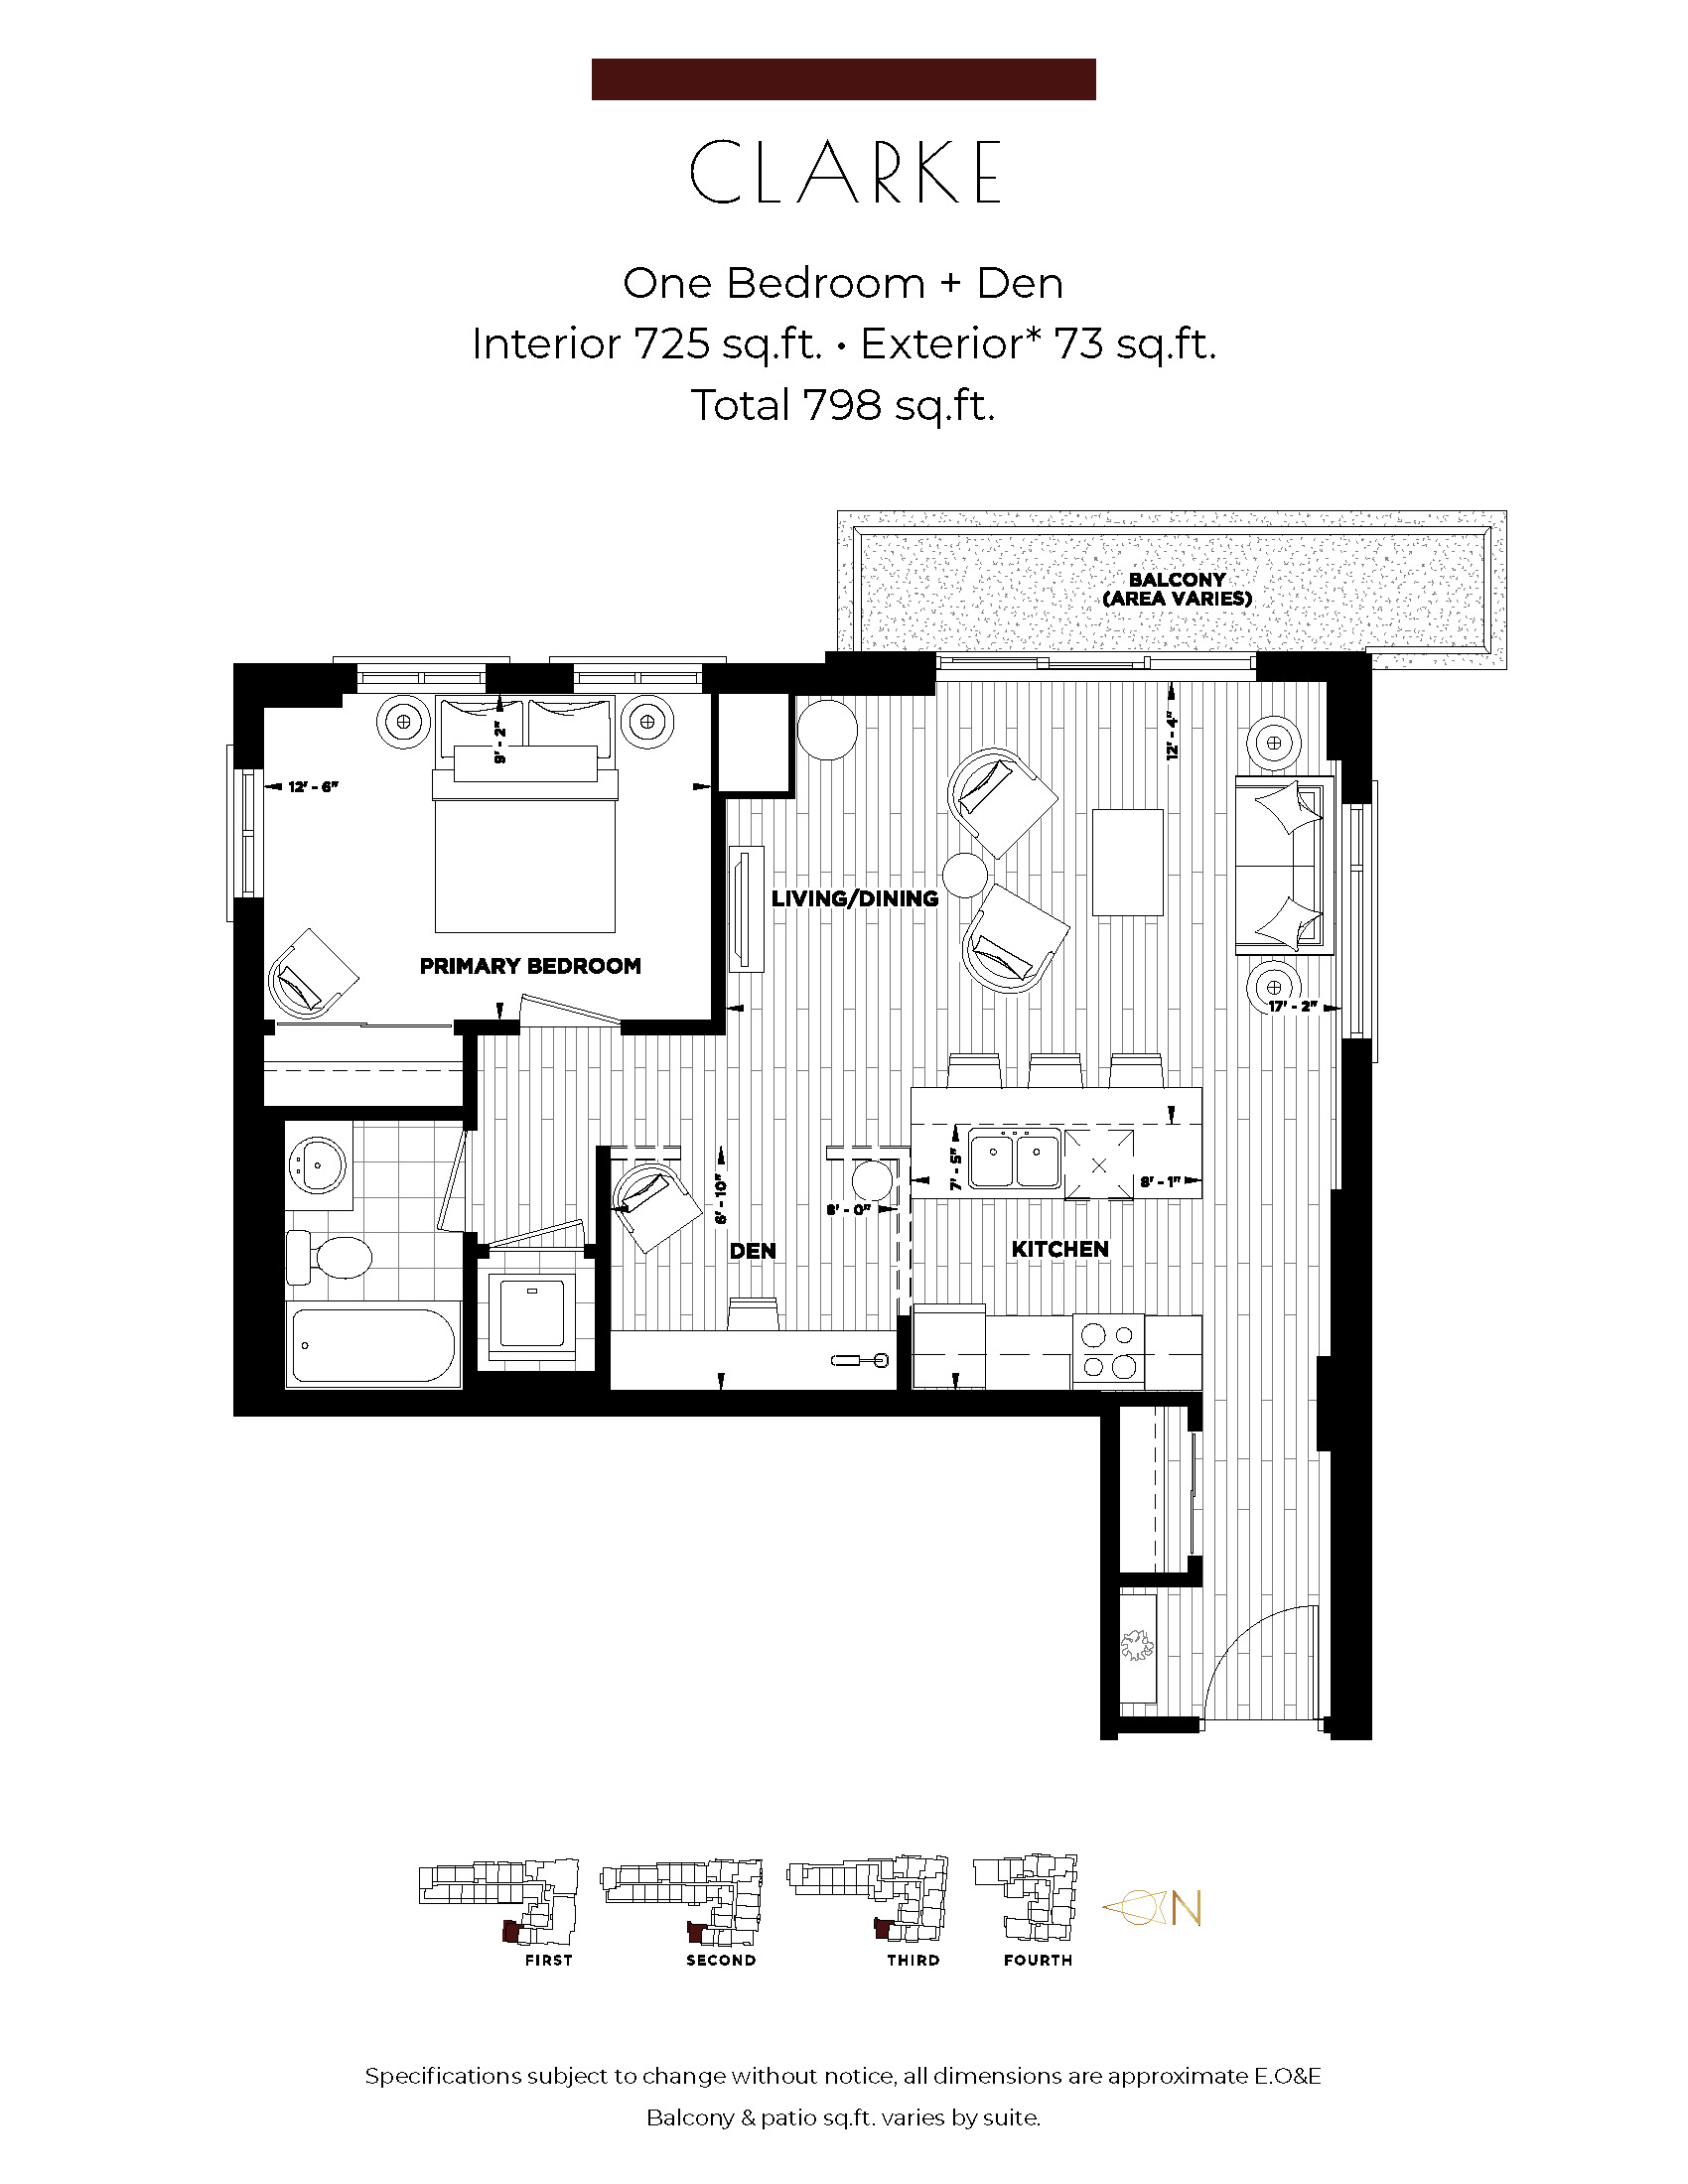
301
For sale1 bd · 1 ba · 490 ft²
$585,990
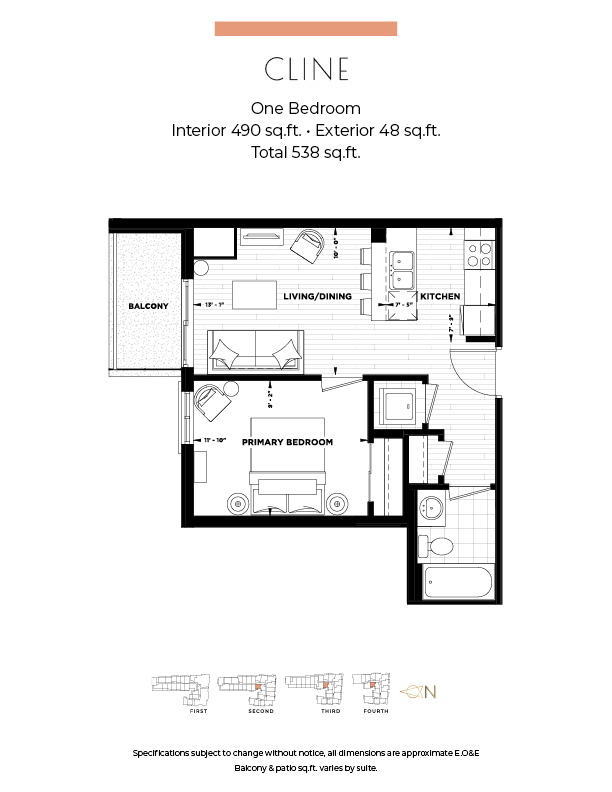
401
For sale1 bd · 1 ba · 490 ft²
$605,990
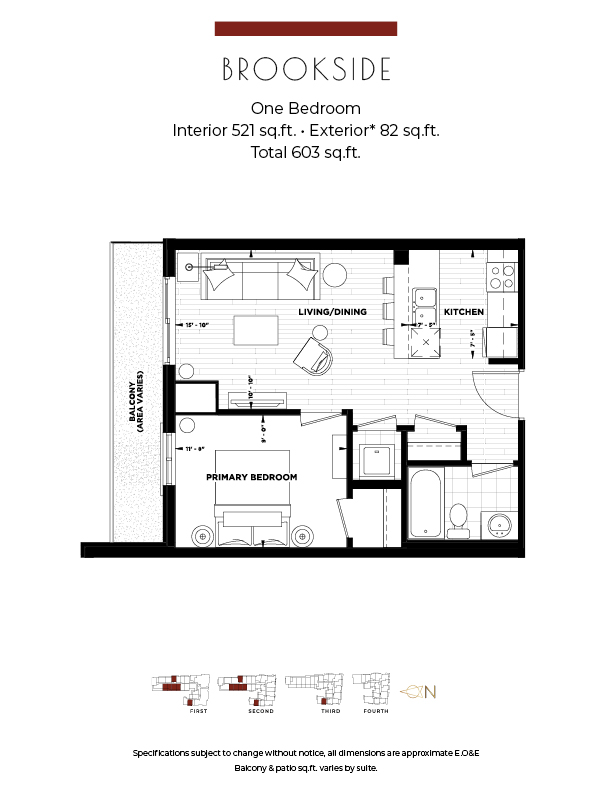
319
For sale1 bd · 1 ba · 521 ft²
$621,990
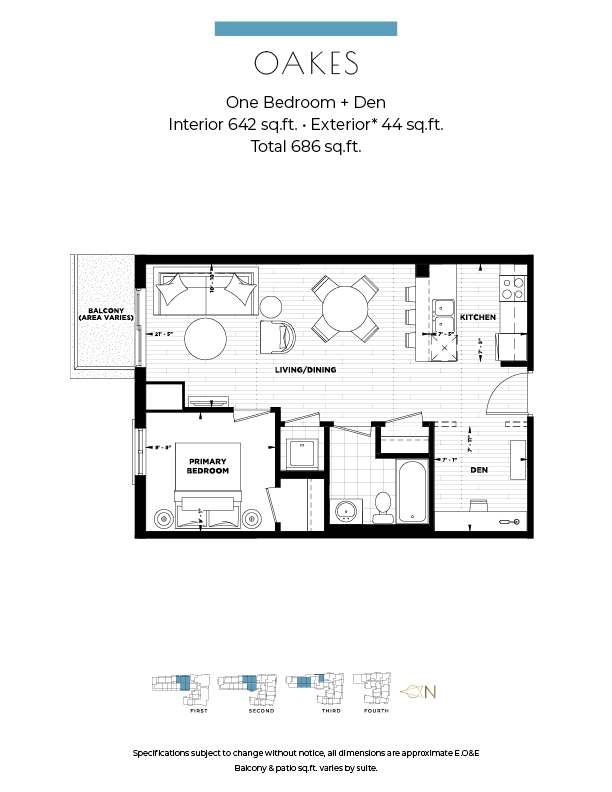
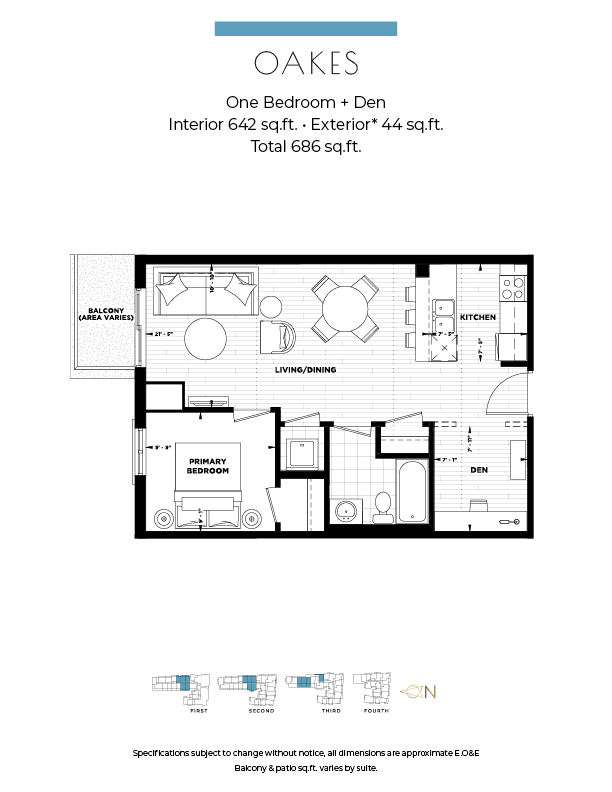
117
For sale1 bd · 1 ba · 642 ft²
$679,990
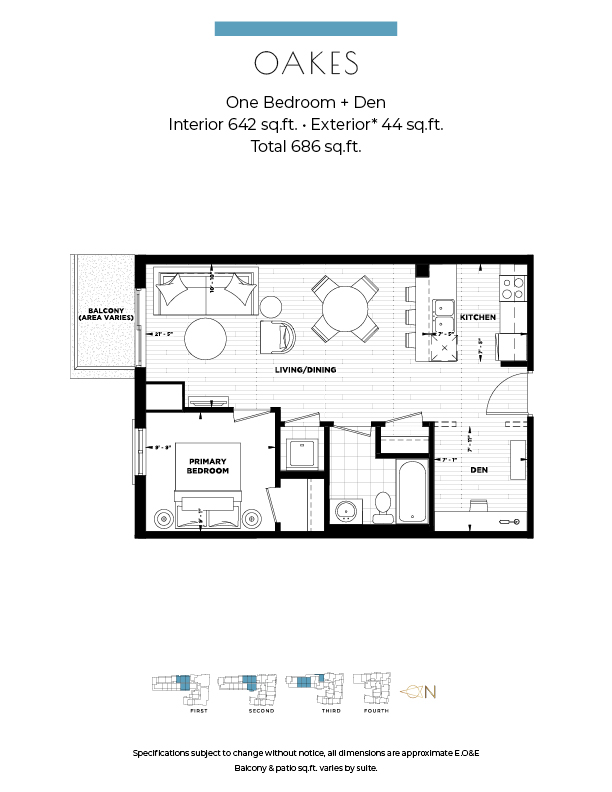
118
For sale1 bd · 1 ba · 642 ft²
$679,990

212
For sale1 bd · 1 ba · 642 ft²
$694,990
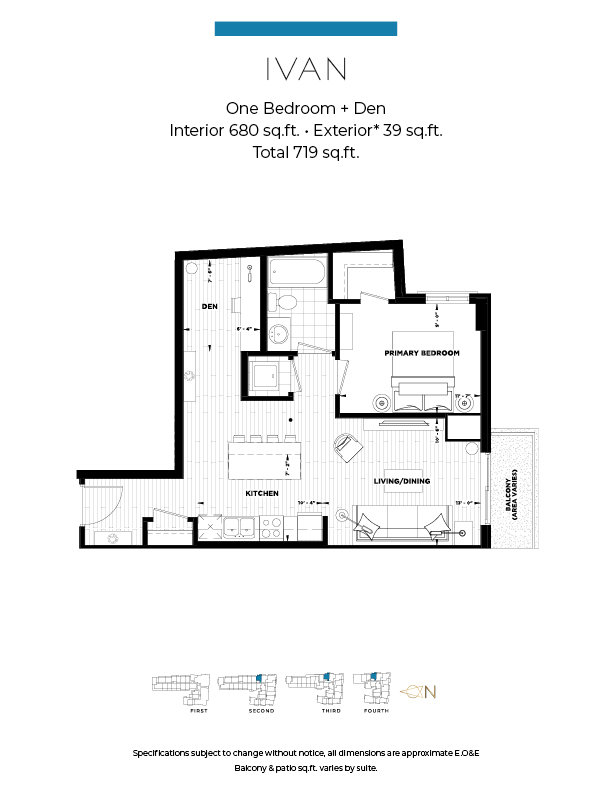
215
For sale1 bd · 1 ba · 680 ft²
$699,990
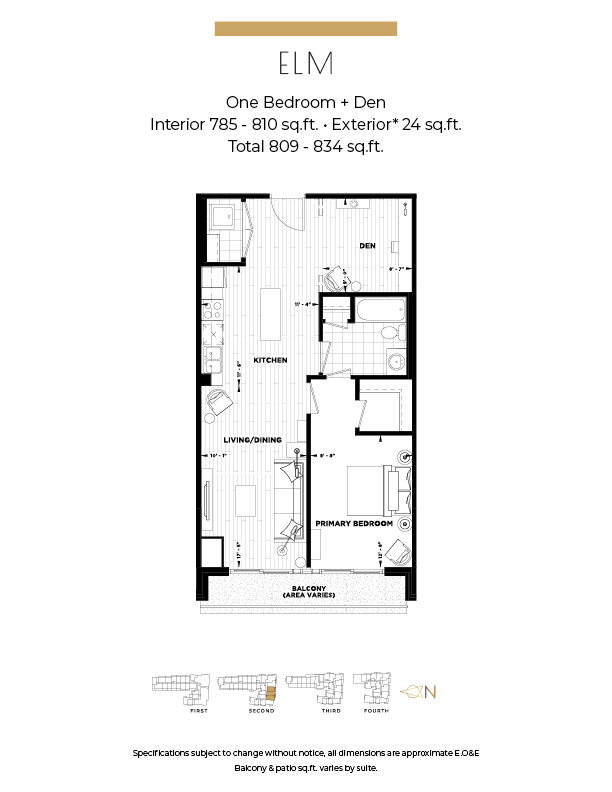
221
For sale1 bd · 1 ba · 810 ft²
$808,990
106
For sale3 bd · 2 ba · 1,272 ft²
$1,249,900
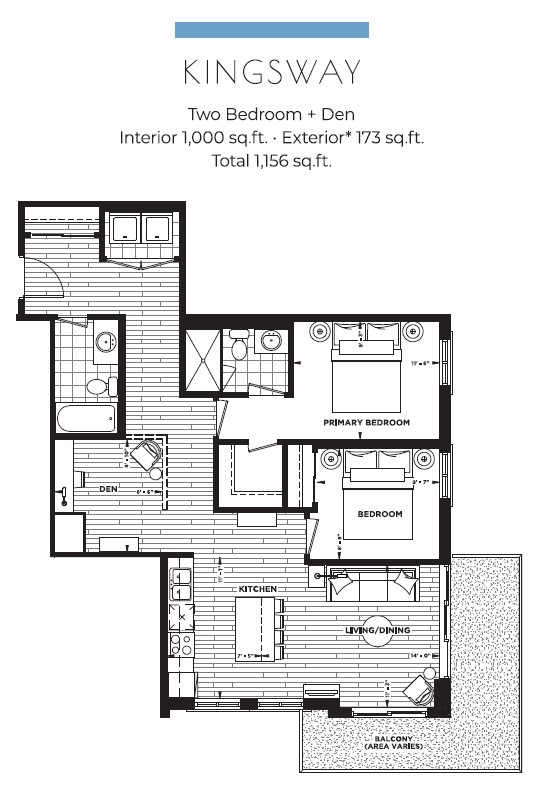
406
For sale2 bd · 2 ba · 1,000 ft²
$1,249,900
For sale
Pricing, deposit & incentives
Pricing and fees
- Available unit price
- From $573,990 to $1,249,900
- Average price / ft²
- $1,083
- Maintenance / ft²
- $0.50
- Co-op agent commission
- 2%
Deposit structure
15% total deposit
Current incentives
Incentive 1
Upgraded finishes package (Q3-2026)
Features & finishes
BUILDING AMENITIES • Outstanding 4 storey heritage inspired building with stone, brick, and EIFS (stucco) • Poured in place concrete structure • Concrete and steel demising wall systems with sound transmission class as per Ontario building code standard • Non-combustible building structure reduces shrinkage cracks in finished drywall • Oversized windows in each condo unit with an operating window included - Stunning solid slab concrete balconies • Glass and/or Metal around all balconies and upper level terraces • Beautifully designed suite entry with individual wall sconce, trim accents, and suite numbers • Fully lit underground parking lot (2 levels) with keyless phone fob access to your building • One (1) parking spot per unit (either Underground or Surface as per assigned Unit in Agreement of Purchase & Sale) • One (1) locker space included per unit – metal wire surround for protection – APPROX SIZE: 50 cu ft • 1 high speed, state of the art passenger elevator • Outstanding amenities, stunning 4th floor amenity terrace and party room with BBQ(s) and food preparation area • Bike room with racking system to easily store your bicycle • Wi-Fi enabled amenity terrace and party room DESANTIS SMART SUITE™ • Ten-inch voice and touch-enabled digital wall pad, serving as a window to the smart home and community functions • Integrated energy control on your community mobile app and suite wall pad. Manage energy usage (heating and cooling). The system is also integrated with your suite alarm, so the thermostat will automatically set to a prescribed temperature when you’re away • Integrated suite energy reporting allowing you to view your suite energy consumption from the same DESANTIS SMART SUITE™ app and by understanding your consumption patterns, you can find ways to save • Set and monitor your home security alarm from your wall pad or from your smartphone and receive instant notification when a suite alarm is activated • Advanced access control that allows the Resident to communicate with visitors at multiple building entrances with live, one-way video and the ability to grant entry to the building from your wall pad or smartphone • Community app experience allowing the resident to receive notifications, book amenities, and interact with all smart community features from your smart phone or wall pad • Digital door lock that operates by smart phone, programmable access codes, or smart keys. You can create and manage multiple access codes for house cleaners, dog walkers, family, friends or guests and have live and active notification and logs of access to your home • Integrated smoke detection will notify the Resident of the suite smoke alarm on their connected smart phone. Stay connected to your home, wherever you are • Family Care is a feature of the DESANTIS SMART SUITE™ app that will allow a family member or caregiver to stay connected to the home and receive critical event notices, while preserving the privacy of the resident • Investor Protect is another version of the DESANTIS SMART SUITE™ that is targeted to the investor to allow them to stay connected to their asset. They will receive smoke alerts, be notified of HVAC issues, see community announcements and have the ability to see camera views in the community • Automated parcel system at lower lobby, receive parcels safely and be automatically notified when they arrive through DESANTIS SMART SUITE™ app GRAND INTERIORS • Nine (9') foot high ceilings on floors 1, 2, 3. 1st floor units 101, 102, 103, 104, 120 have Twelve (12') foot ceilings. 4th floor has Ten (10') foot ceilings. Some drop ceilings or bulk heads may be required and would affect overall ceiling height in some areas • Designer shaker door with matte black levers • Contemporary 3 ½" casing, 6 ½" notched vintage baseboards throughout painted white - Smooth ceilings throughout suites - Hallway and bedroom closets feature shaker style doors • Closets will feature vinyl coated wire shelving with a hanging rail MECHANICAL FEATURES • Individually controlled heating and air conditioning distributed through Enercare in-suite heat pump and ERV units – individually metered hydro and water in each suite • Geothermal Heating & Cooling System • Thermal barrier around the perimeter of the structure plus batt insulation within the stud walls • Roof has continuous rigid thermal barrier above the entire roof structure ELECTRICAL • Finished cable outlets in 2 pre-determined locations - Finished internet outlet in 1 pre-determined location • Finished telephone outlet in 2 locations • Hardwired smoke alarm(s) and CO detector • Electrical receptacle with integrated USB power plug located in kitchen • Modern interior light fixtures throughout including all rooms and hall areas • Exterior outlet on balcony / GFCI • Exterior balcony/terrace lighting A CHOICE OF FLOORING • Wear resistant, luxury vinyl plank flooring in living room, dining, den and kitchen foyer as per plan • Upgraded level, imported ceramic floor tile (where indicated) laundry closet and all bathrooms as per plan • Choice of plush or Berber carpet (or equivalent) with 3/8" underpad in all bedrooms GOURMET KITCHEN • Kitchen cabinets in a choice of styles from builders design studio, upgraded level 3 included as standard • Double bowl stainless undermount sink • Quartz Countertops • Microwave cabinet with electrical for future microwave - Island, dimensions and depth vary as per plan • Modern slim line stainless steel range hood vented to the exterior - Modern appliance package with 24" built in cooktop, 24" stainless built in range/ 24" stainless counter depth fridge & 24" stainless dishwasher • Get the built-in look with included deep fridge upper and side gable near fridge (1 or 2 gables as per plan) BATHROOMS AND LAUNDRY ROOM • Step in showers with ceramic walls to have with frameless, Schluter drains system, 2"x2" mosaic base, tiled ceiling and shower pot light (as per plan)* • Tub / Shower Combo to include ceramic walls and drywall ceiling • Ventless 24" compact stackable washer and dryer combo in white • Quartz Countertop on all bathroom vanities • Undermount white sink in all vanities • Upgraded Moen Eco Tub/Shower and Lavatory Faucets • Choice of quality cabinetry upgraded level 3 included as standard • Chrome plumbing fixtures with white tub, shower and sink • Quality plate mirrors in all bathrooms • Floor drain in laundry closet • Shut off valves under all sinks • Ground fault circuit interrupter protection in all bathrooms • Exhaust fan vented to the outside in all bathrooms • Privacy door locks on all bathrooms DESIGN STUDIO You will feel the difference that DeSantis offers when you visit our stylish Design Studio. Step inside and our in-house designer will open up a world of possibilities to help you personalize your home to suit your taste and lifestyle needs WARRANTY DeSantis Homes warranty is backed by the Tarion Warranty Program and the HCRA. Our outstanding service history has been acknowledged as an industry leader by Tarion. We guarantee the home is free from defects in workmanship and materials for one (1) year. Two Year Warranty Protection: The home is free from defects in workmanship including caulking, windows and doors so that the building envelope prevents water penetration. Also covers defects in workmanship and materials in the electrical, plumbing and heating delivery and distribution systems. Seven Year Warranty Protection: Covers major structural defects. From product and construction warranties to courteous service, you will experience satisfaction and enduring value through every step of the home buying process.
Our team is here to help
Register to receive the latest updates on pricing, availability and incentives at Century Condos — before they reach the public.
Personalized help
Dedicated pre-construction experts to guide you, answer questions and help you choose the right plan.
VIP pricing & incentives
First access to launch pricing, deposit structures and developer incentives.
Floor plans & brochures
Get the full plan set, pricing sheets and project brochure delivered to your inbox.
Location & neighbourhood
Explore the full location guide ↗Grimsby|21 Main St E, Grimsby, ON L3M 1M7, Canada
Loading the neighbourhood guide…
Project details
- Selling status
- Selling
- Construction status
- Construction
- Sales started
- May 28 2022
- Construction started
- Sept 2024
- Estimated completion
- Apr 2027
- Ownership
- Condominium
- Units
- 87
- Storeys
- 4
- Floor plans
- 0
- Ceiling height
- From 9'0"
- Avg. price / ft²
- $1,083
Developed by
DeSantis Homes
Based in Grimsby, Ontario
Our pre-construction team works directly with the developer to give registered buyers first access to floor plans, pricing and incentives at Century Condos.
Get VIP access


