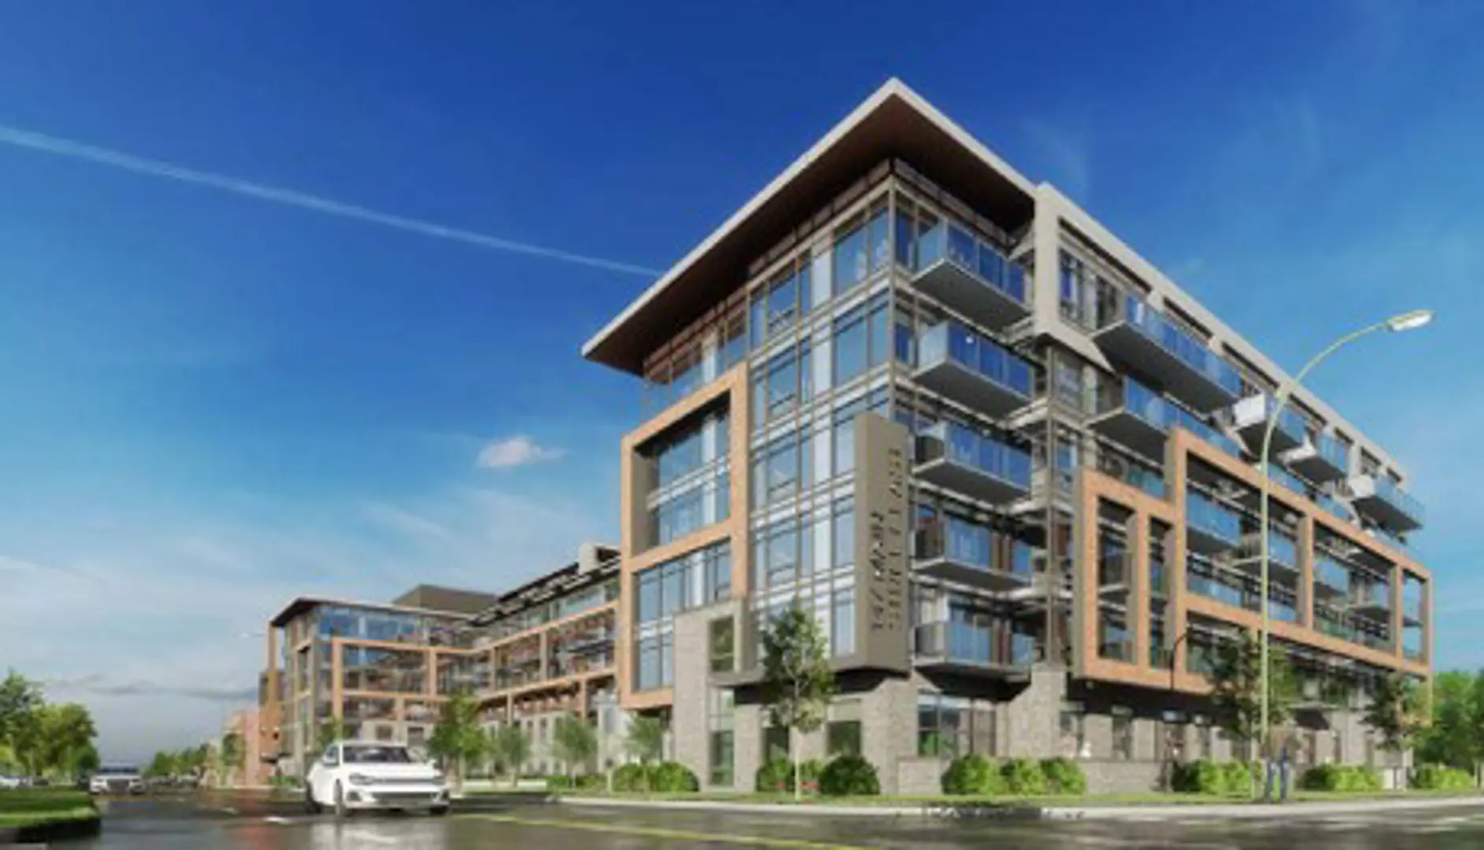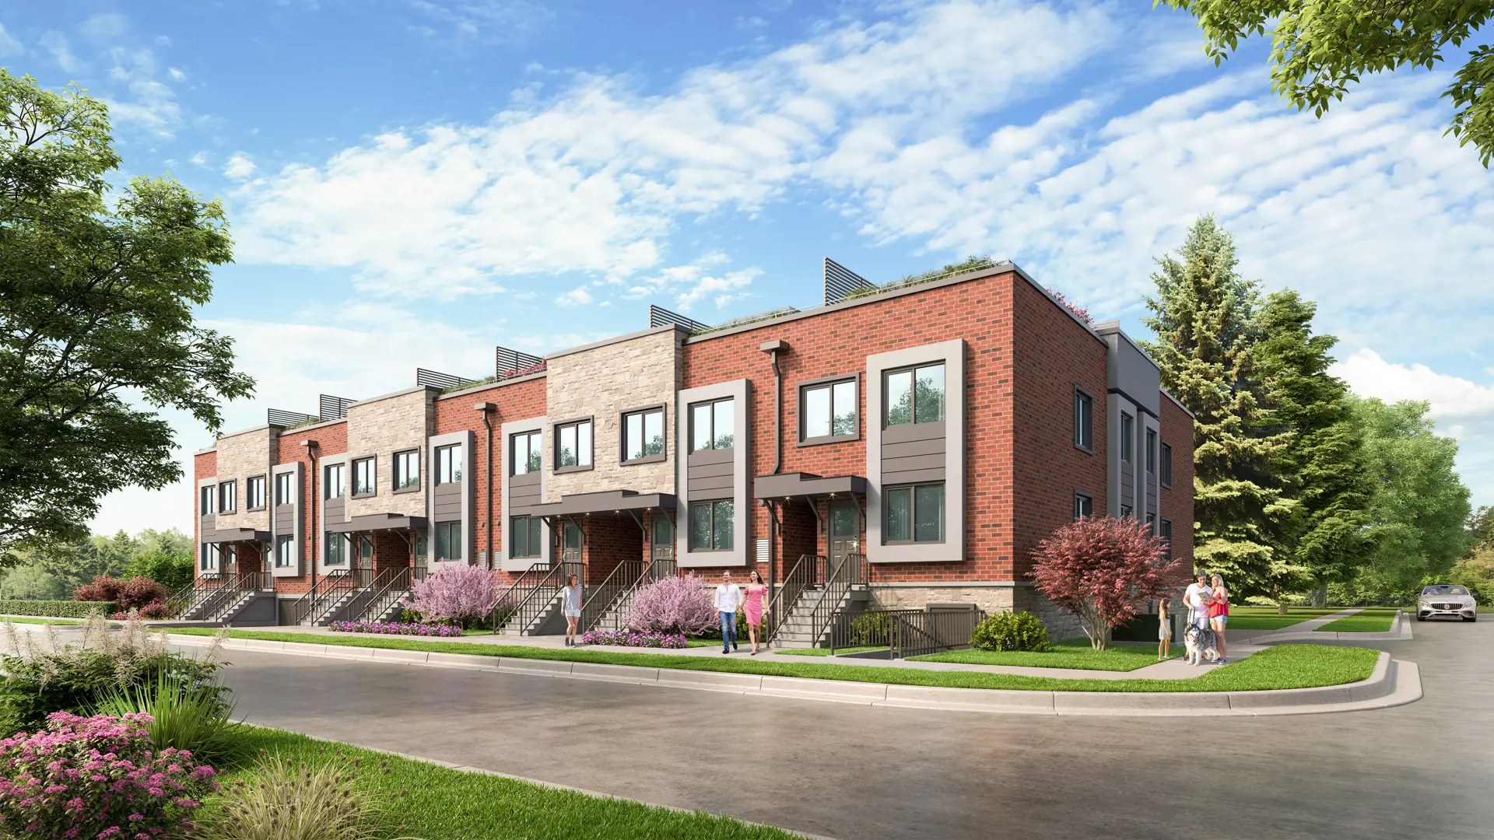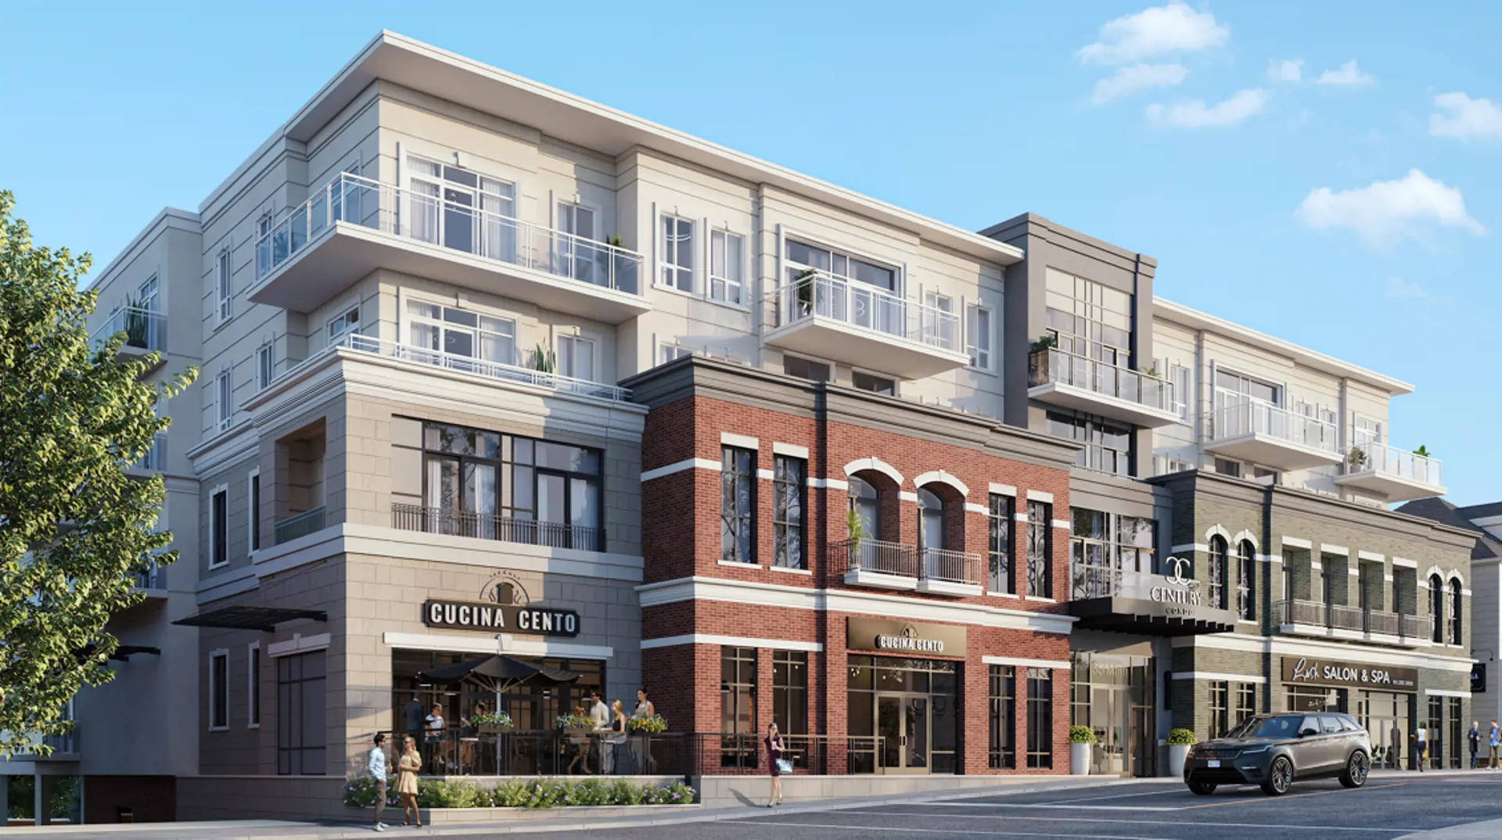
Grimsby, ON · Townhouse
Sky Terraces - Phase 1
Renderings and features may vary and are subject to change. Renderings are for illustrative purposes only.
A closer look at Sky Terraces - Phase 1.
- Home type
- Townhouse
- Price range
- From $689,900 to $749,900
- Bedrooms
- 3 – 4
- Bathrooms
- 3
- Interior size
- 1,520 – 1,820 ft²
- Estimated occupancy
- Mar 2027
Take advantage of this limited-time HST rebate incentives on new builds! Welcome to Sky Terraces, ideally located in the heart of downtown Grimsby. These modern, sleek townhomes offer an exceptional blend of contemporary design, functional living, and prime location—raising the bar for urban living while remaining attainable.
A selection of layouts and exposures is available, with homes ranging from approximately 1,500 to 1,800+ sq.ft., offering 3–4 bedroom configurations to suit a variety of lifestyles; from families to professionals and investors.
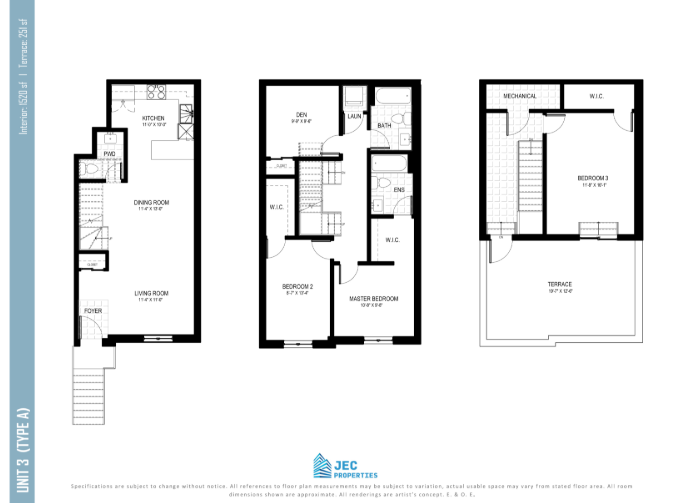
Each residence features three levels of thoughtfully designed living space, with bright, open-concept interiors enhanced by high-end laminate flooring throughout, pot lights, and large windows that bring in natural light.
The modern kitchens are both stylish and practical, complete with quartz countertops, contemporary cabinetry, stainless steel appliances, and functional islands—perfect for everyday living or entertaining. Bathrooms are finished with large-format porcelain tile, delivering a clean and elevated aesthetic.
Enjoy seamless indoor-outdoor living with your own private rooftop terrace, ideal for relaxing or hosting. Additional conveniences include ground-level entry, underground parking with a dedicated parking space. Situated just steps from downtown Grimsby, residents can enjoy local shops, restaurants, cafes, and everyday amenities.
Only 5 minutes to Lake Ontario and surrounded by the natural beauty of the Niagara Escarpment, this location offers the perfect balance of lifestyle and connectivity, with easy access to major highways and urban centres. With nearby parks, schools (including French immersion), recreation facilities, and transit options, Sky Terraces is ideally suited for modern living with long-term value.
?
A rare opportunity to own a brand-new, low-maintenance home in one of Niagara’s most desirable and growing communities—now with added savings through current rebate programs.
Project information
2 Slessor Blvd, Grimsby, ON L3M 5J4, Canada
Move in 2027
By JEC PROPERTIES
Find the home that's right for you
11 homes available at Sky Terraces - Phase 1
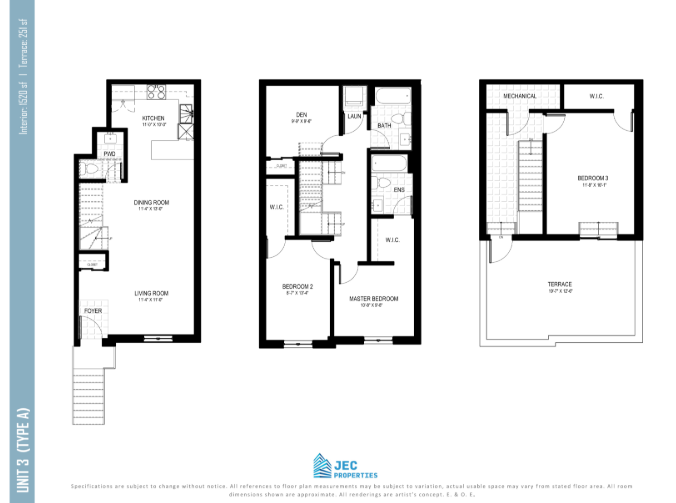
10
For sale- 3 beds
- 3 baths
- 1,520 ft²
$689,900
6
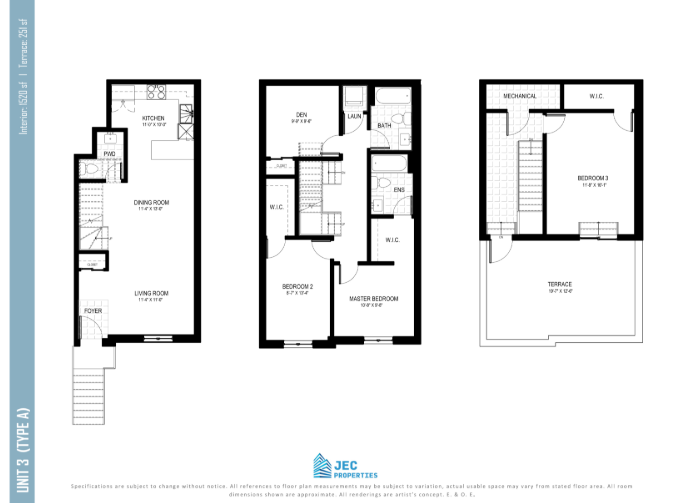
For sale- 3 beds
- 3 baths
- 1,521 ft²
$689,900
7
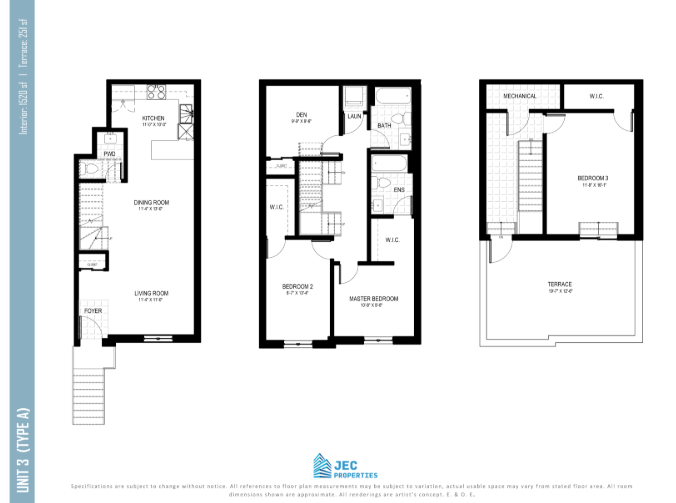
For sale- 3 beds
- 3 baths
- 1,520 ft²
$689,900
3
For sale- 3 beds
- 3 baths
- 1,520 ft²
$689,900
Plan image coming soon
1
For sale- 4 beds
- 3 baths
- 1,520 ft²
$709,900
Plan image coming soon
14
For sale- 4 beds
- 3 baths
- 1,520 ft²
$709,900
12
For sale- 3 beds
- 3 baths
- 1,814 ft²
$749,900
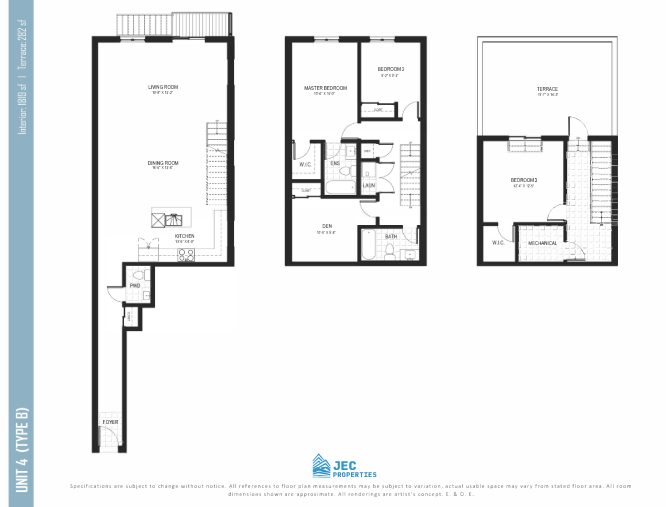
5
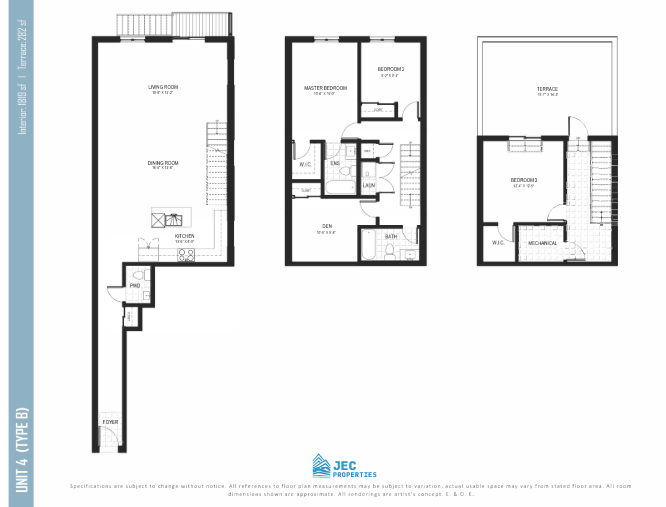
For sale- 3 beds
- 3 baths
- 1,819 ft²
$749,900
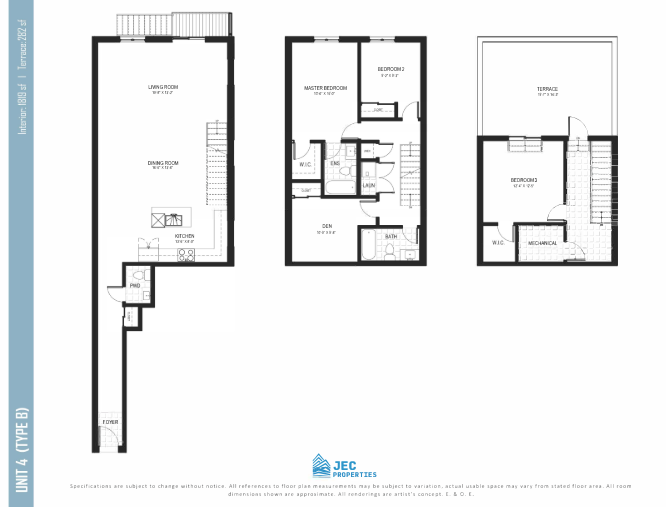
4
For sale- 3 beds
- 3 baths
- 1,819 ft²
$749,900
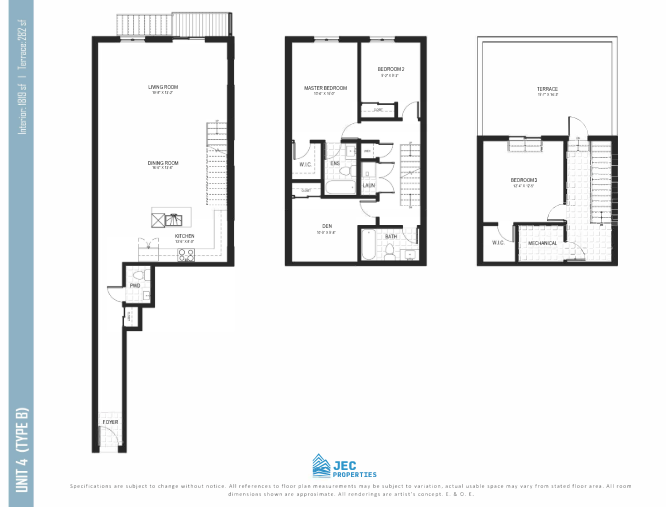
8
For sale- 3 beds
- 3 baths
- 1,820 ft²
$749,900
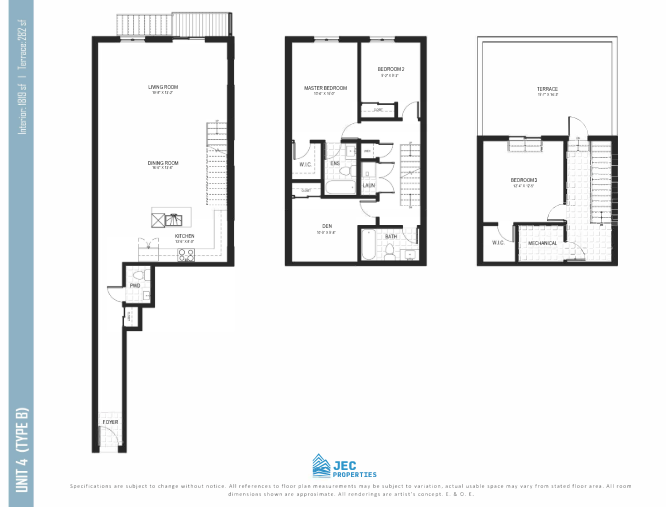
9
For sale- 3 beds
- 3 baths
- 1,820 ft²
$749,900
For sale
Pricing, deposit & incentives
Pricing and fees
- Available unit price
- From $689,900 to $749,900
- Average price / ft²
- $454
- Locker
- $6,000
Deposit structure
10% DEPOSIT Initial deposit of $15,000
Floor plans (2)
Compare home designs at Sky Terraces - Phase 1. Open a plan to explore its layout, dimensions and recorded pricing.
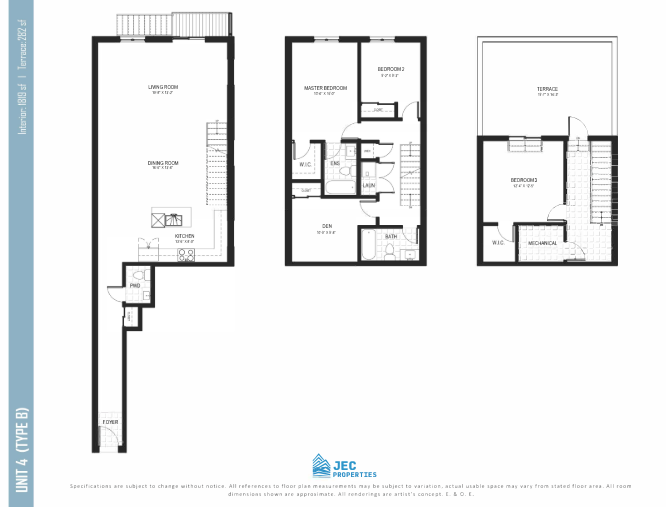
Type B
For sale- 3 beds
- 3 baths
- 1,820 ft²
Pricing coming soon
View floor plan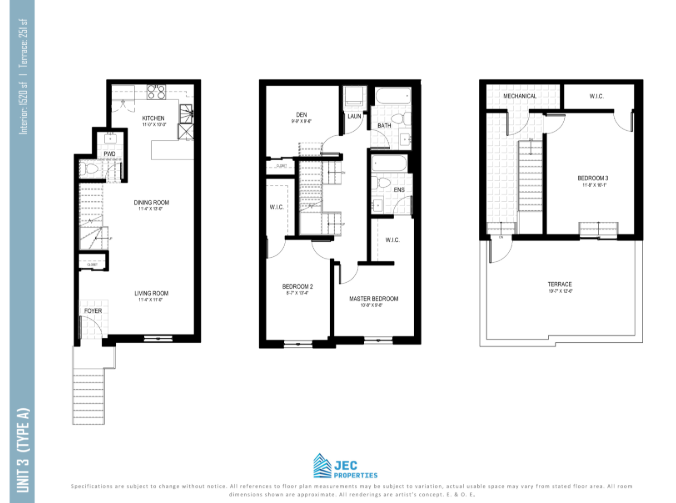
Type A
For sale- 3 beds
- 3 baths
- 1,520 ft²
Pricing coming soon
View floor planFloor plans and pricing are set by the developer and subject to change without notice.
Amenities
2 recorded amenities
- Underground Parking
- Lockers
Features & finishes
Explore the details by category. Features and inclusions vary by model; confirm the specifications for your selected home with the builder.
Quality design and construction
2 items
- All homes feature spacious 9 ft. ceilings on main and second level, 8 ft ceilings on the third level.
- Tarion warranty provided.
Exterior features
8 items
- Exterior finishes are selected and colour coordinated, as chosen by designer. Front façade to receive stone, brick and stucco finishes as shown per elevations
- Durable, pre-finished aluminum or vinyl soffits, fascia, eavestroughs, downspouts and siding all architecturally colour coordinated and pre selected.
- Fully sodded and landscaped property, as required.
- Paved driveways.
- Wooden decks for rear units.
- Weather-proof exterior electrical outlets, one at rear and one on roof top terrace.
- Black exterior lamps for front entrances and garages.
- Access to spacious roof top terraces with privacy screens.
Interior features
10 items
- Oak stained handrail and posts, colour to match flooring. Wooden rectangular pickets painted white. Oak stained treads and risers.
- High end laminate flooring on main, second and third floors.
- 80in high panelled interior doors.
- Standard baseboards and trim casing.
- Designer selected nickel door knobs and hardware.
- White Decora switches and receptacles throughout.
- All closets with shelf and clothes bar.
- Porcelain tile in 12x24 format located in foyer and bathrooms, as per builder’s samples.
- Potlights on the ground floor. Standard lighting package includes flush mount light fixtures in all rooms/hallways, and wall sconce in bathrooms.
- Underground parking, as per plan.
Kitchen features
4 items
- Custom cabinetry (Level 2) and standard quartz countertop from builder’s standard samples.
- Double stainless steel kitchen sink with single lever faucet.
- Standard stainless steel appliances are included. Upgrades are available.
- Tile backsplash, as per designer’s choice.
Bathroom features
8 items
- Level 1 modern designed bathroom vanities.
- Single lever chrome faucet.
- Wall mounted vanity mirror.
- Large format 12x24 procelain tile flooring and shower walls, as per plan.
- White plumbing fixtures in all bathrooms.
- Polished chrome plumbing fixtures including faucet, downspout for bathtub, shower head and mixer valve.
- Exhaust fans vented to exterior in all bathrooms.
- Privacy locks on all bathroom doors.
Tech features
2 items
- Individual thermostat for suite temperature control.
- Smoke and carbon monoxide detector, where applicable.
Appliance upgrades
2 items
- Upgrade 1: Higher end appliances. Fridge with French door, water dispenser, convection stove
- Upgrade 2: Includes all items in Upgrade 1 appliance package in addition to washer/dryer
Lockers
2 items
- Small locker dimensions: 5ft x 6ft (approx.)
- Large locker dimensions: 7.5ft x 6ft (approx.)
Location & neighbourhood
Explore the full location guide ↗Grimsby|2 Slessor Blvd, Grimsby, ON L3M 5J4, Canada
Loading the neighbourhood guide…
LOCAL MARKET INSIGHTS · SEP 2026
The market around Grimsby.
Understand the existing-home market alongside your new-home search. These completed-month observations cover the provider’s Grimsby geography across all property types. Builder prices and availability need a separate, current quote.
- Median sold price
- $807,500 +0.9% year over year
- Recorded sales
- 45 +28.6% year over year
- Active listings
- 225 116 new sale listings that month
- Listing days
- 34 days Provider’s listing-days measure
Compare the home and ownership type
Use the matching resale category as context for size, location and ownership costs.
| Property type | Median sold | Annual change | Sales | Active listings | Monthly rent |
|---|---|---|---|---|---|
| Condo townhomes | UnavailableFewer than five sales | Unavailable | 2 | 21 | Unavailable2 recorded rentals |
What this means for your search. Compare a similar home type first, then account for floor area, age, parking, maintenance fees and the future closing date. Changes in a monthly median also reflect which homes sold; they do not measure same-home appreciation. Recorded rents are historical resale observations, not projected rent for this development.
Explore price and rental history, sales activity, property-type filters and community comparisons in the full market report.
HouseSigma supplied aggregate export, captured 2026-10-24. Latest completed month: Sep 2026. Sale medians and annual price comparisons require at least 5 sales in each relevant month; rents require 5 rentals. Missing observations stay unavailable. These are resale figures, not project sales, appraisals or forecasts. Sources & methodology
Project details
Building & property details
- Selling status
- Selling
- Construction status
- Construction
- Units
- 14
- Storeys
- 3
- Floor plans
- 2
- Ceiling height
- From 8'0" to 9'0"
Launch & timeline information
- Launch / sales date
- Spring 2026
- Avg. price / ft²
- $454/sq ft
- Construction started
- Winter/Spring 2024
- Estimated completion
- Mar 2027
Additional information & categories
- Ownership types
- Condominium
- Low rise types
- Townhouse
- Google Maps
- View on Map ↗
Developed by
JEC PROPERTIES
Based in Burlington, Ontario
Explore the developers behind Sky Terraces - Phase 1. Team Arora provides independent guidance to help you compare home designs and confirm current pricing, availability and purchase details.
Request pricing & availabilityOur team is here to help
Ask Team Arora about pricing, availability and incentives at Sky Terraces - Phase 1. We’ll help you compare the options and confirm the details with the builder.
Personalized help
Dedicated pre-construction experts to guide you, answer questions and help you choose the right plan.
Pricing & incentives
Understand recorded pricing, deposit schedules and the incentives to confirm with the builder.
Floor plans & brochures
Request available layouts and project materials to help you choose your next home.