

Edmonton, AB
Chappelle Gardens
From $380,000
1–7 bedsTownhouse / Single Family Home
By Brookfield Residential
Edmonton, AB · Townhouse / Single Family Home
Renderings and features may vary and are subject to change. Renderings are for illustrative purposes only.
Selling|From $468,881 to $669,203|Incentives available
It's time you owned a new home in southwest Edmonton’s finest new community. Chappelle Gardens, located adjacent the Whitemud Ravine, offers many of lifestyle amenities like tree lined walking trails, beautiful ponds and water features, large parks, open green spaces, charming public gardens and a Community Centre, with spray park, skating rink and picnic area, for the private use of residents. A superb location, south of Anthony Henday Drive on 148th Street, puts you minutes from the excellent shopping and entertainment offerings of The Currents at Windermere, Terwillegar Recreation Centre, South Edmonton Common and the Edmonton International Airport. Within this southwest community, you will find many new home types to suit your lifestyle, including duplex homes and front-attached garage homes, laned homes, rear-attached homes and townhomes. Visit our showhome beside the Chappelle Presentation Centre for more details. Source: Daytona Homes
3712 Cross Lndg S W, Edmonton, AB T6W 4M8, Canada
By Daytona Homes
Request information24 homes available at Chappelle Gardens
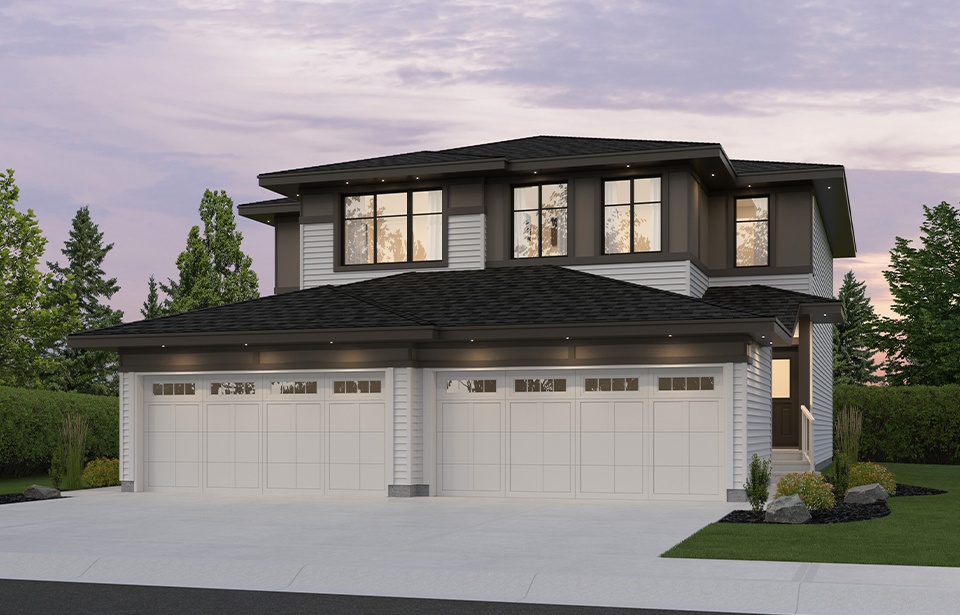
3 bd · 3 ba · 1,454 ft²
$468,881
3 bd · 3 ba · 1,454 ft²
$479,293
3 bd · 3 ba · 1,454 ft²
$480,158
3 bd · 3 ba · 1,454 ft²
$487,641
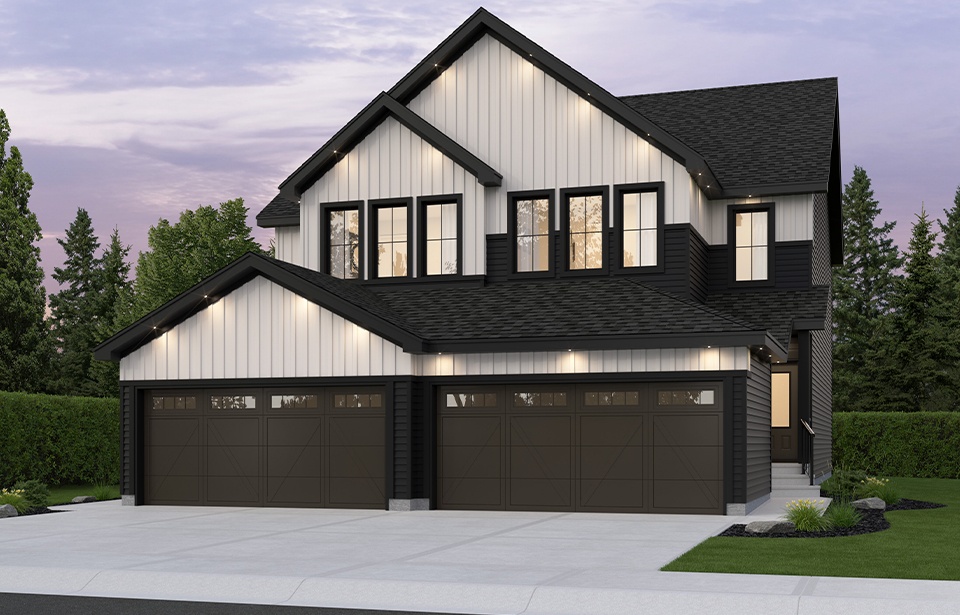
3 bd · 3 ba · 1,454 ft²
$488,061
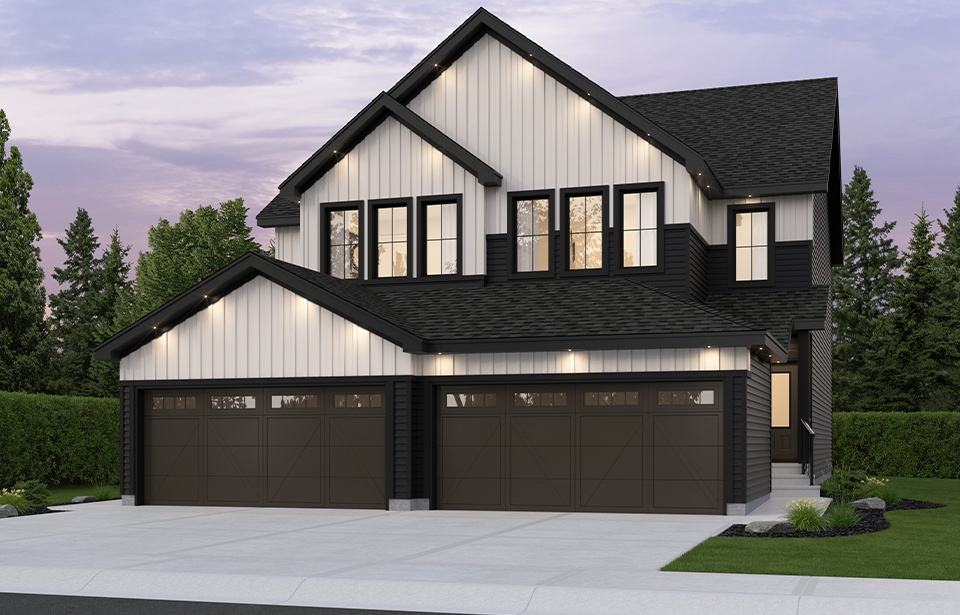
3 bd · 3 ba · 1,454 ft²
$488,780
3 bd · 3 ba · 1,454 ft²
$489,322
3 bd · 3 ba · 1,454 ft²
$491,138
3 bd · 3 ba · 1,454 ft²
$491,649
3 bd · 3 ba · 1,454 ft²
$492,807
3 bd · 3 ba · 1,454 ft²
$494,262
3 bd · 3 ba · 1,454 ft²
$498,239
3 bd · 3 ba · 1,454 ft²
$498,864
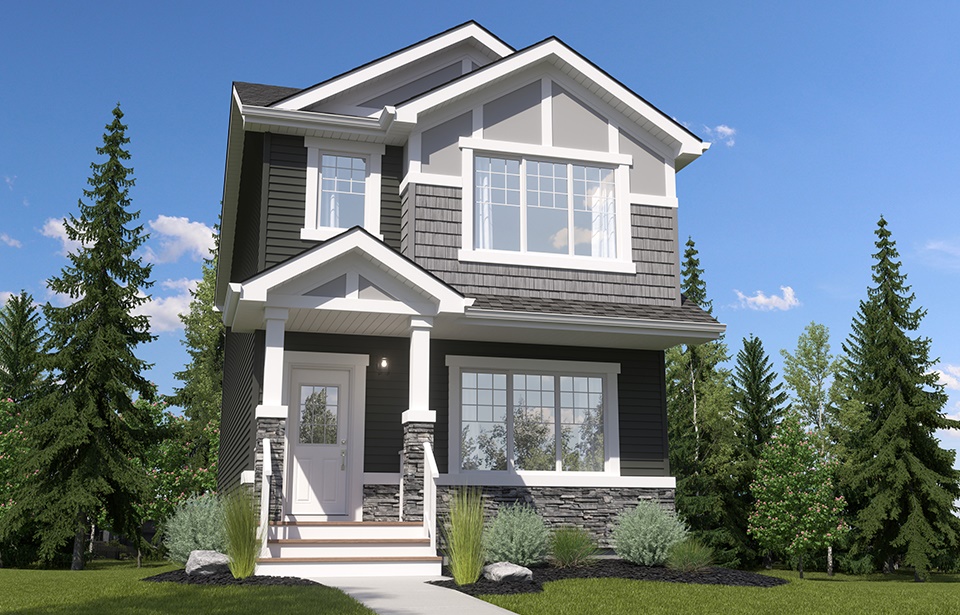
3 bd · 3 ba · 1,707 ft²
$502,200
3 bd · 3 ba · 1,707 ft²
$505,531
3 bd · 3 ba · 1,707 ft²
$508,028
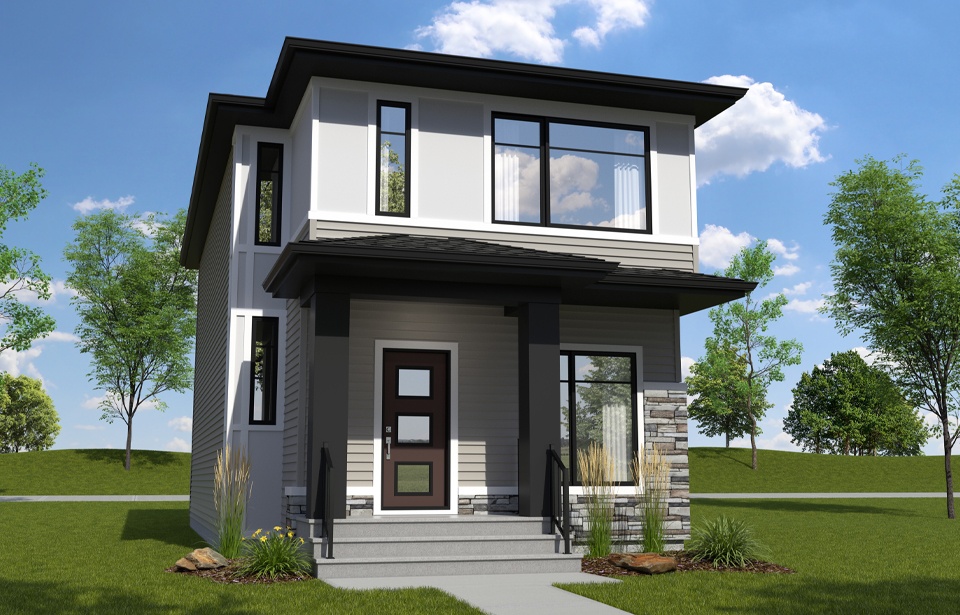
3 bd · 3 ba · 1,638 ft²
$509,514
3 bd · 3 ba · 1,638 ft²
$511,178
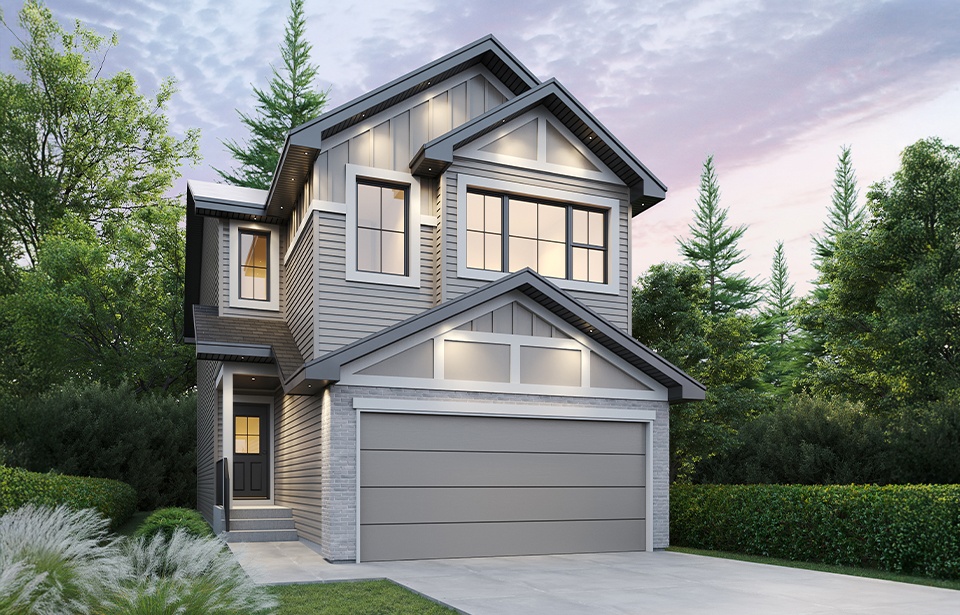
3 bd · 3 ba · 2,049 ft²
$618,739
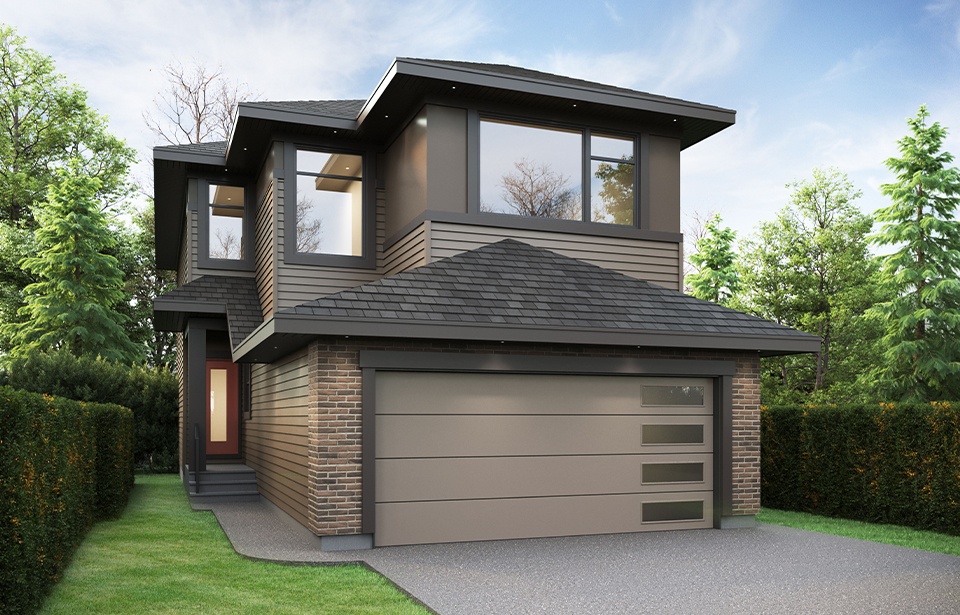
3 bd · 3 ba · 1,956 ft²
$636,350
3 bd · 3 ba · 1,956 ft²
$639,037
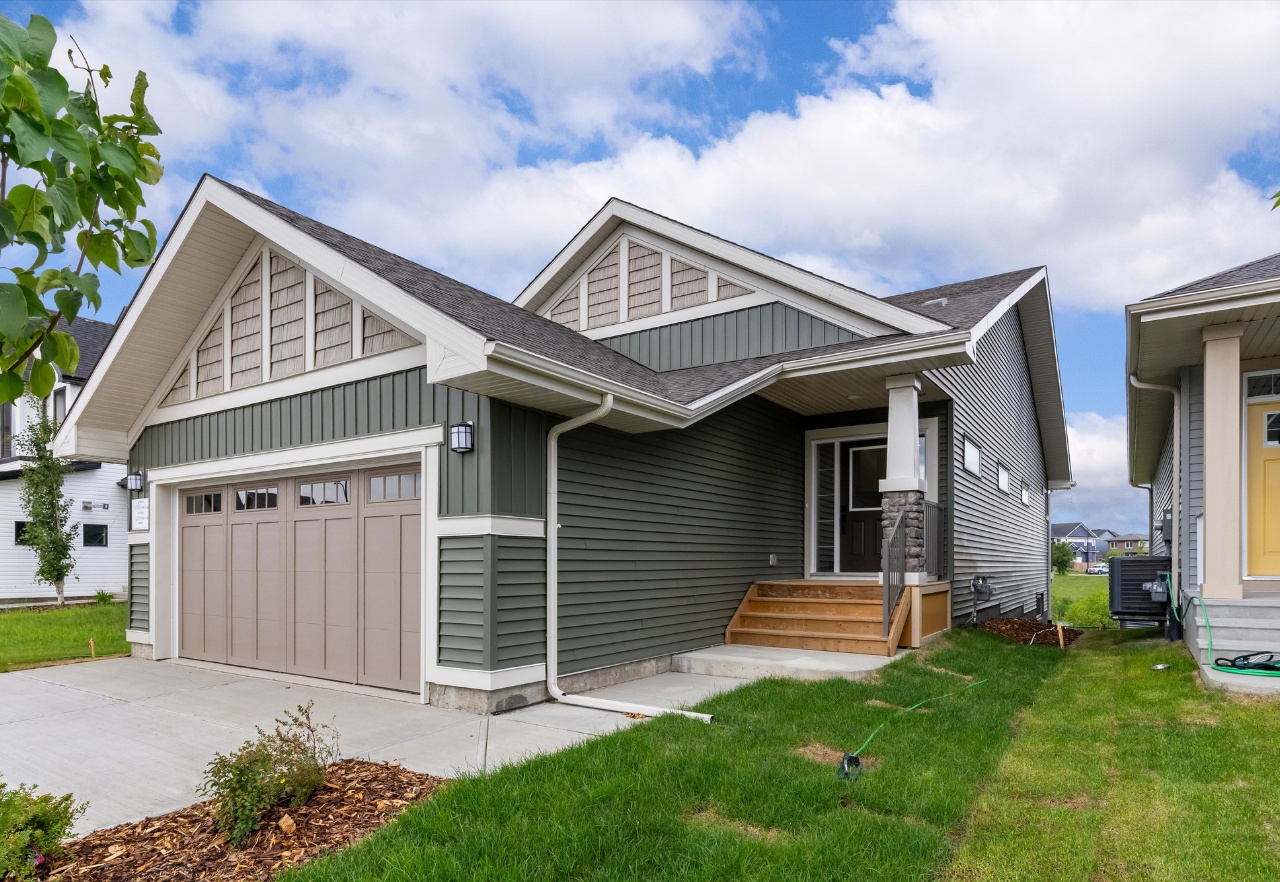
2 bd · 2 ba · 1,359 ft²
$667,399
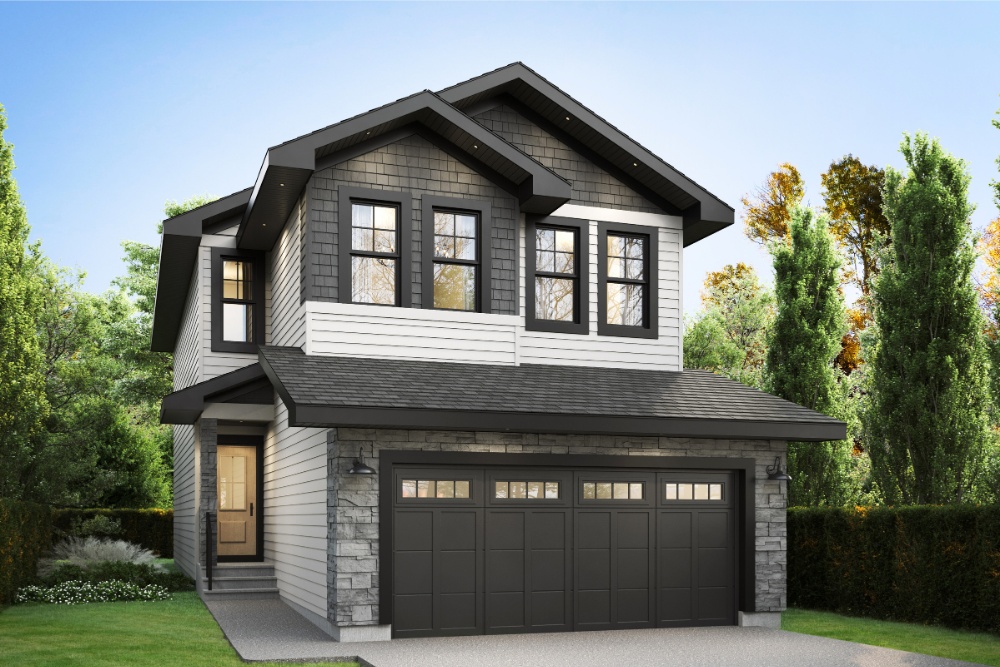
5 bd · 3 ba · 2,180 ft²
$668,686
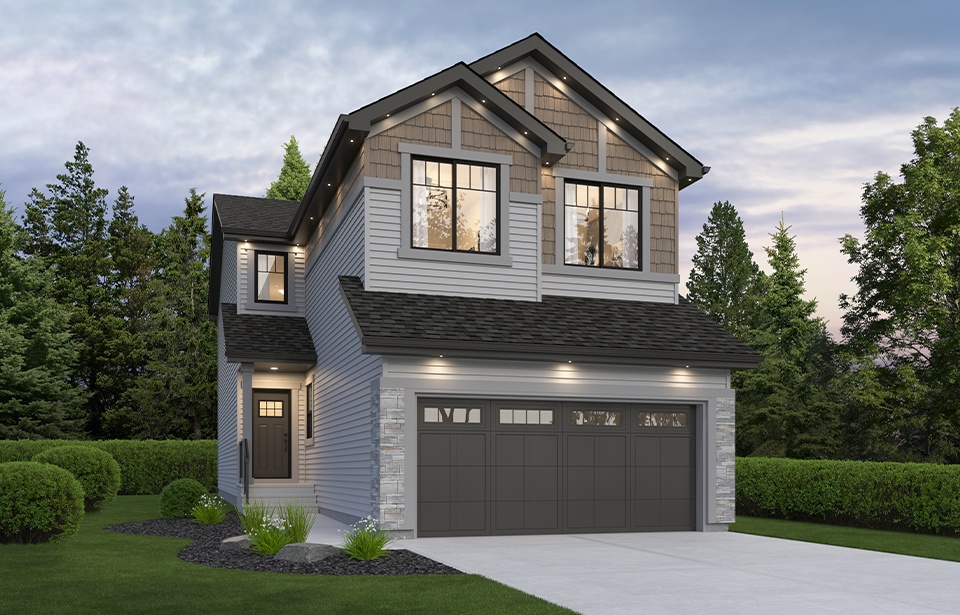
4 bd · 3 ba · 2,152 ft²
$669,203
REFERRAL REWARDS
Shaping healthy communities together If you love our homes as much as we do, spread the word, and we'll give you $1,000 as a referral bonus! We're continually supporting our customers in finding their perfect address, and that includes your family and friends. Daytona Homes' Referral Rewards program is open to everyone. *Current incentive as of August 6, 2026.
LIST & SAVE
We can help list your home for FREE! Between commission and fees, the cost of selling your home can add up. The average $500,000 home can come with almost $20,000 worth of buyer and seller agent fees alone. List with a Preferred Daytona Realtor, and skip the seller's listing fee! You'll save almost $10,000! *Current incentive as of August 6, 2026.
Register to receive the latest updates on pricing, availability and incentives at Chappelle Gardens — before they reach the public.
Personalized help
Dedicated pre-construction experts to guide you, answer questions and help you choose the right plan.
VIP pricing & incentives
First access to launch pricing, deposit structures and developer incentives.
Floor plans & brochures
Get the full plan set, pricing sheets and project brochure delivered to your inbox.
Plans available at Chappelle Gardens. Register for the full plan set with current pricing.
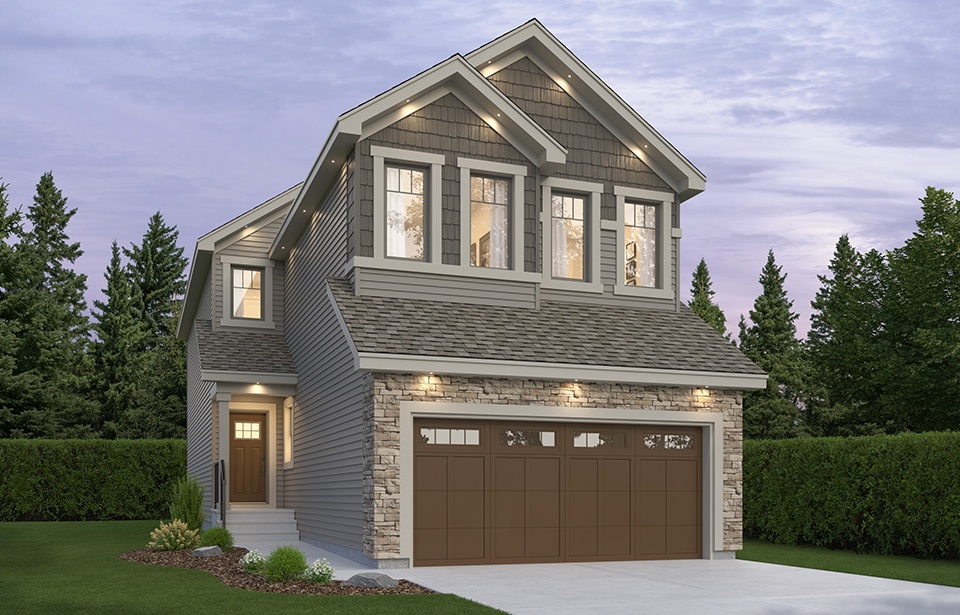
3 bd · 2 ba · 2,152 ft²
Pricing coming soon
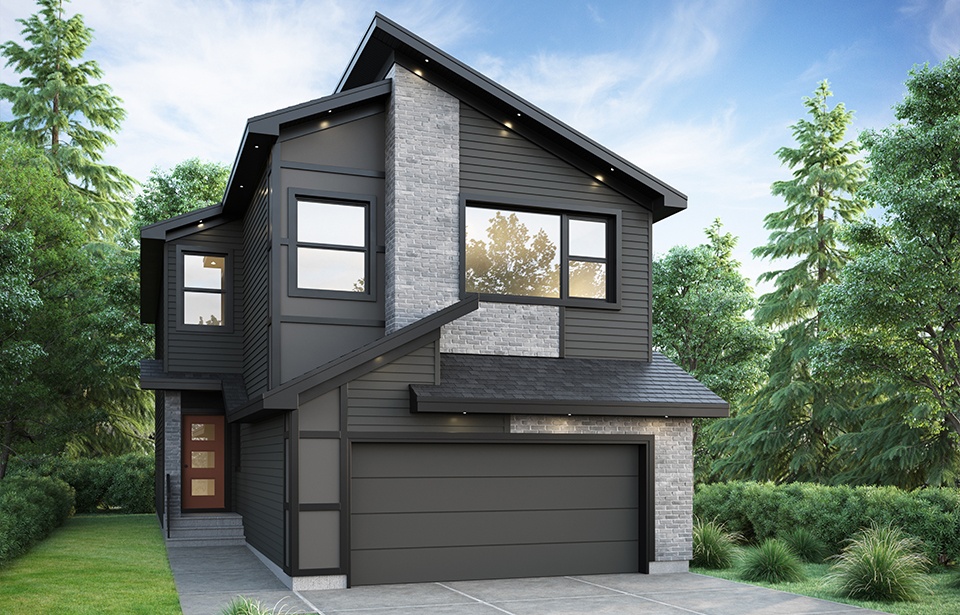
3 bd · 3 ba · 2,283 ft²
Pricing coming soon
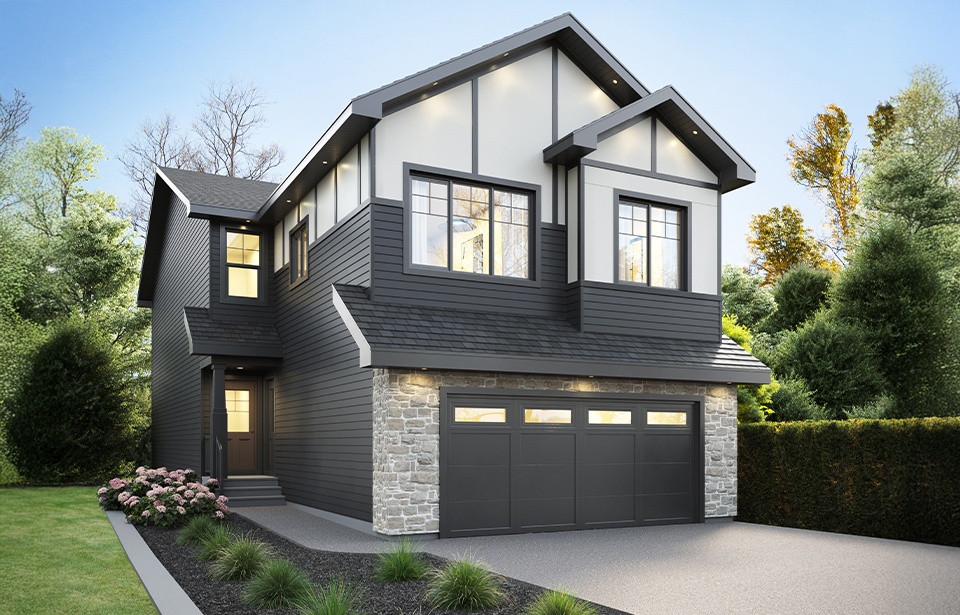
4 bd · 4 ba · 2,133 ft²
Pricing coming soon
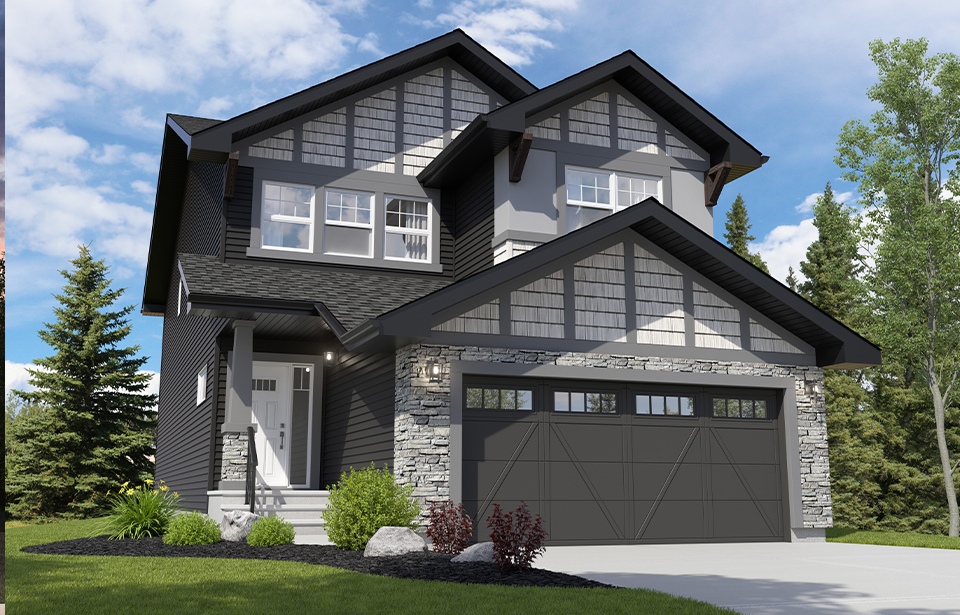
4 bd · 2 ba · 2,375 ft²
Pricing coming soon
3 bd · 3 ba · 1,956 ft²
Pricing coming soon
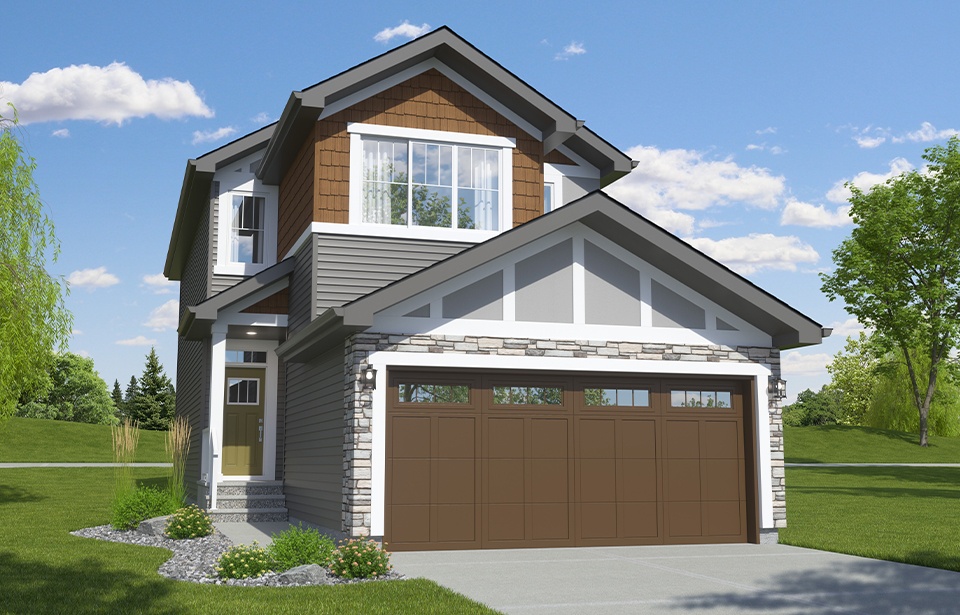
3 bd · 2 ba · 1,815 ft²
Pricing coming soon
Floor plans and pricing are set by the developer and subject to change without notice.
Edmonton|3712 Cross Lndg S W, Edmonton, AB T6W 4M8, Canada
Loading the neighbourhood guide…
Developed by
Based in Edmonton, Alberta
Our pre-construction team works directly with the developer to give registered buyers first access to floor plans, pricing and incentives at Chappelle Gardens.
Get VIP access
Edmonton, AB
From $380,000
By Brookfield Residential


Edmonton, AB
From $448,100
By Brookfield Residential

Edmonton, AB
From $450,031
By Brookfield Residential
THE NEIGHBOURHOOD · Chappelle
Explore the setting, everyday essentials and surrounding community before choosing your next home.
Part of the Greater Edmonton metropolitan area, Chappelle is a neighbourhood within Edmonton, Alberta.
Provider geography: Chappelle (neighbourhood) · Edmonton (city) · T6W (postal code) · Division No. 11 (census division) · Greater Edmonton (metropolitan area)
A SENSE OF PLACE
WHAT MATTERS TO YOU
Local Logic scores describe access and local character on a scale of 0 to 5. Consider each measure against your own priorities.
At least one high school within a 5-minute walk
At least one elementary school within a 5-minute walk
Transit is available for some trips
Wide variety of groceries within a short drive, including some within walking distance
Few or no amenities promoting health and activity nearby
Some restaurants within a short drive
Very few or no pedestrian-oriented shops within walking distance. Meeting daily needs on foot is almost never practical or pleasant
Not very suitable for bicycle commuting and/or recreational cycling
Exceptional access to freeways and/or major arteries, with almost no chance of parking problems
Calm atmosphere at all hours
Few or no shops within a short drive
At least one daycare within a very short drive
Few or no bars within a short drive
Some cafés within a short drive
Very few sources of noise nearby
Limited amount of park space nearby
EXPLORE NEARBY
Distances are straight-line measurements from the project reference, rather than walking or driving routes.
8102 Chapelle Way SW
Edmonton School District No. 7
351 Chappelle Drive SW
Edmonton School District No. 7
3815 Allan Drive SW
Edmonton School District No. 7
420 Desrochers Boulevard SW
regular · Edmonton Catholic Separate School District No. 7
1140 Keswick Dr SW
Edmonton Catholic Separate School District No. 7
680 Allard Blvd SW
Edmonton School District No. 7
THE SURROUNDING COMMUNITY
These statistics describe existing residents in the provider’s 400-metre study area, rather than future residents of Chappelle Gardens.
Scores, neighbourhood descriptions, places and demographics are supplied by Local Logic. Requests are cached for up to 24 hours; underlying source periods may be older. Coverage varies. Missing data is unavailable, rather than zero.
Maps use recorded project coordinates, which may differ from the final entrance, individual lots or sales centre. Amenity searches use a 2.5 km radius. School results retain the provider’s school-search coverage. Lists are limited to returned results and are not exhaustive. Confirm hours and routes. Nearby schools do not establish attendance boundaries, eligibility or available spaces; check with the local board. Provider neighbourhood labels may differ from builder descriptions. Census reference years are not supplied in this view; demographic figures are historical context.
1331 Rutherford Road SW
Edmonton School District No. 7
1905 182 Street
Edmonton School District No. 7
315 Windermere Road
Edmonton School District No. 7
4110 MacTaggart Drive NW
Edmonton School District No. 7
14226 28 Avenue SW
14111 28 Ave SW
2710 141 St SW
2726 141 St SW
3191 141st St SW
6488 Cartmell Pl SW
16725 Rabbit Hill Rd SW
2051 163 St SW
16448 Ellerslie Rd SW
16228 Ellerslie Rd SW