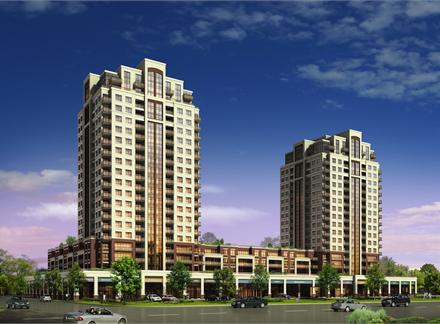
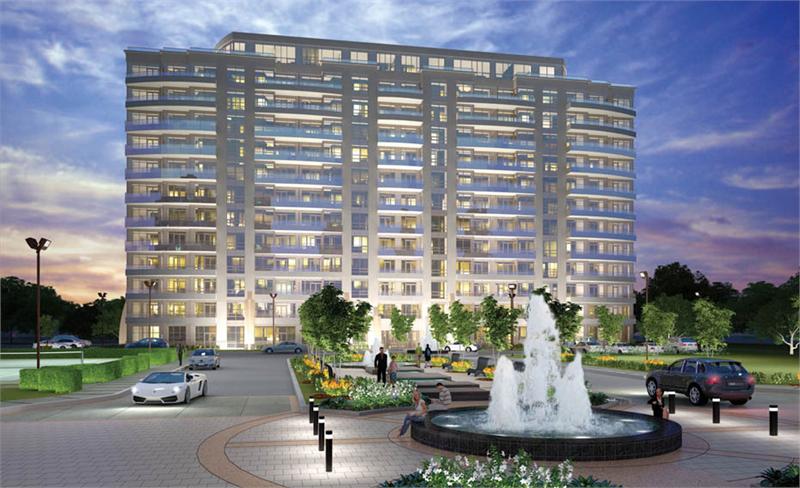
Markham, ON · Townhouse
Chateau Towns
Project information updated: Confirm current pricing and availability with the builder.
Renderings and features may vary and are subject to change. Renderings are for illustrative purposes only.
A closer look at Chateau Towns.
Incentives available- Home type
- Townhouse
- Price range
- From $788,990 to $1,258,990
- Bedrooms
- 3 – 5
- Interior size
- 1,418 – 2,347 ft²
- Estimated occupancy
- 2028
Towns by Regency
Welcome to Chateau Markham Towns, an exclusive new community set amidst the energy of a dynamic, flourishing city. Blending classic elegance with modern luxury, these meticulously crafted homes offer inspiring spaces to savour every moment. Experience the ease and access of top-ranked schools, tranquil green space, and today’s most desirable urban amenities – all in Markham, where the quality of life is unsurpassed and valued.
Project information
7810 McCowan Rd, Markham, ON L3P 3J3, Canada
By Regency Development
Pricing, deposit & incentives
Pricing and fees
- Available unit price
- From $788,990 to $1,258,990
- Average price / ft²
- $574
- Maintenance fees
- $89.25 / month POTL; hydro, gas and water metered separately; includes common-area road and landscape maintenance and snow removal.
Recorded incentives
Special Incentives & Bonuses
- Free Appliances
- Free Assignment
- Right to Lease During Occupancy
- Capped Development Levies
Development Charges
- Capped at $9,000 plus HST (limited-time incentive; legal fees and conditions apply).
Amenities
4 recorded amenities
- Private park with seating areas
- Visitor parking
- Common-area road and landscape maintenance
- Snow removal
Features & finishes
Explore the details by category. Features and inclusions vary by model; confirm the specifications for your selected home with the builder.
Quality construction and exterior features
1 item
- Brick, EIFS and ACM exterior finishes where applicable
Interior finishes & flooring
2 items
- Vinyl flooring in non-ceramic areas
- Smart doorbell pre-wiring
Kitchens
1 item
- Five-piece appliance package included as a limited-time incentive
Bathrooms & laundry
2 items
- Stone kitchen and bathroom countertops
- Ceramic tile in foyer, kitchen, powder rooms, bathrooms and laundry where applicable
Electrical, mechanical & energy
4 items
- Low-E argon-filled energy-efficient windows
- 100-amp electrical service
- CAT6 connection point
- Electric-vehicle plug rough-in
Location & neighbourhood
Explore the full location guide ↗Markham|7810 McCowan Rd, Markham, ON L3P 3J3, Canada
Loading the neighbourhood guide…
LOCAL MARKET INSIGHTS · SEP 2026
The market around Markham.
Understand the existing-home market alongside your new-home search. These completed-month observations cover the provider’s Markham geography across all property types. Builder prices and availability need a separate, current quote.
- Median sold price
- $1,059,000 -7.9% year over year
- Recorded sales
- 252 -4.2% year over year
- Active listings
- 1,160 746 new sale listings that month
- Listing days
- 34 days Provider’s listing-days measure
Compare the home and ownership type
Use the matching resale category as context for size, location and ownership costs.
| Property type | Median sold | Annual change | Sales | Active listings | Monthly rent |
|---|---|---|---|---|---|
| Freehold townhomes | $912,495 | -16.3% | 32 | 145 | $3,30059 recorded rentals |
What this means for your search. Compare a similar home type first, then account for floor area, age, parking, maintenance fees and the future closing date. Changes in a monthly median also reflect which homes sold; they do not measure same-home appreciation. Recorded rents are historical resale observations, not projected rent for this development.
Explore price and rental history, sales activity, property-type filters and community comparisons in the full market report.
HouseSigma supplied aggregate export, captured 2026-10-24. Latest completed month: Sep 2026. Sale medians and annual price comparisons require at least 5 sales in each relevant month; rents require 5 rentals. Missing observations stay unavailable. These are resale figures, not project sales, appraisals or forecasts. Sources & methodology
Project details
Building & property details
- Selling status
- Registration
- Construction status
- Preconstruction
- Homes
- 144
- Storeys
- 3
- Floor plans
- 0
Launch & timeline information
- Launch / sales date
- 2026-09-11
- Avg. price / ft²
- $574/sq ft
- Estimated completion
- 2028
Additional information & categories
- Ownership types
- Freehold
- Google Maps
- View on Map ↗
Developed by
Regency Development
Explore the developers behind Chateau Towns. Team Arora provides independent guidance to help you compare home designs and confirm current pricing, availability and purchase details.
Request pricing & availabilityOur team is here to help
Ask Team Arora about pricing, availability and incentives at Chateau Towns. We’ll help you compare the options and confirm the details with the builder.
Personalized help
Dedicated pre-construction experts to guide you, answer questions and help you choose the right plan.
Pricing & incentives
Understand recorded pricing, deposit schedules and the incentives to confirm with the builder.
Floor plans & brochures
Request available layouts and project materials to help you choose your next home.