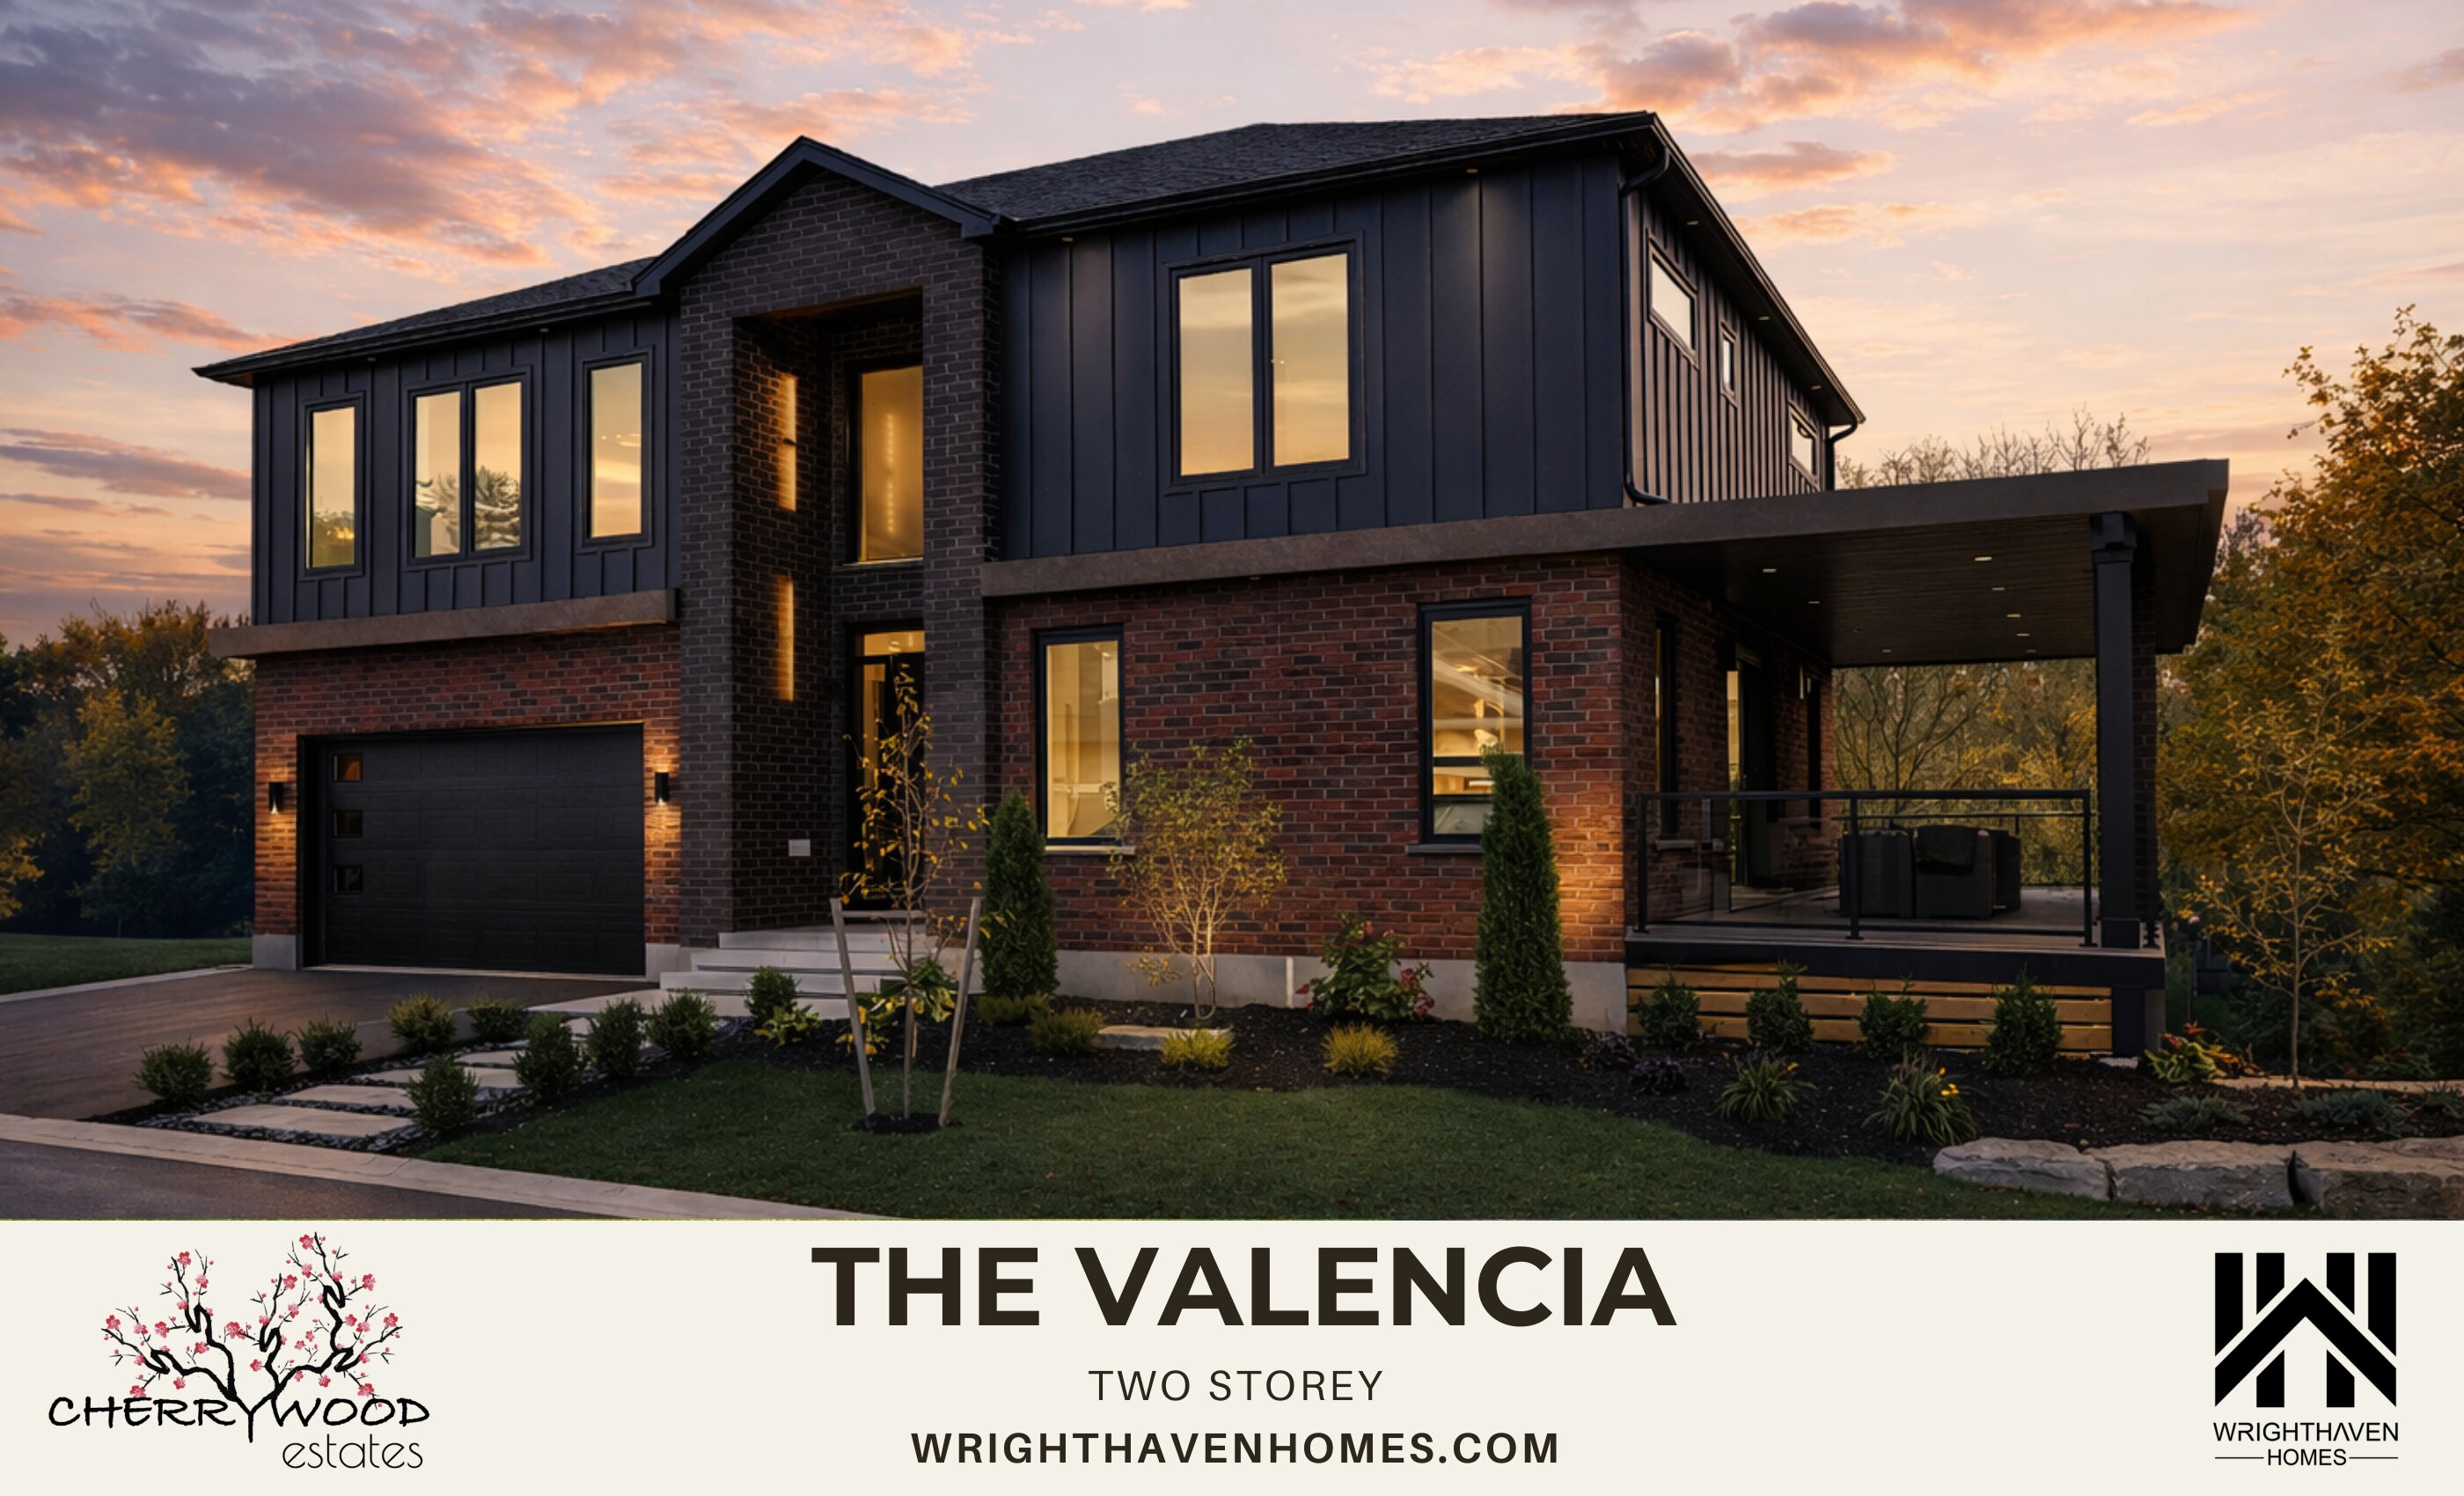
Cherrywood Estates · Fergus, ON
Cassia floor plan.
Explore the recorded layout, price and features, then confirm the configuration with the builder.
For sale
2 bd · 2 ba · 1,941 ft² · Single family - Bungalow
Cassia at Cherrywood Estates, Cherrywood Ln, Fergus, ON N1M 2W3, Canada
Call us at 416-910-8923Source floor plan. Confirm dimensions and available configurations.
Cassia is a 2-bedroom, 2-bathroom, single family - bungalow floor plan (1,941 sq ft) at Cherrywood Estates in Fergus, ON. Register for details to receive the full floor plan package, current pricing and availability.
Prices, dimensions and features may vary and are subject to change. Floor plans are for illustrative purposes only.
- Plan
- Cassia
- Type
- Single family - Bungalow
- Status
- For sale
- Bedrooms
- 2
- Bathrooms
- 2
- Size
- 1,941 ft²
- Project
- Cherrywood Estates
- Developer
- WrightHaven Homes Limited
Location
Fergus|Cherrywood Estates|Cherrywood Ln, Fergus, ON N1M 2W3, Canada
Interested in Cassia at Cherrywood Estates?
Cassia at
Cherrywood Estates
Cherrywood Ln, Fergus, ON N1M 2W3, Canada
13 Private Lots Executive Community. Welcome to Cherrywood Estates, a community designed for families who value space, privacy, and connection to nature. Each custom home is crafted for modern living, with open layouts, scenic views, and th…
Explore this project