

Fergus, ON · Single Family Home
Cherrywood Estates
Renderings and features may vary and are subject to change. Renderings are for illustrative purposes only.
A closer look at Cherrywood Estates.
Selling|From $1,105,600 to $2,199,900
- Home type
- Single Family Home
- Price
- From $1,105,600 to $2,199,900
- Bedrooms
- 2 – 6
- Bathrooms
- 2 – 5
- Size
- 1,617 – 3,313 ft²
- Homes
- 13
- Storeys
- 0
- Avg. price / ft²
- $684
13 Private Lots Executive Community Welcome to Cherrywood Estates, a community designed for families who value space, privacy, and connection to nature. Each custom home is crafted for modern living, with open layouts, scenic views, and thoughtfully planned interiors, a perfect balance of lifestyle and luxury in Fergus. Source: Wrighthaven Homes
Project information
Cherrywood Ln, Fergus, ON N1M 2W3, Canada
By WrightHaven Homes Limited
Request informationPricing, deposit & incentives
Pricing and fees
- Available unit price
- From $1,105,600 to $2,199,900
- Average price / ft²
- $684
Features & finishes
NET ZERO READY ENERGY PERFORMANCE • Recognized Net Zero Ready designation reflecting advanced building envelope performance, mechanical efficiency, and future energy readiness. • Comprehensive air-sealing strategy with third-party blower door testing to verify envelope performance. • Solar-ready home infrastructure with dedicated conduit and pre-installed cabling routed to attic for seamless future solar panel integration. • Advanced mechanical system high-efficiency boiler, air-source heat pump with air handler, ENERGY STAR® certified energy recovery ventilator (ERV), and drain water heat recovery. LEADING HIGH PERFORMANCE ARCHITECTURE & STRUCTURE • Superior insulated exterior wall assembly using structural insulated panels • 2" (2lb) underslab & exterior wall foam spray insulation (basement) Approx. R10 value. • Basement walls fully strapped 2x4 with R22 batt insulation. Up to R30 total wall insulation value! • 2lb foam insulation spray in garage ceilings (exposed upper floors) and batt insulation as required. • R60 ceiling insulation throughout living areas (where required) • High efficiency air source heat pump integrated with air handler and ductwork system providing heating and cooling. • 90% efficient hot water boiler • Energy Recovery Ventilator (ERV) system rated at min. 75% efficiency • Triple glazed windows throughout c/w high efficiency LowE-366 gas filled enhanced with Neat+ glass coating to reduce film & ease cleaning • Level 3 airtightness ratings (3rd party certified) • 3rd party Energy testing & certification meeting Net Zero Ready requirements LIGHTING & ELECTRICAL • Pot light package - 8 interior pot lights c/w 2 dimmers (located by customer) • Wall mount tv provision in great room • CAT 6 wiring throughout home c/w structured wiring box in basement • Basic security rough-in & Central vac rough-in • Customer selected lighting throughout finished locations (basic allowance provisions) • 200 amp electrical panel located in basement EXTERIOR FINISHES • Approx. 9'-0" finished Main Floor Ceilings • Interlocking stone walkway from front porch to driveway & driveway to garage man door • Asphalt finished driveway • Fully sodded lot c/w tree where applicable • Pre-designed front flower bed & plantings • Premium siding, clay brick & cement stone as per plan • Chisel style precast “stone” front steps • Painted or stained PVC accent details on front elevation • Asphalt shingles • Decorative front door glass insert • Exterior coloured window selections INTERIOR FINISHES • Canadian made Engineered hardwood in 3 5/8" wide planks • 12" x 24" format tile selections in tiled areas • Level 2 Carpet with upgraded underpad in bedrooms • Solid oak stair construction where applicable c/w oak handrails & plain black metal spindles • 3 1/2" casing & 5 1/4" baseboards in a “Modern Step” profile • Choice of 3 offered interior door profiles (80" height) c/w nickel or black hardware • Cut glass mirrors throughout all bathrooms CABINETRY • Level 3 kitchen solid surface countertop selections • Level 2 bath solid surface countertop selections • 36" high upper kitchen cabinets • 24" wide base cabinet in laundry c/w Level 1 solid surface countertop, stainless steel undermount sink & chrome deck mount faucet • Cabinetry selection of painted or stained finishes in a variety of doorstyles • Provisions for over the range hood installation (appliance purchase not included) • Built-in linen cabinet and / or built-in bench (availability varies by plan) PLUMBING & WATER FEATURES • Black or chrome fixture packages in kitchen & baths • Ensuite shower provided with magnetic hand shower feature • Pulldown kitchen faucet with spray in choice of Chrome, • Stainless or Black finish WARRANTY • Full coverage under the TARION Warranty Program, providing comprehensive new home warranty protection.
Our team is here to help
Register to receive the latest updates on pricing, availability and incentives at Cherrywood Estates — before they reach the public.
Personalized help
Dedicated pre-construction experts to guide you, answer questions and help you choose the right plan.
VIP pricing & incentives
First access to launch pricing, deposit structures and developer incentives.
Floor plans & brochures
Get the full plan set, pricing sheets and project brochure delivered to your inbox.
Floor plans (5)
Plans available at Cherrywood Estates. Register for the full plan set with current pricing.
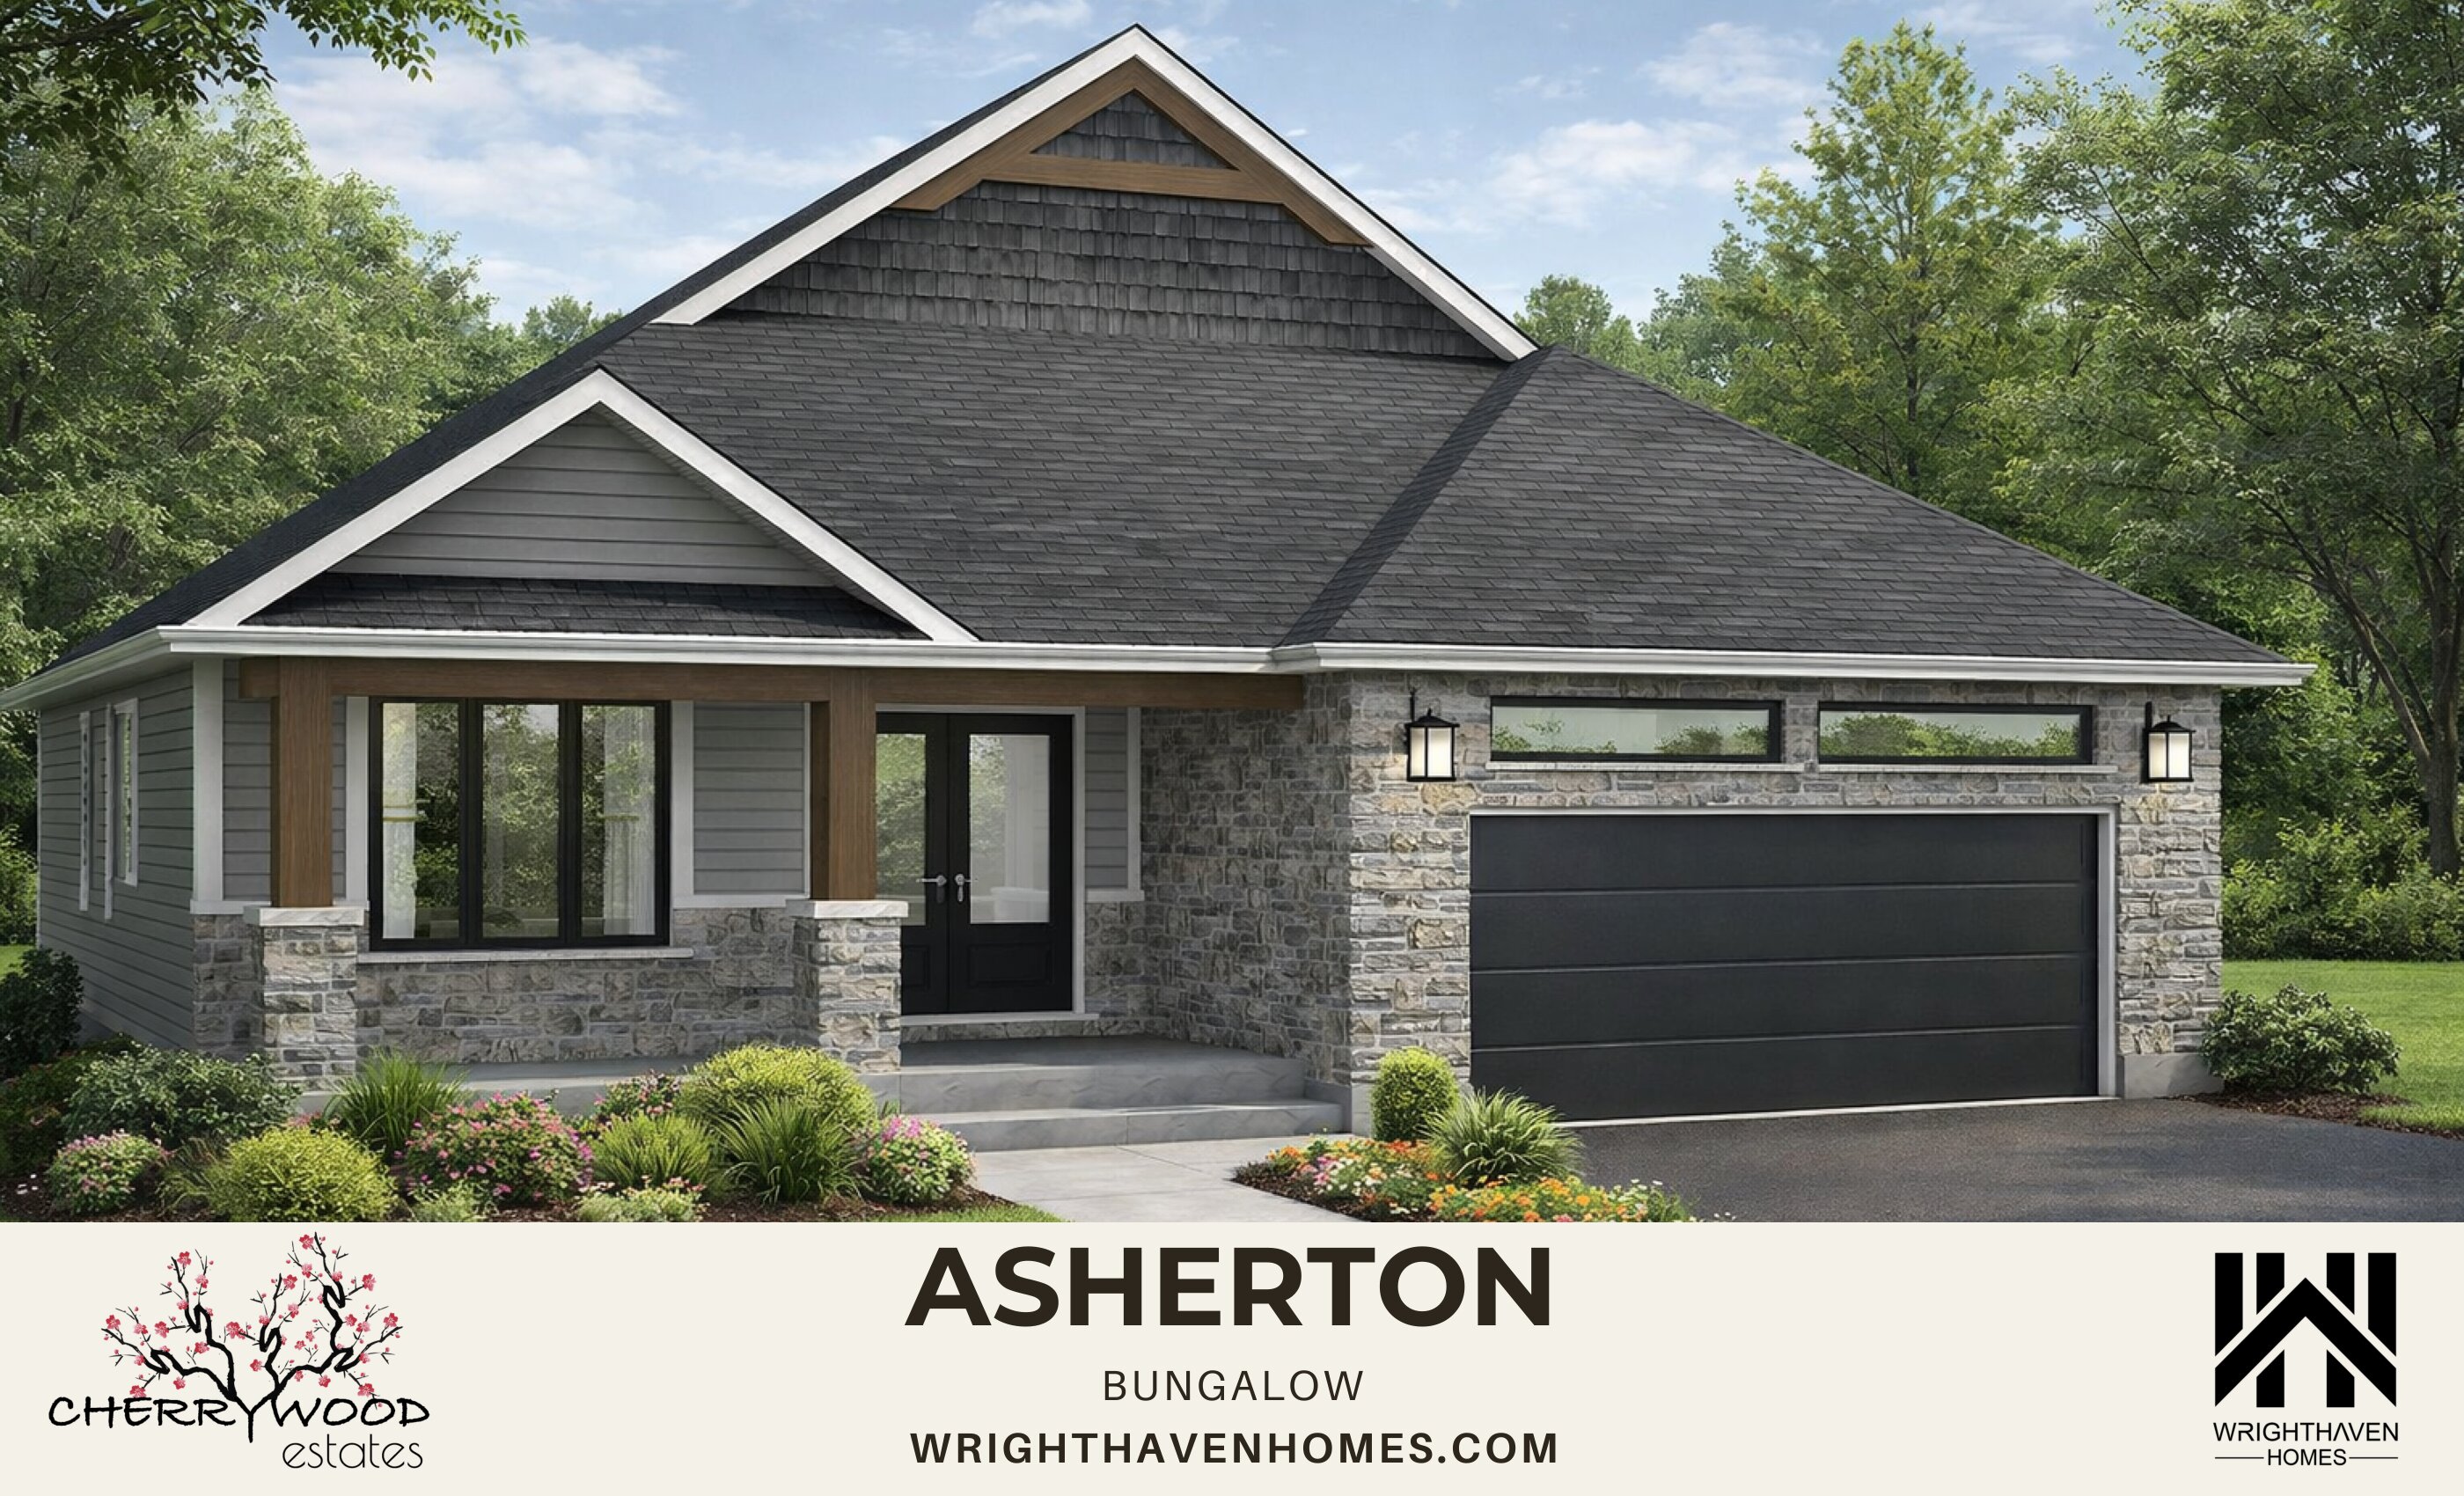
Asherton
For sale5 bd · 3 ba · 1,617 ft²
From $1,105,600
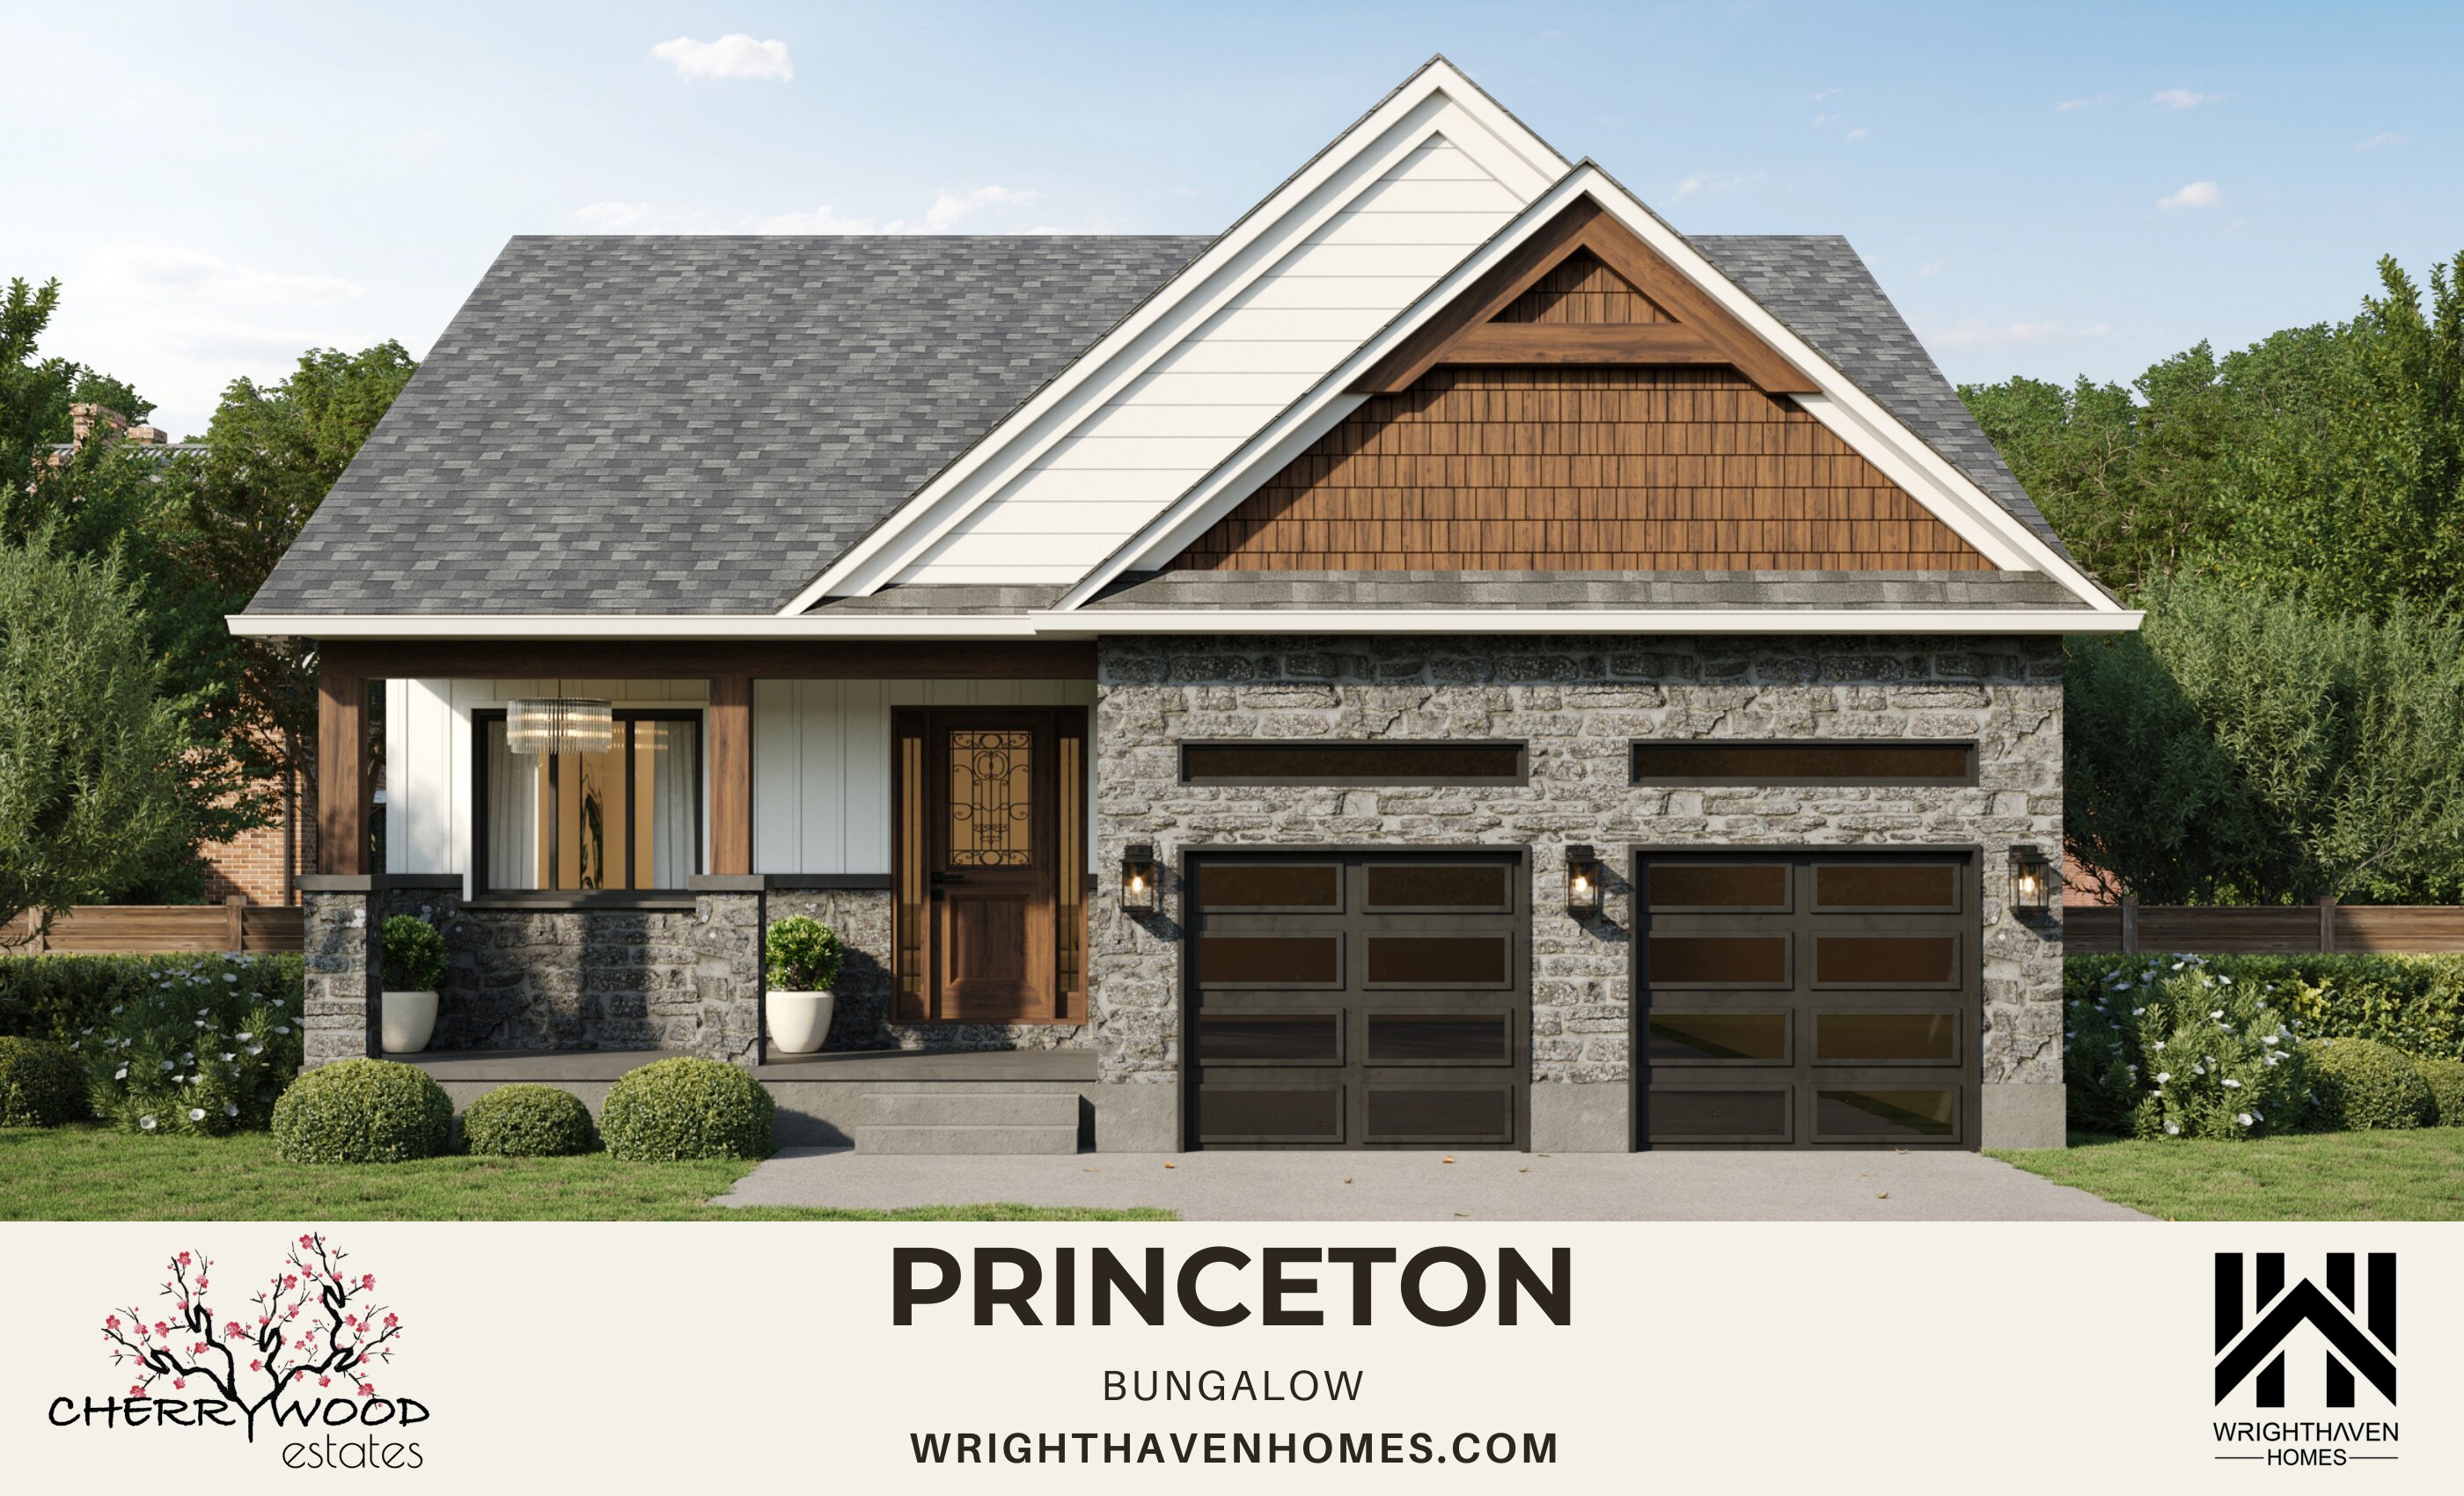
Princeton
For sale2 bd · 2 ba · 1,677 ft²
From $1,120,850
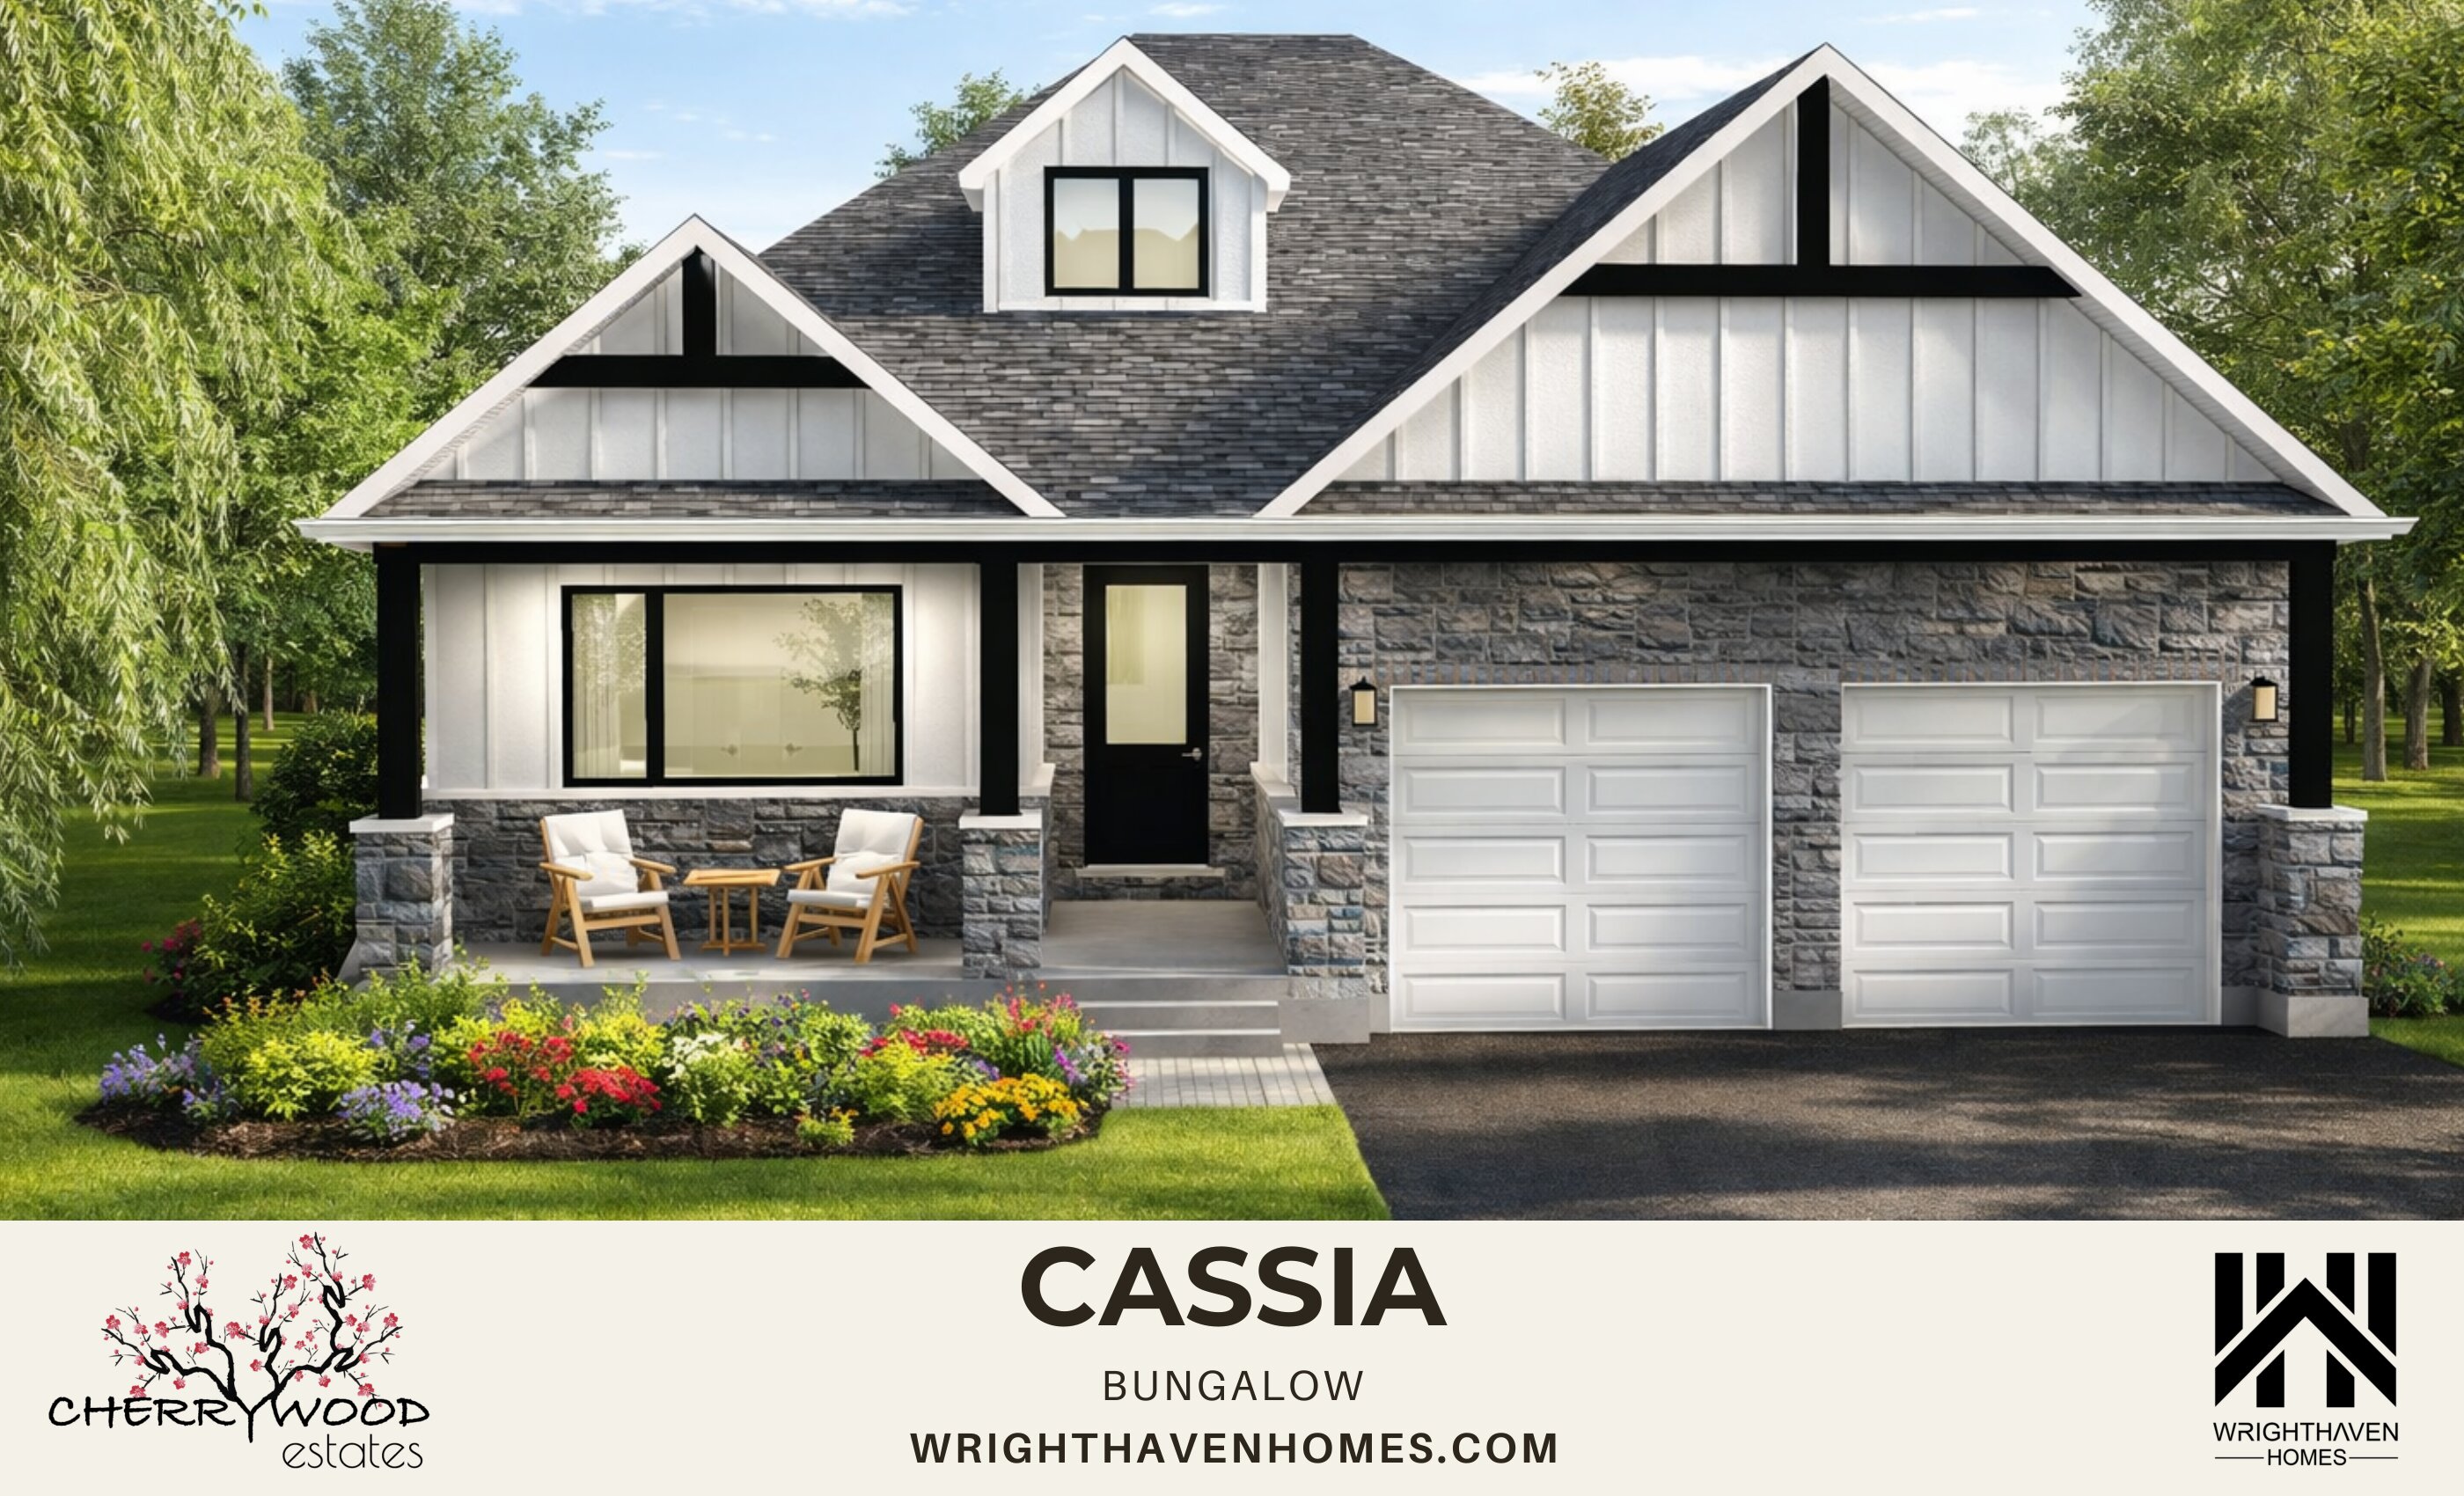
Cassia
For sale2 bd · 2 ba · 1,941 ft²
From $1,421,000
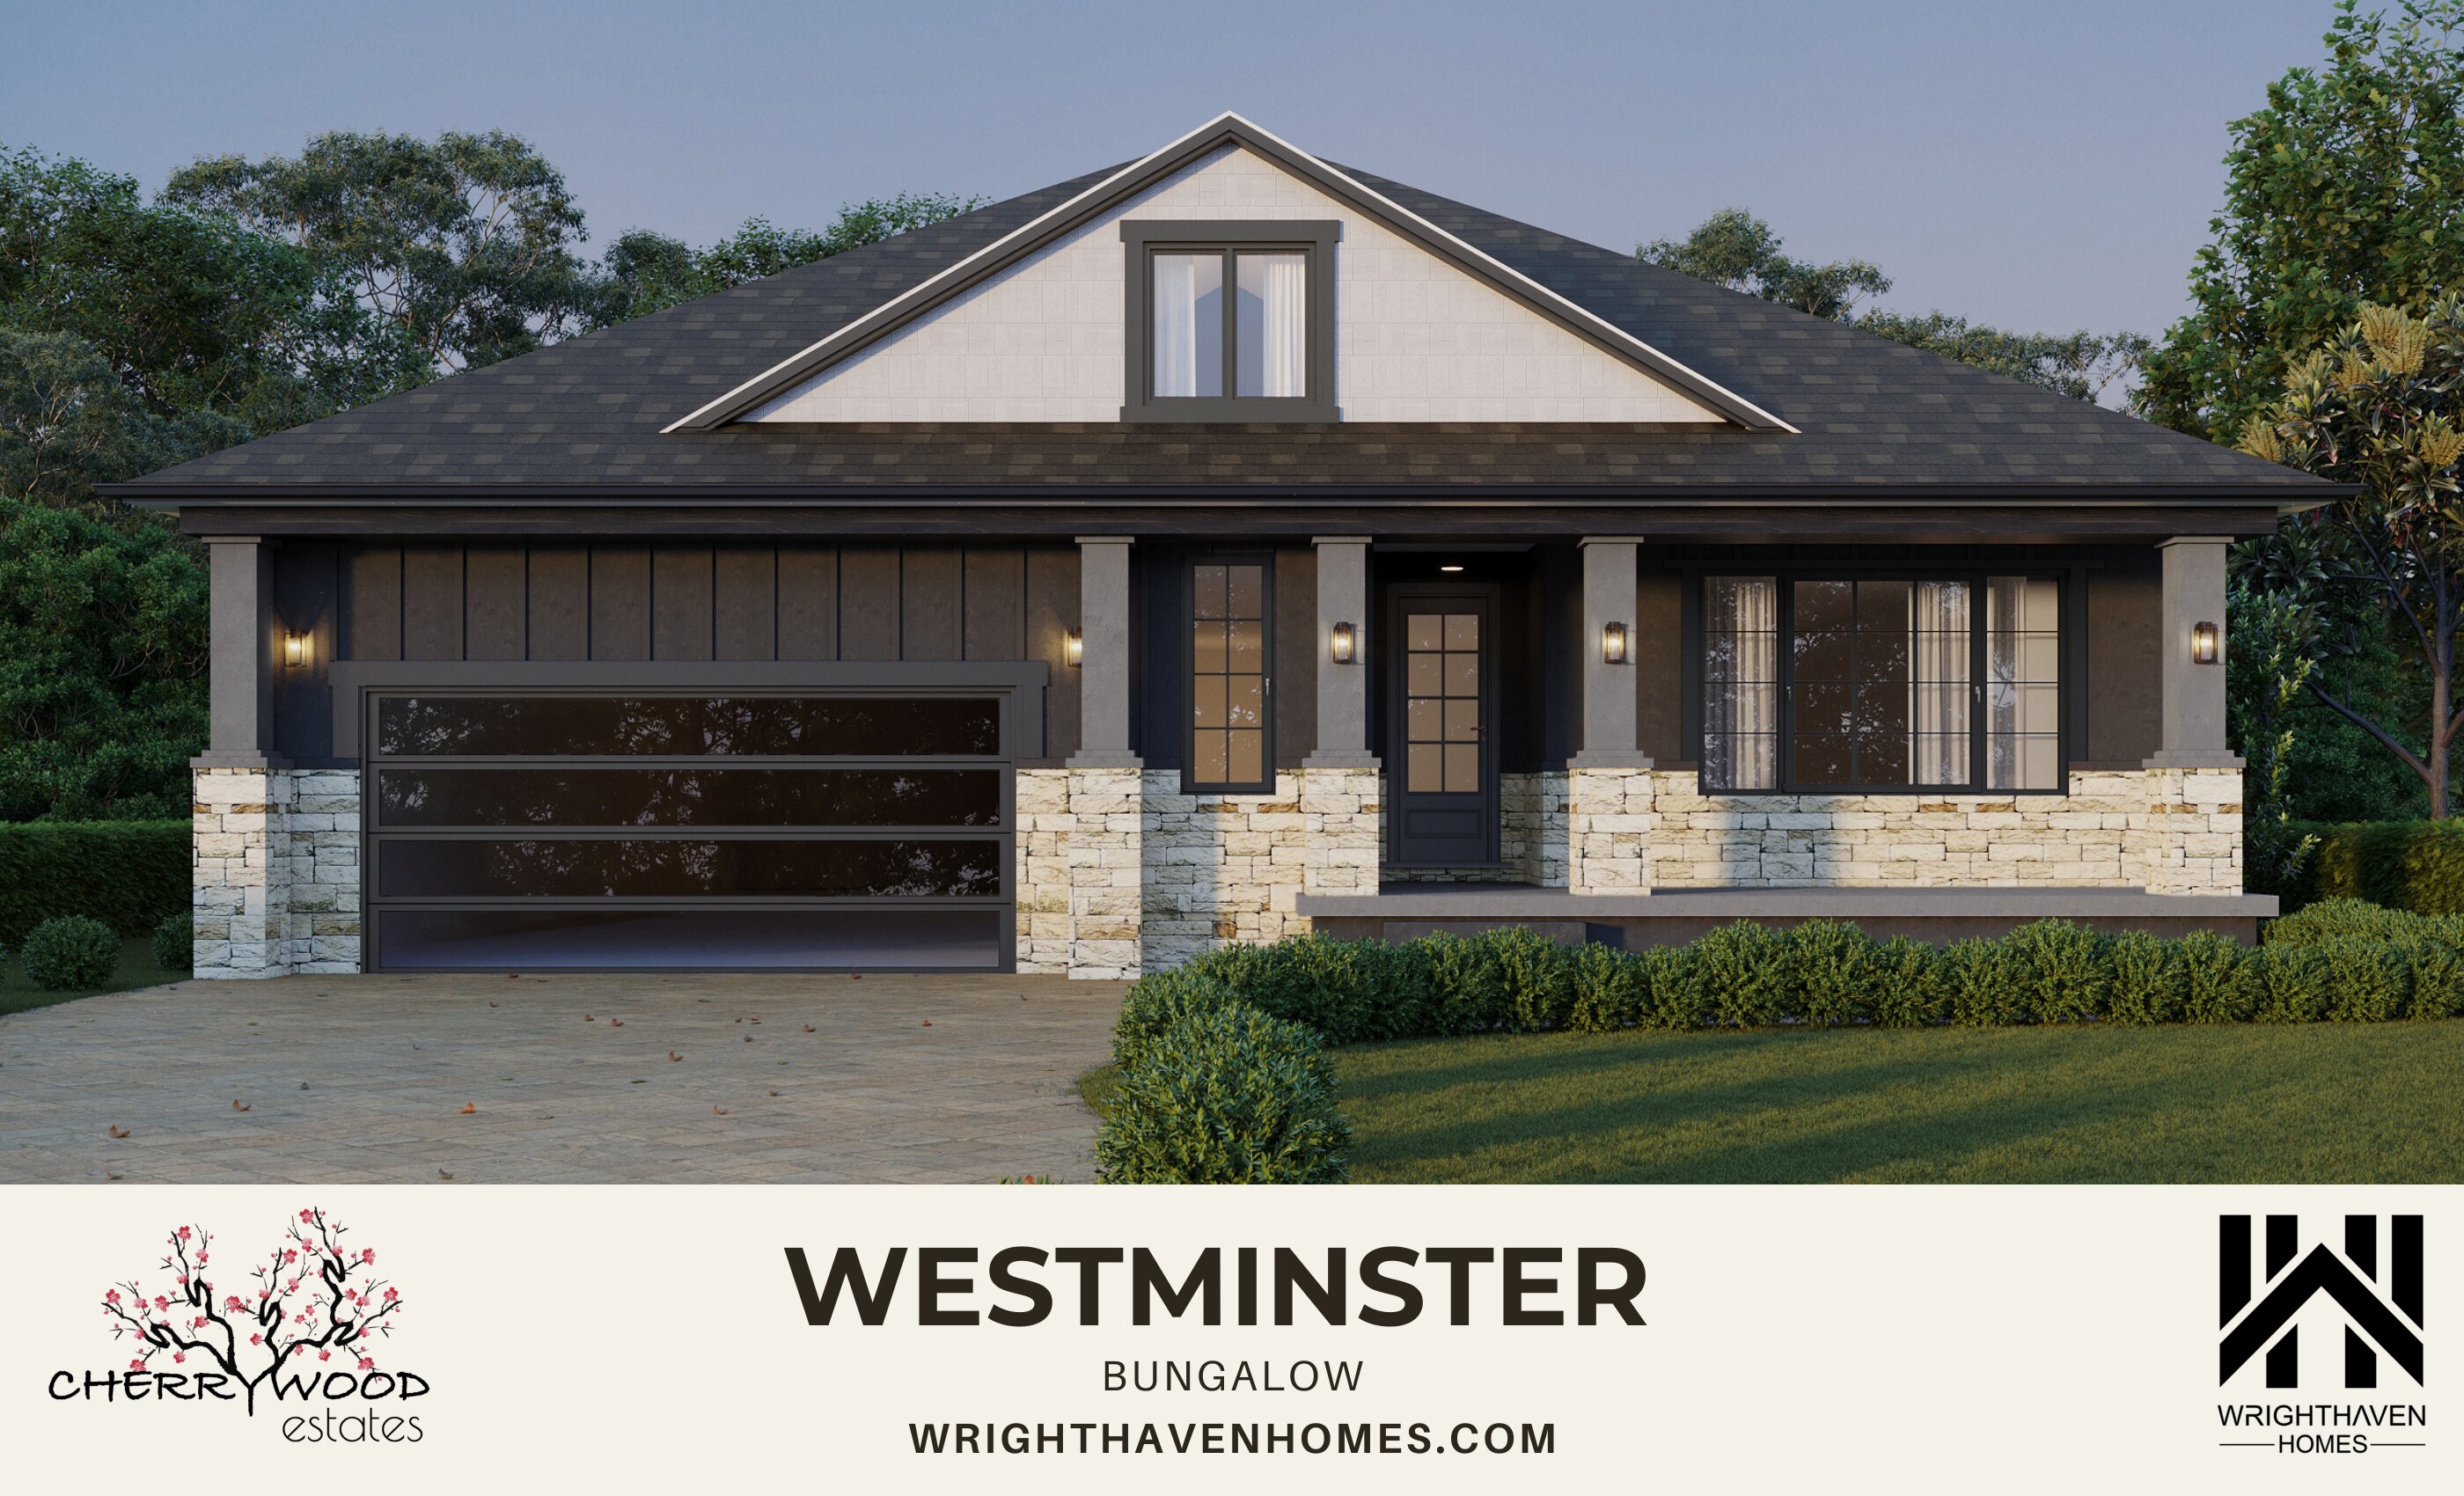
Westminster
For sale3 bd · 2 ba · 2,130 ft²
From $1,485,490
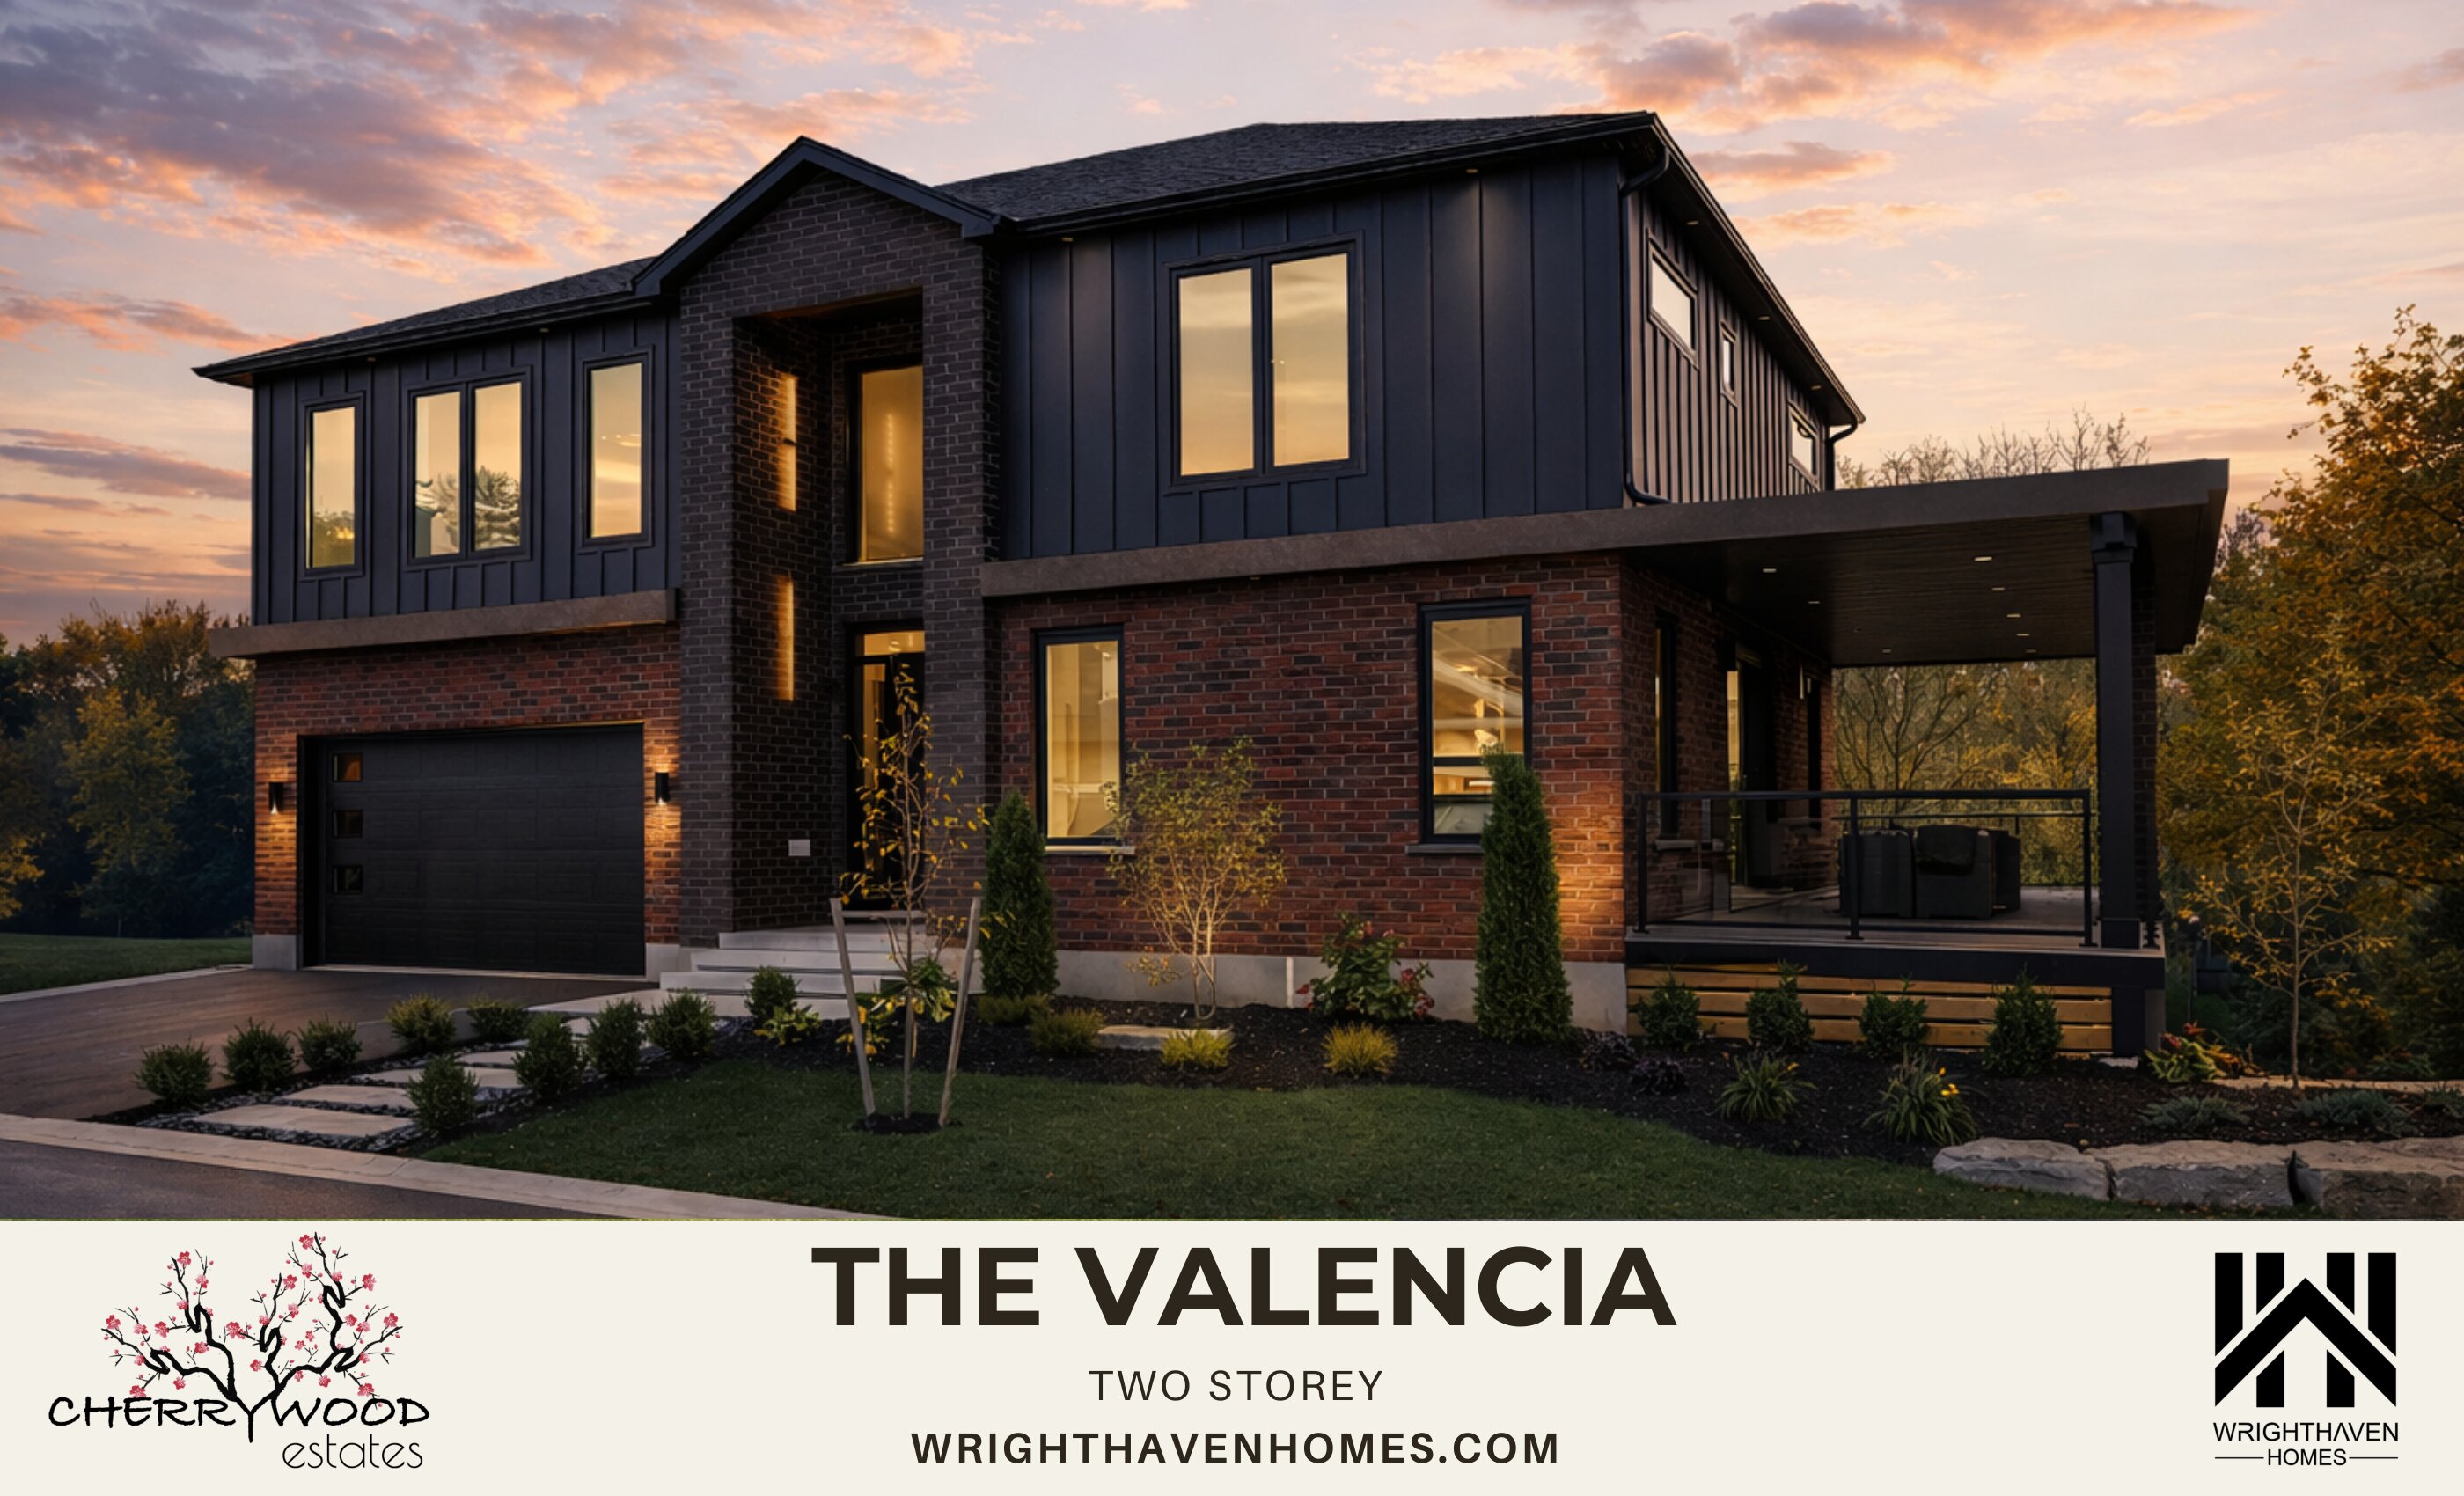
Valencia
For sale3 bd · 3 ba · 3,313 ft²
From $2,199,900
Floor plans and pricing are set by the developer and subject to change without notice.
Location & neighbourhood
Explore the full location guide ↗Fergus|Cherrywood Ln, Fergus, ON N1M 2W3, Canada
Loading the neighbourhood guide…
Project details
- Selling status
- Selling
- Construction status
- Construction
- Ownership
- Freehold
- Homes
- 13
- Storeys
- 0
- Floor plans
- 5
- Ceiling height
- Up to 9'0"
- Avg. price / ft²
- $684
Developed by
WrightHaven Homes Limited
Based in Fergus, Ontario
Our pre-construction team works directly with the developer to give registered buyers first access to floor plans, pricing and incentives at Cherrywood Estates.
Get VIP access
Other projects in Fergus

Fergus, ON
Beatty Hollow
From $1,085,000
2–4 bedsTownhouse / Single Family Home
By James Keating Construction Ltd

