
Chinook Gate · Airdrie, AB
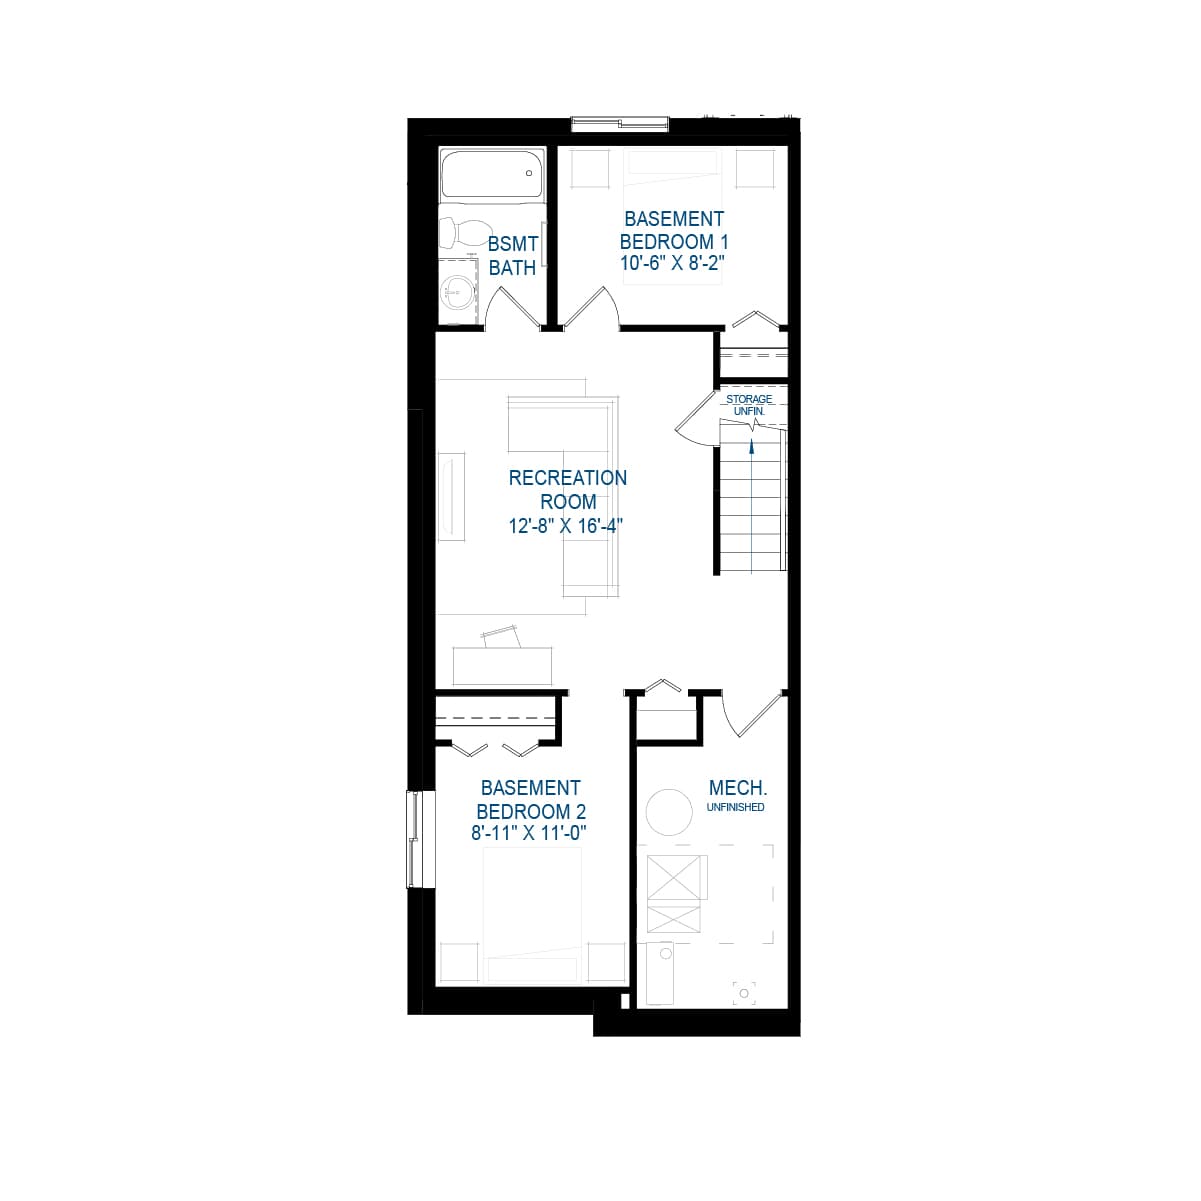
Robson 24 floor plan.
Explore the recorded layout, price and features, then confirm the configuration with the builder.
Coming soon
3 bd · 2 ba · 2,145 ft² · Single family - Detached Two+ Story
Robson 24 at Chinook Gate, 913 Chinook Winds Mdw SW, Airdrie, AB T4B 0R7, Canada
Call us at 416-910-8923Source floor plan. Confirm dimensions and available configurations.
An estate-inspired home blending functionality and elegant design! The open-concept entryway flows into the living area and large kitchen with a 9' island, perfect for hosting. A curved staircase adds a regal touch to the main floor. Upstairs, a sizable flex room separates the spacious primary bedroom from the additional bedrooms. The primary bedroom features a private ensuite spa with a large soaker tub and walk-in, glass-enclosed shower. Please note: due to City of Airdrie bylaws, we are unable to offer basement suites in Chinook Gate. Source: Brookfield Residential
Prices, dimensions and features may vary and are subject to change. Floor plans are for illustrative purposes only.
- Plan
- Robson 24
- Type
- Single family - Detached Two+ Story
- Status
- Coming soon
- Size
- 2,145 ft²
- Project
- Chinook Gate
- Developer
- Brookfield Residential
Location
Airdrie|Chinook Gate|913 Chinook Winds Mdw SW, Airdrie, AB T4B 0R7, Canada
Interested in Robson 24 at Chinook Gate?
Robson 24 at
Chinook Gate
913 Chinook Winds Mdw SW, Airdrie, AB T4B 0R7, Canada
Parkside Living in Airdrie Your Place, Your Space Quality of life is the main focus at Chinook Gate with homes offering the best innovations in architectural design and distinctive personality that reflect the boutique nature of the commun…
Explore this project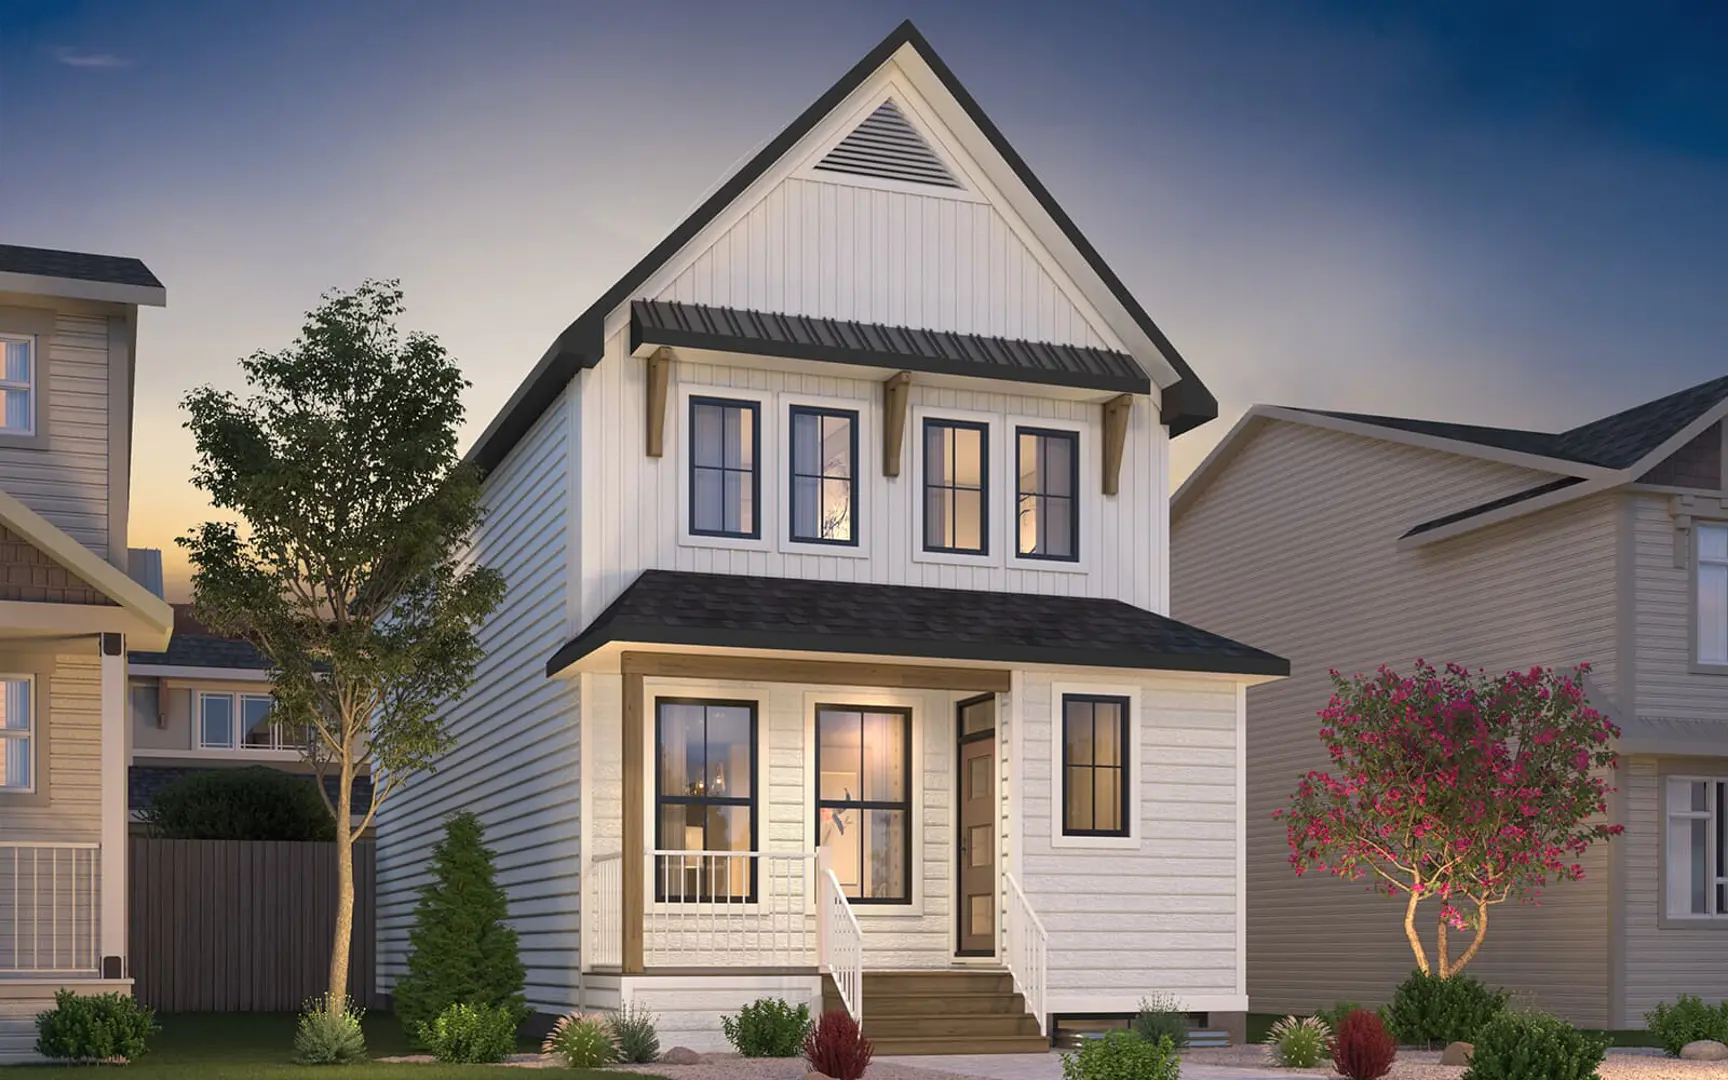
Other floor plans at Chinook Gate
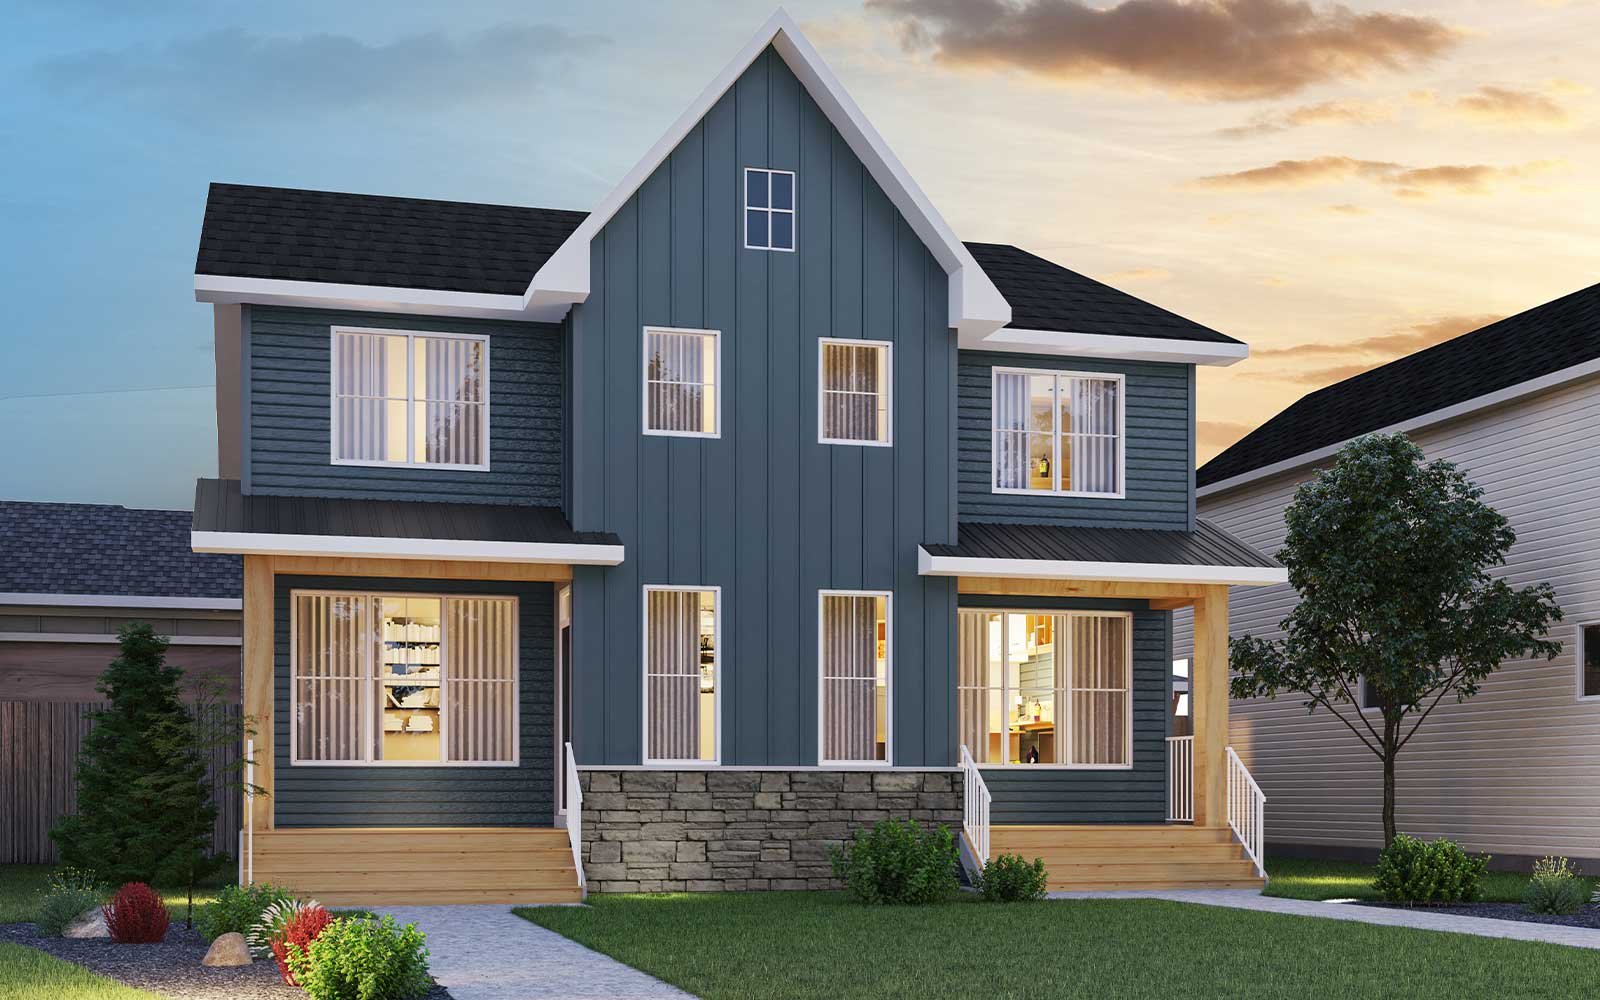
Wicklow
For sale3 bd · 3 ba · 1,664 ft²
Pricing on request
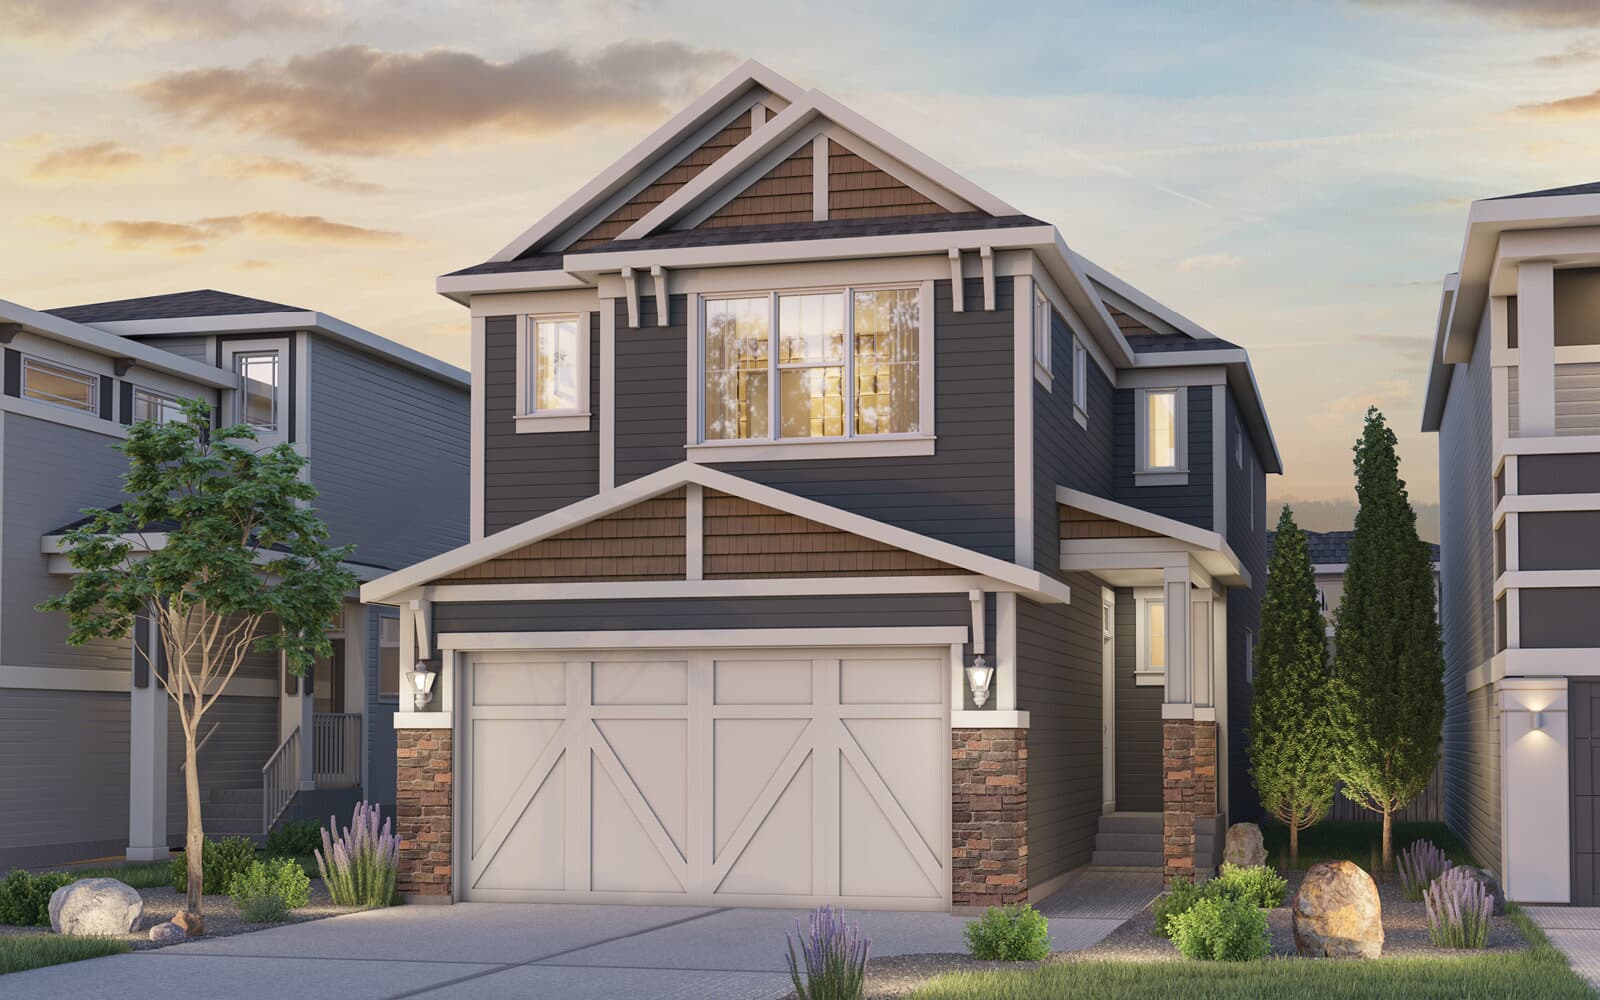
Purcell 24
Coming soon3 bd · 3 ba · 2,229 ft²
Pricing on request
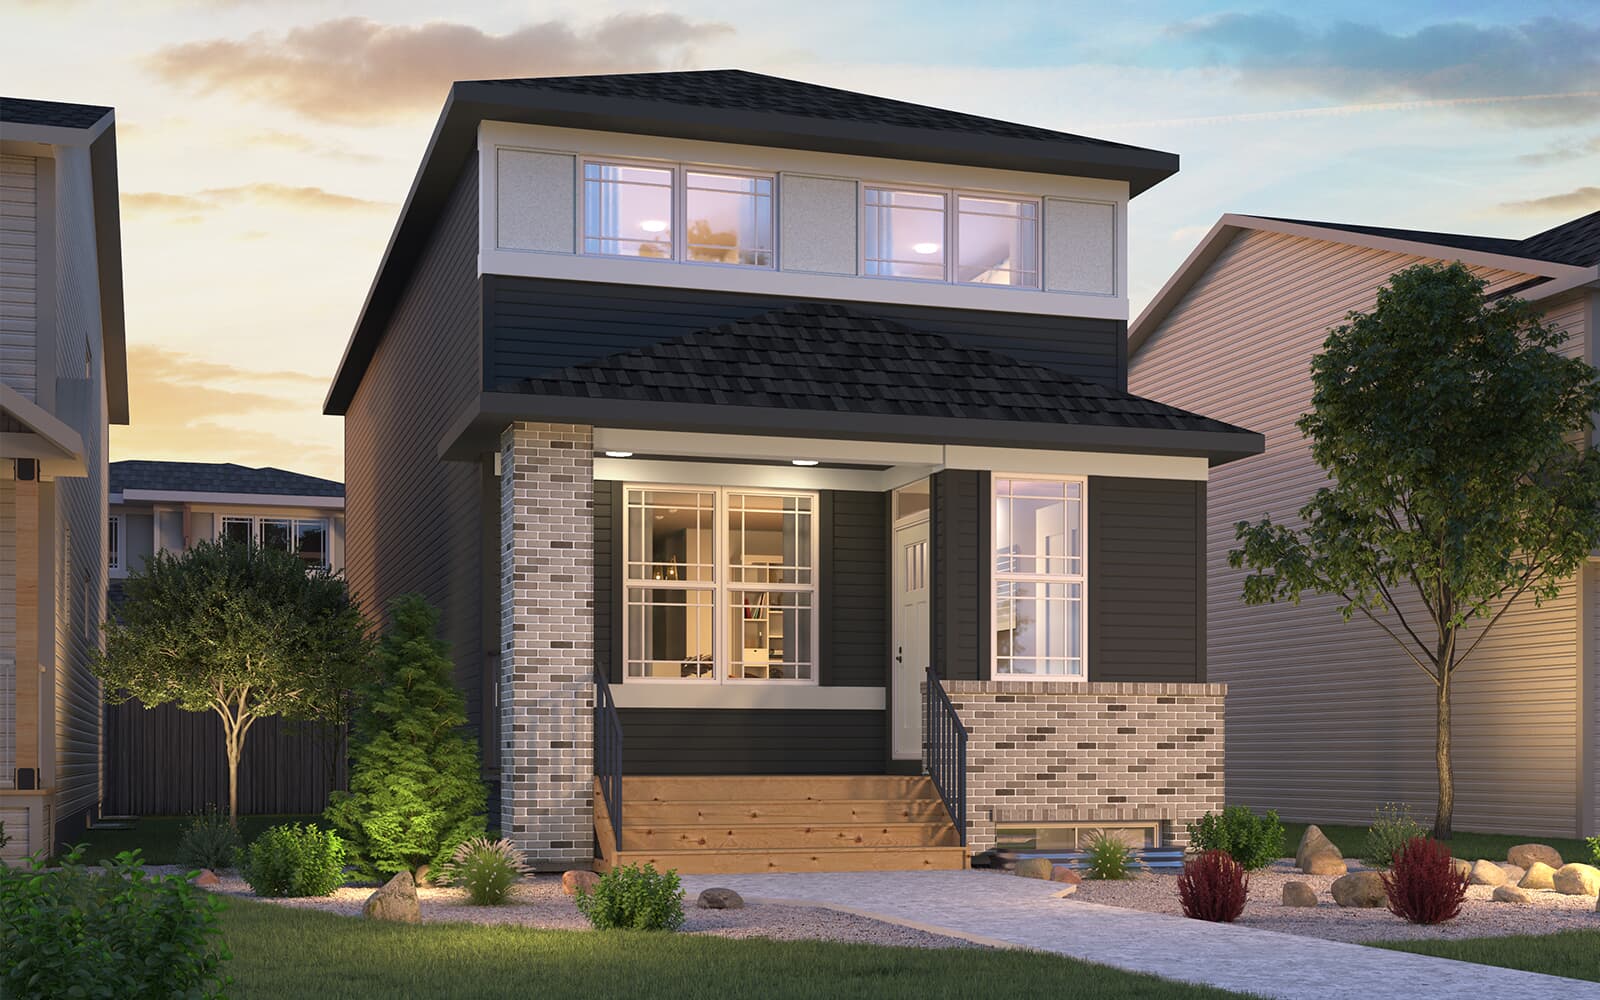
Oxford
Coming soon3 bd · 2 ba · 1,952 ft²
Pricing on request

Purcell 2-26
Coming soon3 bd · 3 ba · 2,400 ft²
Pricing on request
Elm (Left)
For sale3 bd · 3 ba · 1,526 ft²
Pricing on request

Rundle 2-26
Coming soon3 bd · 3 ba · 2,036 ft²
Pricing on request