
Chinook Gate · Airdrie, AB
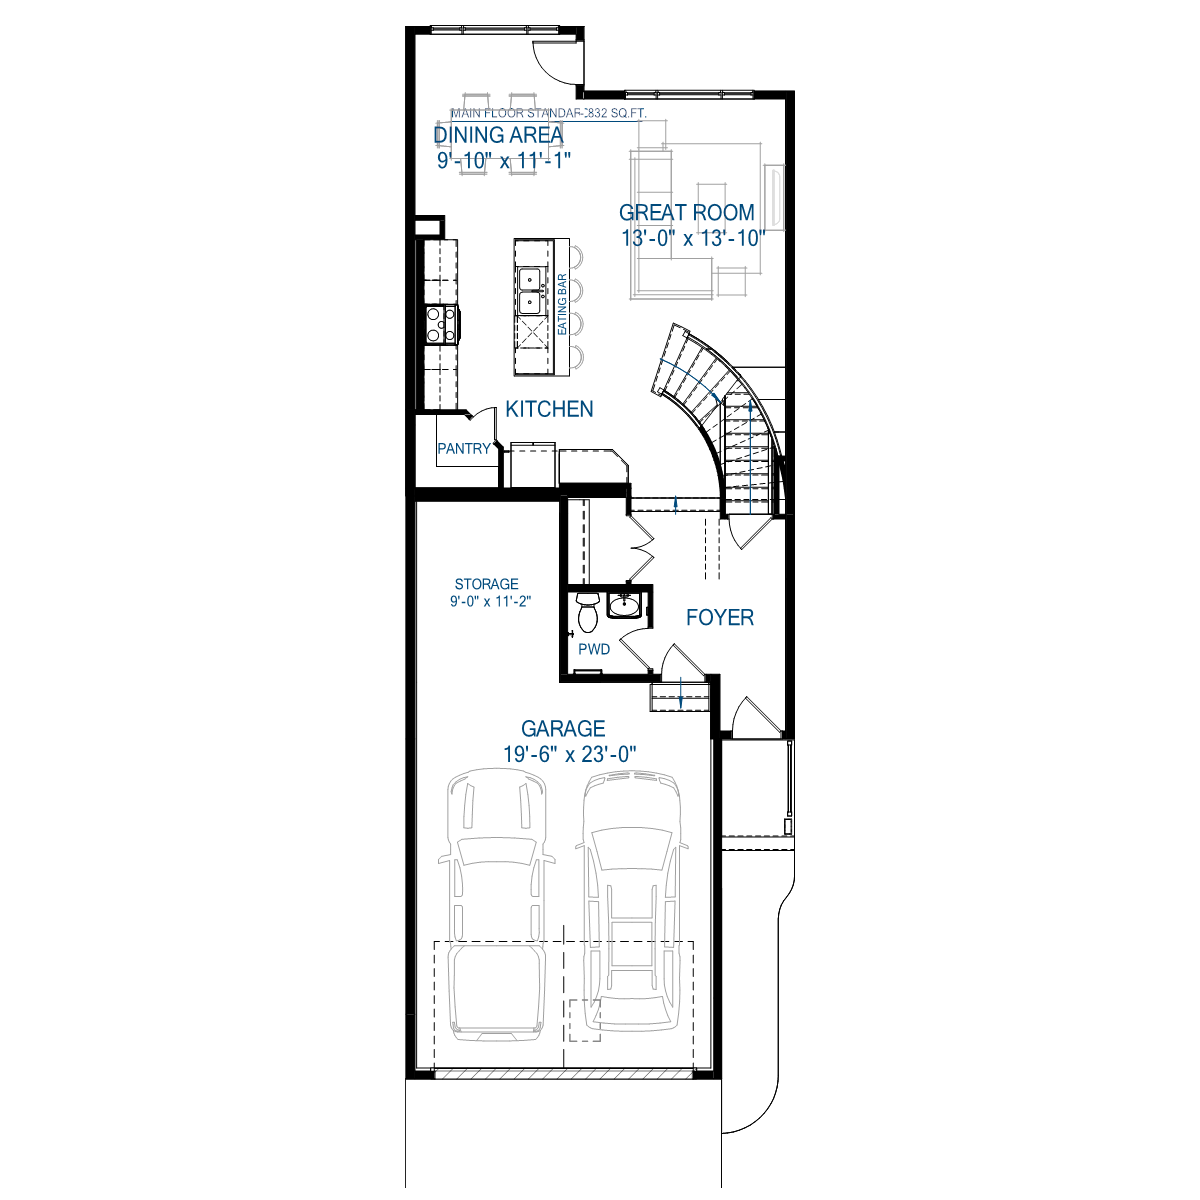
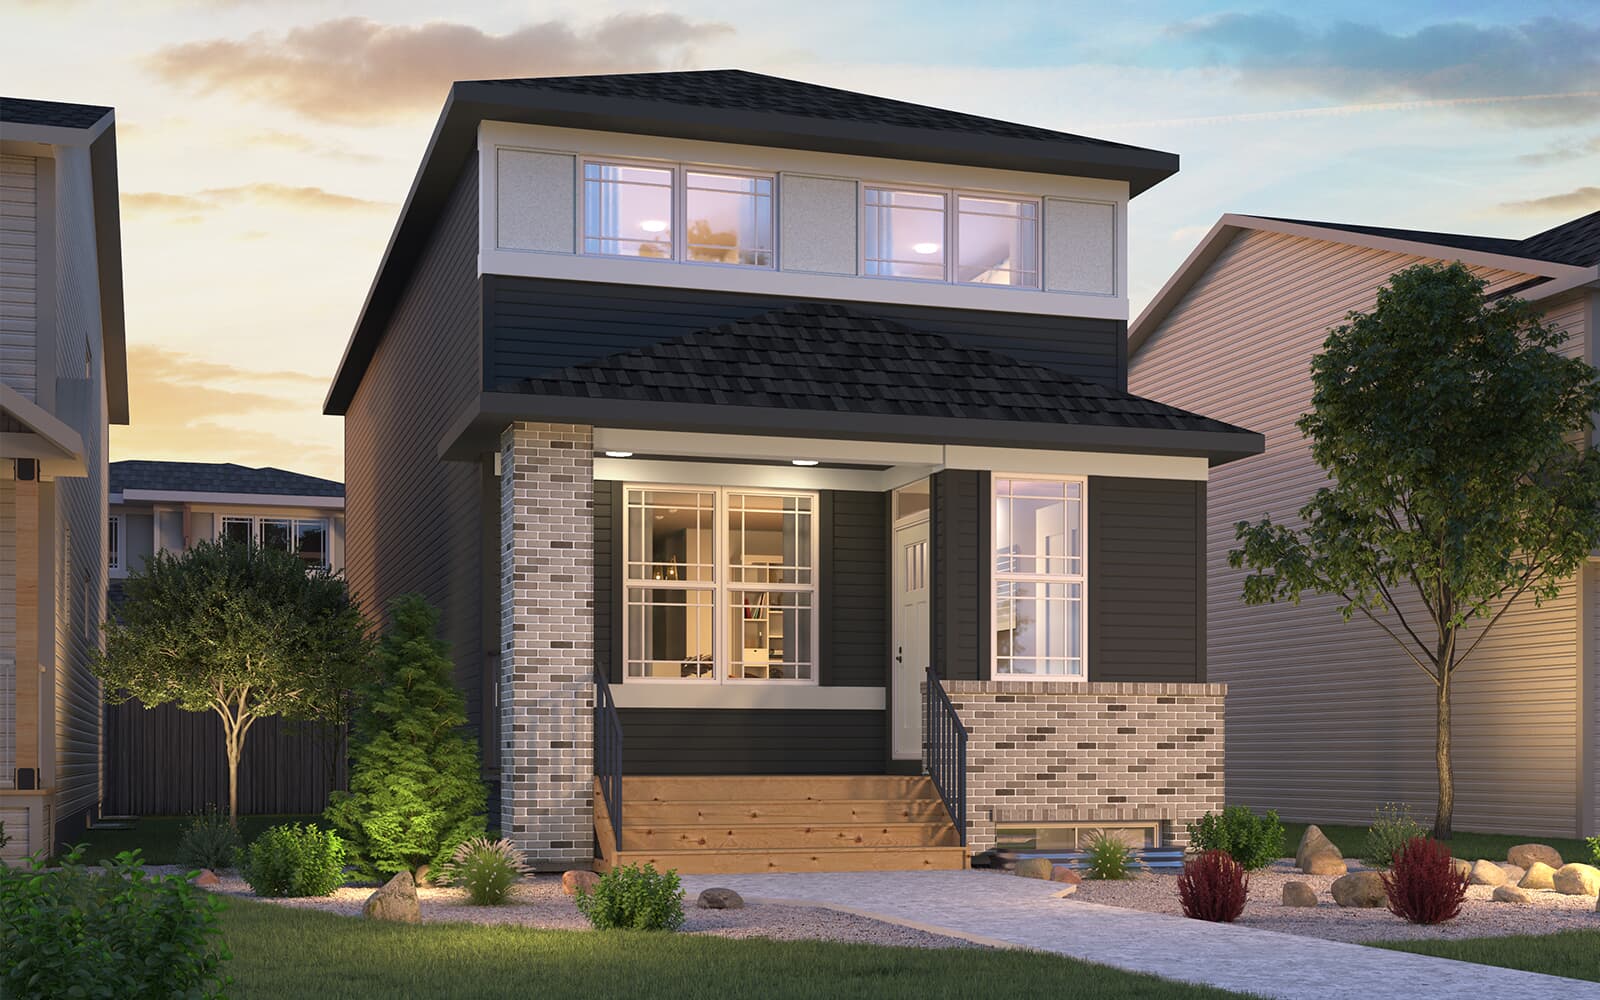
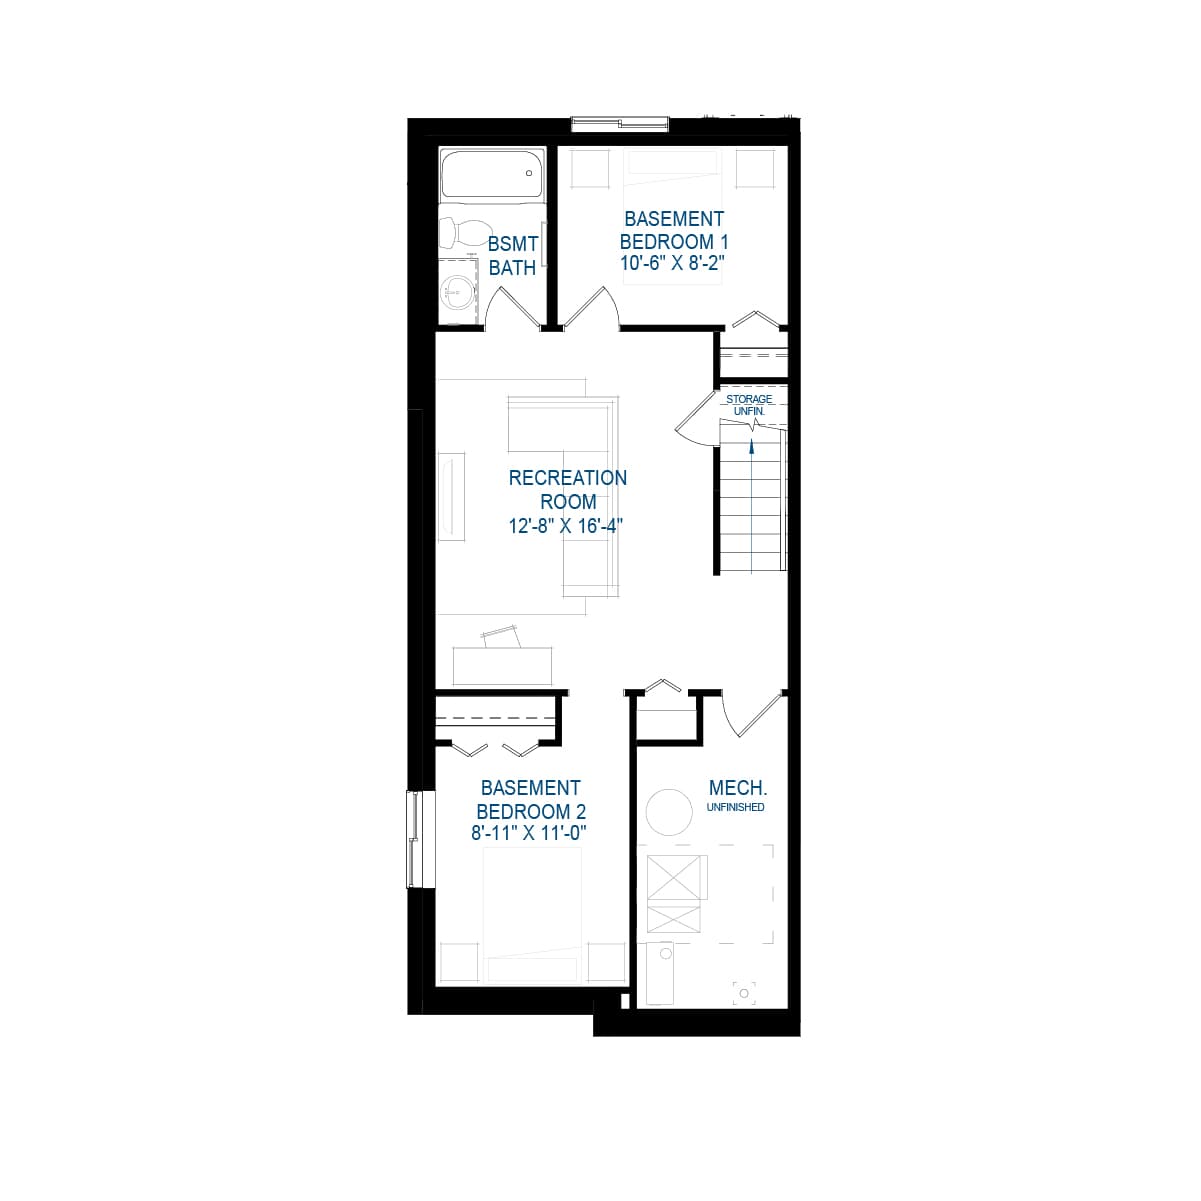
Rundle 2-26 floor plan.
Explore the recorded layout, price and features, then confirm the configuration with the builder.
Coming soon
3 bd · 3 ba · 2,036 ft² · Single family - Detached Two+ Story
Rundle 2-26 at Chinook Gate, 913 Chinook Winds Mdw SW, Airdrie, AB T4B 0R7, Canada
Call us at 416-910-8923Source floor plan. Confirm dimensions and available configurations.
The Rundle 2 - 26 is designed with growing families in mind. Expansive windows fill the home with natural light, creating a warm and inviting space for everyday moments and special gatherings. The kitchen features a spacious pantry and a generous island eating bar—perfect for quick bites and casual conversations. Upstairs, a versatile bonus room sets the stage for family movie nights, while the primary bedroom offers a walk-in closet and a spa-inspired ensuite for a touch of luxury. Two additional bedrooms, a full bathroom, and a conveniently located laundry room complete the upper level, keeping everything within easy reach. Source: Brookfield Residential
Prices, dimensions and features may vary and are subject to change. Floor plans are for illustrative purposes only.
- Plan
- Rundle 2-26
- Type
- Single family - Detached Two+ Story
- Status
- Coming soon
- Size
- 2,036 ft²
- Project
- Chinook Gate
- Developer
- Brookfield Residential
Location
Airdrie|Chinook Gate|913 Chinook Winds Mdw SW, Airdrie, AB T4B 0R7, Canada
Interested in Rundle 2-26 at Chinook Gate?
Rundle 2-26 at
Chinook Gate
913 Chinook Winds Mdw SW, Airdrie, AB T4B 0R7, Canada
Parkside Living in Airdrie Your Place, Your Space Quality of life is the main focus at Chinook Gate with homes offering the best innovations in architectural design and distinctive personality that reflect the boutique nature of the commun…
Explore this project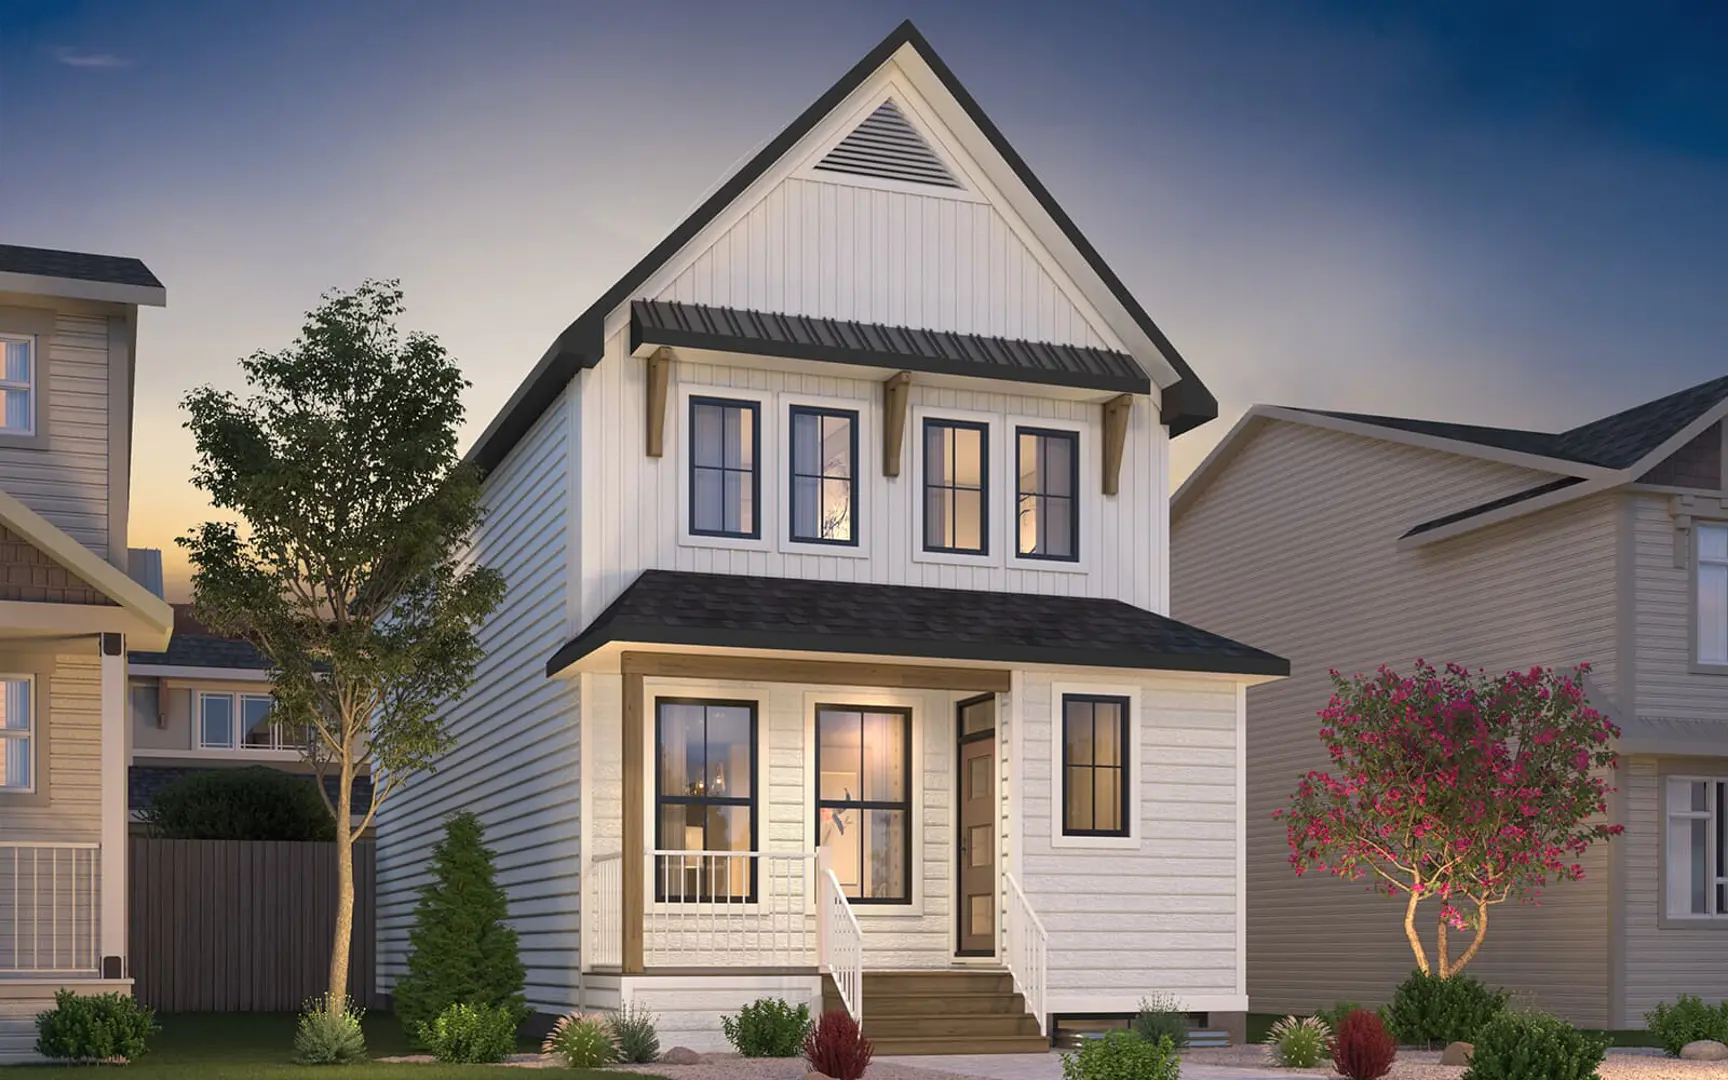
Other floor plans at Chinook Gate
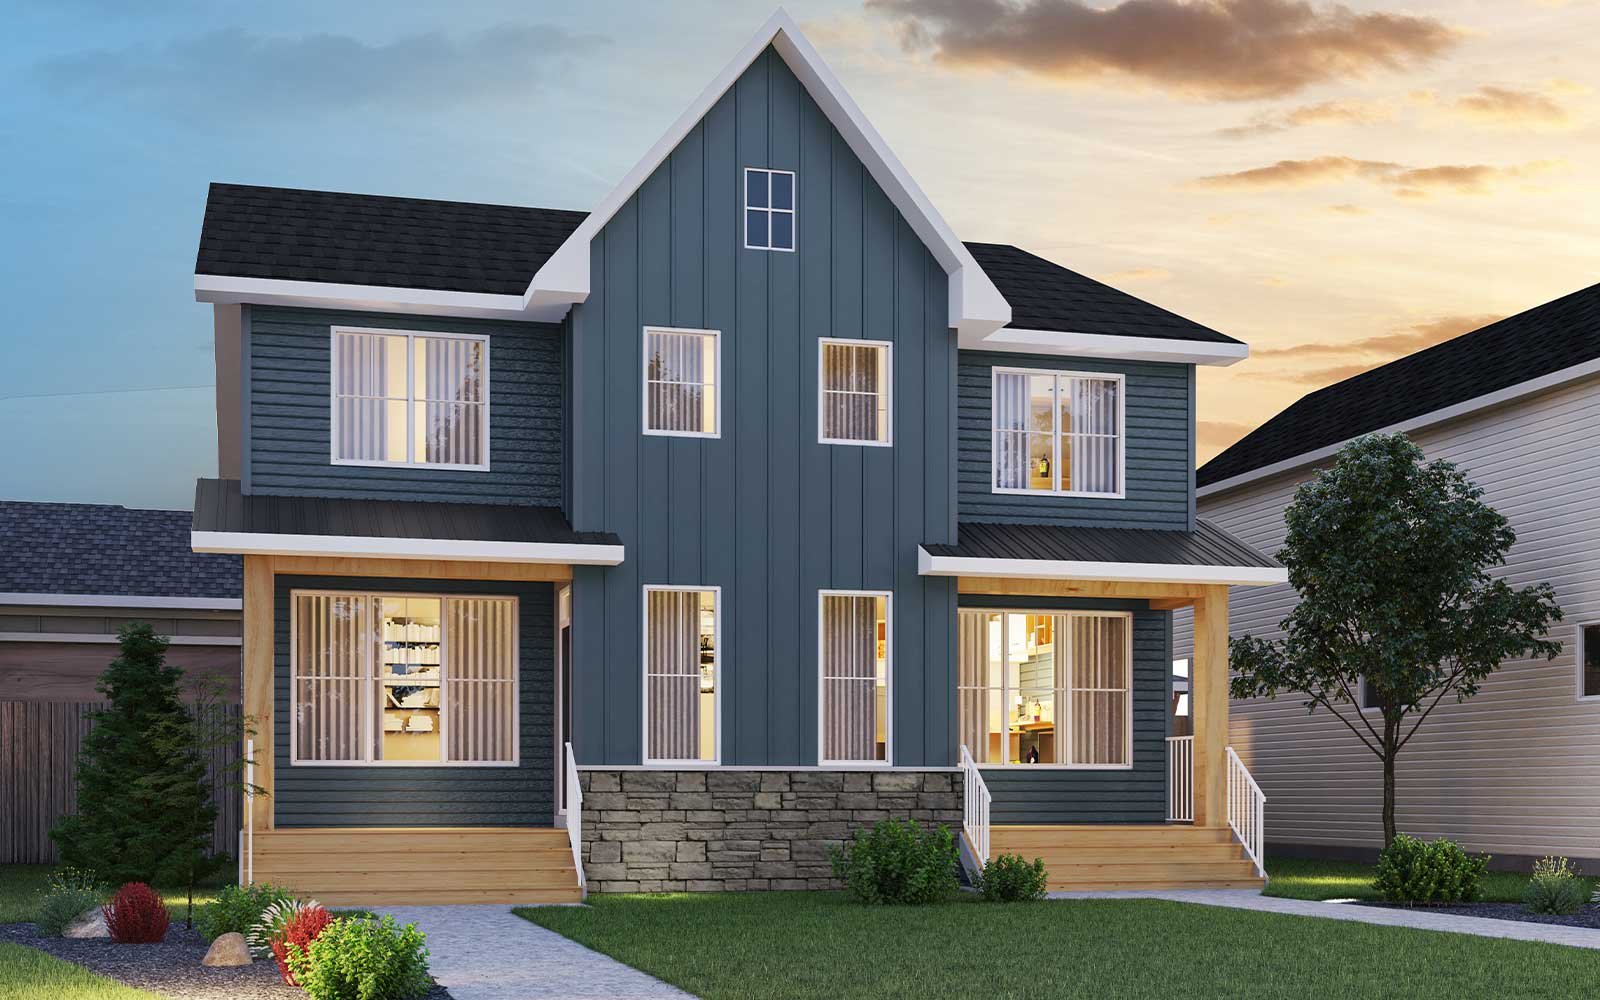
Wicklow
For sale3 bd · 3 ba · 1,664 ft²
Pricing on request
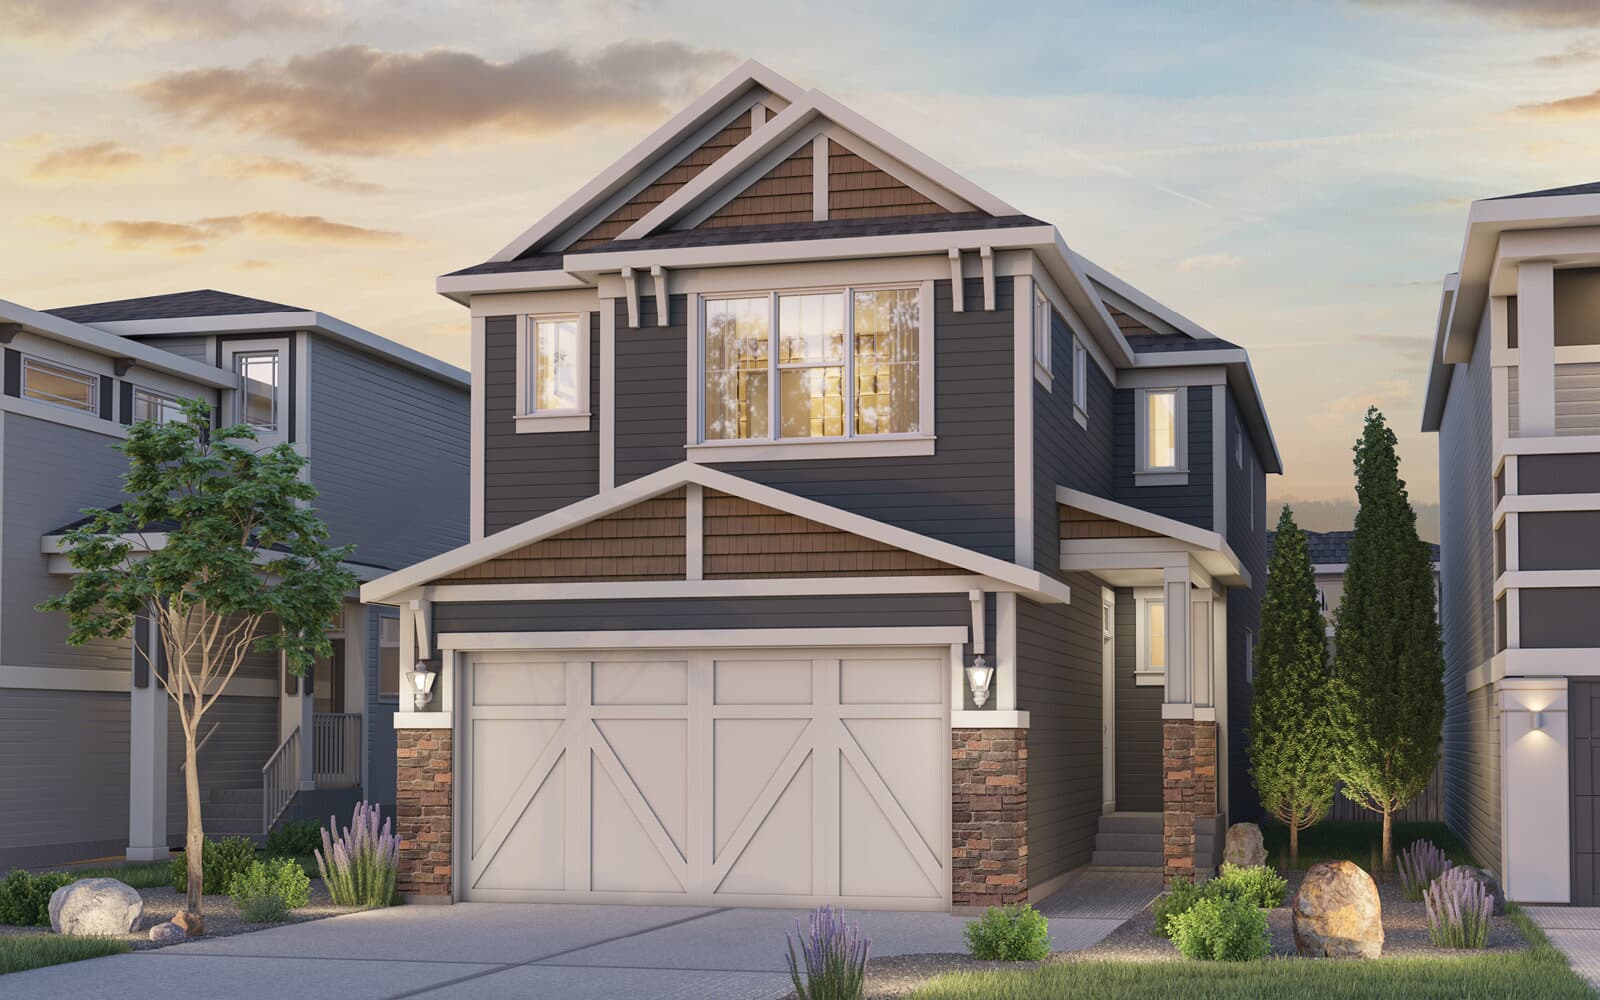
Purcell 24
Coming soon3 bd · 3 ba · 2,229 ft²
Pricing on request
Robson 24
Coming soon3 bd · 2 ba · 2,145 ft²
Pricing on request
Oxford
Coming soon3 bd · 2 ba · 1,952 ft²
Pricing on request

Purcell 2-26
Coming soon3 bd · 3 ba · 2,400 ft²
Pricing on request
Elm (Left)
For sale3 bd · 3 ba · 1,526 ft²
Pricing on request