Clear Skies - Phase 3 · Middlesex Centre, ON
The Salliss A floor plan.
Explore the recorded layout, price and features, then confirm the configuration with the builder.
For sale
4 bd · 3 ba · 2,335 ft² · Single family - Detached Two+ Story
The Salliss A at Clear Skies - Phase 3, 133 Basil Cres, Middlesex Centre, ON N0M 2A0, Canada
Call us at 416-910-8923Source floor plan. Confirm dimensions and available configurations.
This 2-storey home is perfect for a growing family and entertaining with its flowing design. Choose from two or three bedroom options designed with your lifestyle in mind. MAIN FLOOR Entering the home to an inviting layout with grand living and dining rooms and an open concept kitchen and breakfast nook to look out into the backyard. SECOND FLOOR This 4 bedroom, 2 bath and laundry design with a large walk-in closet for the master provides comfort and convenience for the homeowner. BASEMENT The finished basement is ideal for extra storage or flex space to add a home office or gym, a media room and more. Source: Vranic Homes
Prices, dimensions and features may vary and are subject to change. Floor plans are for illustrative purposes only.
- Plan
- The Salliss A
- Type
- Single family - Detached Two+ Story
- Status
- For sale
- Size
- 2,335 ft²
- Project
- Clear Skies - Phase 3
- Developer
- Vranic Homes Inc
Location
Middlesex Centre|Clear Skies - Phase 3|133 Basil Cres, Middlesex Centre, ON N0M 2A0, Canada
Interested in The Salliss A at Clear Skies - Phase 3?
The Salliss A at
Clear Skies - Phase 3
133 Basil Cres, Middlesex Centre, ON N0M 2A0, Canada
NOW SELLING - Clear Skies - Ilderton PHASE 3 Abundance of nature trails. Golf courses. Farms. Thriving local businesses. Clear Skies is a blossoming single family neighbourhood located in the charming town of Ilderton. Less than two and h…
Explore this project
Other floor plans at Clear Skies - Phase 3

The Mocoley
For sale4 bd · 3 ba · 1,863 ft²
Last listed from $729,900

The Anicet
For sale3 bd · 3 ba · 2,097 ft²
Last listed from $779,000

The Meagher A
For sale4 bd · 3 ba · 2,285 ft²
Last listed from $849,000

The Meagher B
For sale4 bd · 3 ba · 2,285 ft²
Last listed from $849,000
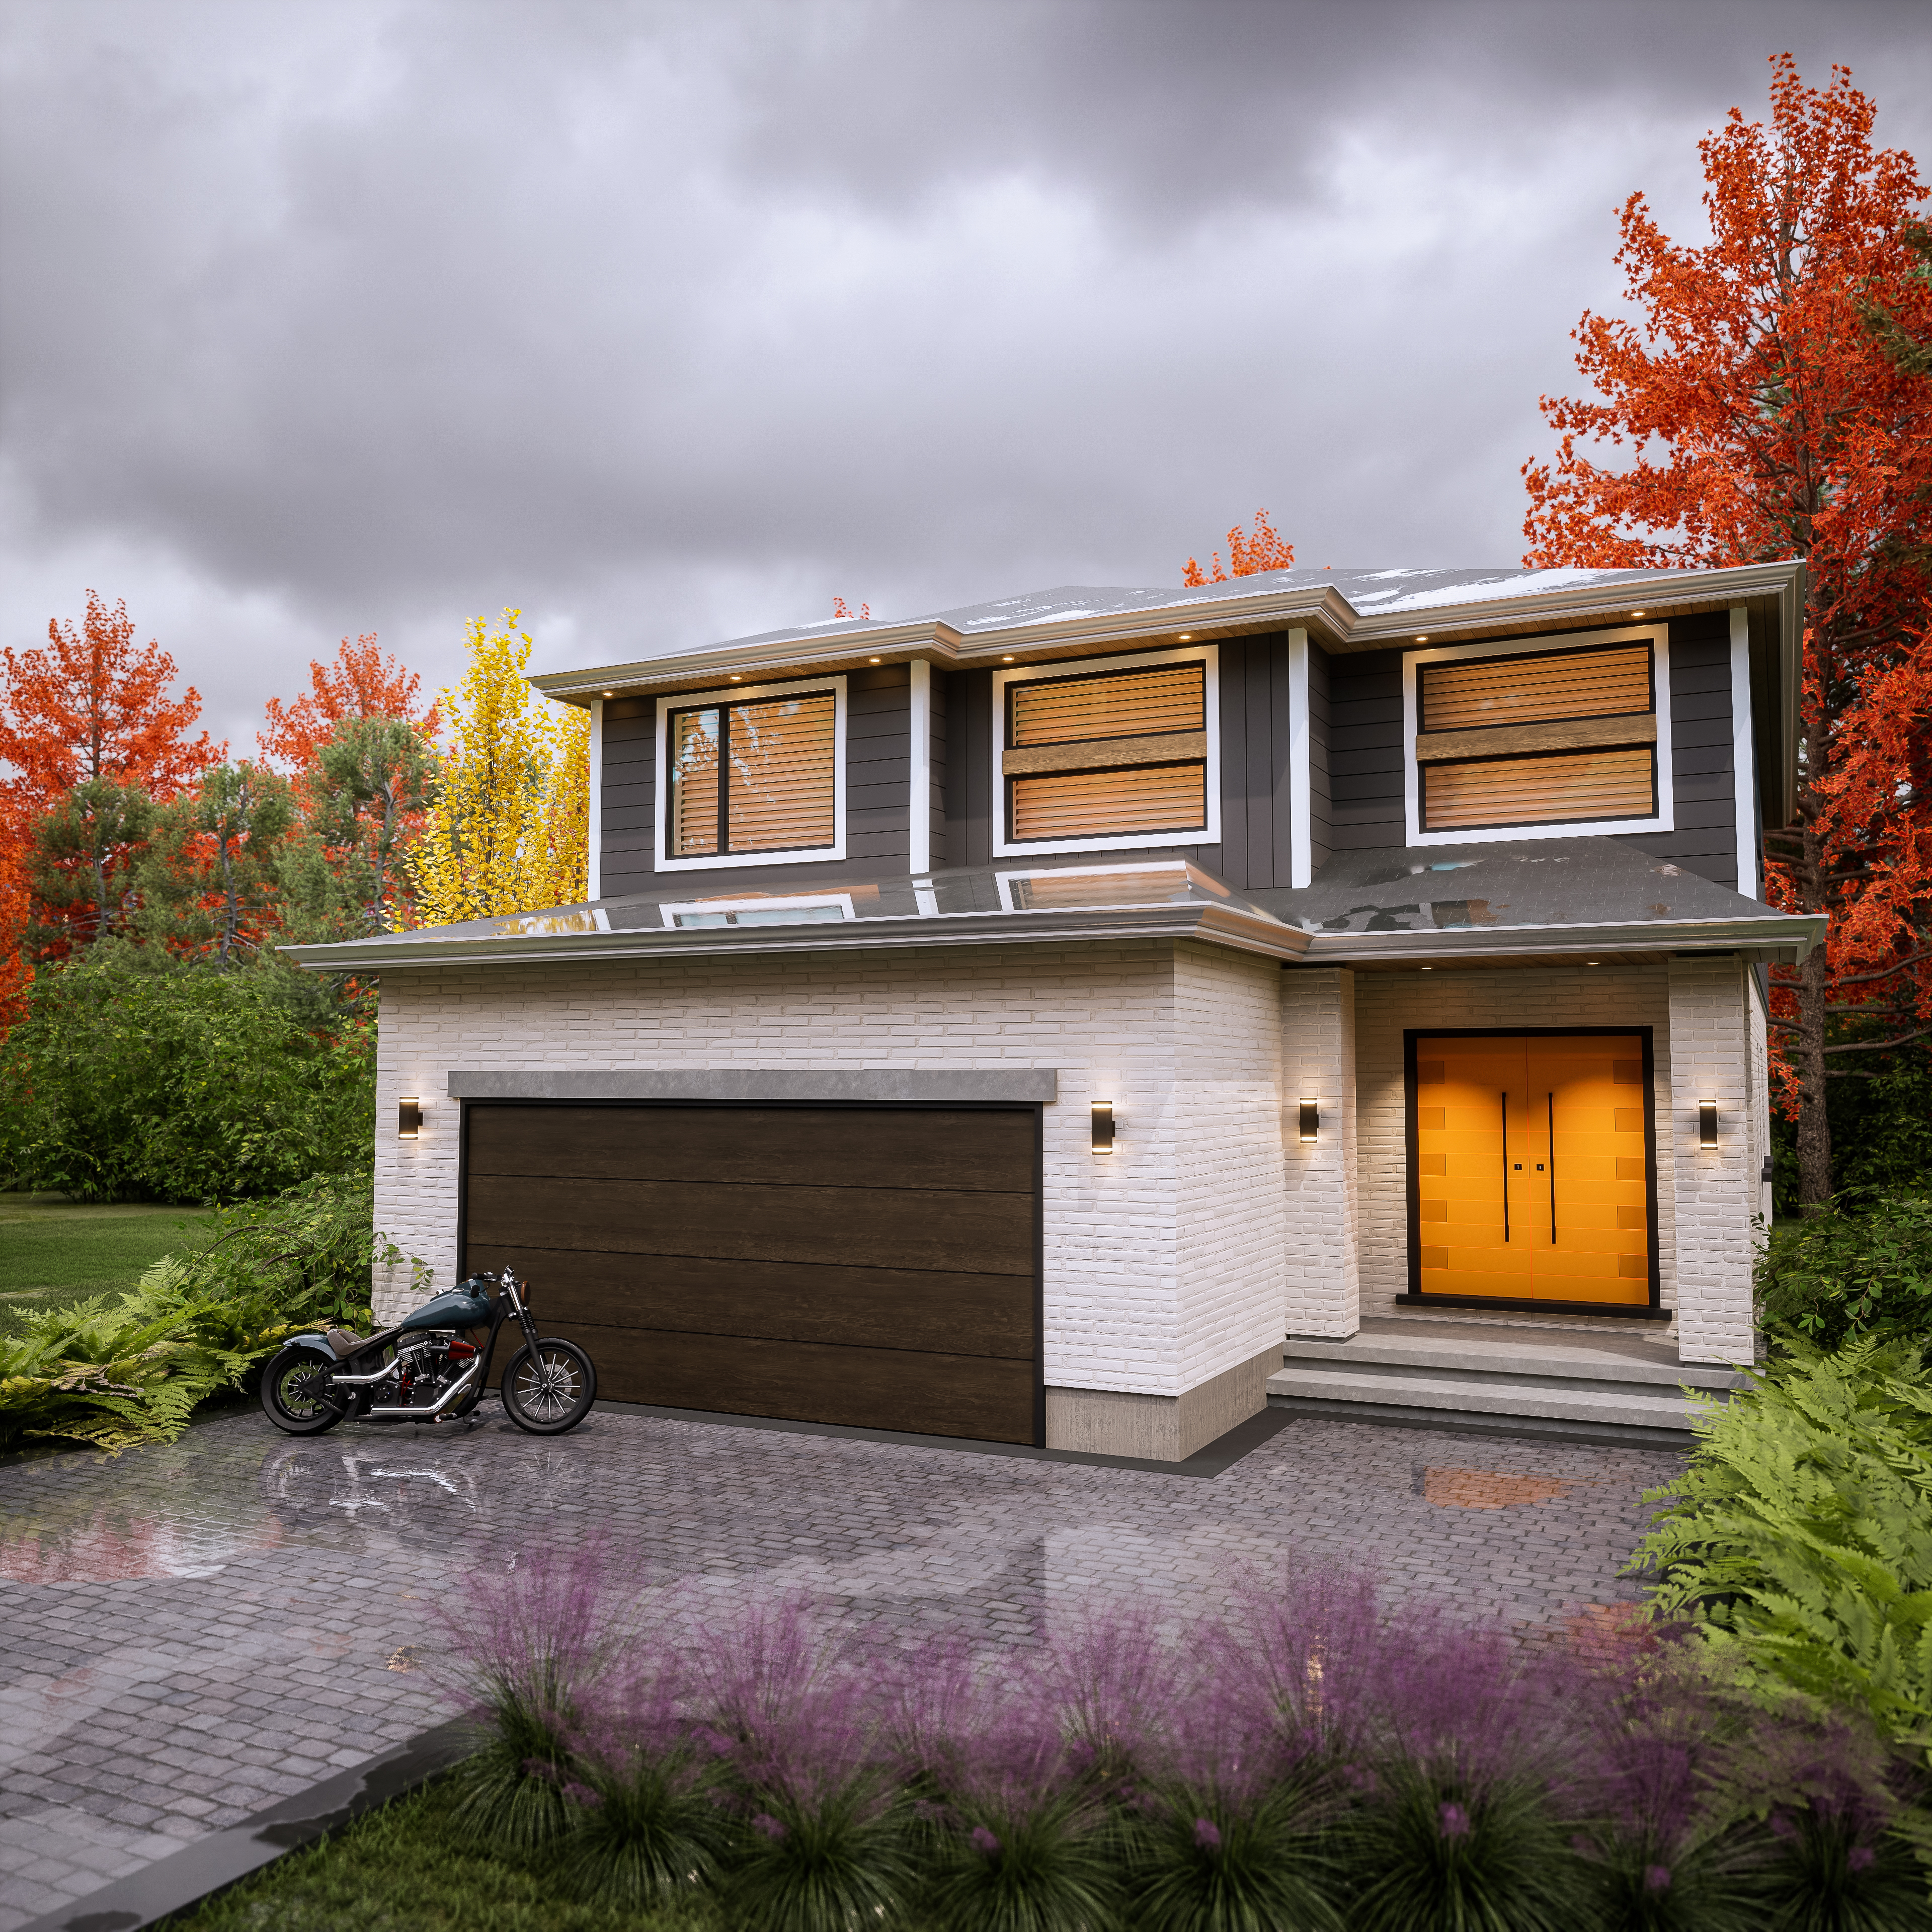
The Meagher C
For sale4 bd · 3 ba · 2,285 ft²
Last listed from $849,000

The Kennes
For sale2 bd · 2 ba · 1,601 ft²
Last listed from $951,500