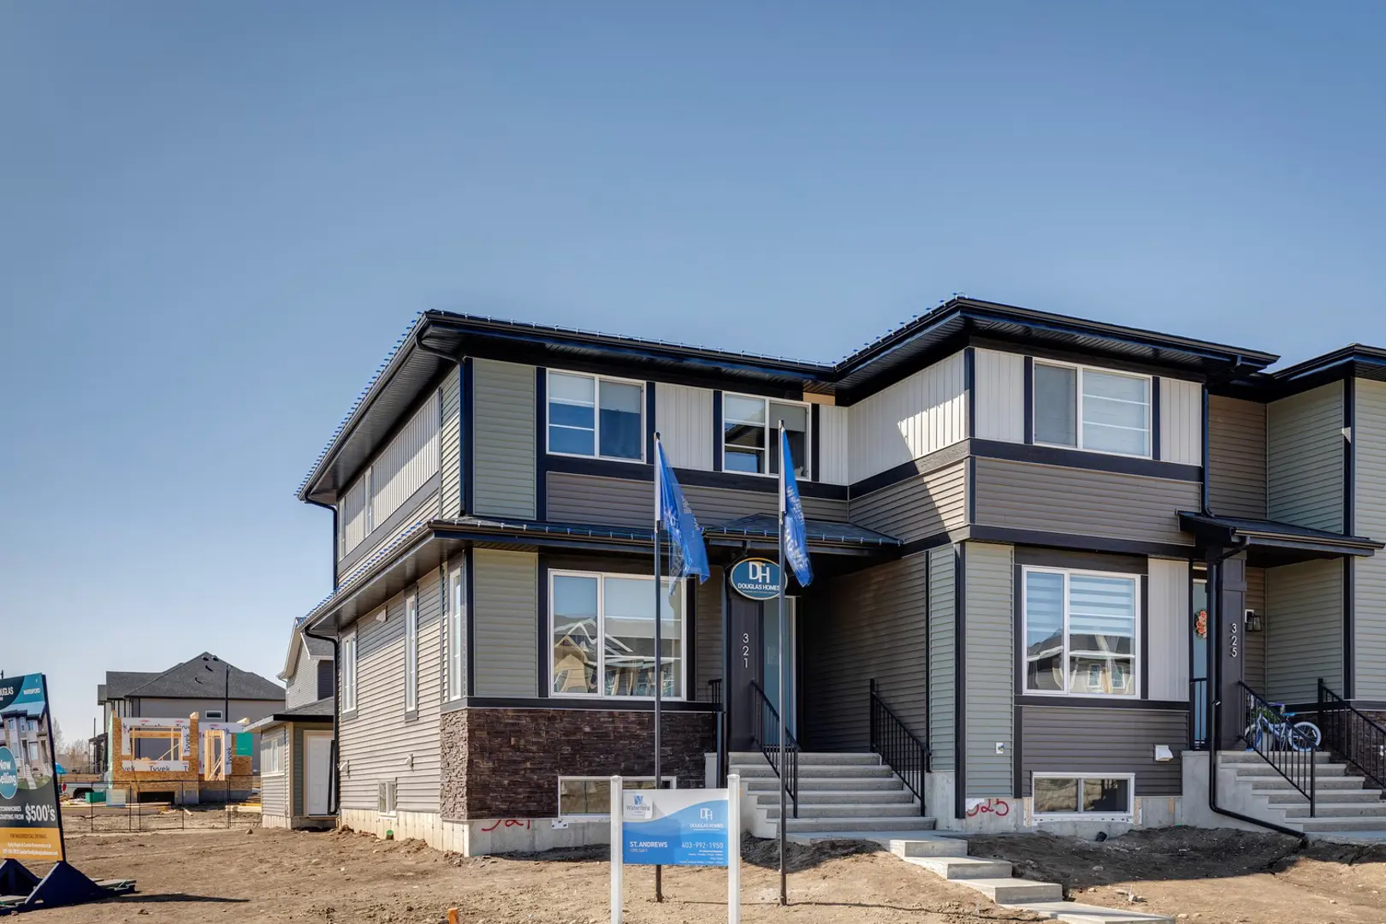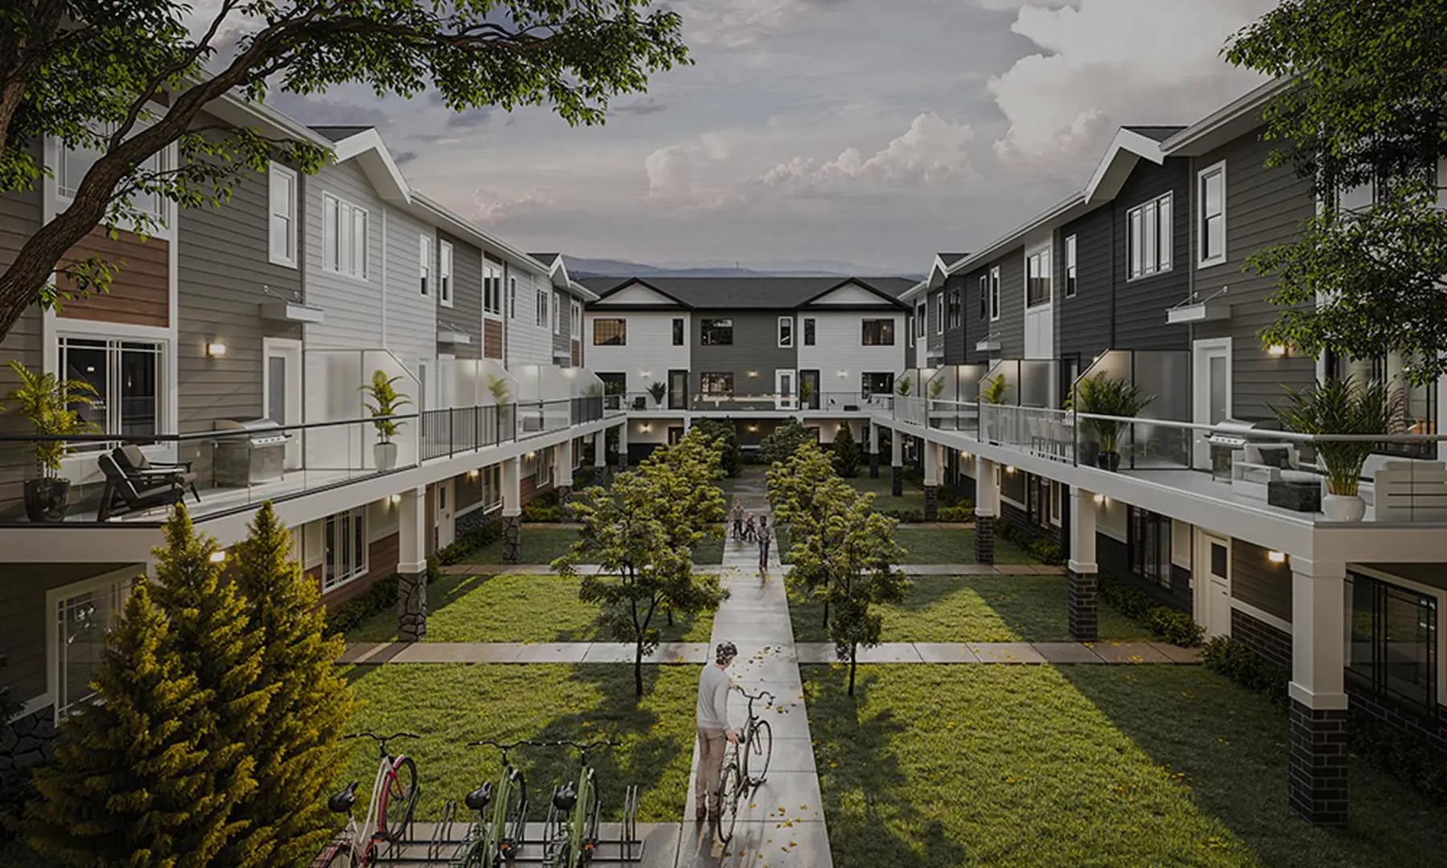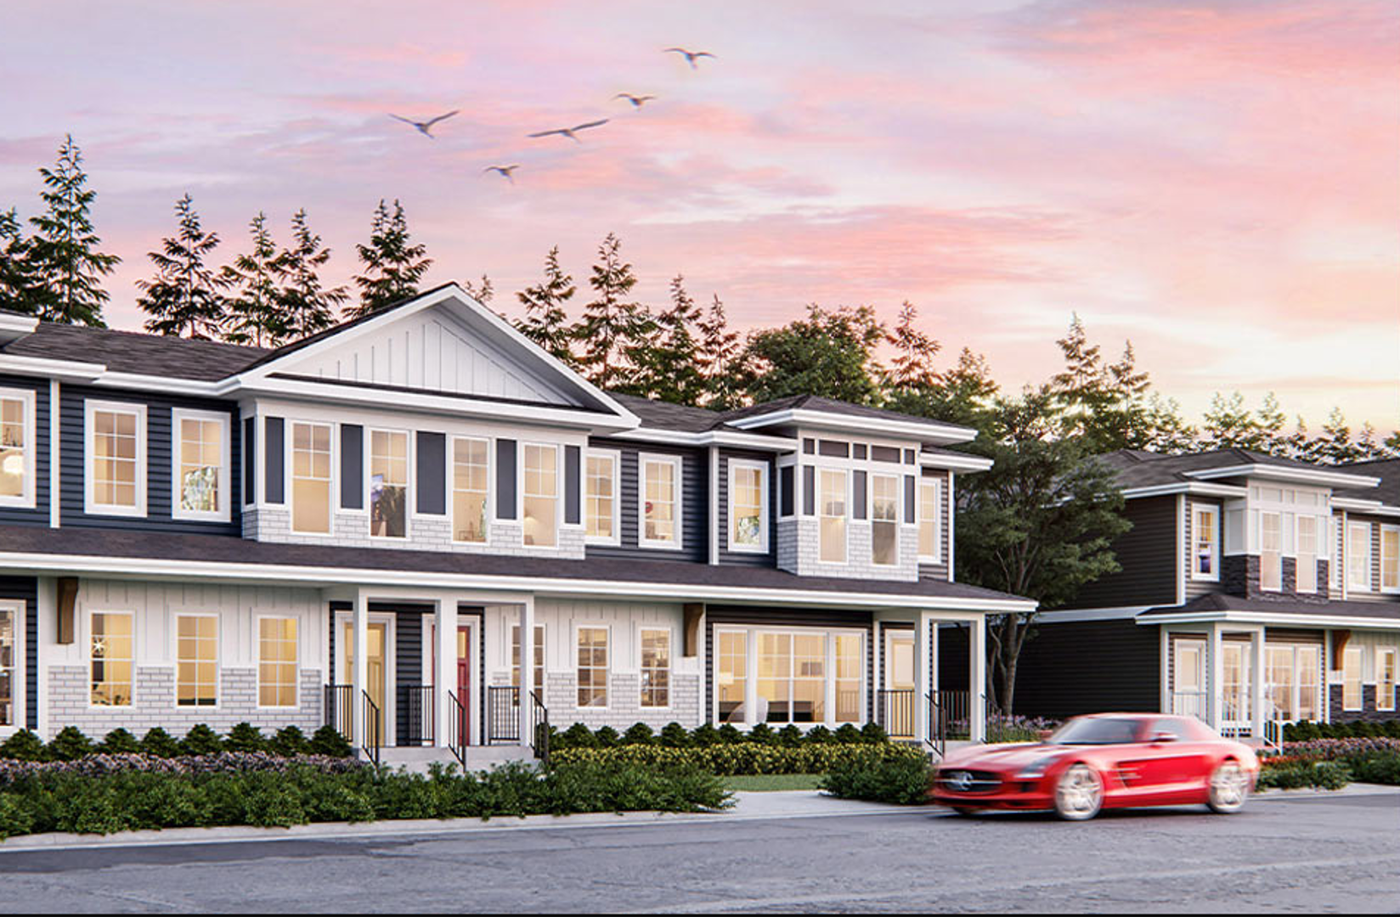
Chestermere, AB · Single Family Home
Clearwater Park - Single-Family Homes
Renderings and features may vary and are subject to change. Renderings are for illustrative purposes only.
A closer look at Clearwater Park - Single-Family Homes.
Selling|From $699,900 to $939,000|Incentives available
- Home type
- Single Family Home
- Price
- From $699,900 to $939,000
- Bedrooms
- 1 – 7
- Bathrooms
- 1 – 7
- Size
- 1,104 – 3,115 ft²
- Homes
- 7
- Avg. price / ft²
- $375
Live, work, and play in a community that perfectly blends modern amenities with serene settings. Clearwater Park, located in Chestermere to the east of Calgary, is being developed by Centron. This 580-acre community will host over 3,500 homes, 20,000 sq. ft. of commercial space, and much more. In the first release of Clearwater Park in Chestermere, Calbridge Homes will be building front-drive home models in various forms and sizes, offering homeowners thoughtfully curated specification levels and access to the 78 Design Studio for a streamlined design process. Source: Calbridge Homes
Project information
Clearwater Ct, Chestermere, AB T1X 2M5, Canada
By Calbridge Homes
Request informationFind the home that's right for you
3 homes available at Clearwater Park - Single-Family Homes
Quick move-in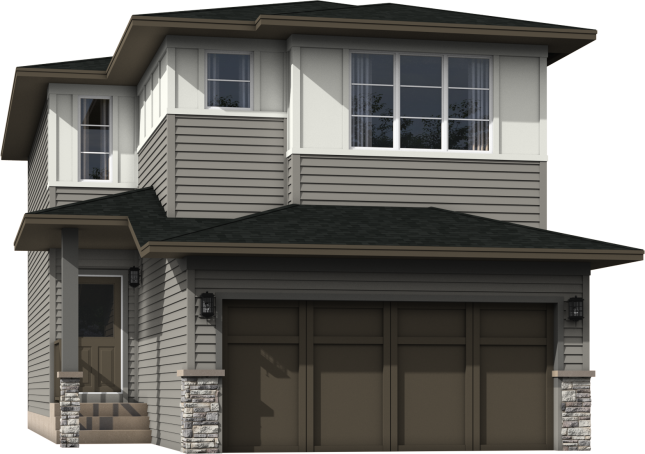
178 Clearwater Terrace
For sale4 bd · 3 ba · 1,947 ft²
$699,900
Quick move-in
660 Clearwater Heath
For sale4 bd · 3 ba · 1,963 ft²
$739,900
Quick move-in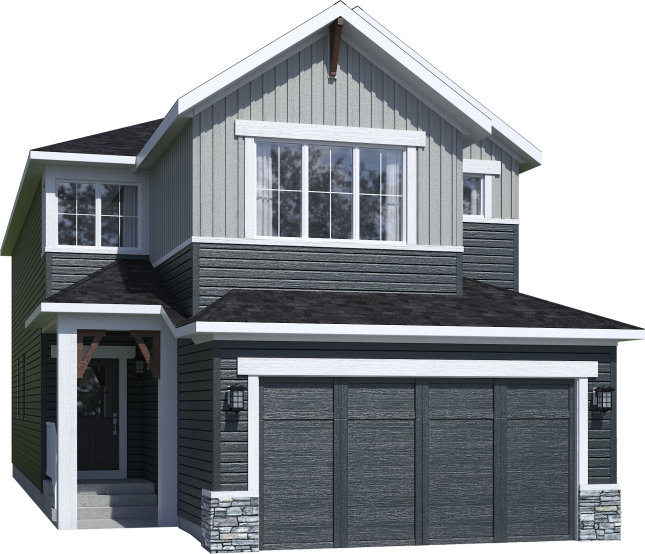
101 Clearwater Terrace
For sale5 bd · 4 ba · 2,501 ft²
$939,000
For sale
Pricing, deposit & incentives
Pricing and fees
- Available unit price
- From $699,900 to $939,000
- Average price / ft²
- $375
Current incentives
Newsletter Signup - Incentive
Sign-up to receive a $1,000 Design Studio credit with the purchase of your new Calbridge Home. *Incentive current as of July 25, 2026.
Amenities
- Clubhouse
- Parks
- Playground
- Pathways
- Pickleball Court
- Ice rinks
- Recreation Center
- Fitness Studio
- Indoor Swimming Pool
- Event Spaces
- Community Kitchen
- Plaza
Our team is here to help
Register to receive the latest updates on pricing, availability and incentives at Clearwater Park - Single-Family Homes — before they reach the public.
Personalized help
Dedicated pre-construction experts to guide you, answer questions and help you choose the right plan.
VIP pricing & incentives
First access to launch pricing, deposit structures and developer incentives.
Floor plans & brochures
Get the full plan set, pricing sheets and project brochure delivered to your inbox.
Floor plans (30)
Plans available at Clearwater Park - Single-Family Homes. Register for the full plan set with current pricing.
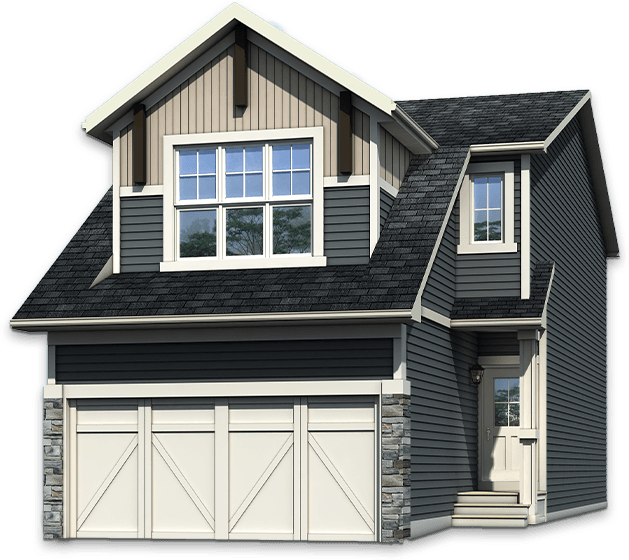
Bellevue
For sale3 bd · 3 ba · 1,964 ft²
Pricing coming soon
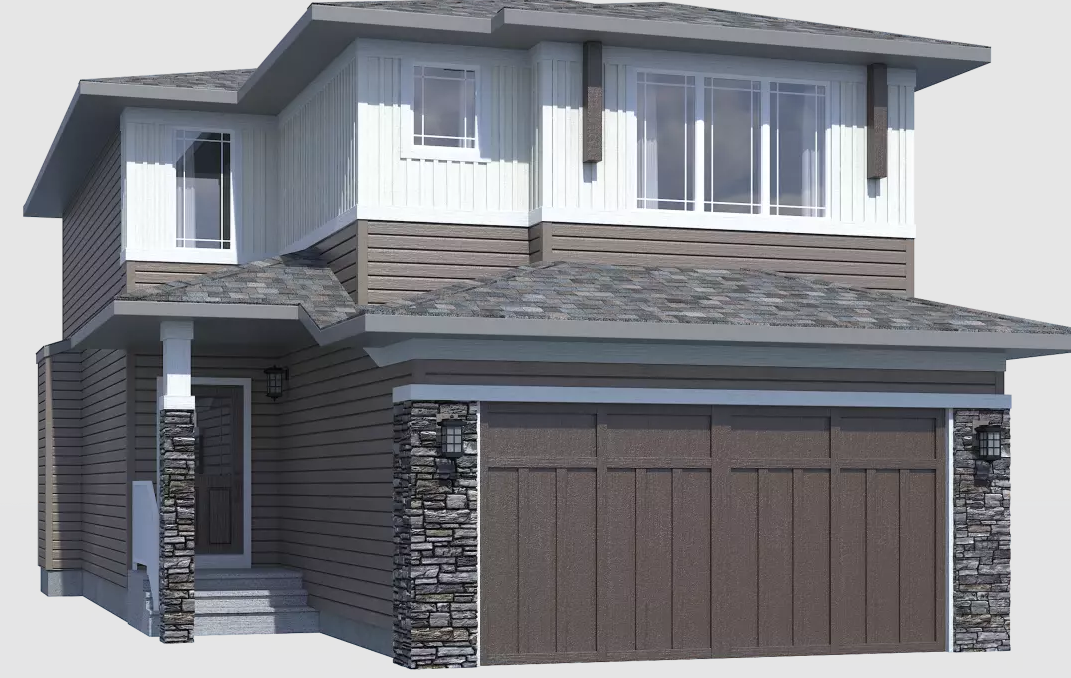
Irie II
For sale3 bd · 2 ba · 2,034 ft²
Pricing coming soon
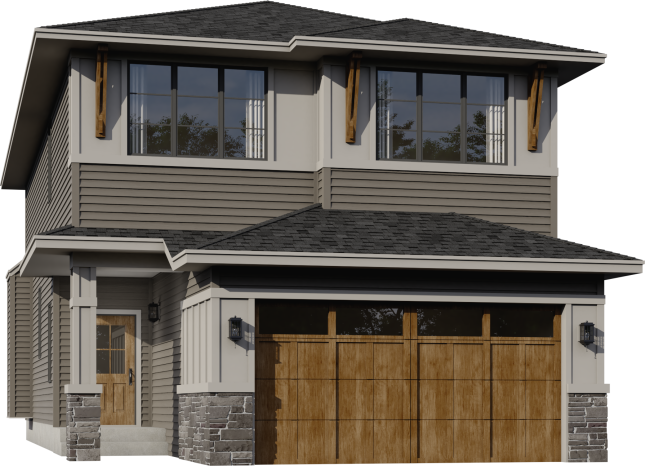
Nora II
For sale3 bd · 3 ba · 2,181 ft²
Pricing coming soon
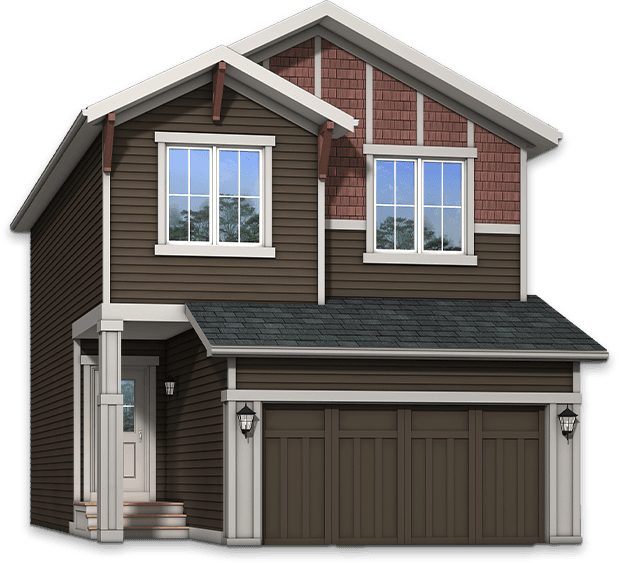
Auburn
For sale3 bd · 3 ba · 1,634 ft²
Pricing coming soon
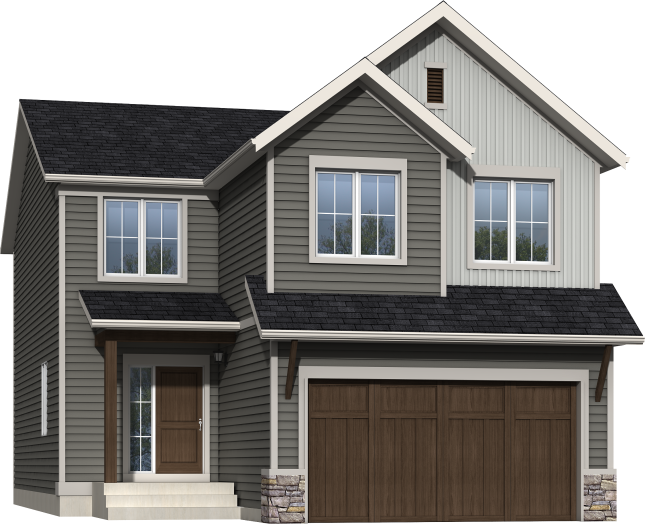
Harmony
For sale3 bd · 3 ba · 2,239 ft²
Pricing coming soon
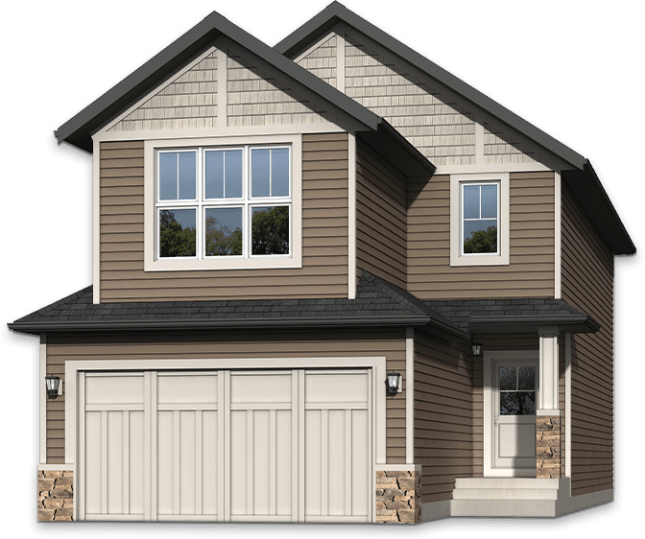
Echo
For sale3 bd · 3 ba · 2,287 ft²
Pricing coming soon
Floor plans and pricing are set by the developer and subject to change without notice.
Location & neighbourhood
Explore the full location guide ↗Chestermere|Clearwater Ct, Chestermere, AB T1X 2M5, Canada
Loading the neighbourhood guide…
Project details
- Selling status
- Selling
- Construction status
- Construction
- Sales started
- Fall 2023
- Ownership
- Freehold
- Homes
- 7
- Floor plans
- 30
- Avg. price / ft²
- $375
Developed by
Calbridge Homes
Based in Calgary, Alberta
Our pre-construction team works directly with the developer to give registered buyers first access to floor plans, pricing and incentives at Clearwater Park - Single-Family Homes.
Get VIP access