
Clearwater Park - Single-Family Homes · Chestermere, AB
Nora floor plan.
Explore the recorded layout, price and features, then confirm the configuration with the builder.
For sale
3 bd · 3 ba · 2,013 ft² · Single family - Detached Two+ Story
Nora at Clearwater Park - Single-Family Homes, Clearwater Ct, Chestermere, AB T1X 2M5, Canada
Call us at 416-910-8923Source floor plan. Confirm dimensions and available configurations.
Open-to-above foyer L-shaped kitchen with window above the sink, large central island and upgraded appliance package Main level den - perfect for hobby room or office space Upper level includes 3 bedrooms, a bonus room, 2 bathrooms, spacious laundry, and a private ensuite in the primary bedroom. Source: Calbridge Homes
Prices, dimensions and features may vary and are subject to change. Floor plans are for illustrative purposes only.
- Plan
- Nora
- Type
- Single family - Detached Two+ Story
- Status
- For sale
- Bedrooms
- 3
- Bathrooms
- 3
- Size
- 2,013 ft²
- Project
- Clearwater Park - Single-Family Homes
- Developer
- Calbridge Homes
Location
Chestermere|Clearwater Park - Single-Family Homes|Clearwater Ct, Chestermere, AB T1X 2M5, Canada
Interested in Nora at Clearwater Park - Single-Family Homes?
Nora at
Clearwater Park - Single-Family Homes
Clearwater Ct, Chestermere, AB T1X 2M5, Canada
Live, work, and play in a community that perfectly blends modern amenities with serene settings. Clearwater Park, located in Chestermere to the east of Calgary, is being developed by Centron. This 580-acre community will host over 3,500 hom…
Explore this project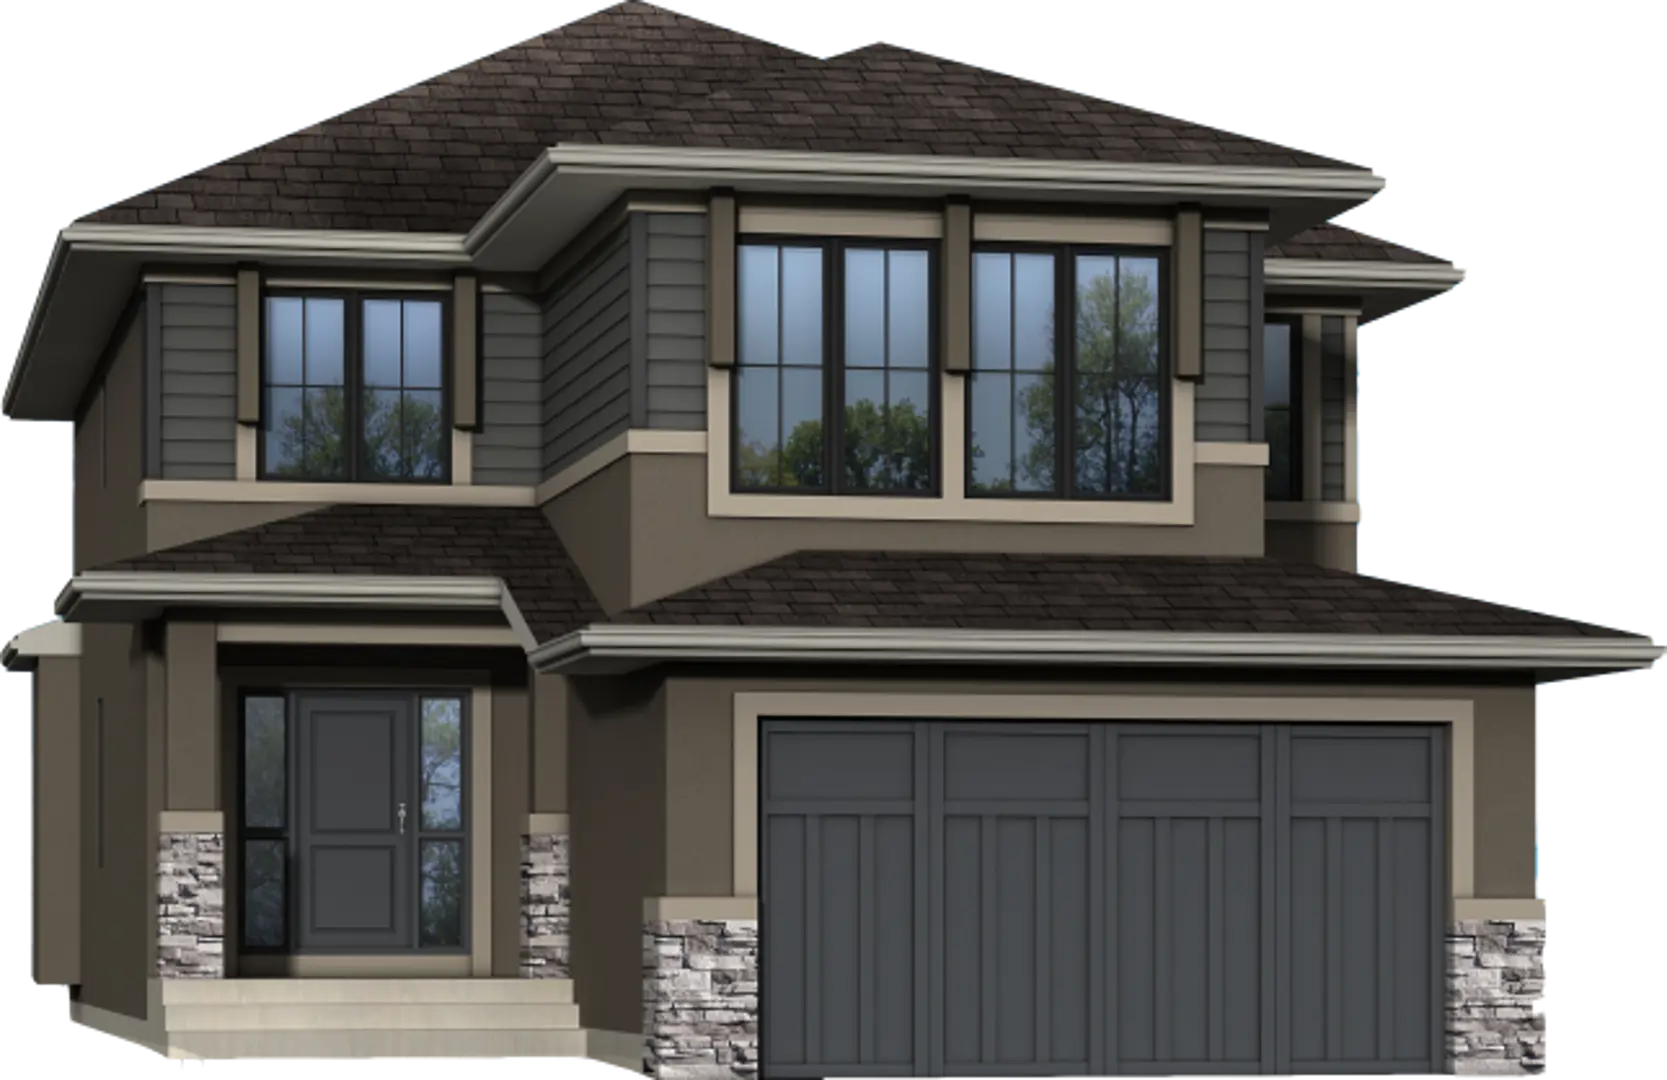
Other floor plans at Clearwater Park - Single-Family Homes
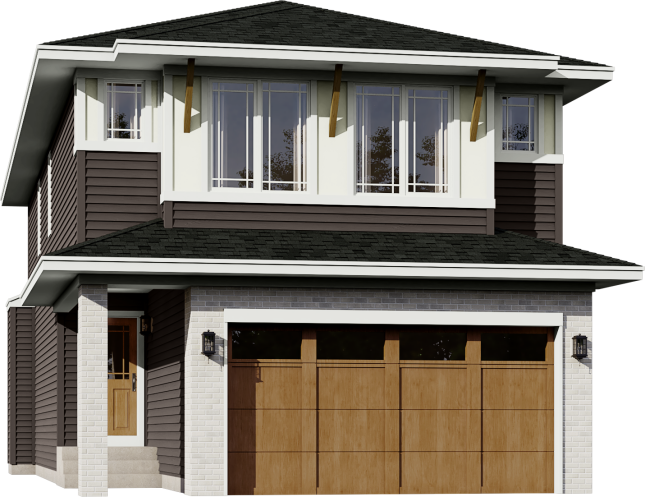
Sydney
For sale- 3 beds
- 3 baths
- 2,131 ft²
Pricing coming soon
View floor plan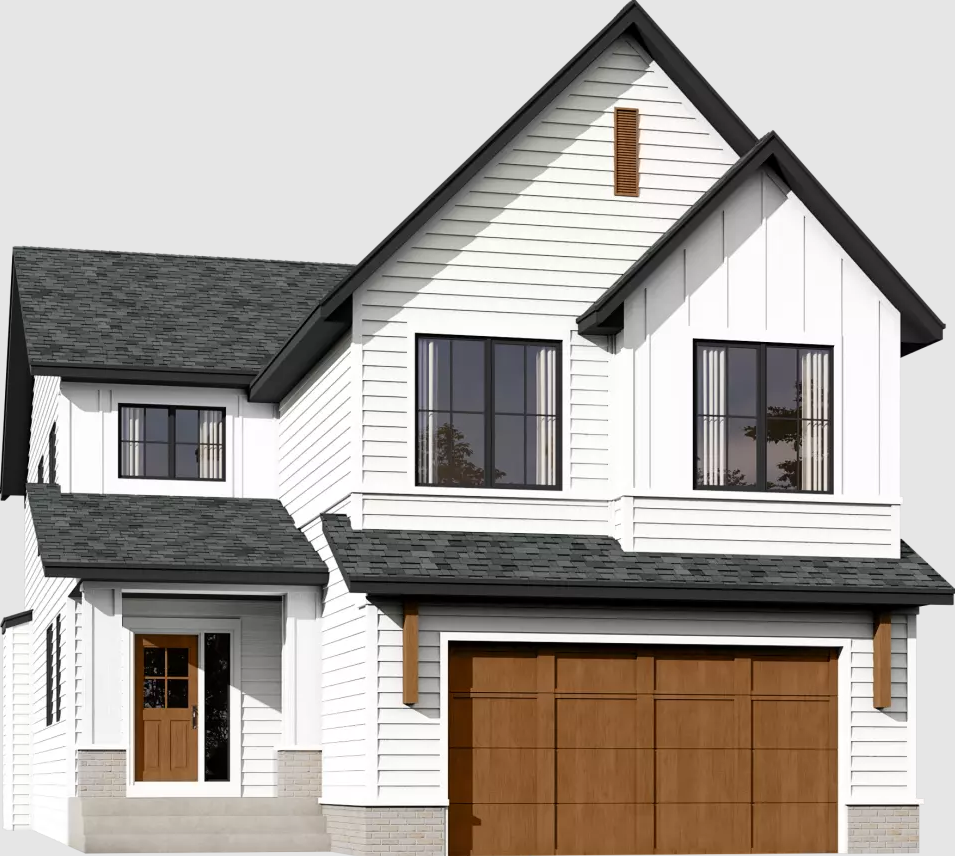
Verse
For sale- 3 beds
- 2 baths
- 2,613 ft²
Pricing coming soon
View floor plan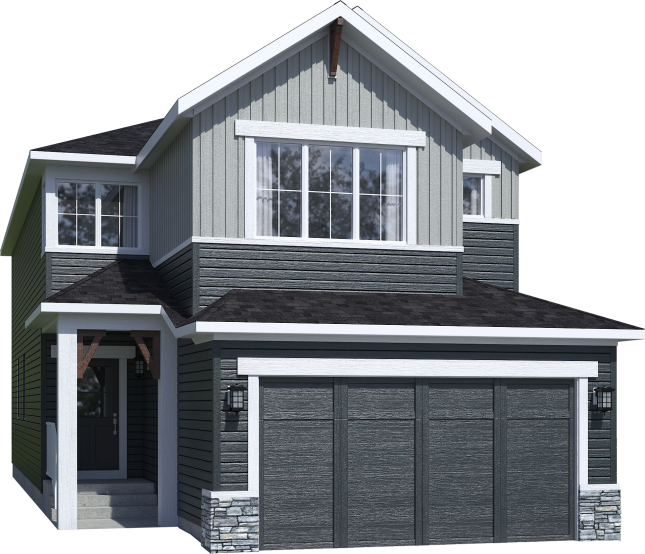
Origin
For sale- 4 beds
- 2 baths
- 2,480 ft²
Pricing coming soon
View floor plan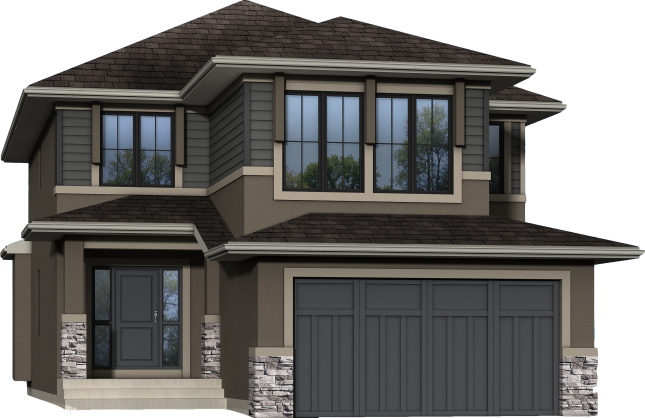
Brooklyn
For sale- 3 beds
- 3 baths
- 2,458 ft²
Pricing coming soon
View floor plan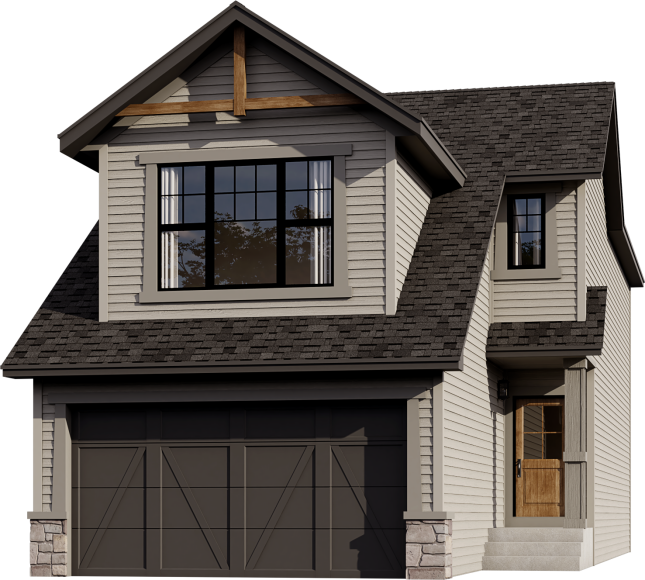
Echo III
For sale- 3 beds
- 3 baths
- 2,168 ft²
Pricing coming soon
View floor plan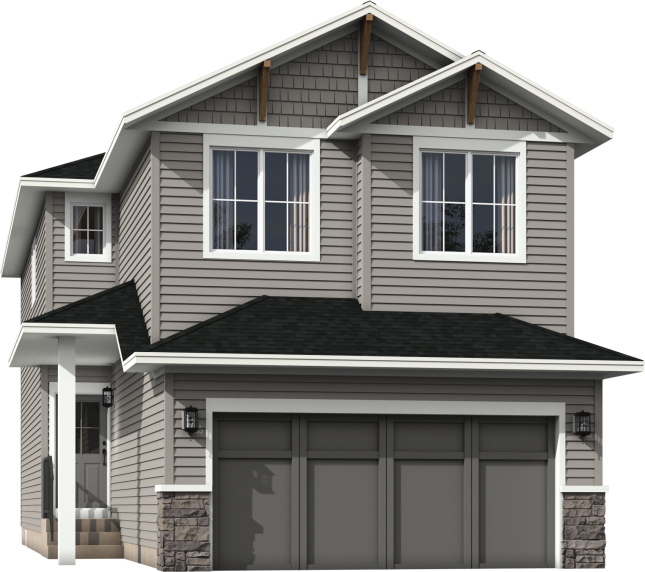
Levi
For sale- 3 beds
- 3 baths
- 2,059 ft²
Pricing coming soon
View floor plan