
Clearwater Park · Chestermere, AB
Alistair floor plan.
Project information updated: Confirm current pricing and availability with the builder.
Explore the recorded layout, price and features, then confirm the configuration with the builder.
For sale
4 bd · 2 ba · 2,567 ft² · Single family - Detached Two+ Story
Alistair at Clearwater Park, 109 Clearwater Ter, Chestermere, AB T1X 2M5, Canada
Call us at 416-910-8923Source floor plan. Confirm dimensions and available configurations.
Alistair is a 4-bedroom, 2-bathroom, single family - detached two+ story floor plan (2,567 sq ft) at Clearwater Park in Chestermere, AB. Register for details to receive the full floor plan package, current pricing and availability.
Prices, dimensions and features may vary and are subject to change. Floor plans are for illustrative purposes only.
- Plan
- Alistair
- Type
- Single family - Detached Two+ Story
- Status
- For sale
- Bedrooms
- 4
- Bathrooms
- 2
- Size
- 2,567 ft²
- Project
- Clearwater Park
- Developer
- Genesis Builders
Location
Chestermere|Clearwater Park|109 Clearwater Ter, Chestermere, AB T1X 2M5, Canada
Interested in Alistair at Clearwater Park?
Alistair at
Clearwater Park
109 Clearwater Ter, Chestermere, AB T1X 2M5, Canada
Where Calm Mornings Become Everyday Life. The first coffee brews, sunlight stretches across the kitchen, and the neighbourhood hums awake. That’s what Clearwater Park was designed for. In Clearwater Park, that peace isn’t imagined; it’s bui…
Explore this project
Other floor plans at Clearwater Park
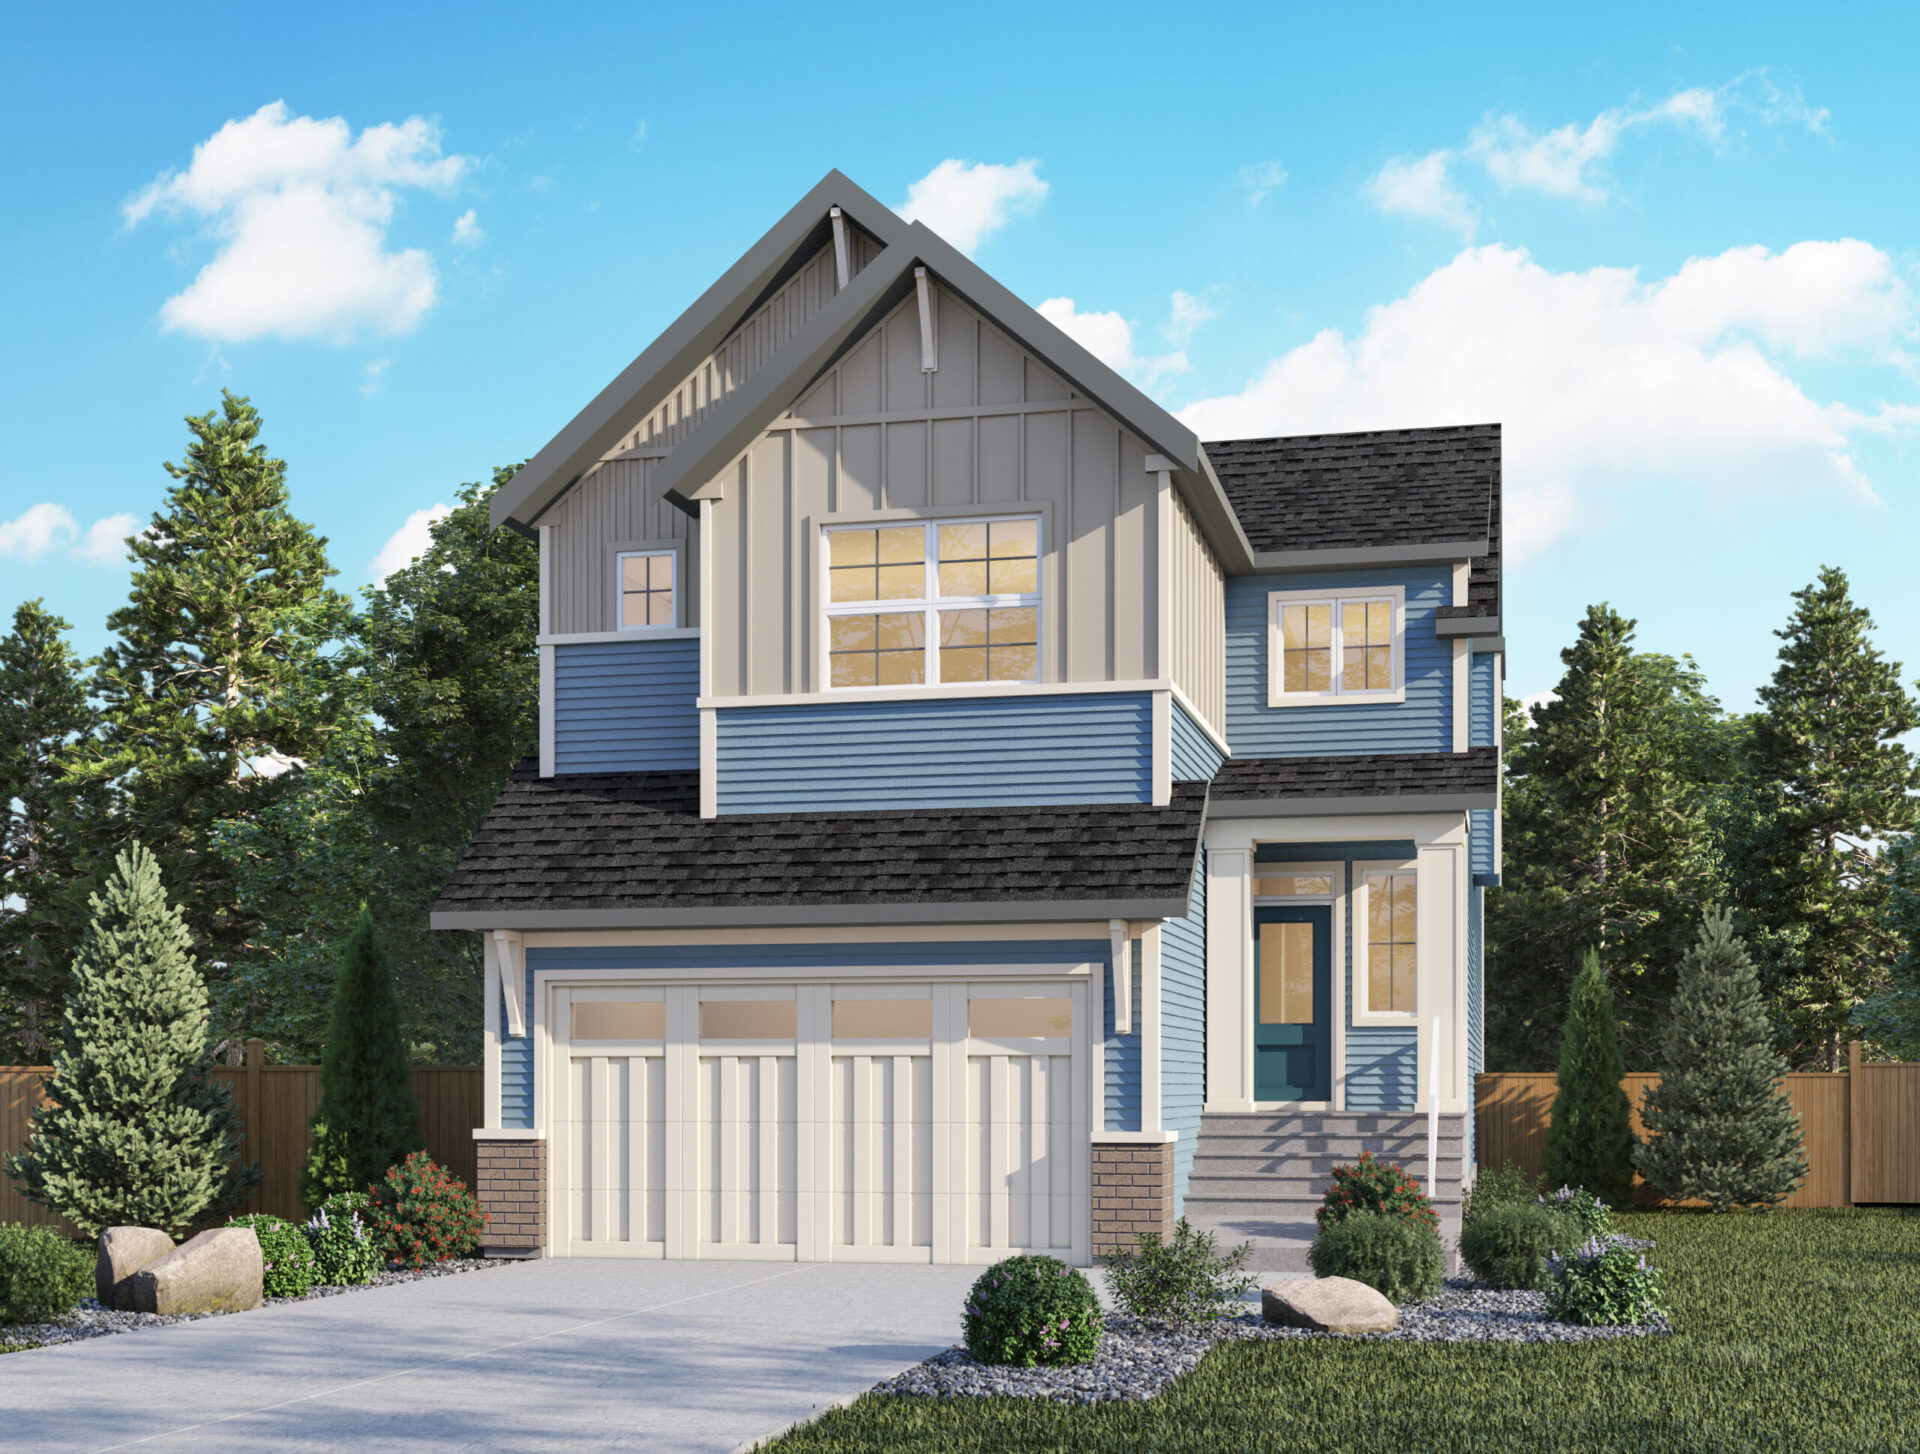
Otis II
For sale- 3 beds
- 2 baths
- 2,667 ft²
Pricing coming soon
View floor plan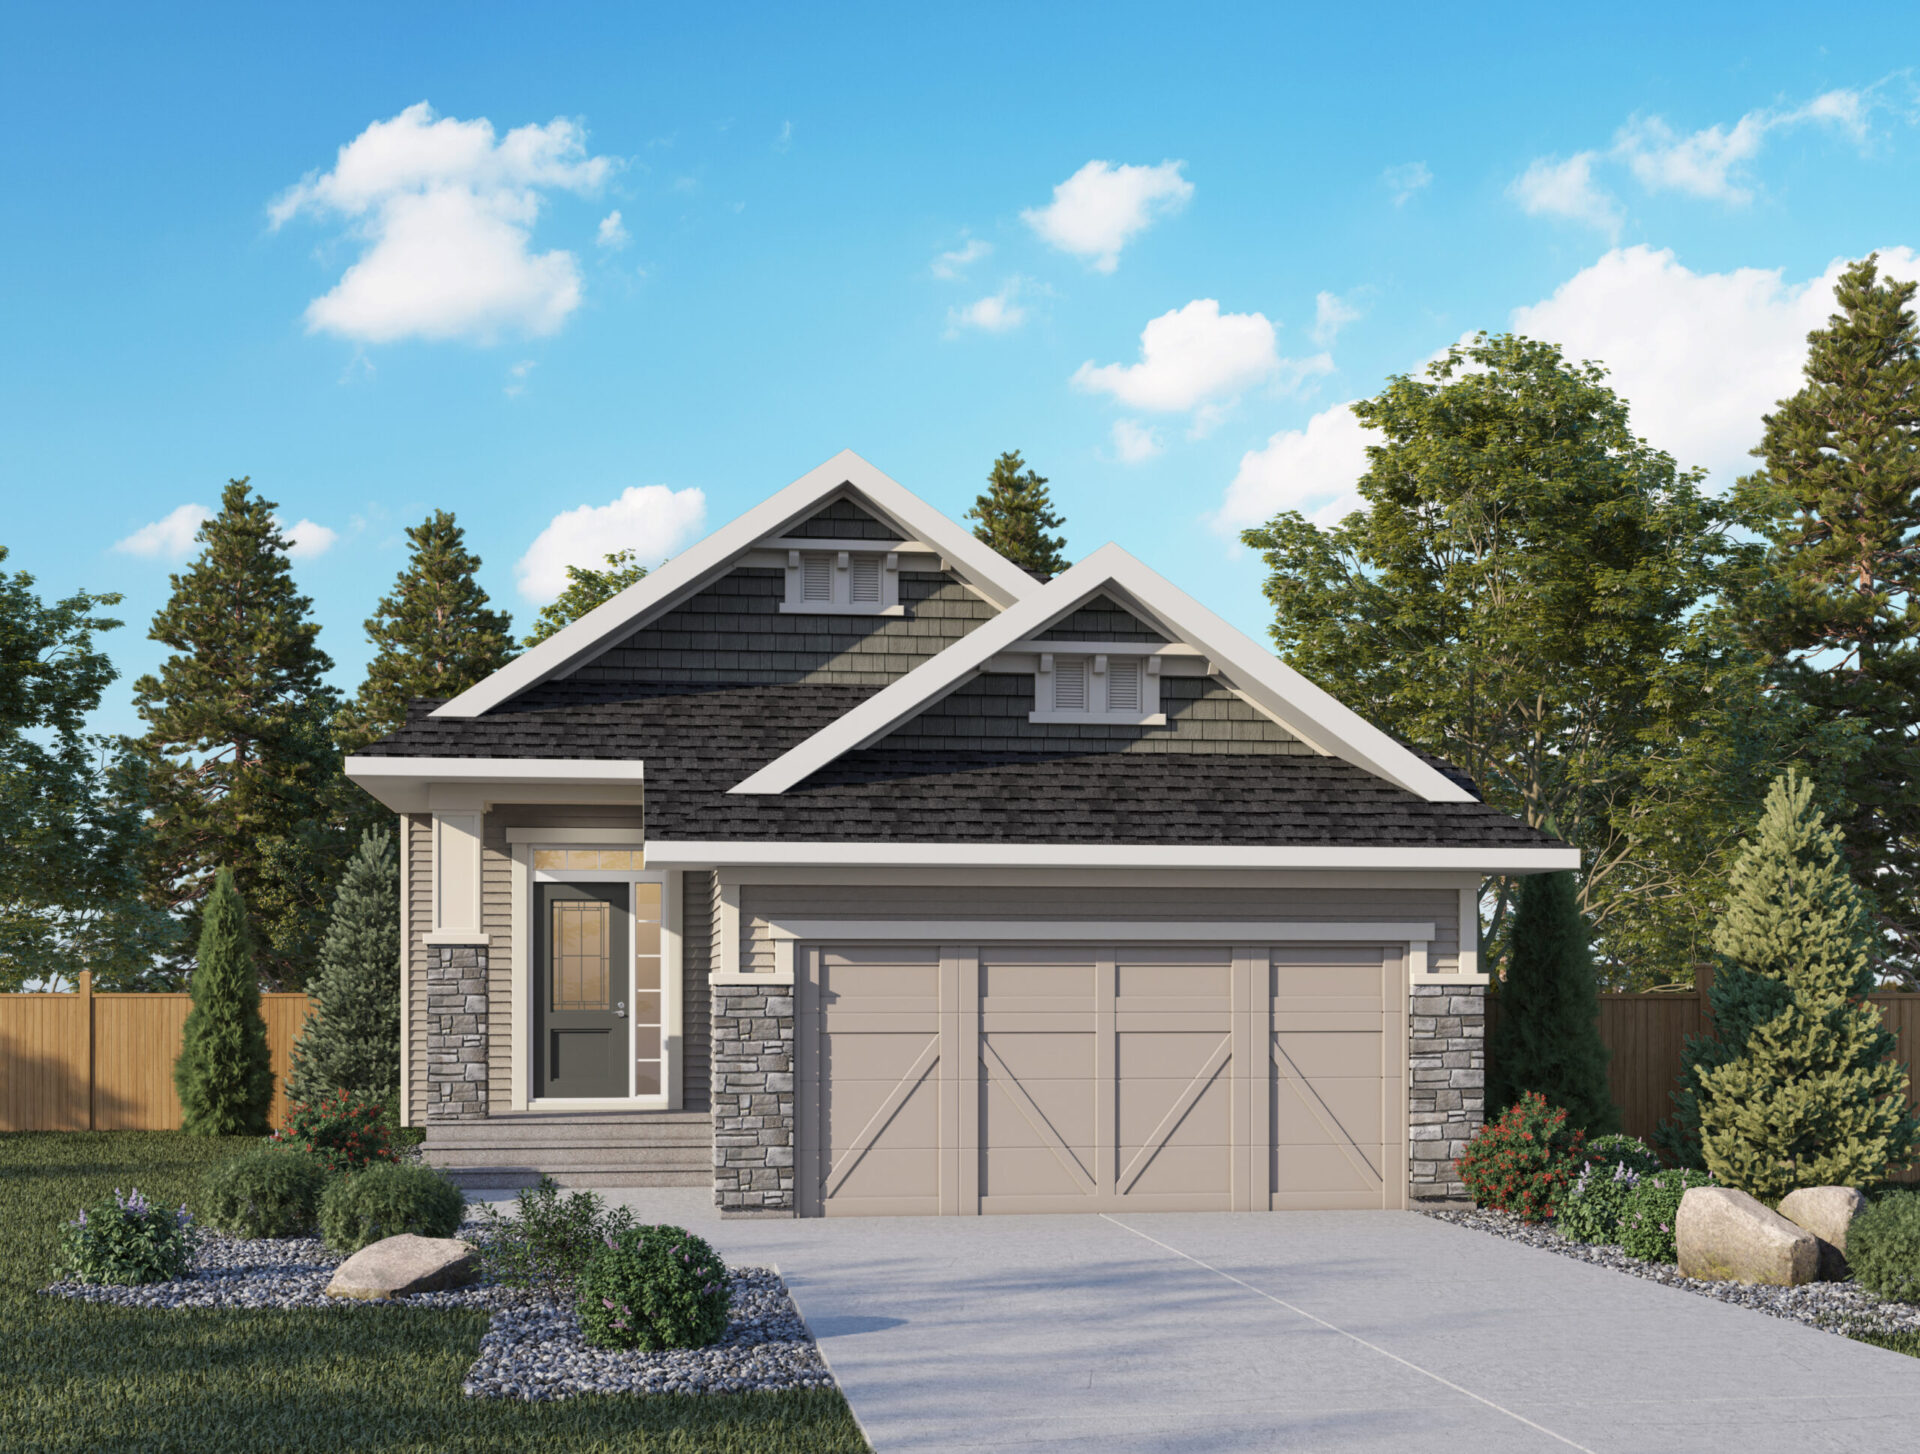
Brayden
For sale- 2 beds
- 2 baths
- 1,421 ft²
Pricing coming soon
View floor plan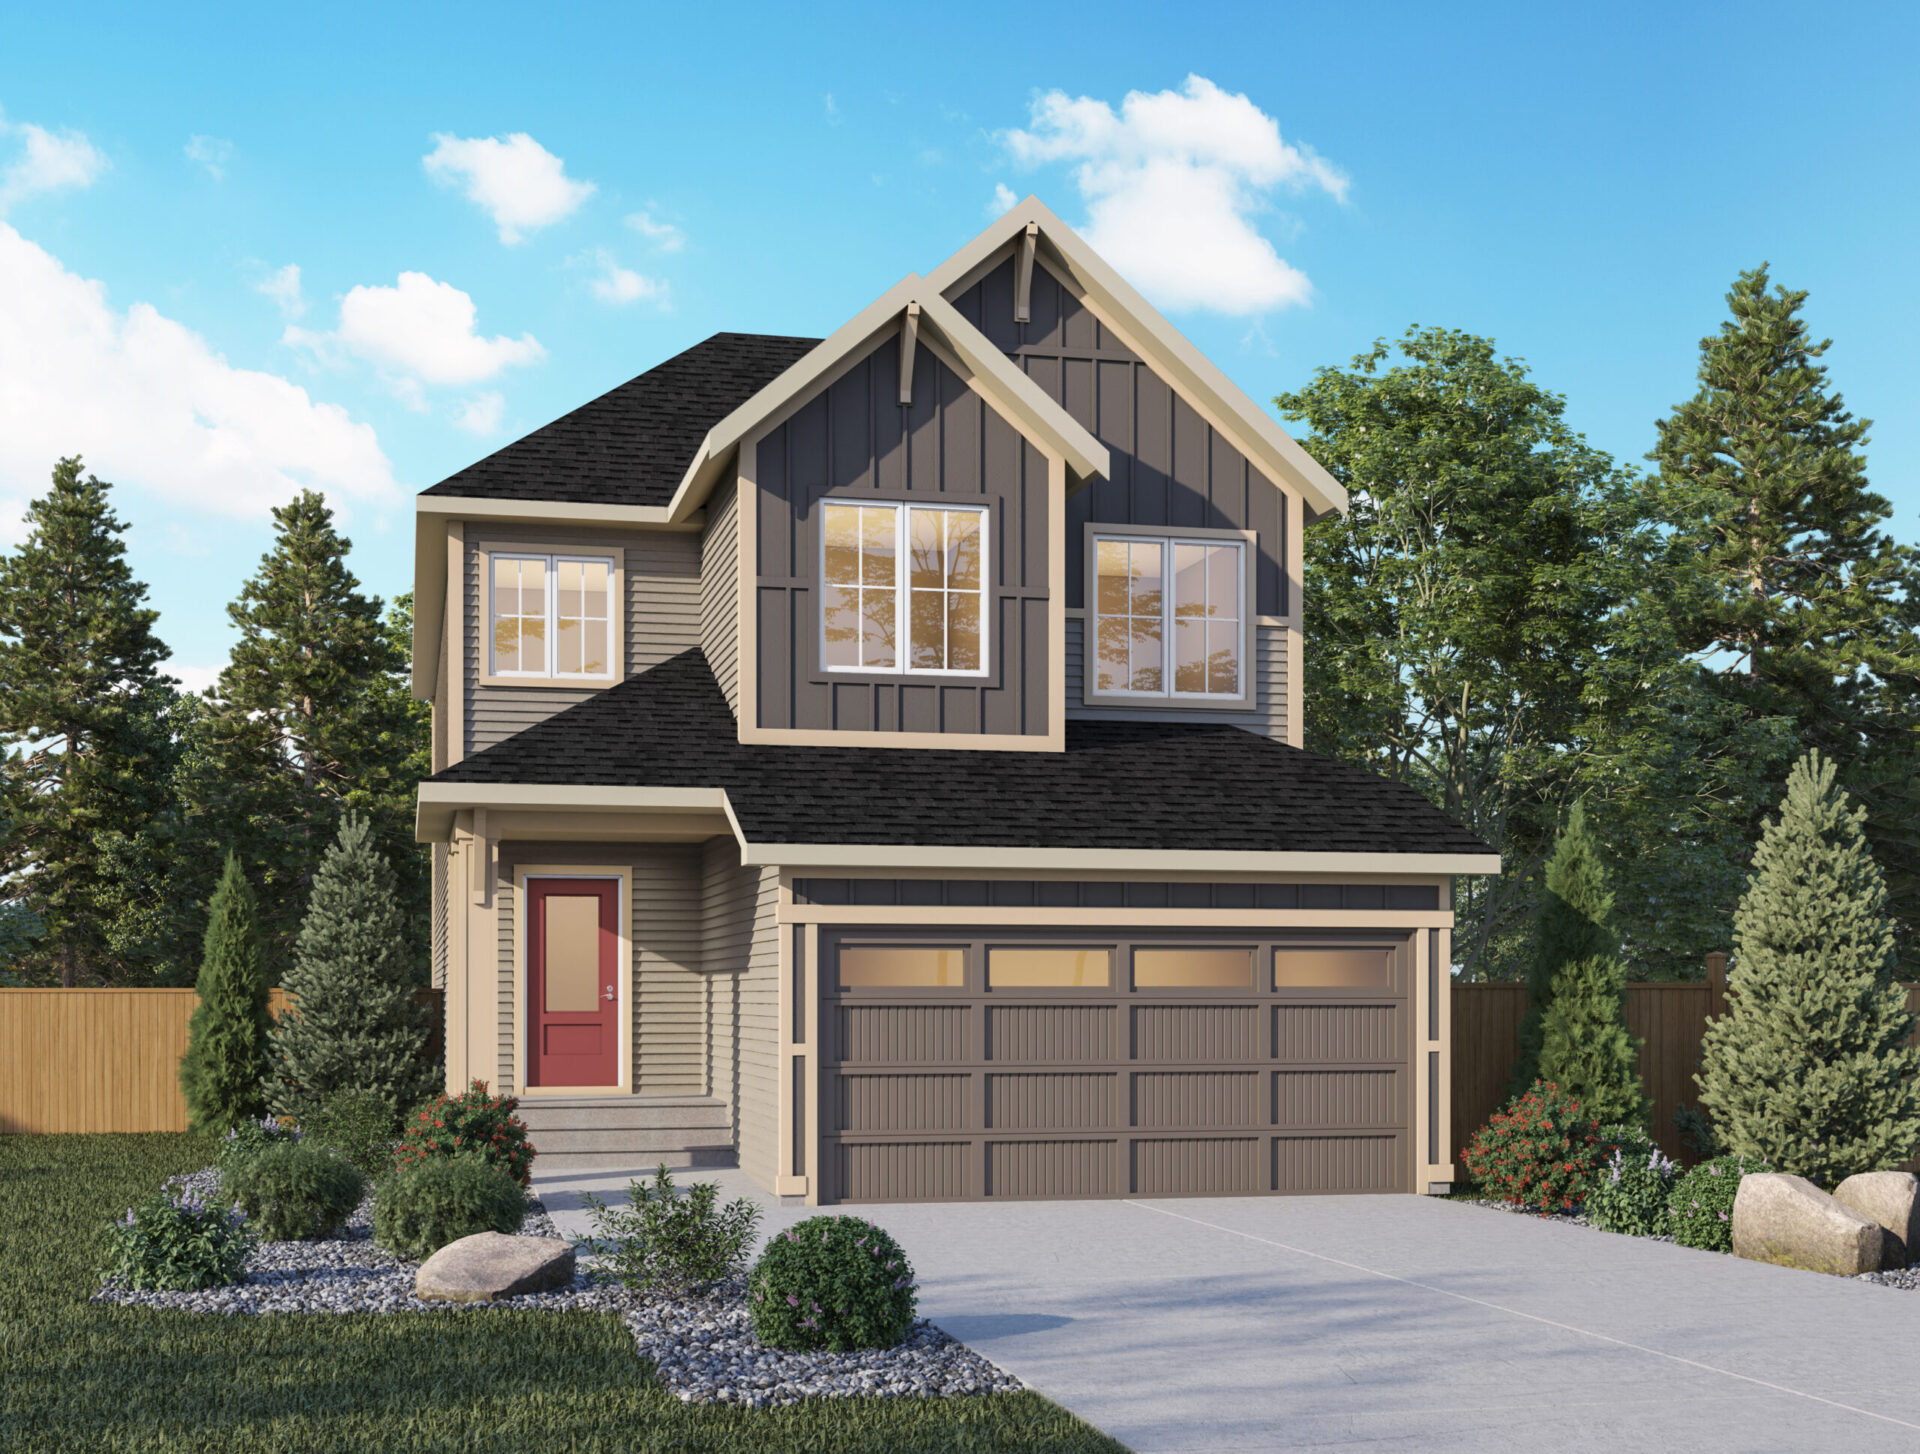
Ezra II
For sale- 4 beds
- 2 baths
- 2,481 ft²
Pricing coming soon
View floor plan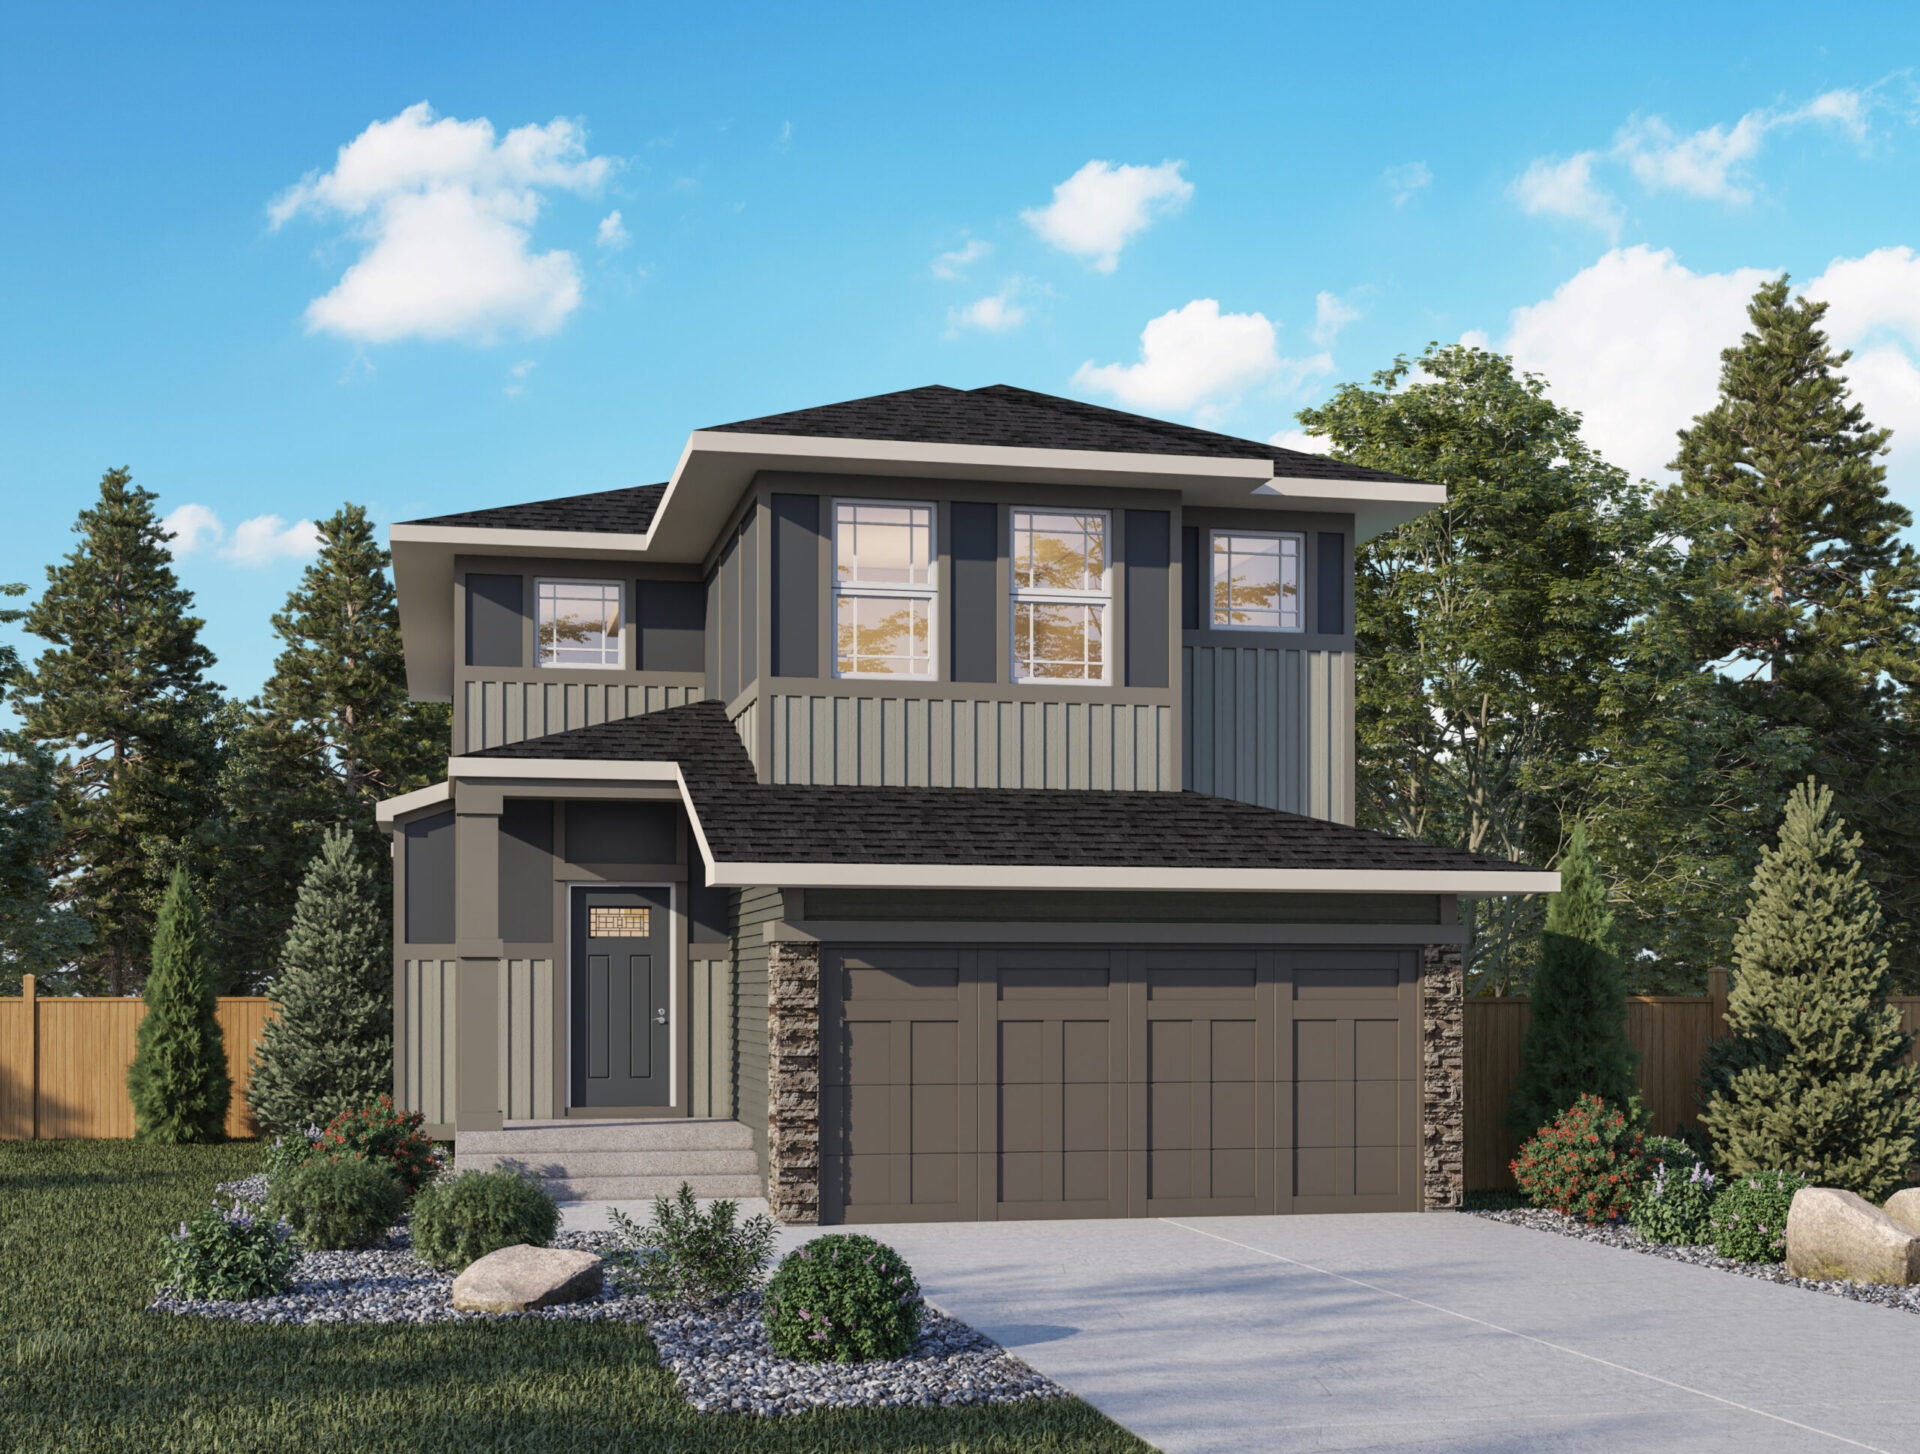
Primrose
For sale- 4 beds
- 3 baths
- 2,108 ft²
Pricing coming soon
View floor plan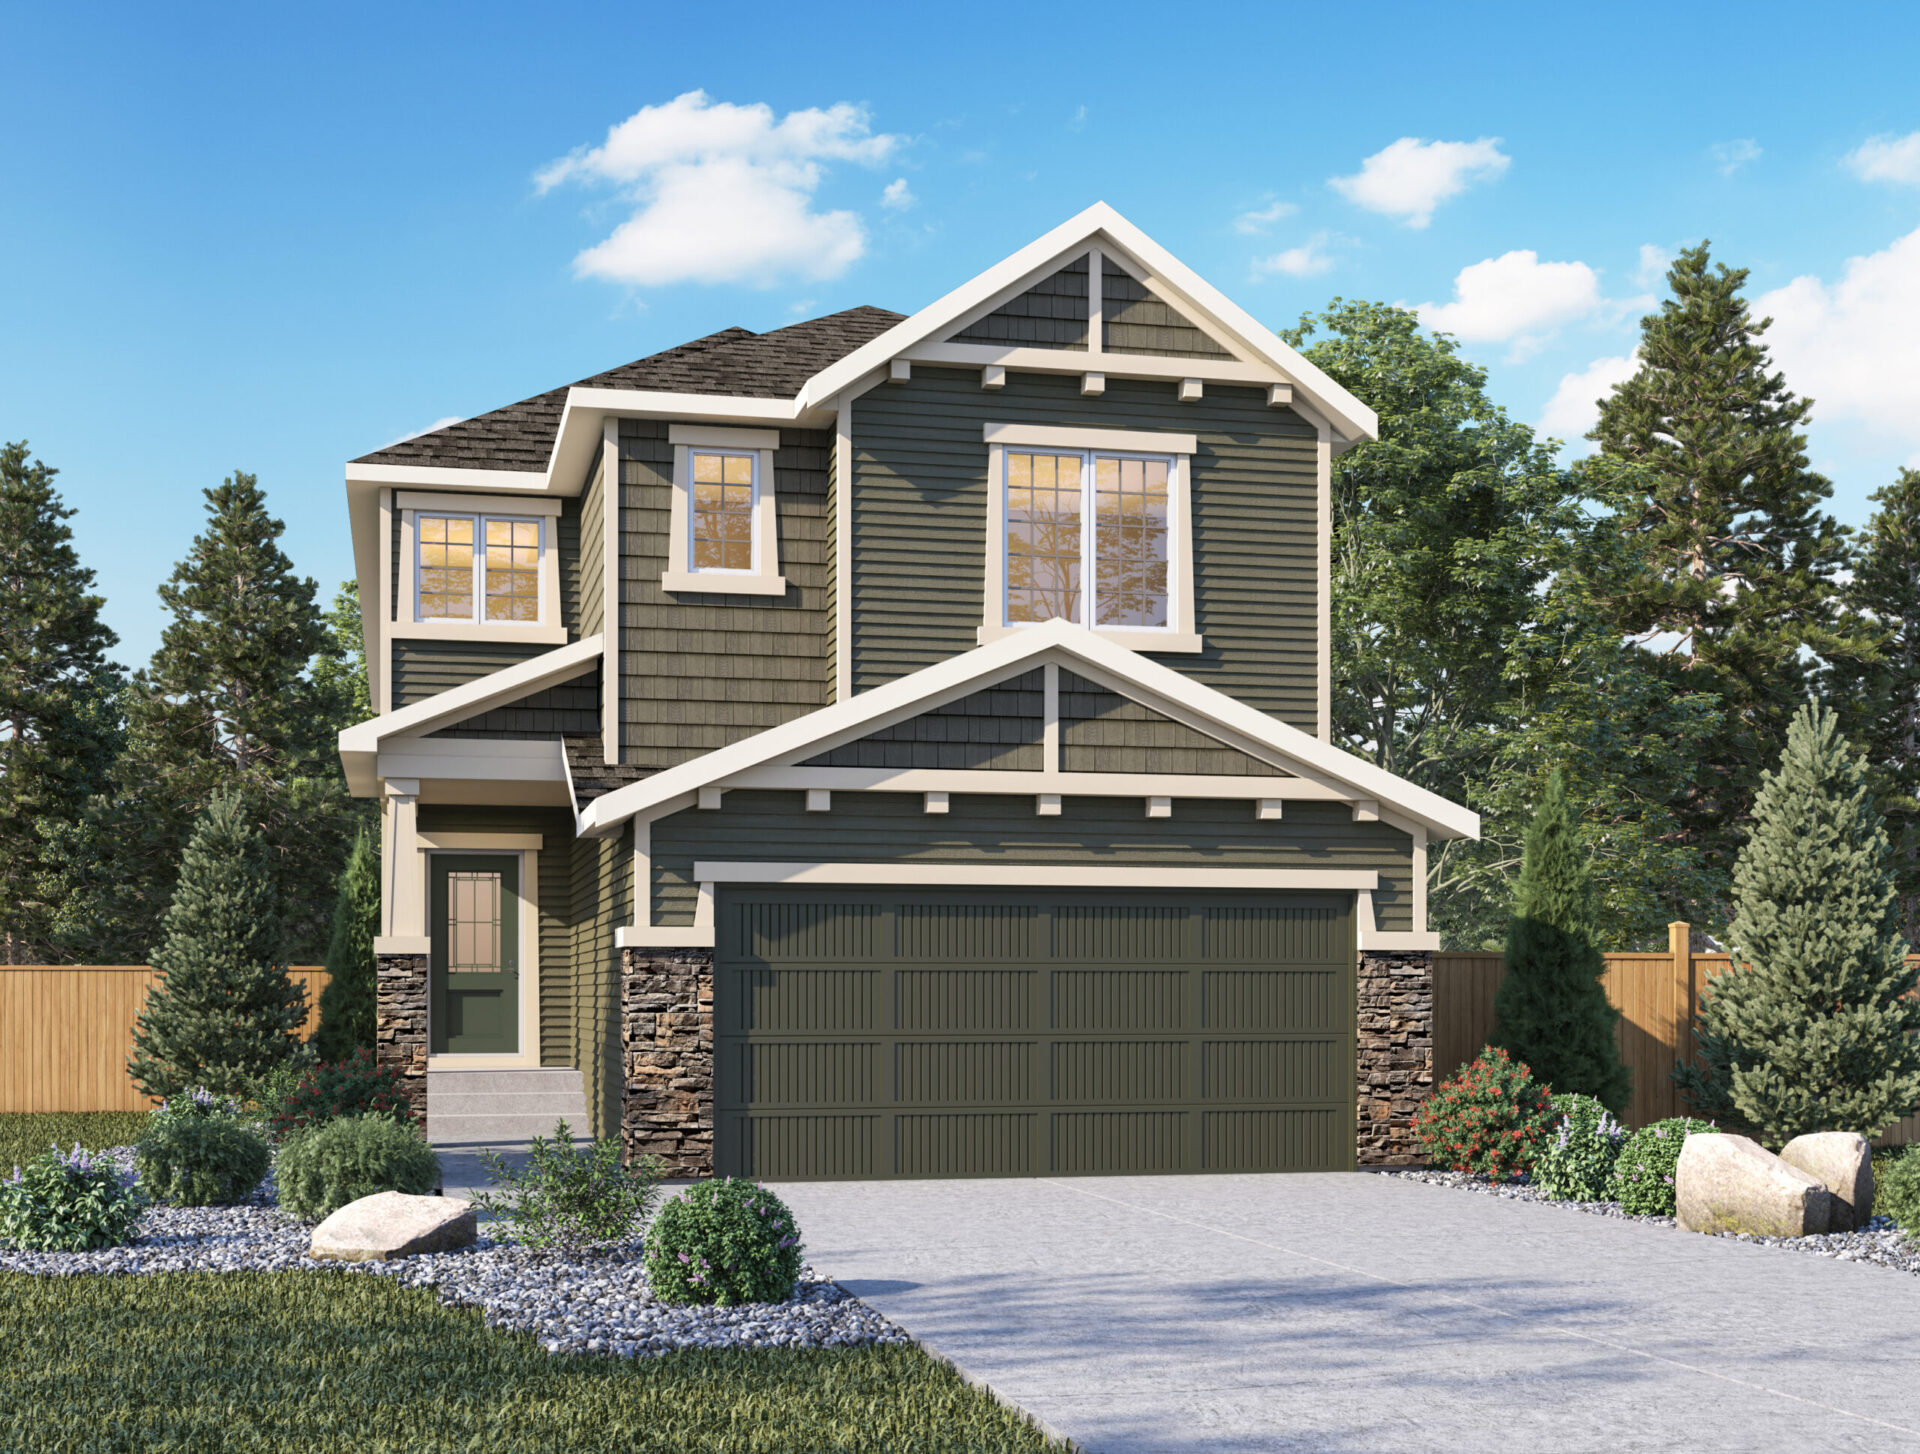
Jordan
For sale- 3 beds
- 2 baths
- 2,043 ft²
Pricing coming soon
View floor plan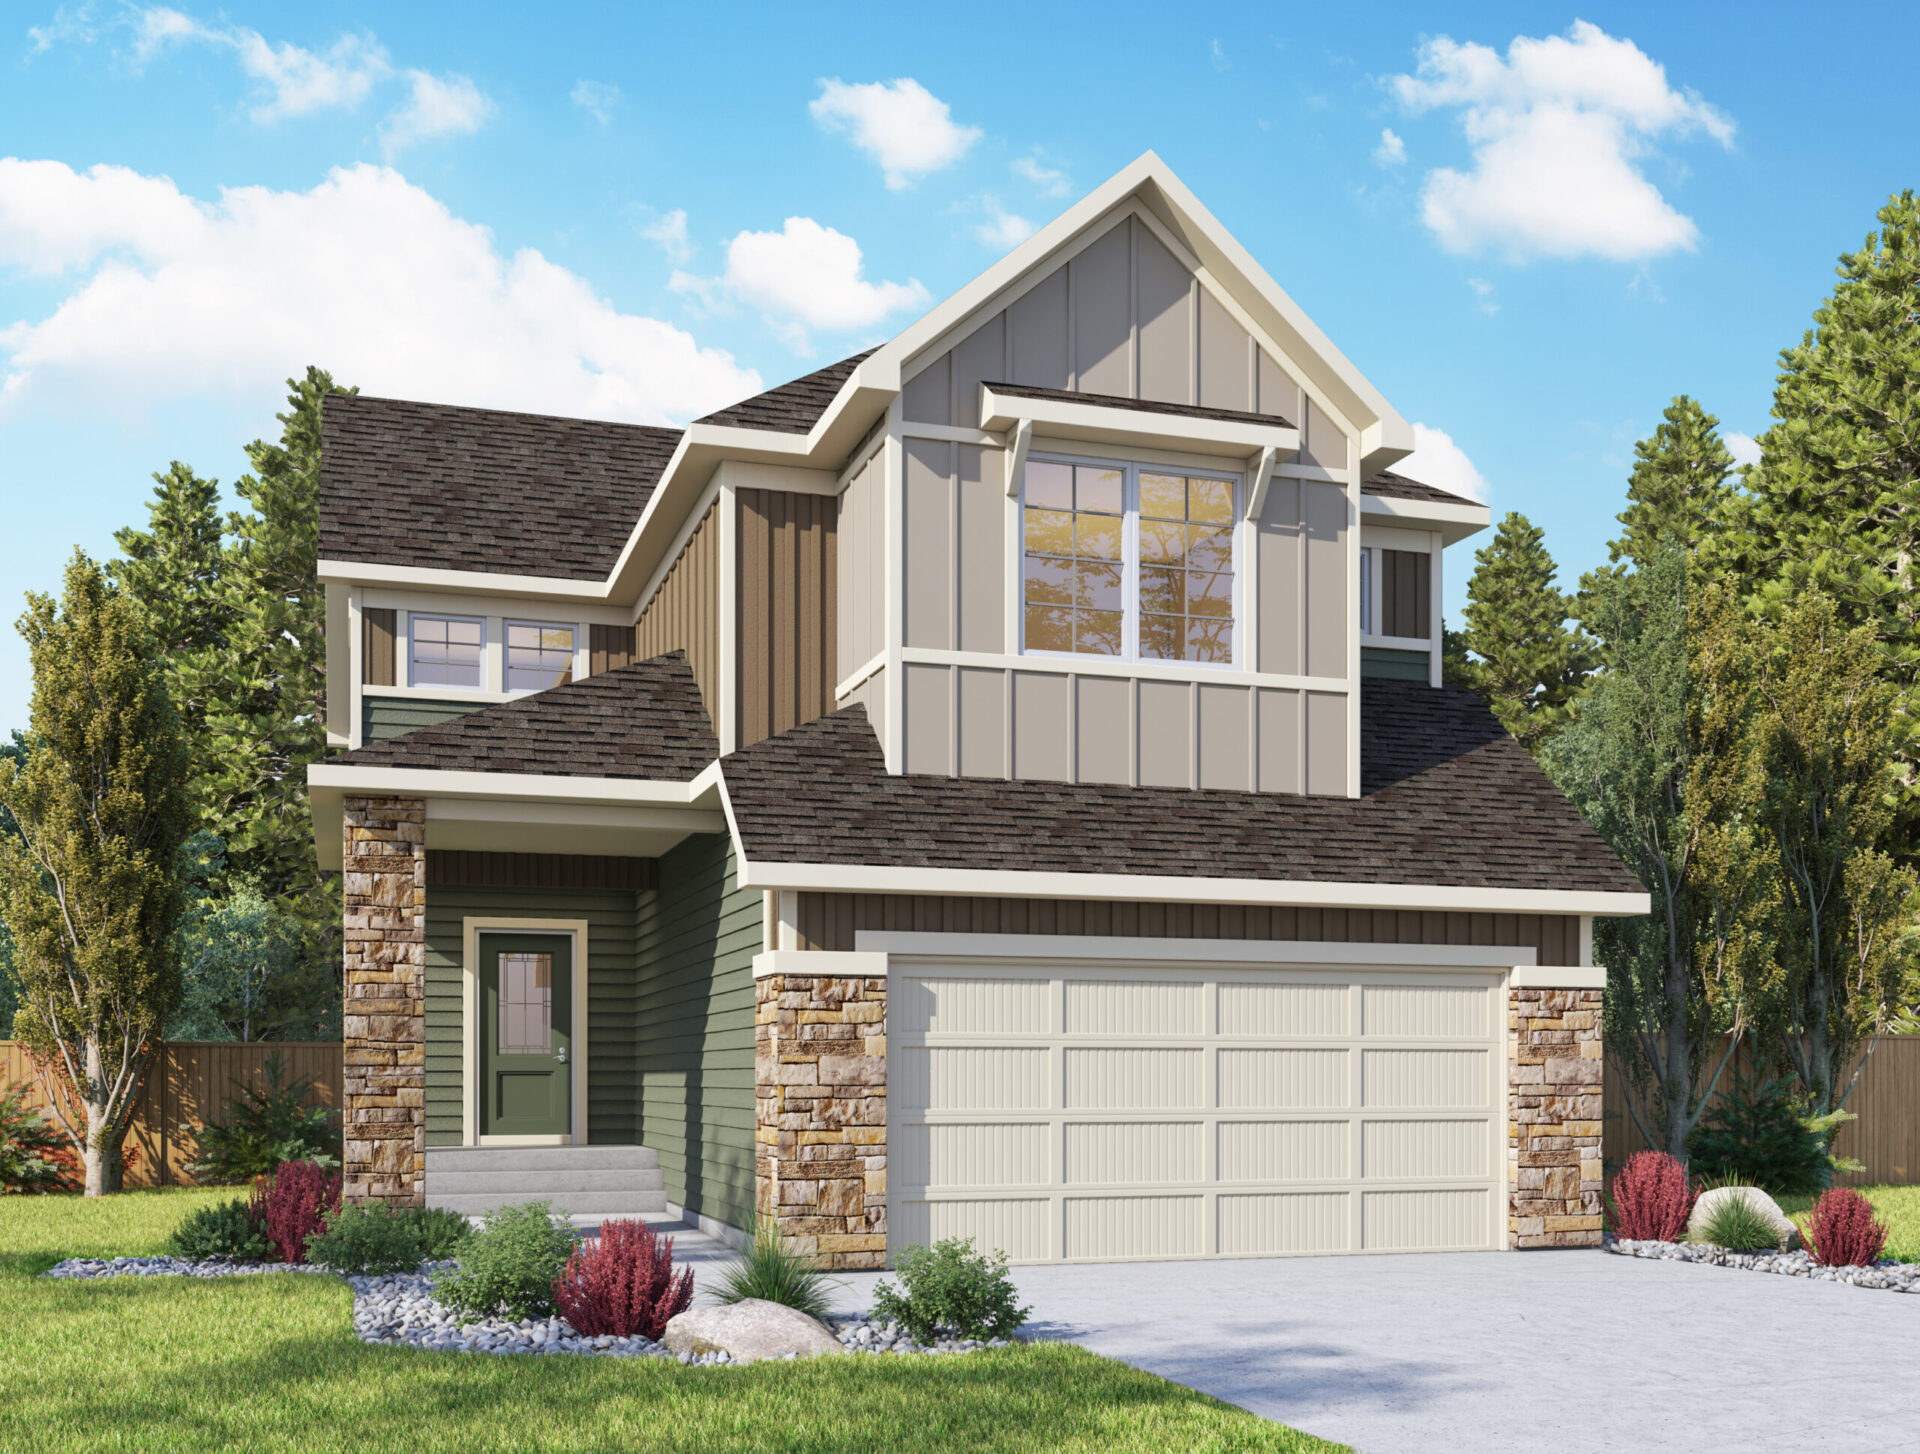
Ashdale
For sale- 3 beds
- 3 baths
- 2,228 ft²
Pricing coming soon
View floor plan