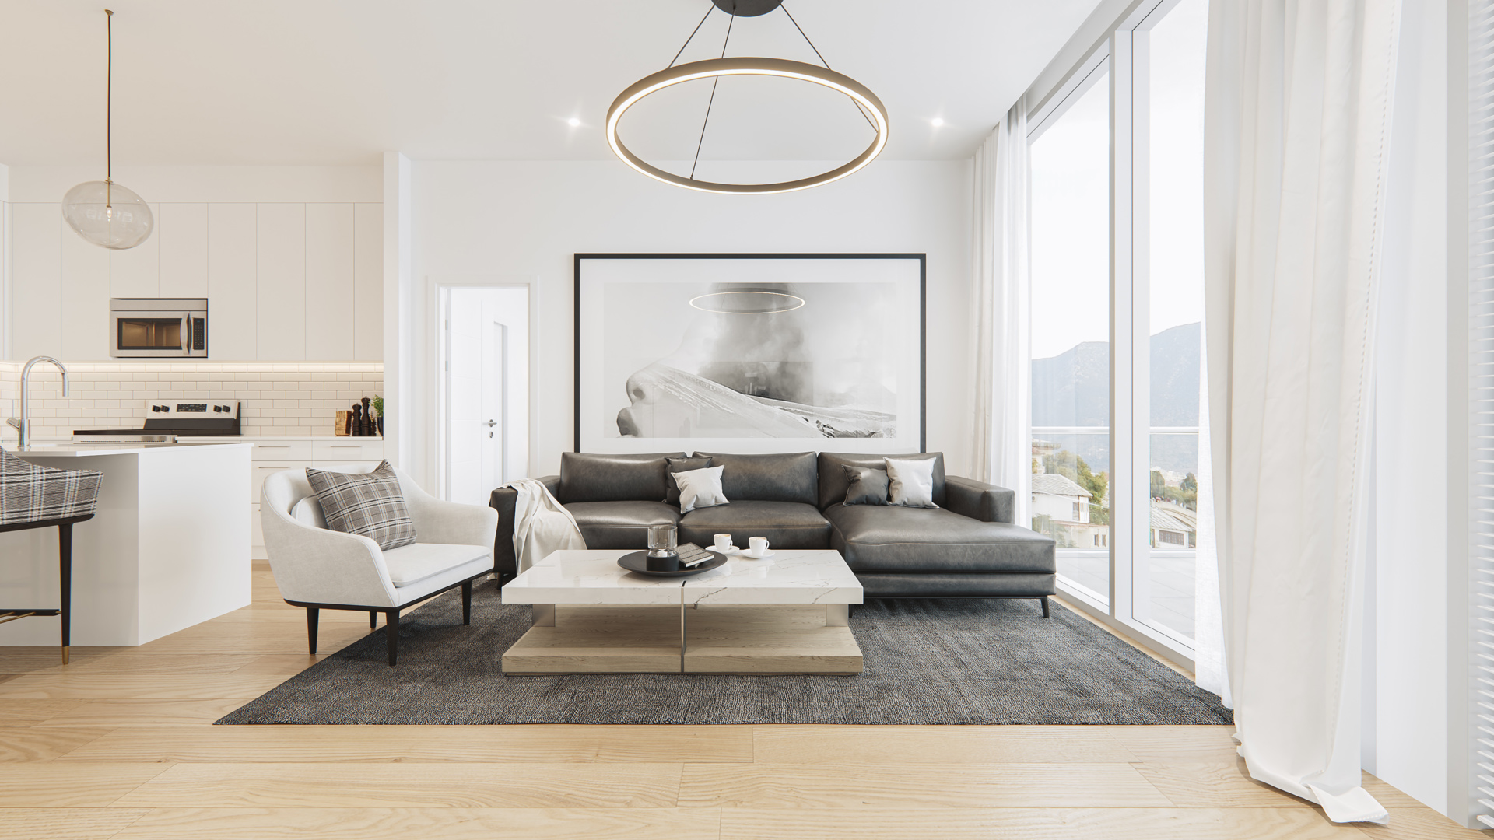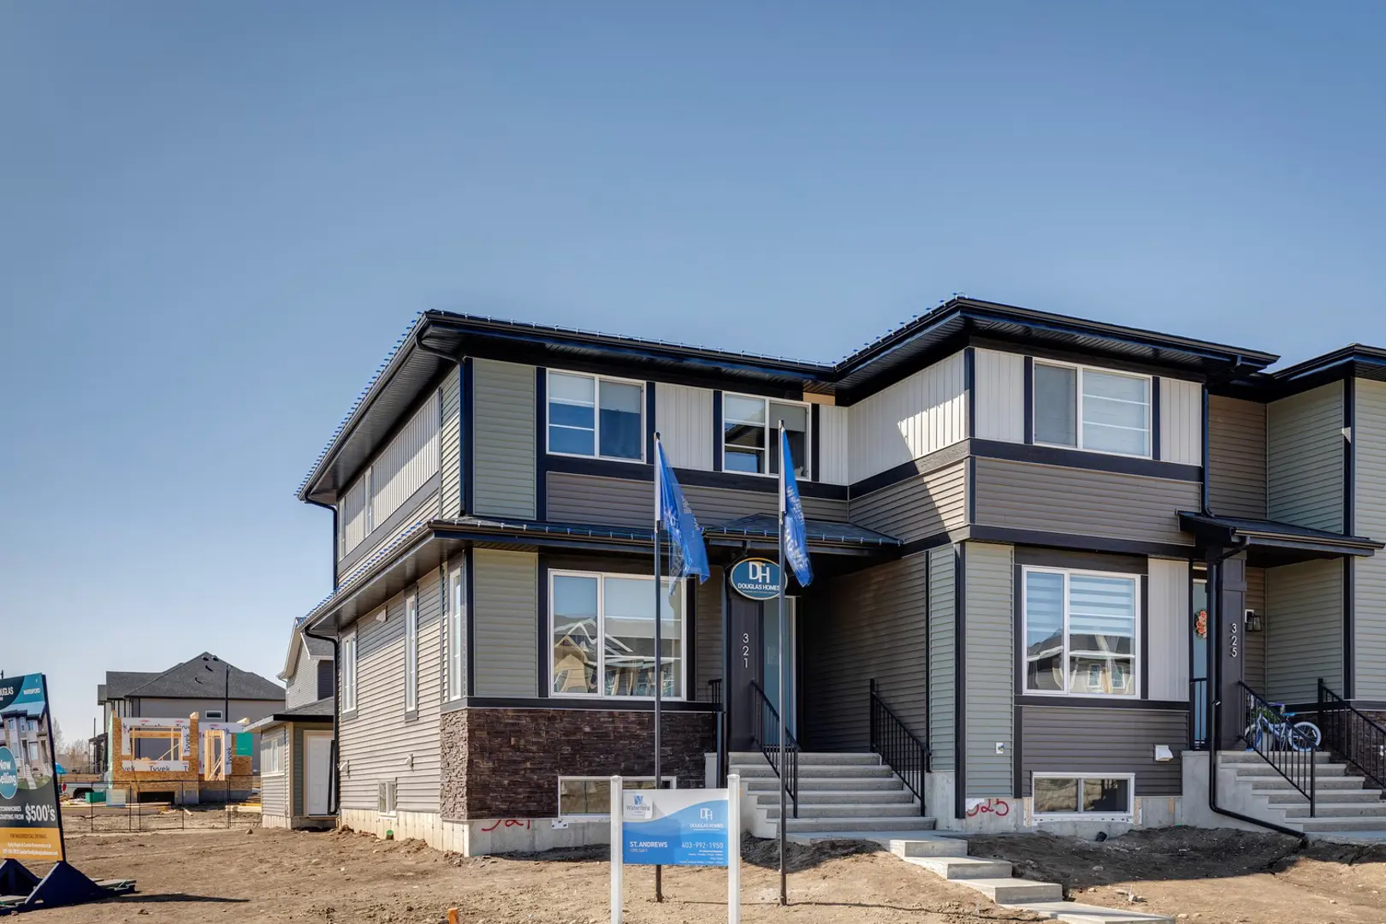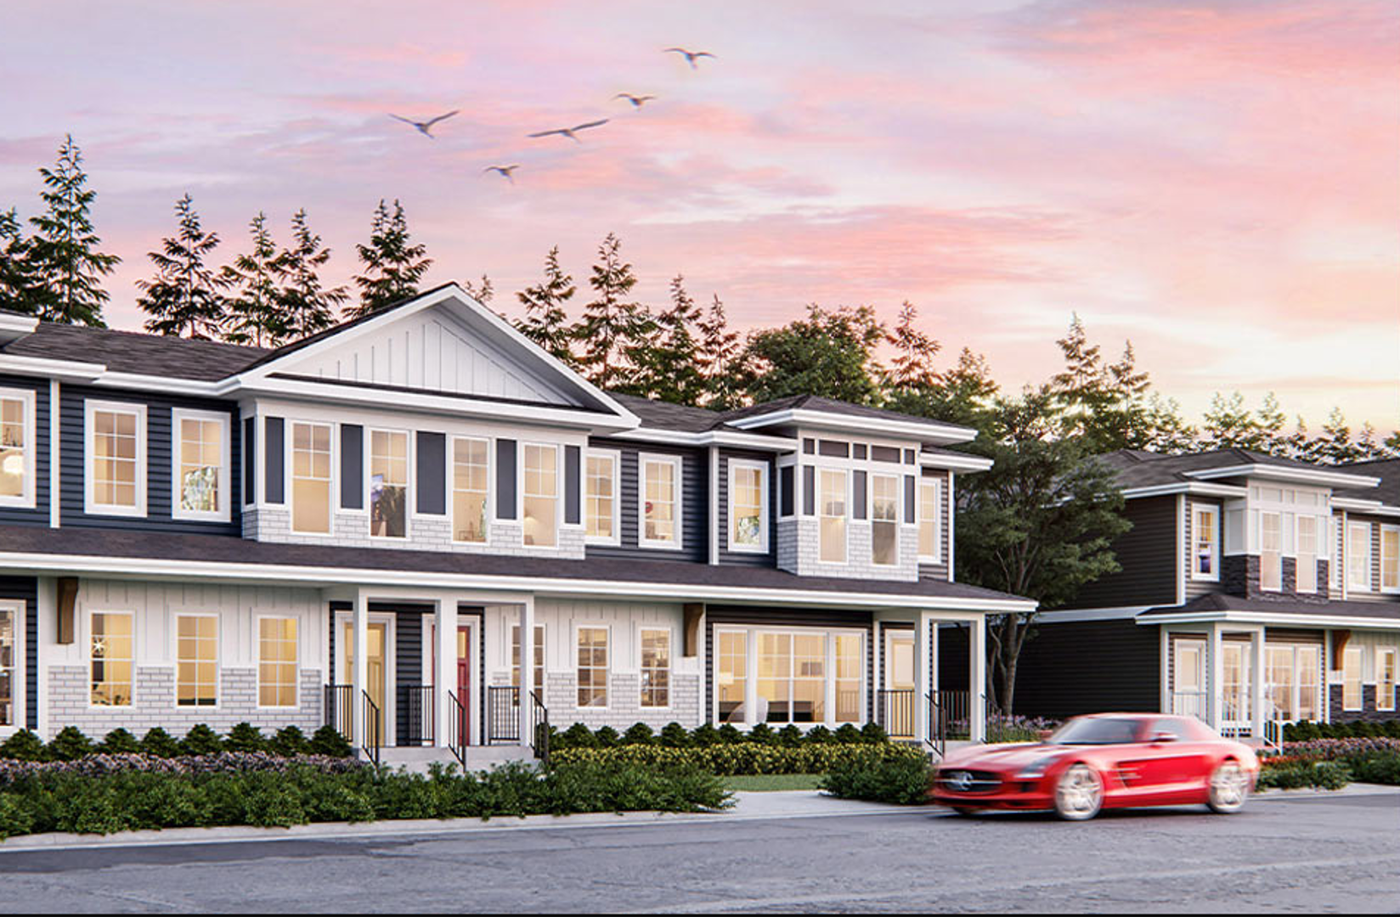
Chestermere, AB · Single Family Home
Clearwater Park
Project information updated: Confirm current pricing and availability with the builder.
Renderings and features may vary and are subject to change. Renderings are for illustrative purposes only.
A closer look at Clearwater Park.
Incentives available- Home type
- Single Family Home
- Price range
- From $729,999 to $729,999
- Bedrooms
- 2 – 7
- Bathrooms
- 2 – 6
- Interior size
- 1,421 – 2,696 ft²
Where Calm Mornings Become Everyday Life
The first coffee brews, sunlight stretches across the kitchen, and the neighbourhood hums awake. That’s what Clearwater Park was designed for. In Clearwater Park, that peace isn’t imagined; it’s built in. A place where nature, comfort, and community blend effortlessly.
Maybe It’s The Trails. Maybe It’s The Feeling.
Clearwater Park is more than a master-planned community; it’s a breath of calm between the city and the prairie, built for people who value peace as much as progress. And with Genesis by your side, each step feels like it was built with you in mind.
Morning walks where the trails stay quiet.
Kids are laughing on the way to nearby schools.
Weekends that don’t rush by so quickly.
Neighbours who wave as the day winds down.
Spaces that hold light, warmth, and family.
A calm kind of life, close to everything.
Project information
109 Clearwater Ter, Chestermere, AB T1X 2M5, Canada
By Genesis Builders
Find the home that's right for you
5 homes available at Clearwater Park
Quick move-in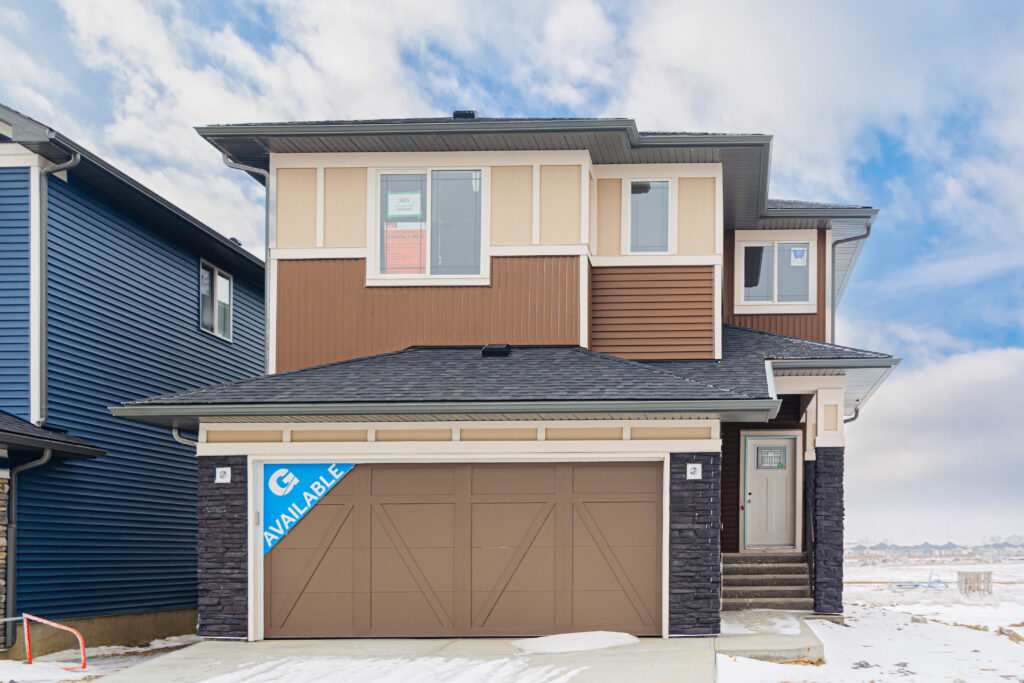
581 Clearwater Heath
For sale- 3 beds
- 3 baths
- 2,111 ft²
$729,999
Quick move-in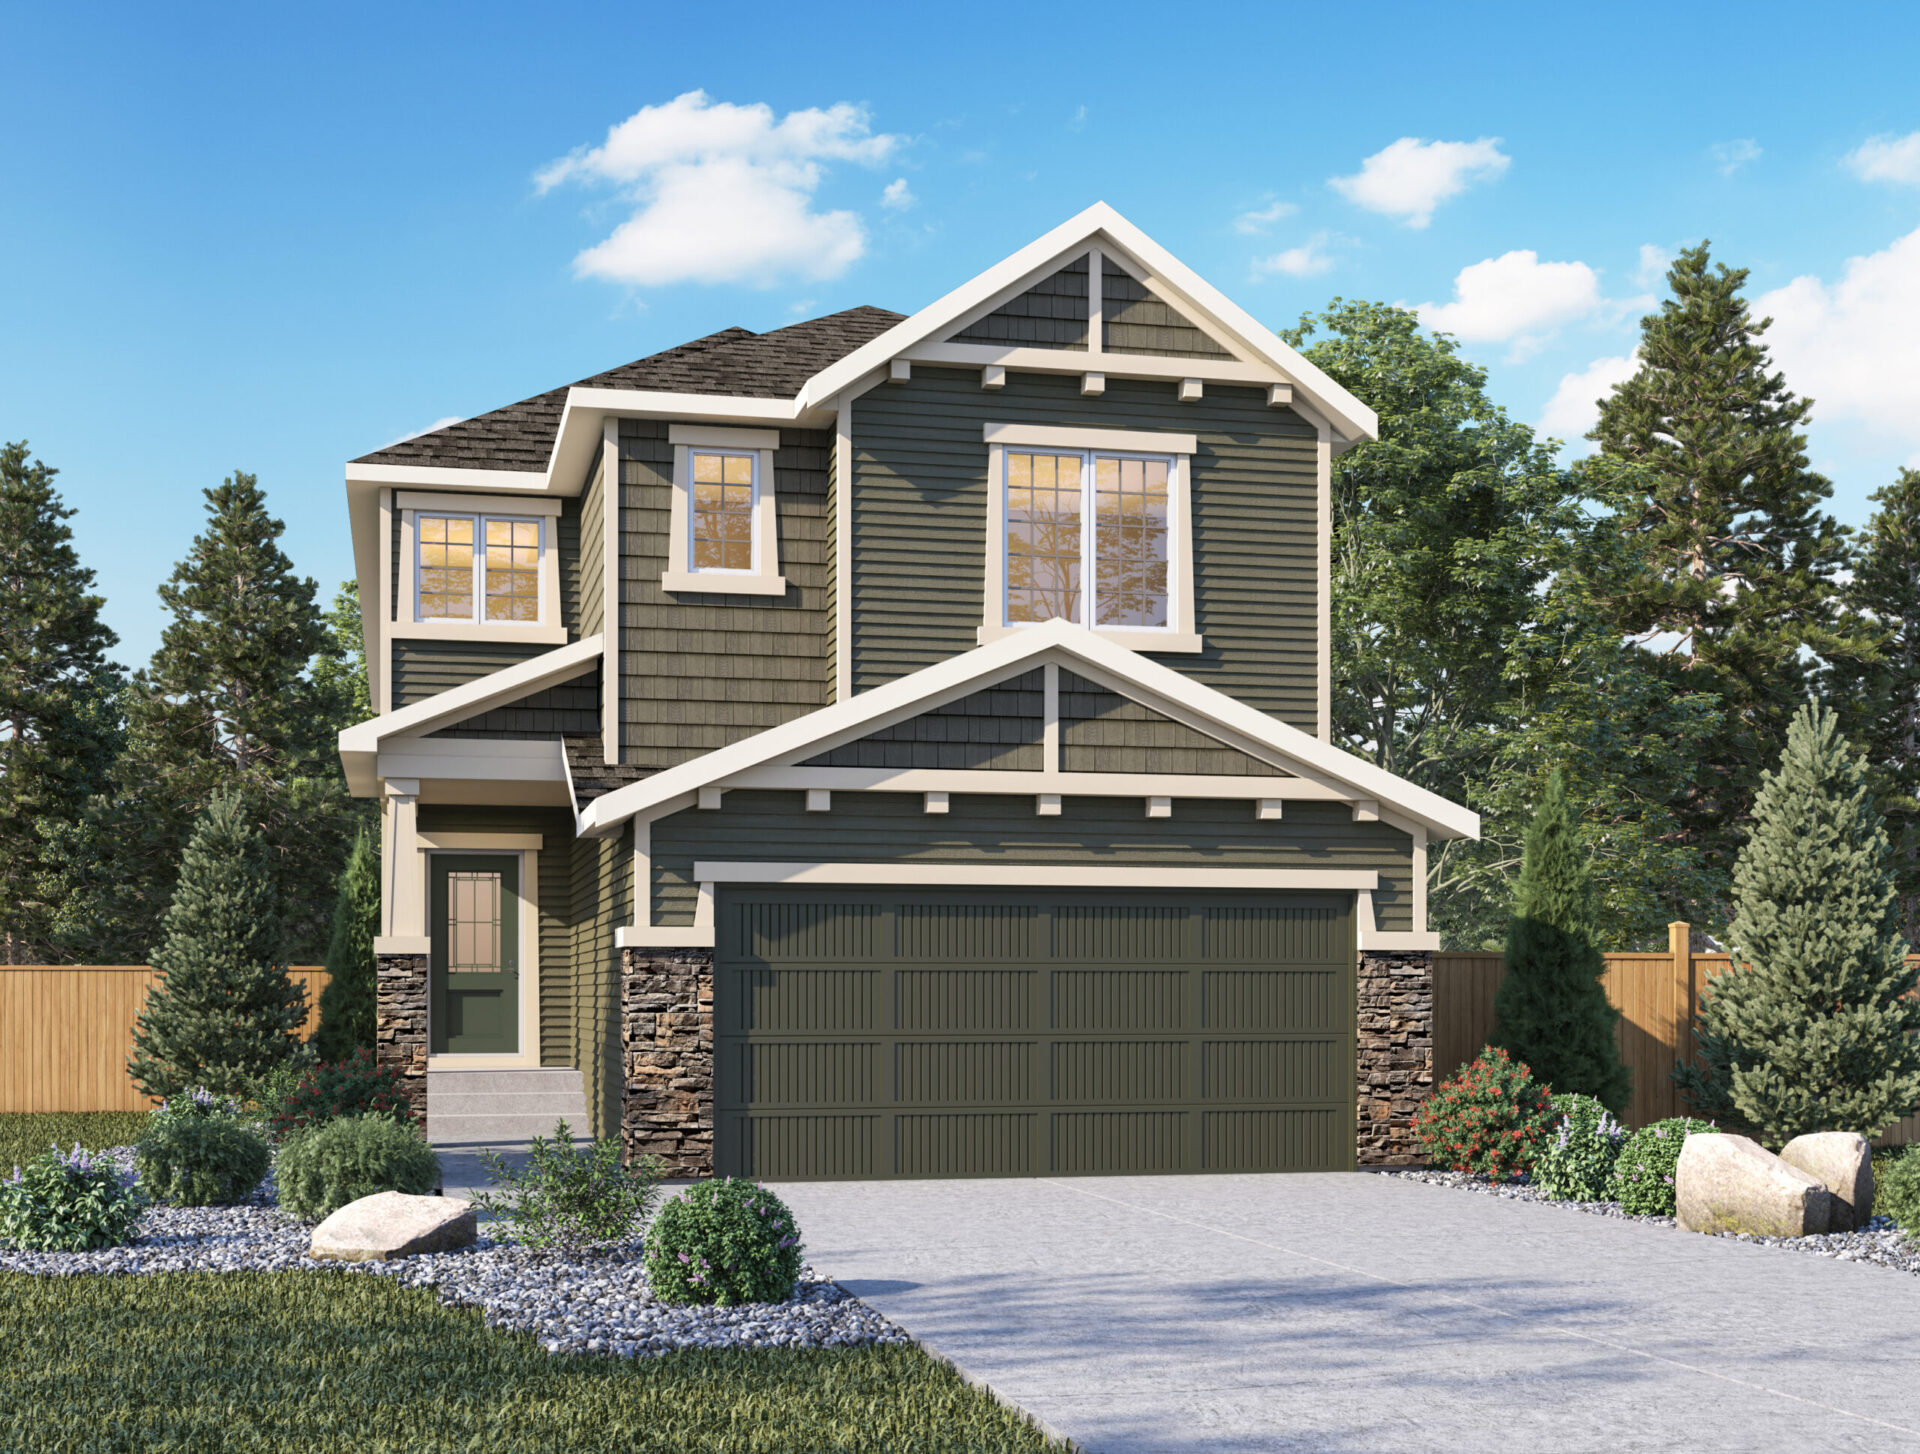
325 Clearview Manor
For sale- 5 beds
- 3 baths
- 2,188 ft²
Pricing coming soon
Quick move-in
801 Clearview Green
For sale- 4 beds
- 3 baths
- 2,127 ft²
Pricing coming soon
Quick move-in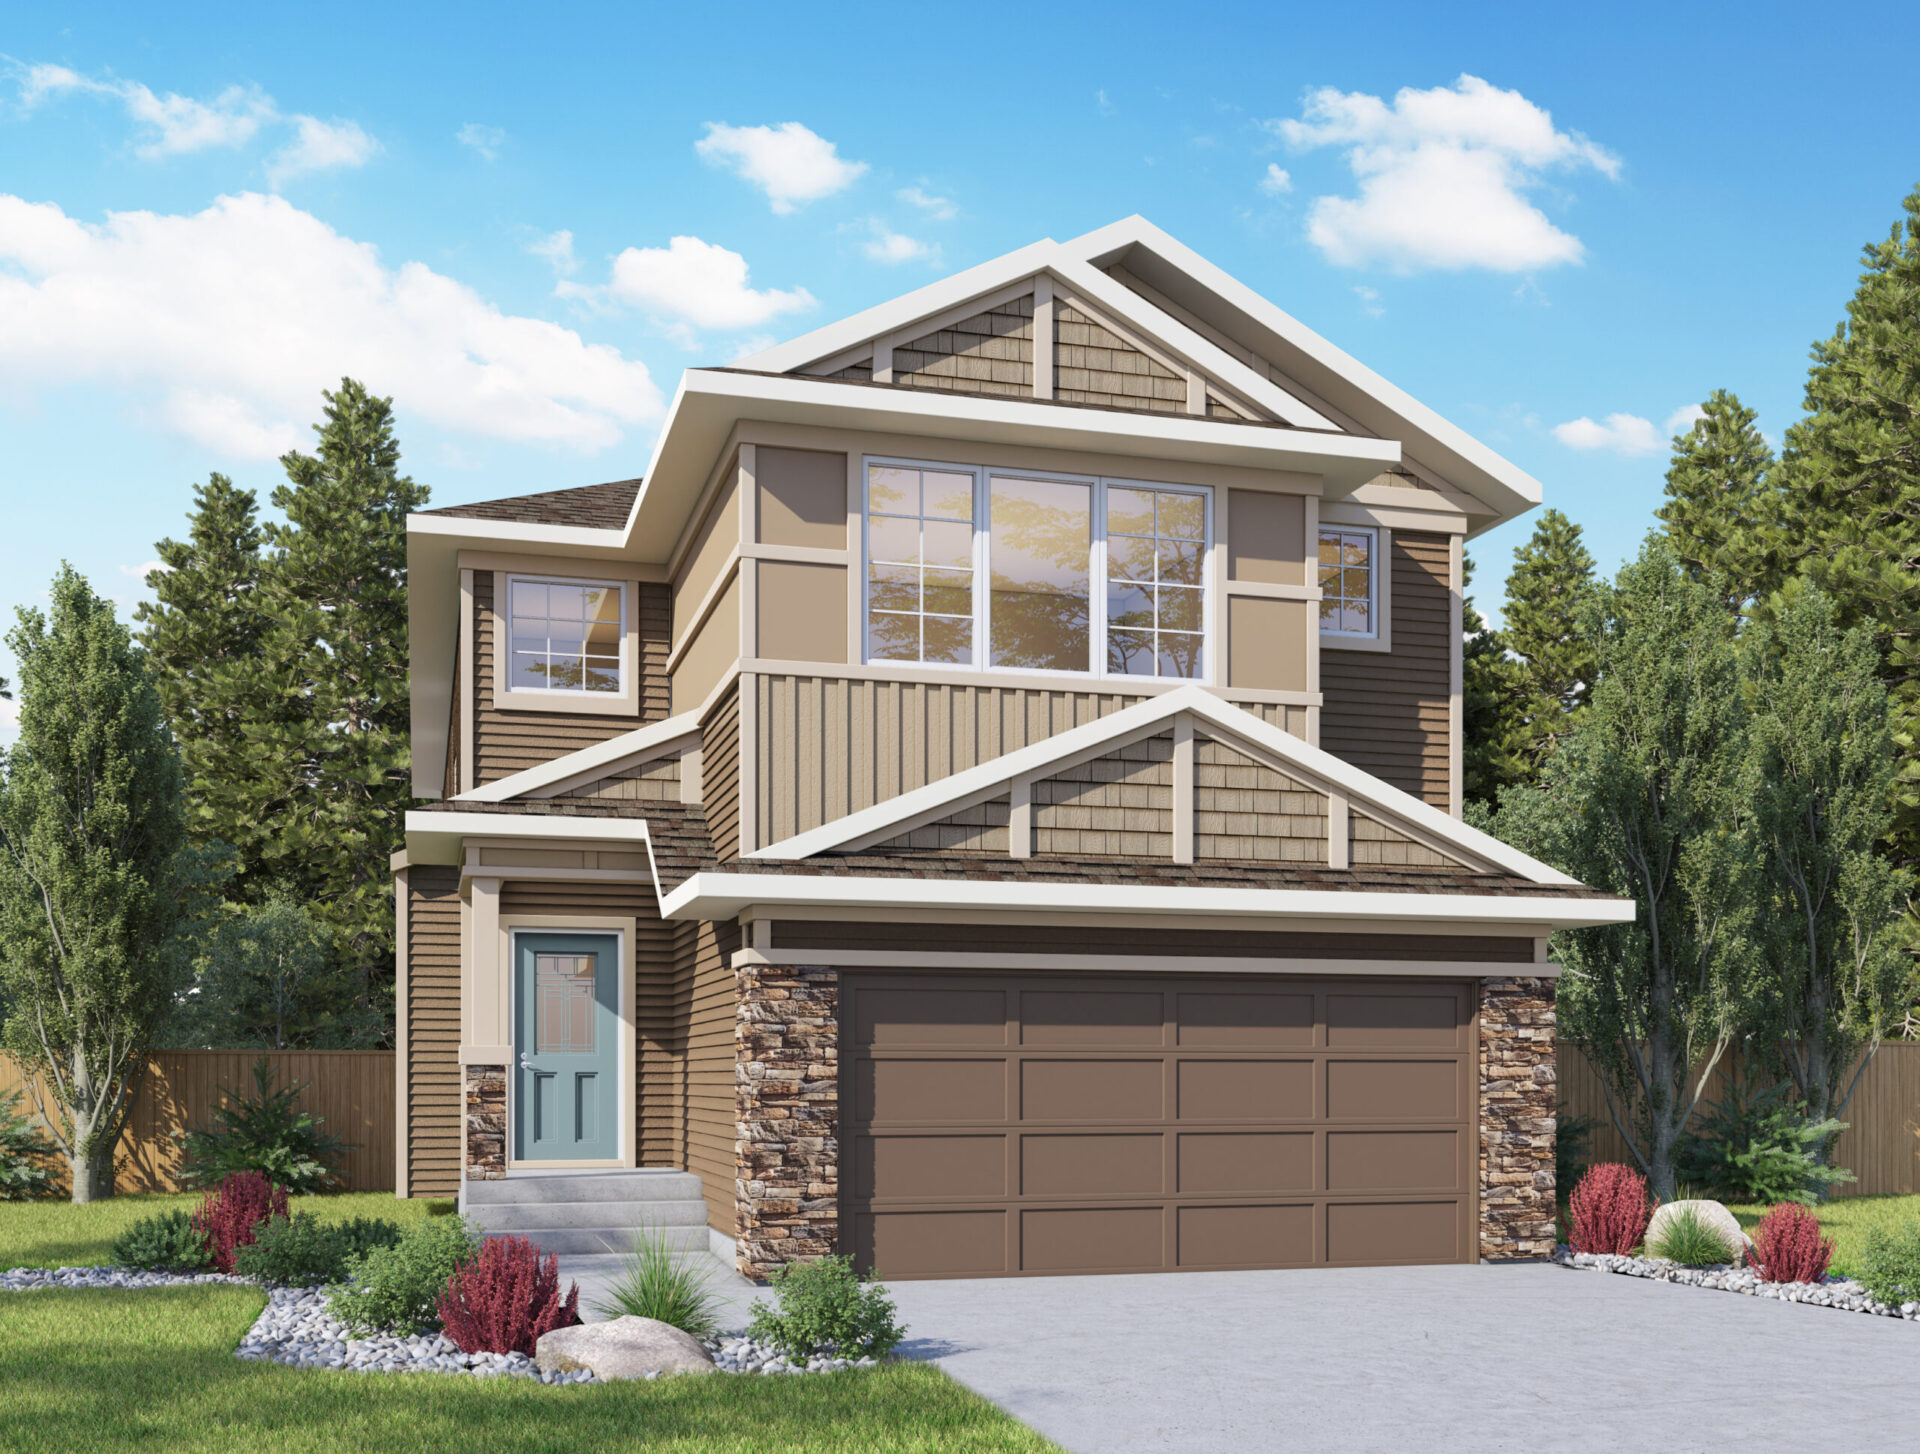
329 Clearview Manor
For sale- 4 beds
- 3 baths
- 2,525 ft²
Pricing coming soon
Quick move-in
221 Clearview Court
For sale- 5 beds
- 4 baths
- 2,536 ft²
Pricing coming soon
For sale
Pricing, deposit & incentives
Pricing and fees
- Available unit price
- From $729,999 to $729,999
- Average price / ft²
- $346
Recorded incentives
Referral program
- We want more people just like you in our communities. Anyone can refer a friend and you both will receive $2500.
Incentive current as of Aug. 28, 2026
Floor plans (10)
Compare home designs at Clearwater Park. Open a plan to explore its layout, dimensions and recorded pricing.
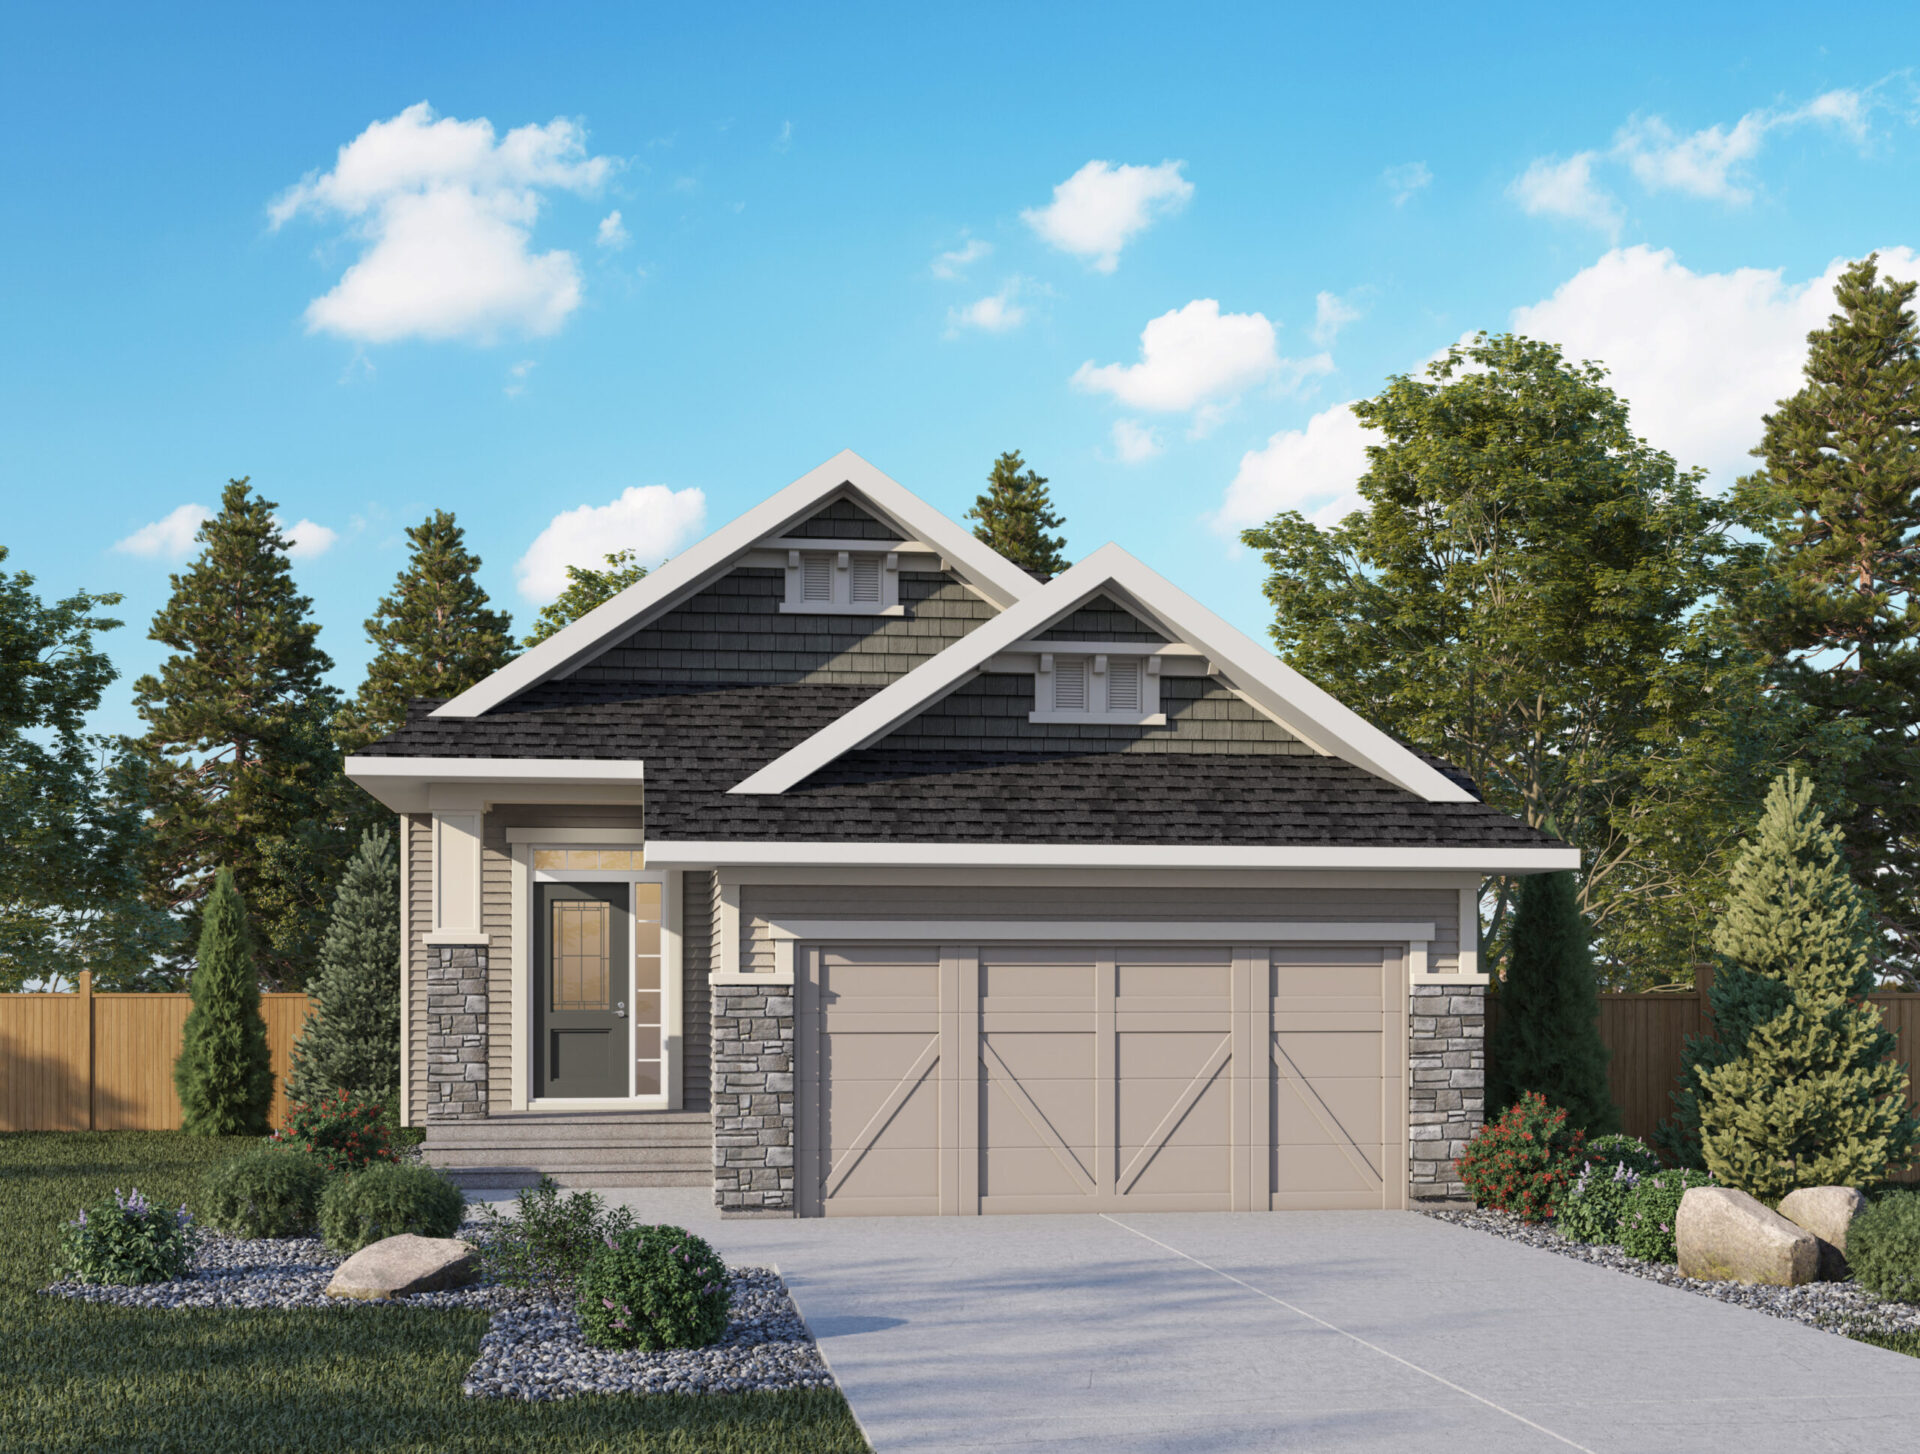
Brayden
For sale- 2 beds
- 2 baths
- 1,421 ft²
Pricing coming soon
View floor plan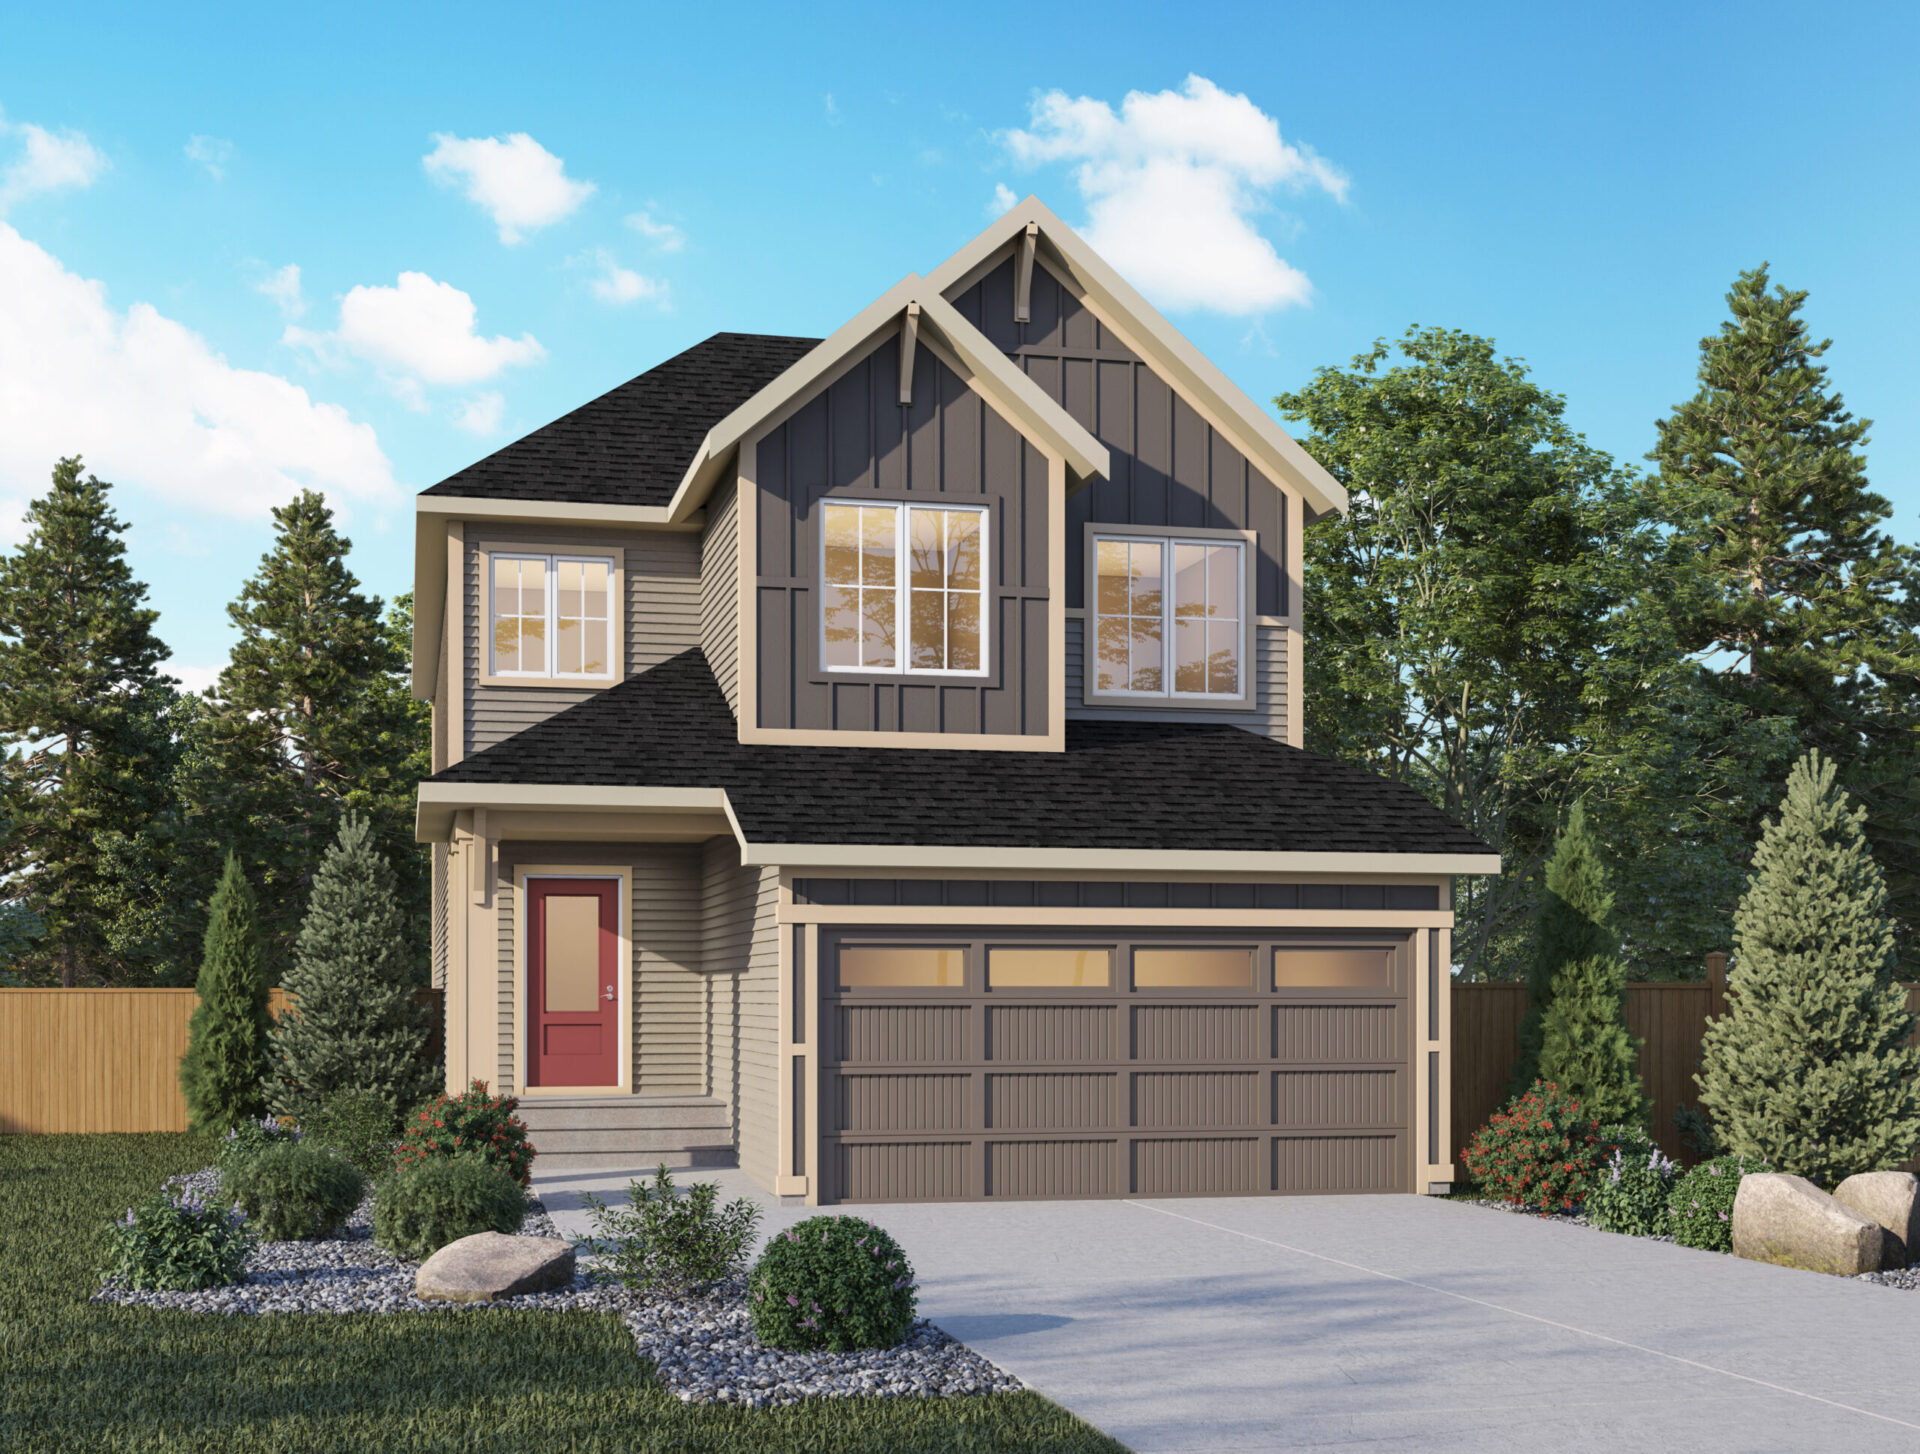
Ezra II
For sale- 4 beds
- 2 baths
- 2,481 ft²
Pricing coming soon
View floor plan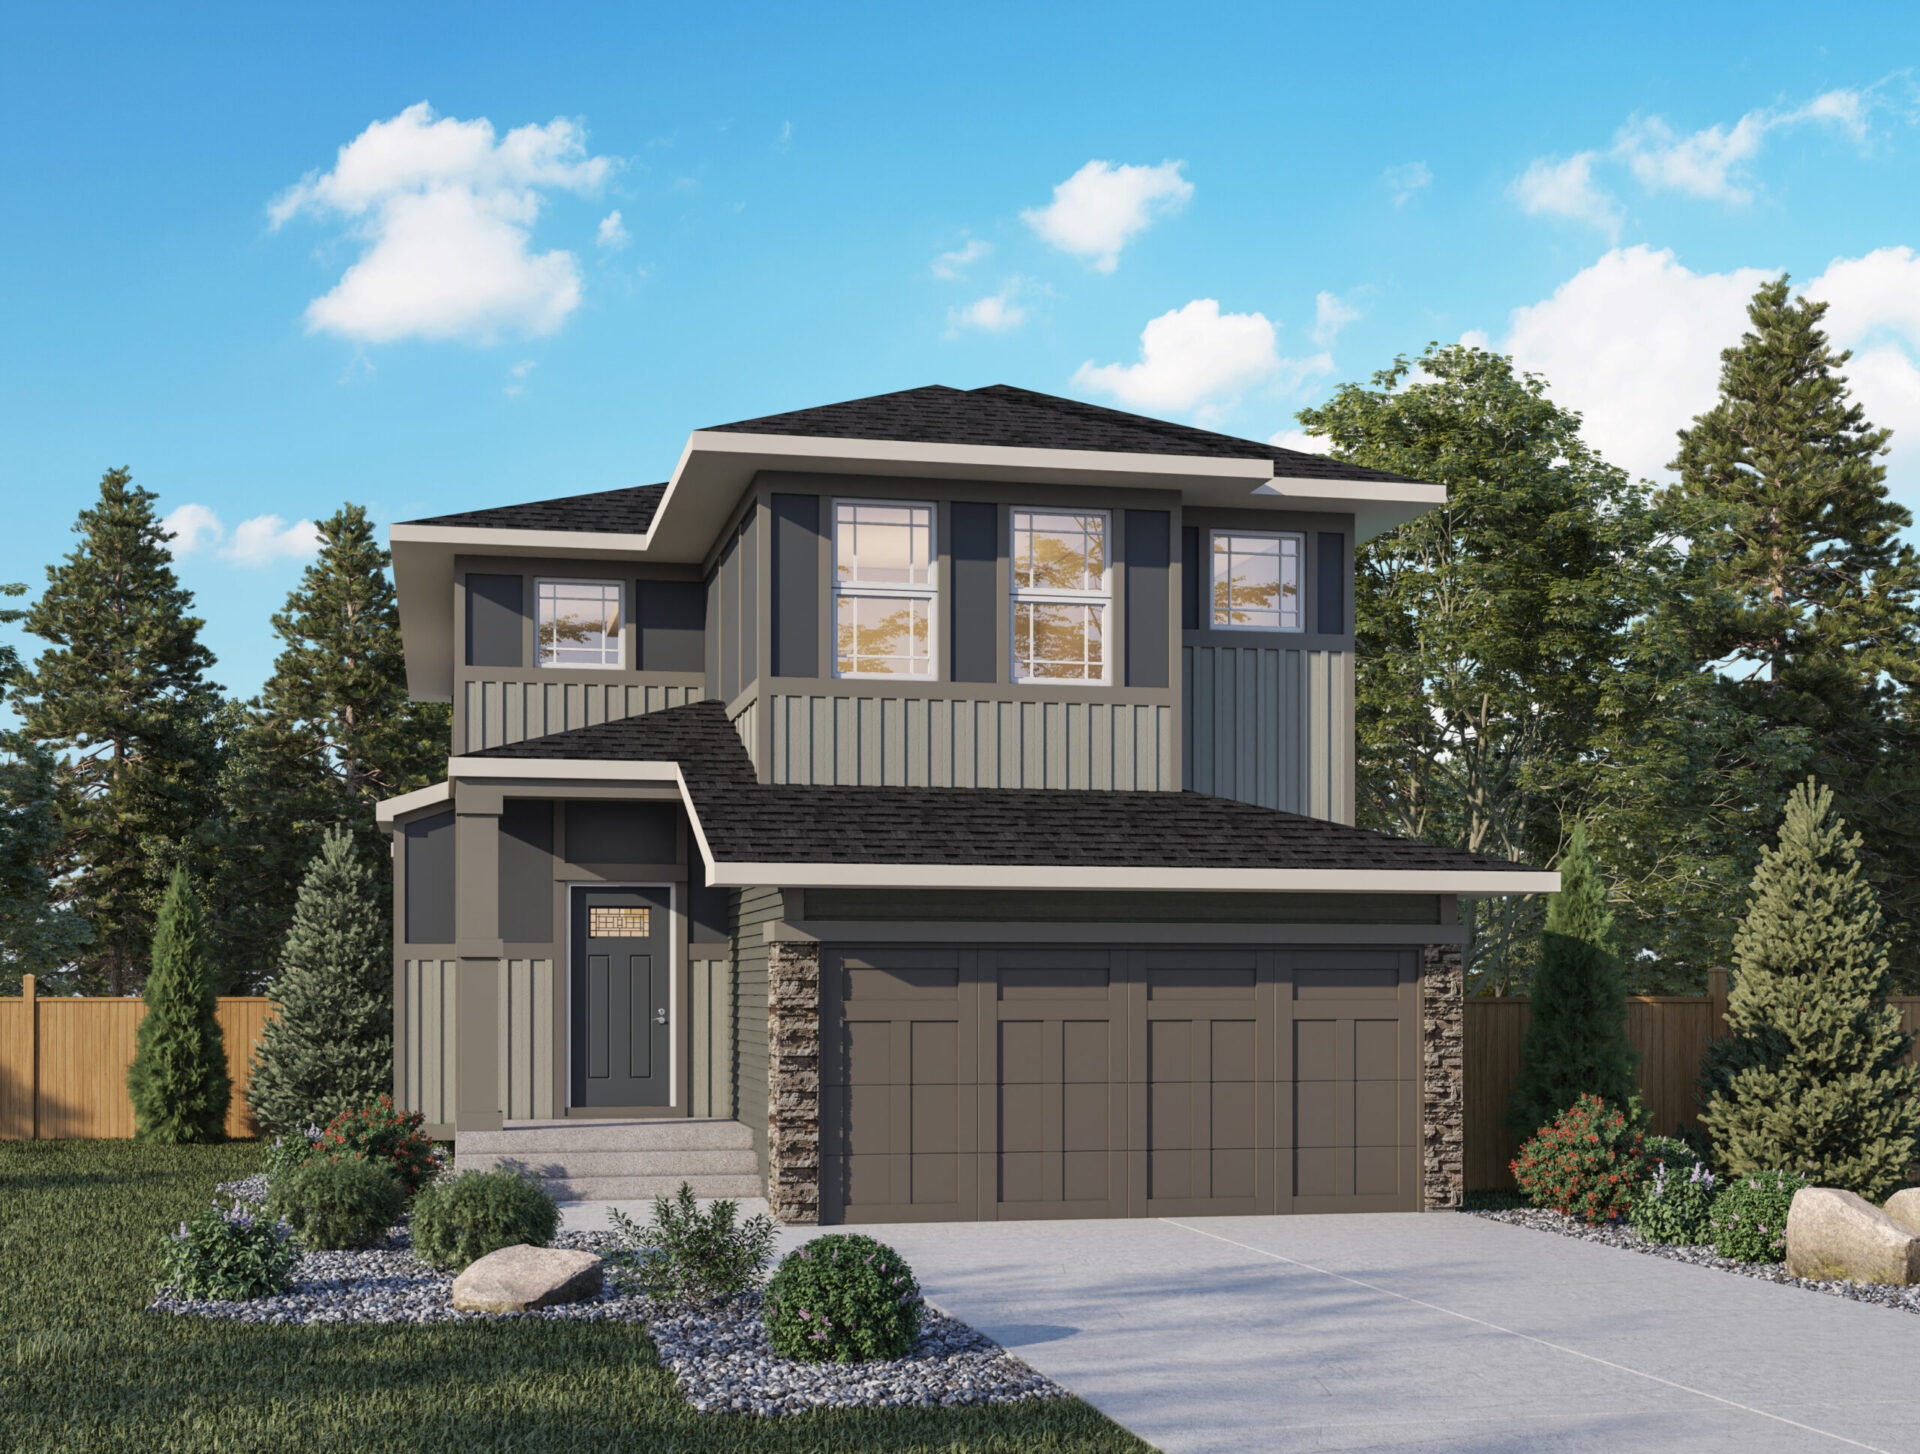
Primrose
For sale- 4 beds
- 3 baths
- 2,108 ft²
Pricing coming soon
View floor planJordan
For sale- 3 beds
- 2 baths
- 2,043 ft²
Pricing coming soon
View floor plan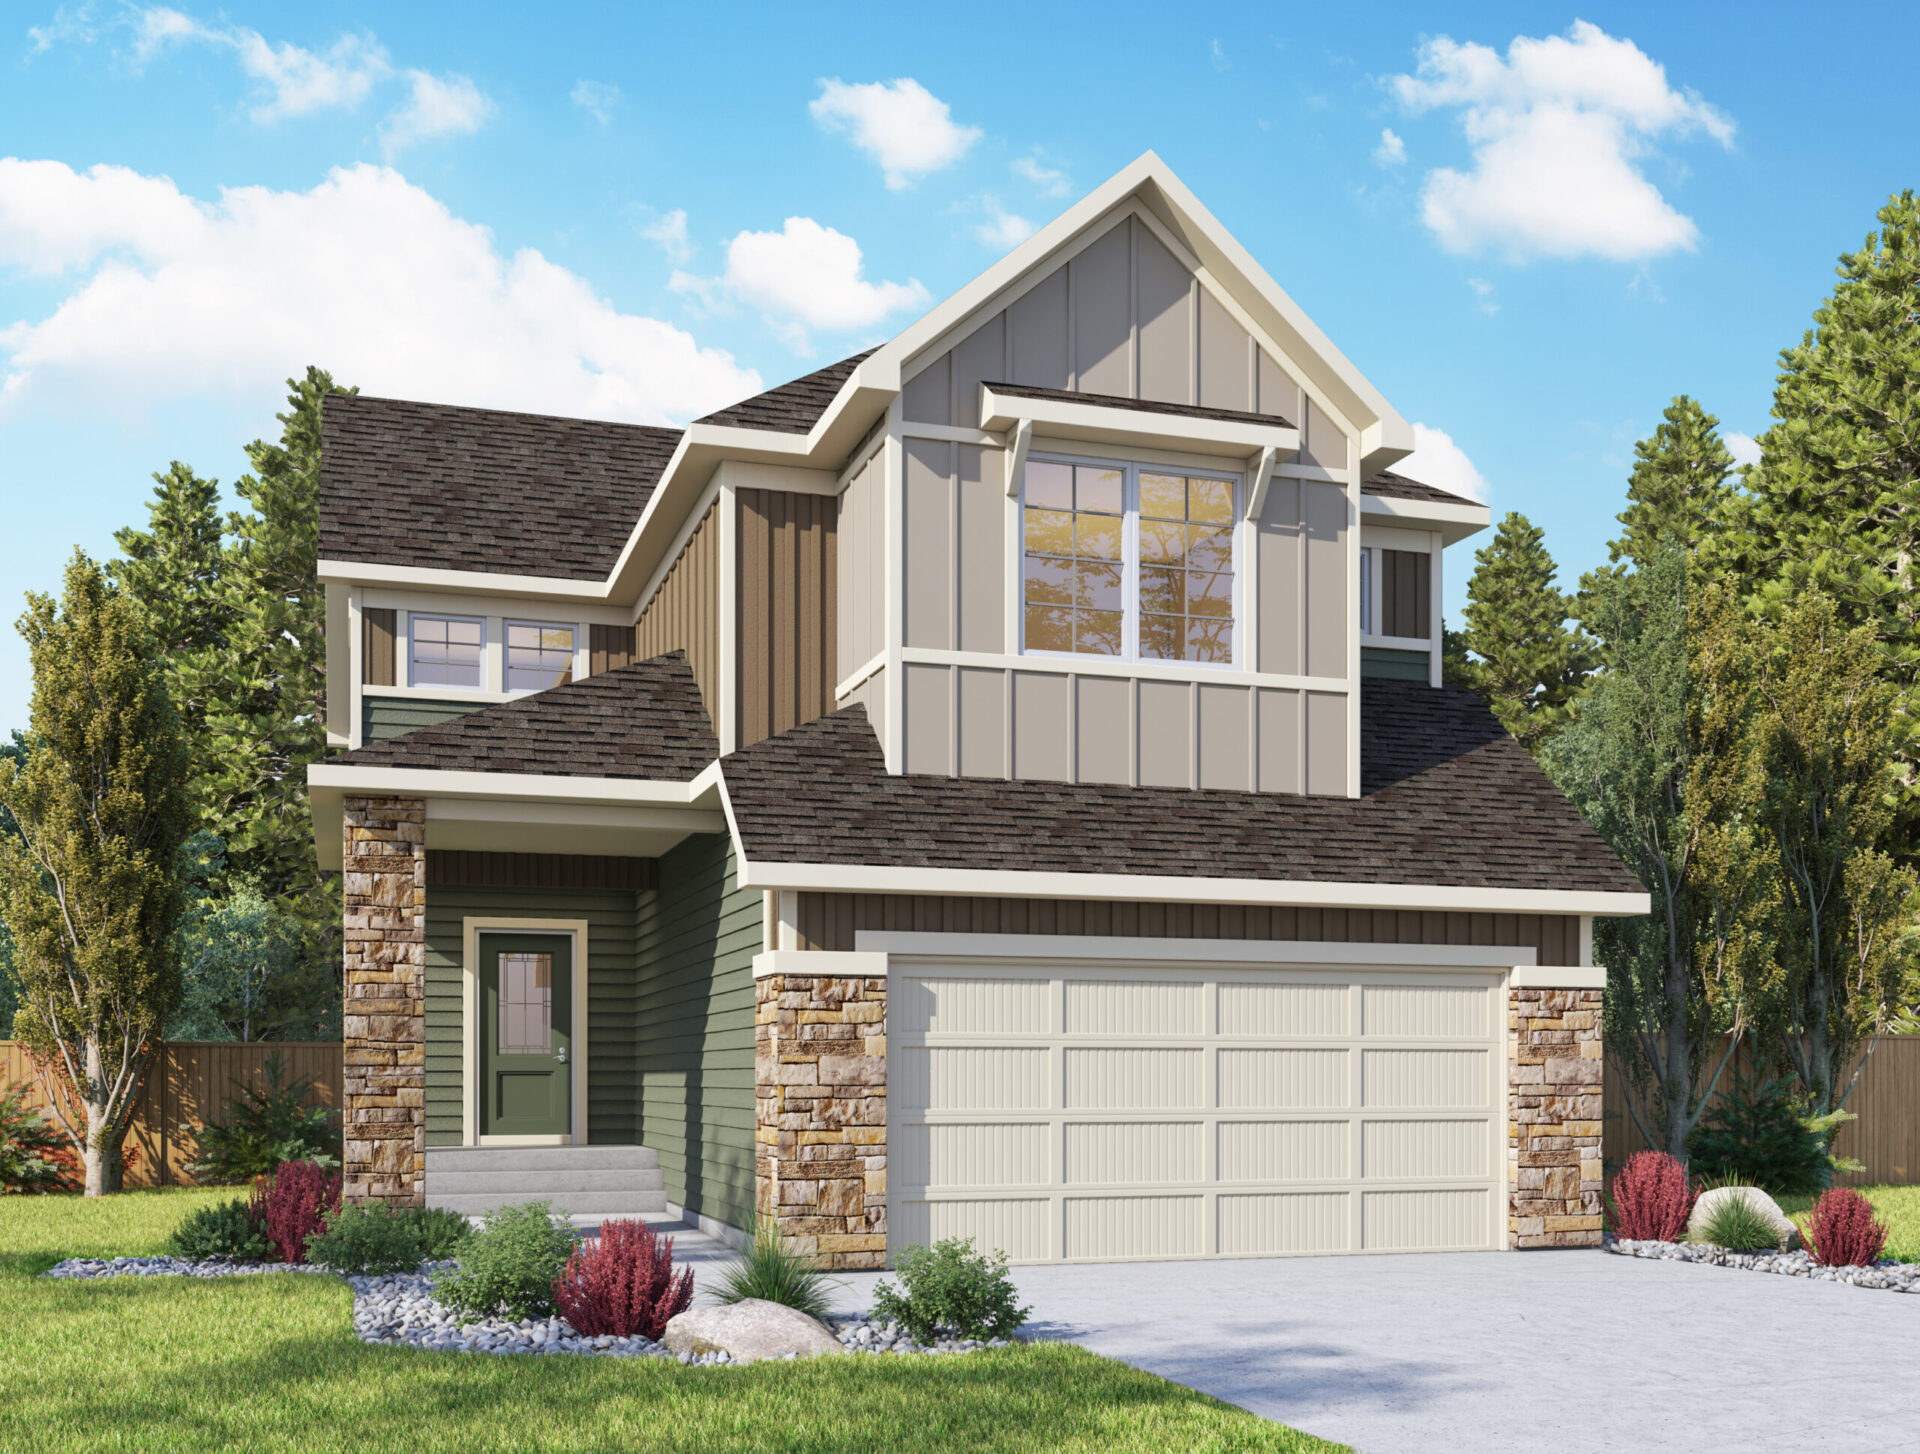
Ashdale
For sale- 3 beds
- 3 baths
- 2,228 ft²
Pricing coming soon
View floor plan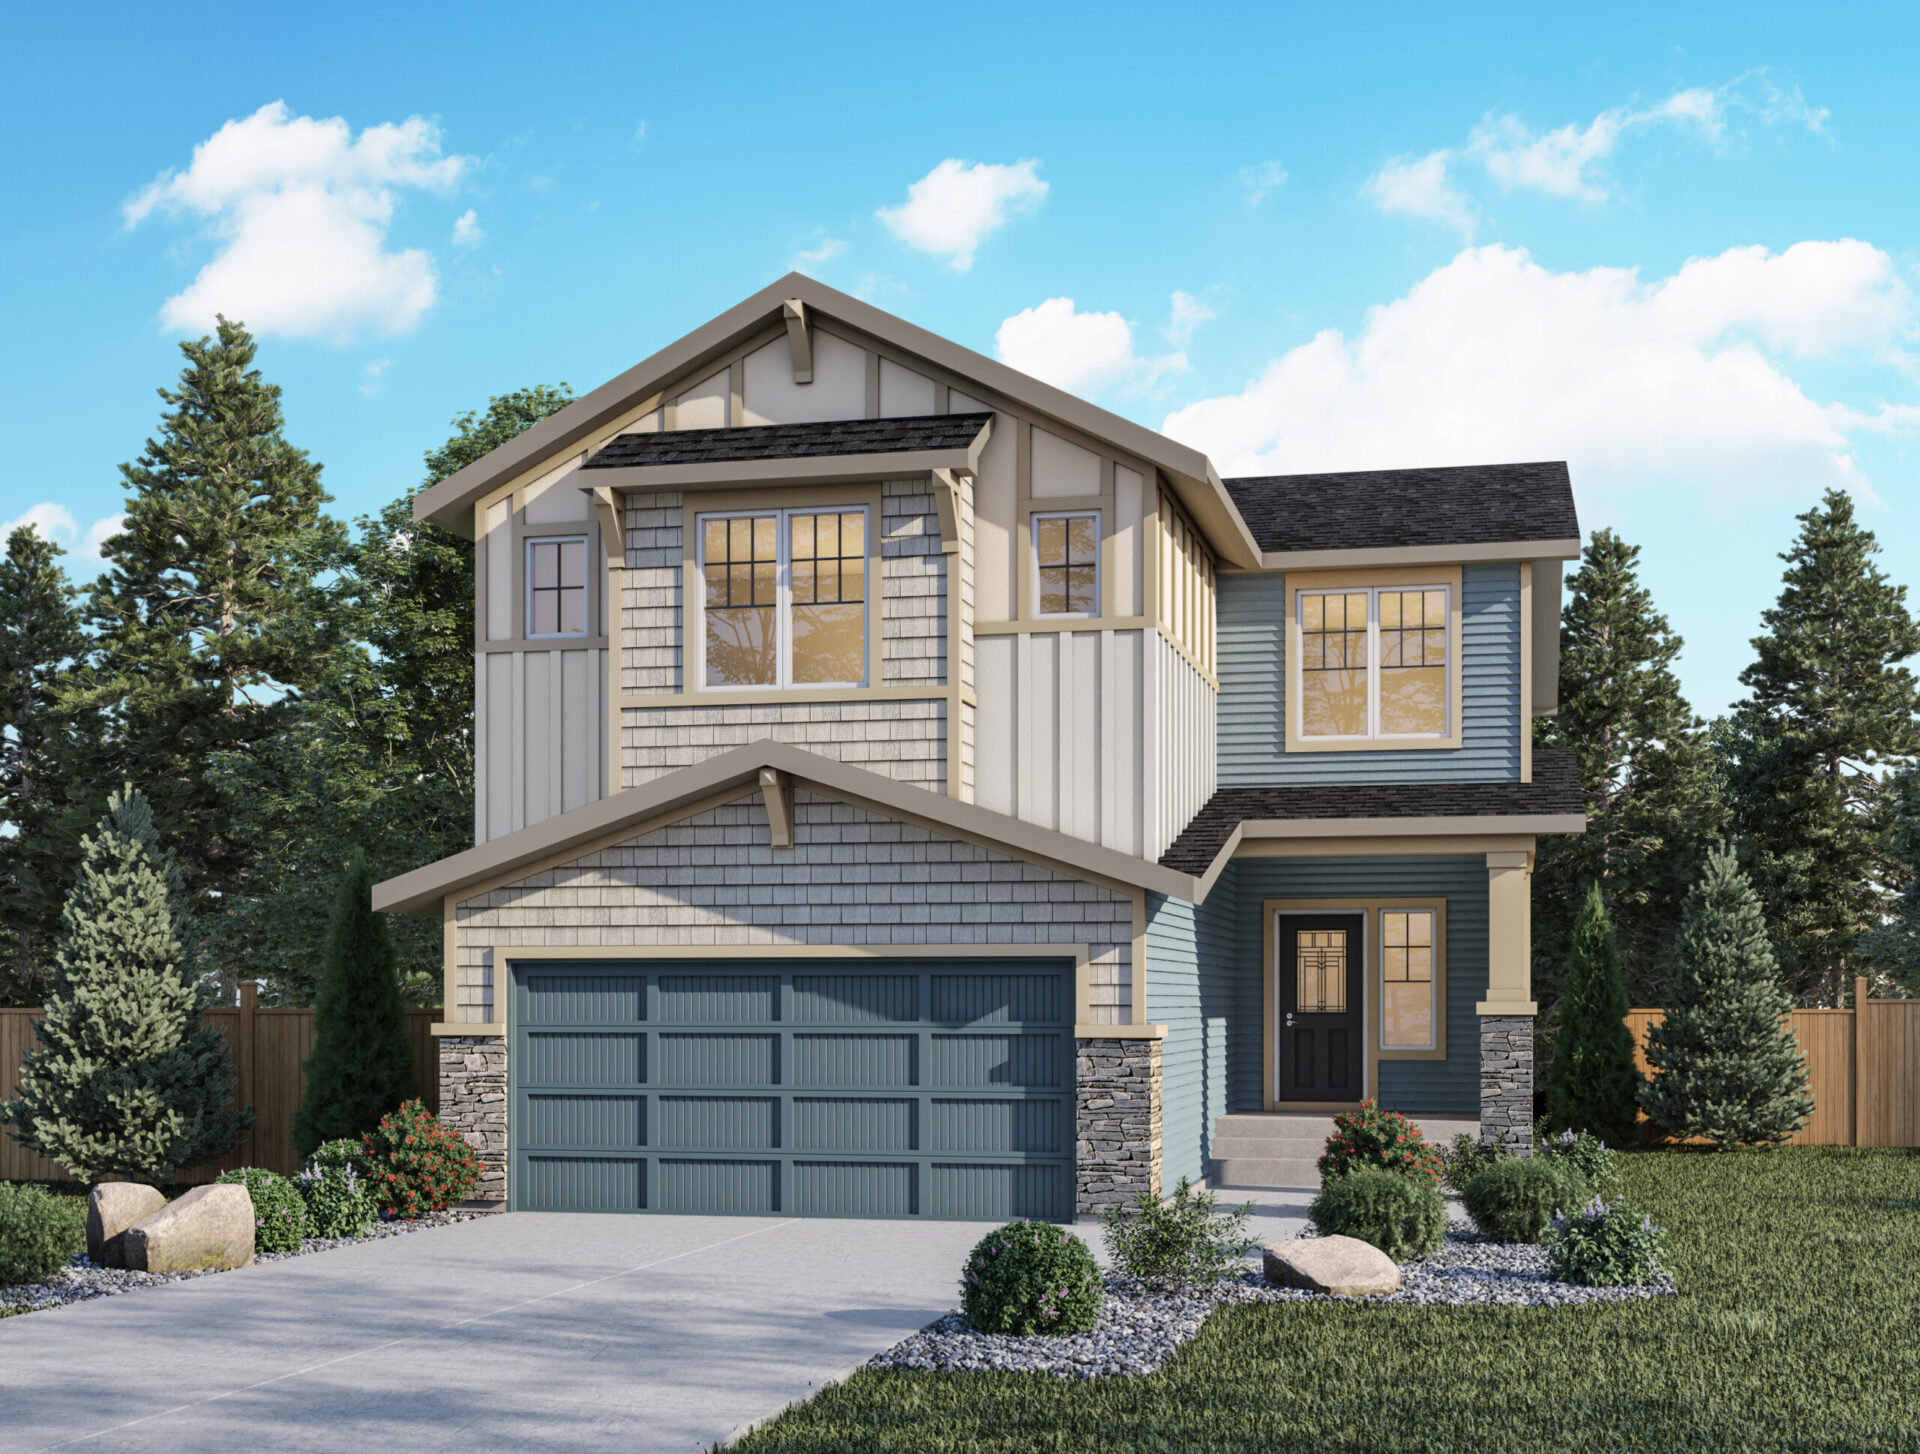
Alistair
For sale- 4 beds
- 2 baths
- 2,567 ft²
Pricing coming soon
View floor planFloor plans and pricing are set by the developer and subject to change without notice.
Location & neighbourhood
Explore the full location guide ↗Chestermere|109 Clearwater Ter, Chestermere, AB T1X 2M5, Canada
Loading the neighbourhood guide…
LOCAL MARKET INSIGHTS · SEP 2026
The market around Chestermere.
Understand the existing-home market alongside your new-home search. These completed-month observations cover the provider’s Chestermere geography across all property types. Builder prices and availability need a separate, current quote.
- Median sold price
- $605,000 -0.8% year over year
- Recorded sales
- 51 0.0% year over year
- Active listings
- 304 138 new sale listings that month
- Listing days
- 50 days Provider’s listing-days measure
Compare the home and ownership type
Single-family is a broad catalogue category. Detached and semi-detached figures are shown separately as references; confirm the project’s exact home type.
| Property type | Median sold | Annual change | Sales | Active listings | Monthly rent |
|---|---|---|---|---|---|
| Detached homes | $725,000 | -0.3% | 33 | 206 | Unavailable0 recorded rentals |
| Semi-detached homes | $538,000 | -6.8% | 7 | 43 | Unavailable0 recorded rentals |
What this means for your search. Compare a similar home type first, then account for floor area, age, parking, maintenance fees and the future closing date. Changes in a monthly median also reflect which homes sold; they do not measure same-home appreciation. Recorded rents are historical resale observations, not projected rent for this development.
Explore price and rental history, sales activity, property-type filters and community comparisons in the full market report.
HouseSigma supplied aggregate export, captured 2026-10-24. Latest completed month: Sep 2026. Sale medians and annual price comparisons require at least 5 sales in each relevant month; rents require 5 rentals. Missing observations stay unavailable. These are resale figures, not project sales, appraisals or forecasts. Sources & methodology
Project details
Building & property details
- Selling status
- Selling
- Construction status
- Construction
- Homes
- 9
- Floor plans
- 10
Launch & timeline information
- Avg. price / ft²
- $346/sq ft
Additional information & categories
- Ownership types
- Freehold
- Google Maps
- View on Map ↗
Developed by
Genesis Builders
Based in Calgary, Alberta
Explore the developers behind Clearwater Park. Team Arora provides independent guidance to help you compare home designs and confirm current pricing, availability and purchase details.
Request pricing & availability
Our team is here to help
Ask Team Arora about pricing, availability and incentives at Clearwater Park. We’ll help you compare the options and confirm the details with the builder.
Personalized help
Dedicated pre-construction experts to guide you, answer questions and help you choose the right plan.
Pricing & incentives
Understand recorded pricing, deposit schedules and the incentives to confirm with the builder.
Floor plans & brochures
Request available layouts and project materials to help you choose your next home.