
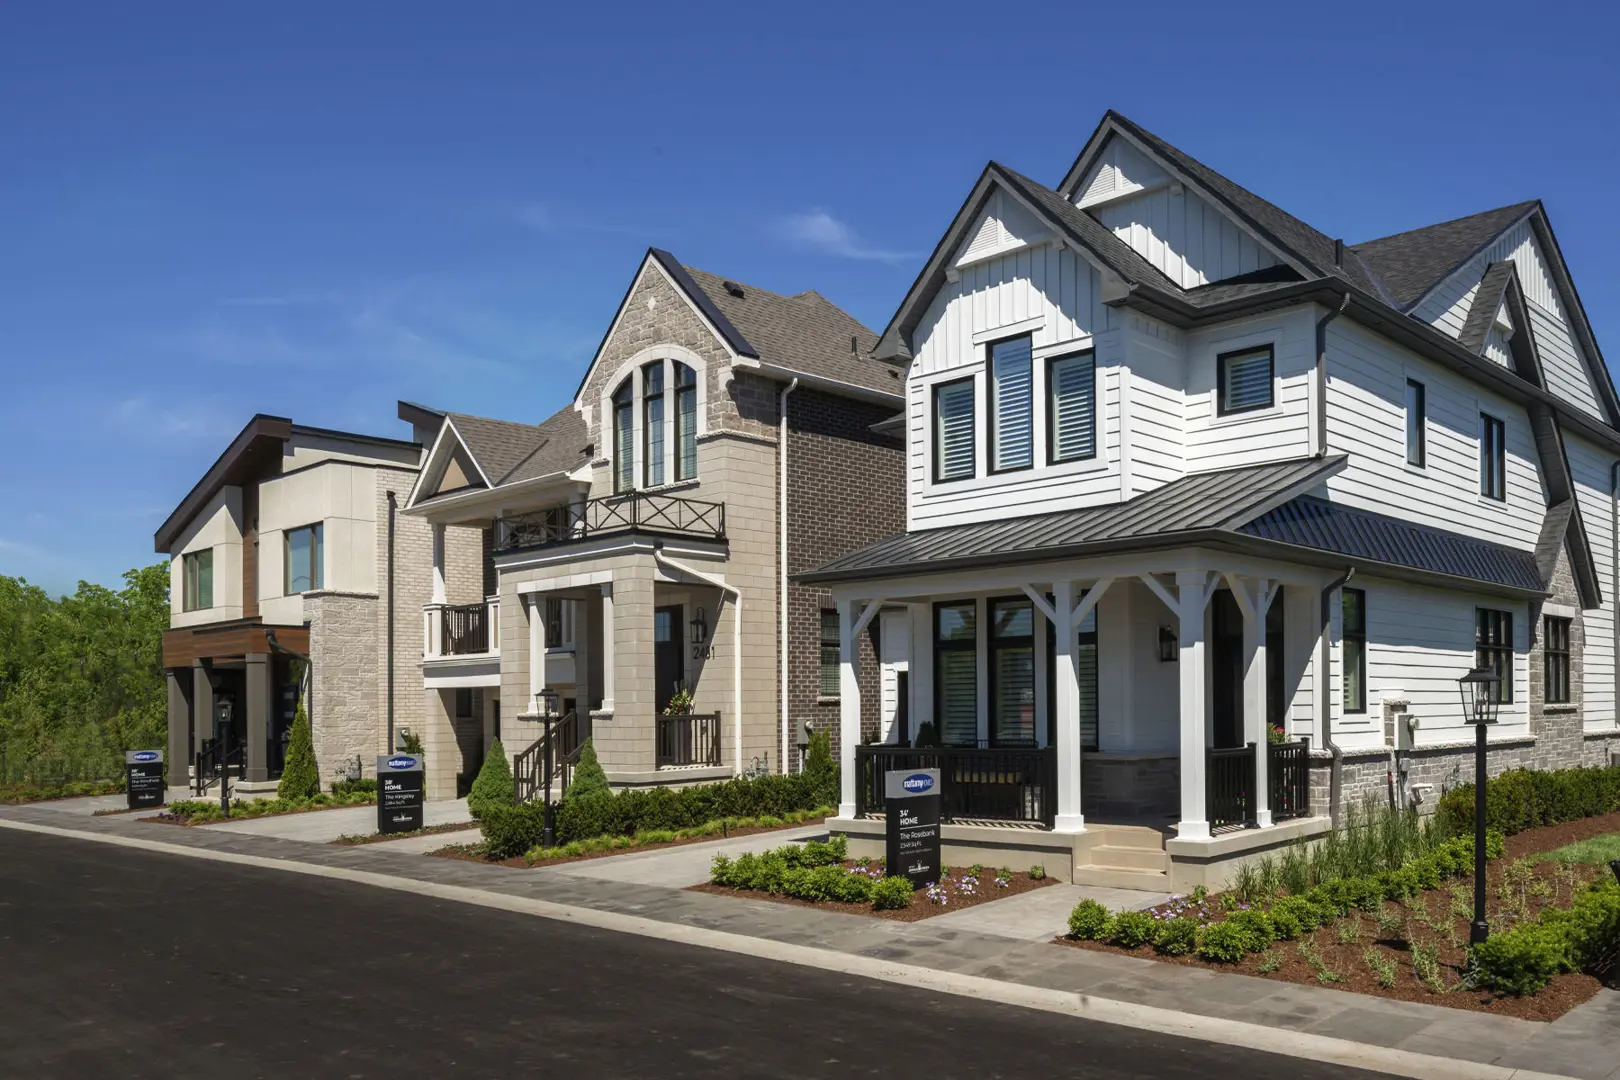
Oakville, ON
Upper Joshua Creek
From $958,398
3–5 bedsTownhouse / Single Family Home
By Mattamy Homes Canada
Oakville, ON · Condo
Renderings and features may vary and are subject to change. Renderings are for illustrative purposes only.
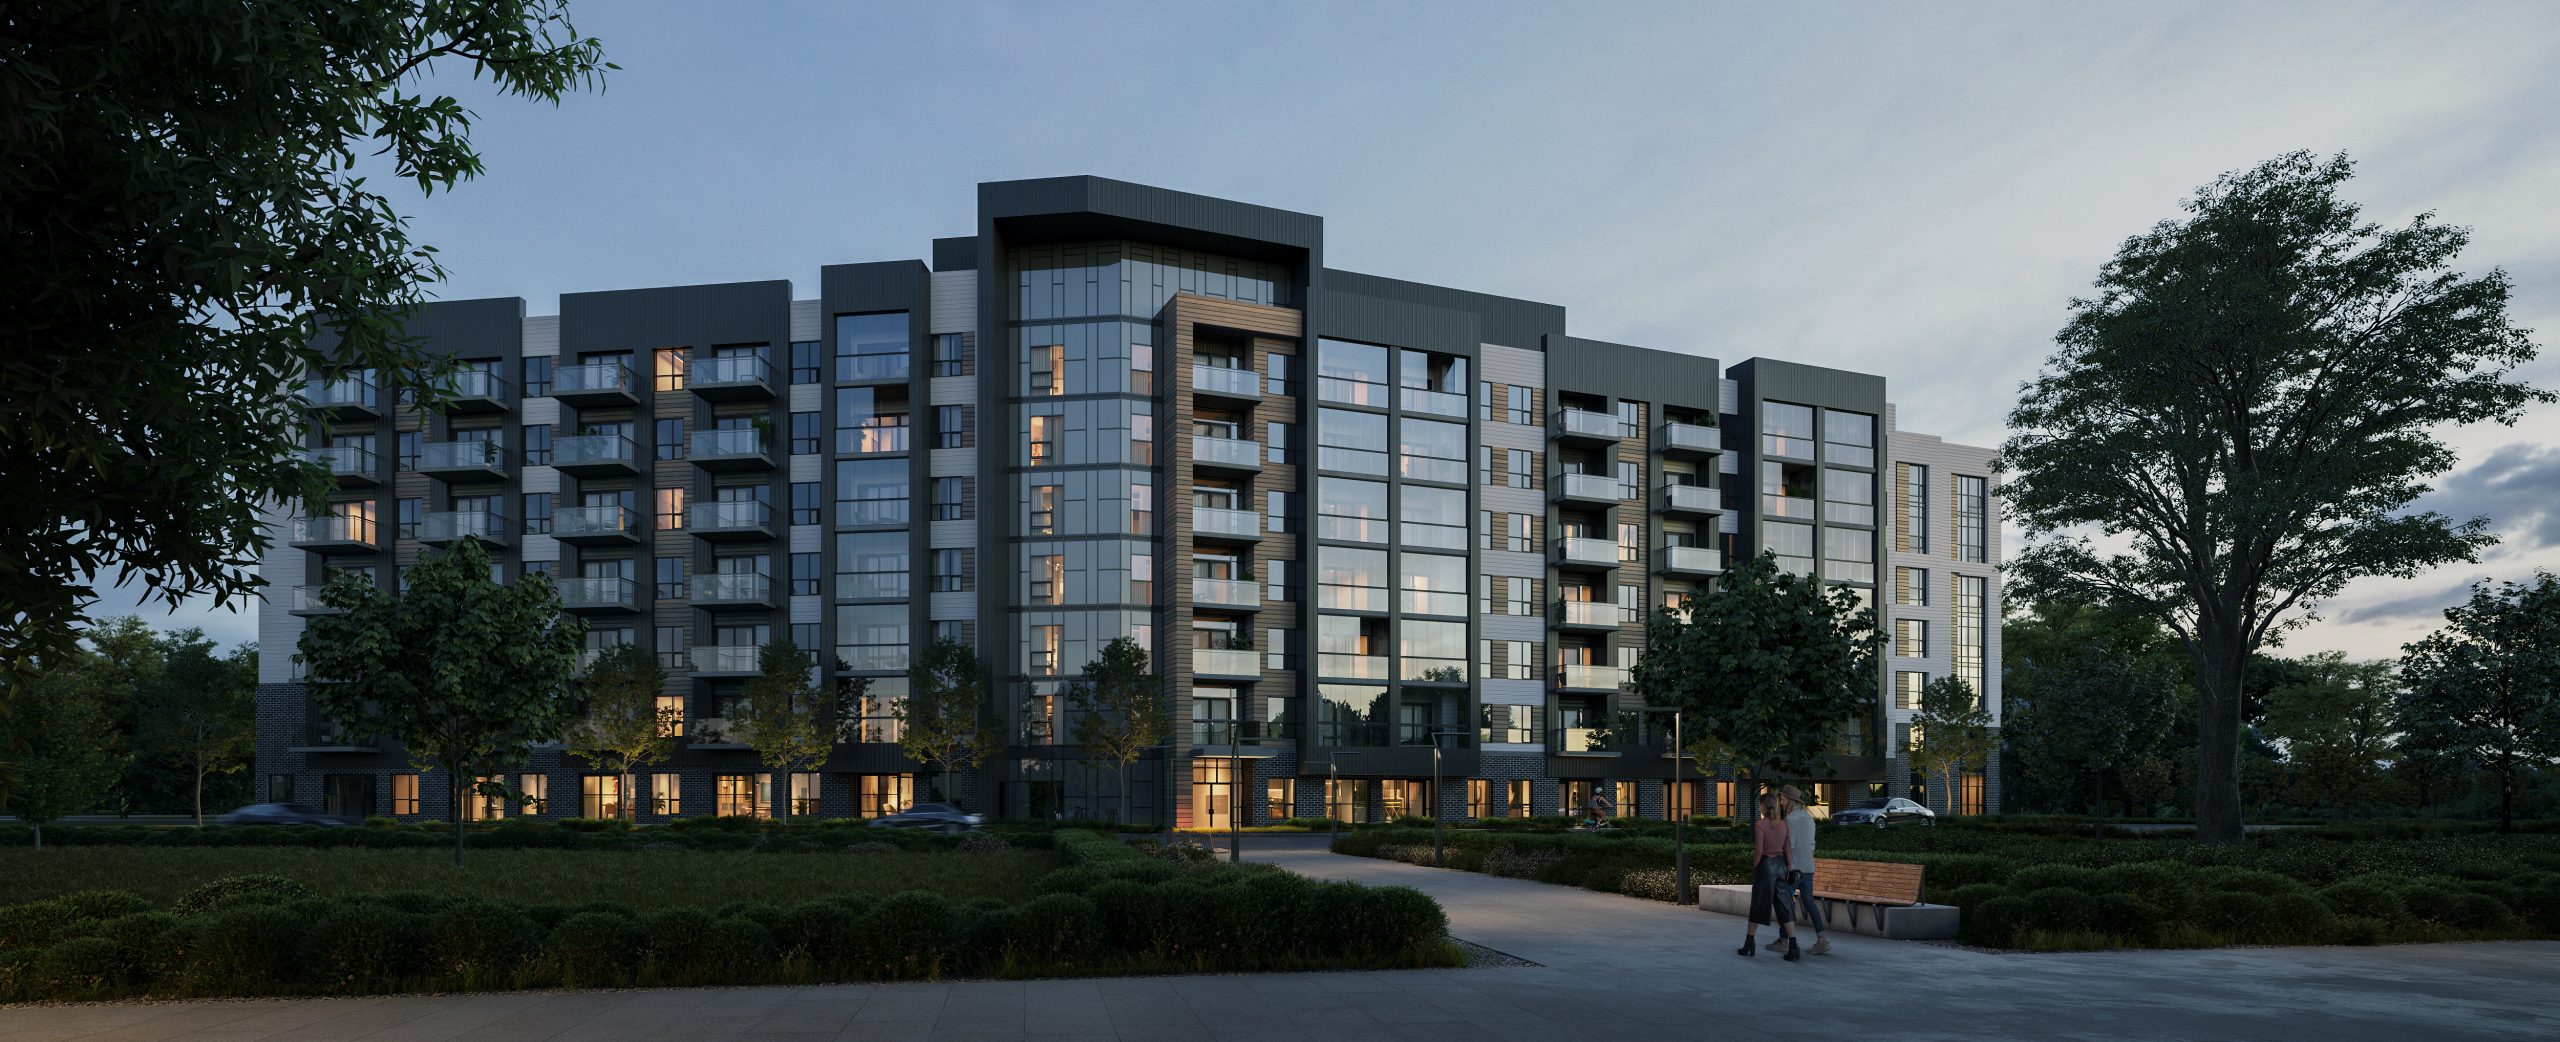
Clockwork Condos Phase 3 is a pre-construction condominium development by Mattamy Homes at Ninth Line & Dundas in the Joshua Creek neighbourhood of Oakville. The project is 7 storeys tall and contains 163 suites. Architecture is by KNYMH Inc., with interiors by Figure3.
Occupancy is scheduled for 2026. Current inventory includes 2 available floor plans ranging from 483 to 725 sq. ft. Current prices range from $415,990 to $557,990. The location has a Walk Score of 33 and a Transit Score of 43.
Renowned Builder: Mattamy Homes is North America's largest privately-owned homebuilder.
Rich Experience: With over 40 years in the industry, they have built homes for over 125,000 families.
Diverse Portfolio: Known for a wide range of projects, including suburban homes and high-class condominiums.
Quality and Design Focus: Mattamy Homes is committed to crafting homes that suit modern lifestyles, emphasizing quality and thoughtful design.
Location - Upper Joshua Creek, North Oakville:
Scenic and Convenient: The condos are located in a picturesque yet convenient part of North Oakville.
Balance of Nature and City Life: Offers a mix of natural beauty and urban amenities.
Access to Amenities: Close to shopping, dining, and recreational activities.
Transportation: Well-connected to major highways, facilitating easy commuting.
Key Selling Points:
Contemporary Design: Features modern architectural elements with a mix of dark brick, white, grey, and wood accents.
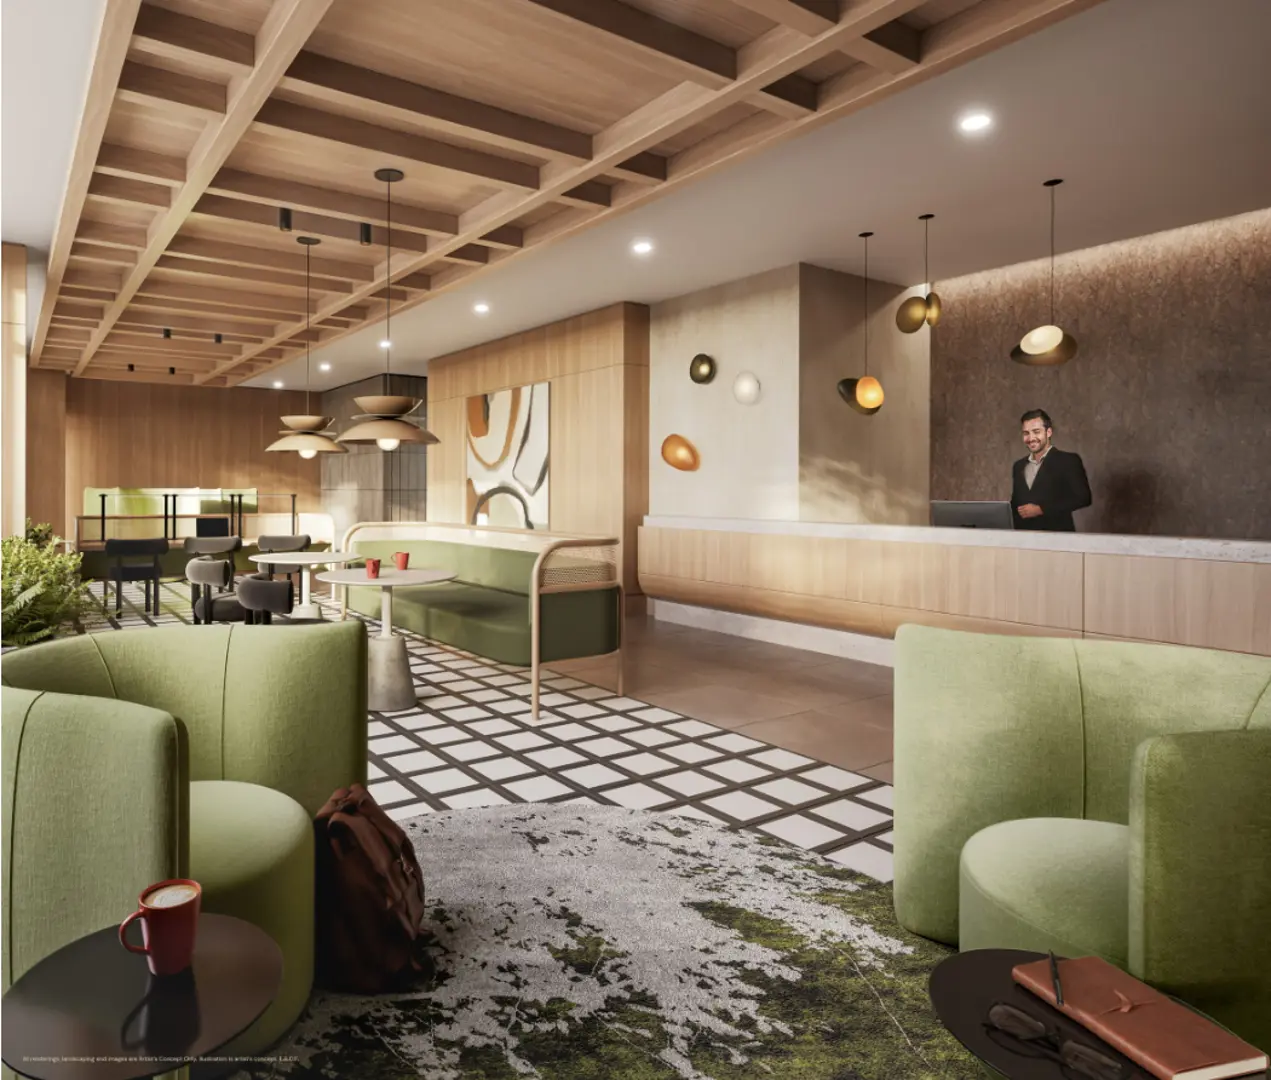
Rich Amenities: Includes a fitness studio, rooftop lounge, pet spa, outdoor dining areas, and more.
Community Focused: Part of a master-planned community, ensuring a cohesive living experience.
Lifestyle Oriented: Emphasizes a lifestyle that combines outdoor activities with convenient urban amenities.
Suite Features: Offers luxurious touches like high ceilings, quartz kitchen countertops, and stainless-steel appliances.
Clockwork Condos Phase 3 is presented as a modern, well-equipped residential development, backed by a reputable builder and situated in a desirable location that blends natural beauty with the conveniences of urban living.
Highlights
Developer - Mattamy Homes Renowned Builder: Mattamy Homes is North America's largest privately-owned homebuilder. Rich Experience: With over 40 years in the industry, they have built homes for over 125,000 families. Diverse Portfolio: Known for a wide range of projects, including suburban homes and high-class condominiums. Quality and Design Focus: Mattamy Homes is committed to crafting homes that suit modern lifestyles, emphasizing quality and thoughtful design. Location - Upper Joshua Creek, North Oakville: Scenic and Convenient: The condos are located in a picturesque yet convenient part of North Oakville. Balance of Nature and City Life: Offers a mix of natural beauty and urban amenities. Access to Amenities: Close to shopping, dining, and recreational activities. Transportation: Well-connected to major highways, facilitating easy commuting. Key Selling Points: Contemporary Design: Features modern architectural elements with a mix of dark brick, white, grey, and wood accents. Rich Amenities: Includes a fitness studio, rooftop lounge, pet spa, outdoor dining areas, and more. Community Focused: Part of a master-planned community, ensuring a cohesive living experience. Lifestyle Oriented: Emphasizes a lifestyle that combines outdoor activities with convenient urban amenities. Suite Features: Offers luxurious touches like high ceilings, quartz kitchen countertops, and stainless-steel appliances. Clockwork Condos Phase 3 is presented as a modern, well-equipped residential development, backed by a reputable builder and situated in a desirable location that blends natural beauty with the conveniences of urban living.
Ninth Line & DundasRegional Municipality of Halton
2026
By KNYMH Inc., Figure3, Mattamy Homes
| When | Amount |
|---|---|
| On Signing | $5,000 |
| In 30 days | Balance to 2.5% |
| In 90 days | 2.5% |
| On Occupancy | 5% |
| Total deposit | 10% |
(5% + 5%)
Special Incentives & Bonuses
Historical pricing trajectory
Launch PSF
$1,097/ft²
Oct 17, 2023
Latest PSF
$861/ft²
As of Jun 23, 2026
Net change
$-236/ft²
-21.5% overall
| Recorded date | Avg. $/ft² | Change |
|---|---|---|
| Jun 23, 2026 | $861/ft² | +$91 (+11.8%) |
| May 11, 2026 | $770/ft² | $-7 (-0.9%) |
| Apr 15, 2026 | $777/ft² | +$4 (+0.5%) |
| Mar 31, 2026 | $773/ft² | +$9 (+1.2%) |
| Jan 24, 2026 | $764/ft² | $-17 (-2.2%) |
| Jan 13, 2026 | $781/ft² | $-108 (-12.1%) |
| Dec 24, 2025 | $889/ft² | — |
| Dec 1, 2025 | $889/ft² | — |
| Nov 14, 2025 | $889/ft² | — |
| Nov 1, 2025 | $889/ft² | $-15 (-1.7%) |
| Oct 1, 2025 | $904/ft² | +$14 (+1.6%) |
| Sep 19, 2025 | $890/ft² | +$1 (+0.1%) |
| Aug 9, 2025 | $889/ft² | — |
| Jul 31, 2025 | $889/ft² | +$7 (+0.8%) |
| Jul 15, 2025 | $882/ft² | $-289 (-24.7%) |
| Jul 5, 2025 | $1,171/ft² | — |
| Jun 6, 2025 | $1,171/ft² | — |
| Jun 1, 2025 | $1,171/ft² | — |
| Mar 1, 2025 | $1,171/ft² | — |
| Feb 1, 2025 | $1,171/ft² | — |
| Jan 3, 2025 | $1,171/ft² | — |
| Dec 12, 2024 | $1,171/ft² | — |
| Nov 5, 2024 | $1,171/ft² | — |
| Oct 11, 2024 | $1,171/ft² | $-5 (-0.4%) |
| Sep 18, 2024 | $1,176/ft² | +$15 (+1.3%) |
| Sep 12, 2024 | $1,161/ft² | — |
| Aug 1, 2024 | $1,161/ft² | — |
| Jun 29, 2024 | $1,161/ft² | — |
| May 14, 2024 | $1,161/ft² | — |
| Feb 1, 2024 | $1,161/ft² | $-9 (-0.8%) |
| Nov 18, 2023 | $1,170/ft² | +$78 (+7.1%) |
| Nov 11, 2023 | $1,092/ft² | $-5 (-0.5%) |
| Oct 22, 2023 | $1,097/ft² | — |
| Oct 17, 2023 | $1,097/ft² | — |
Recorded unit mix
| Suite type | Plans | Size (ft²) | Price range | Avg. $/ft² |
|---|---|---|---|---|
| 1 Bed(50%) | 1 | 483 | $416K | $861 |
| 2 Bed(50%) | 1 | 725 | $558K | $770 |
Compare home designs at Clockwork Condos Phase 3. Open a plan to explore its layout, dimensions and recorded pricing.
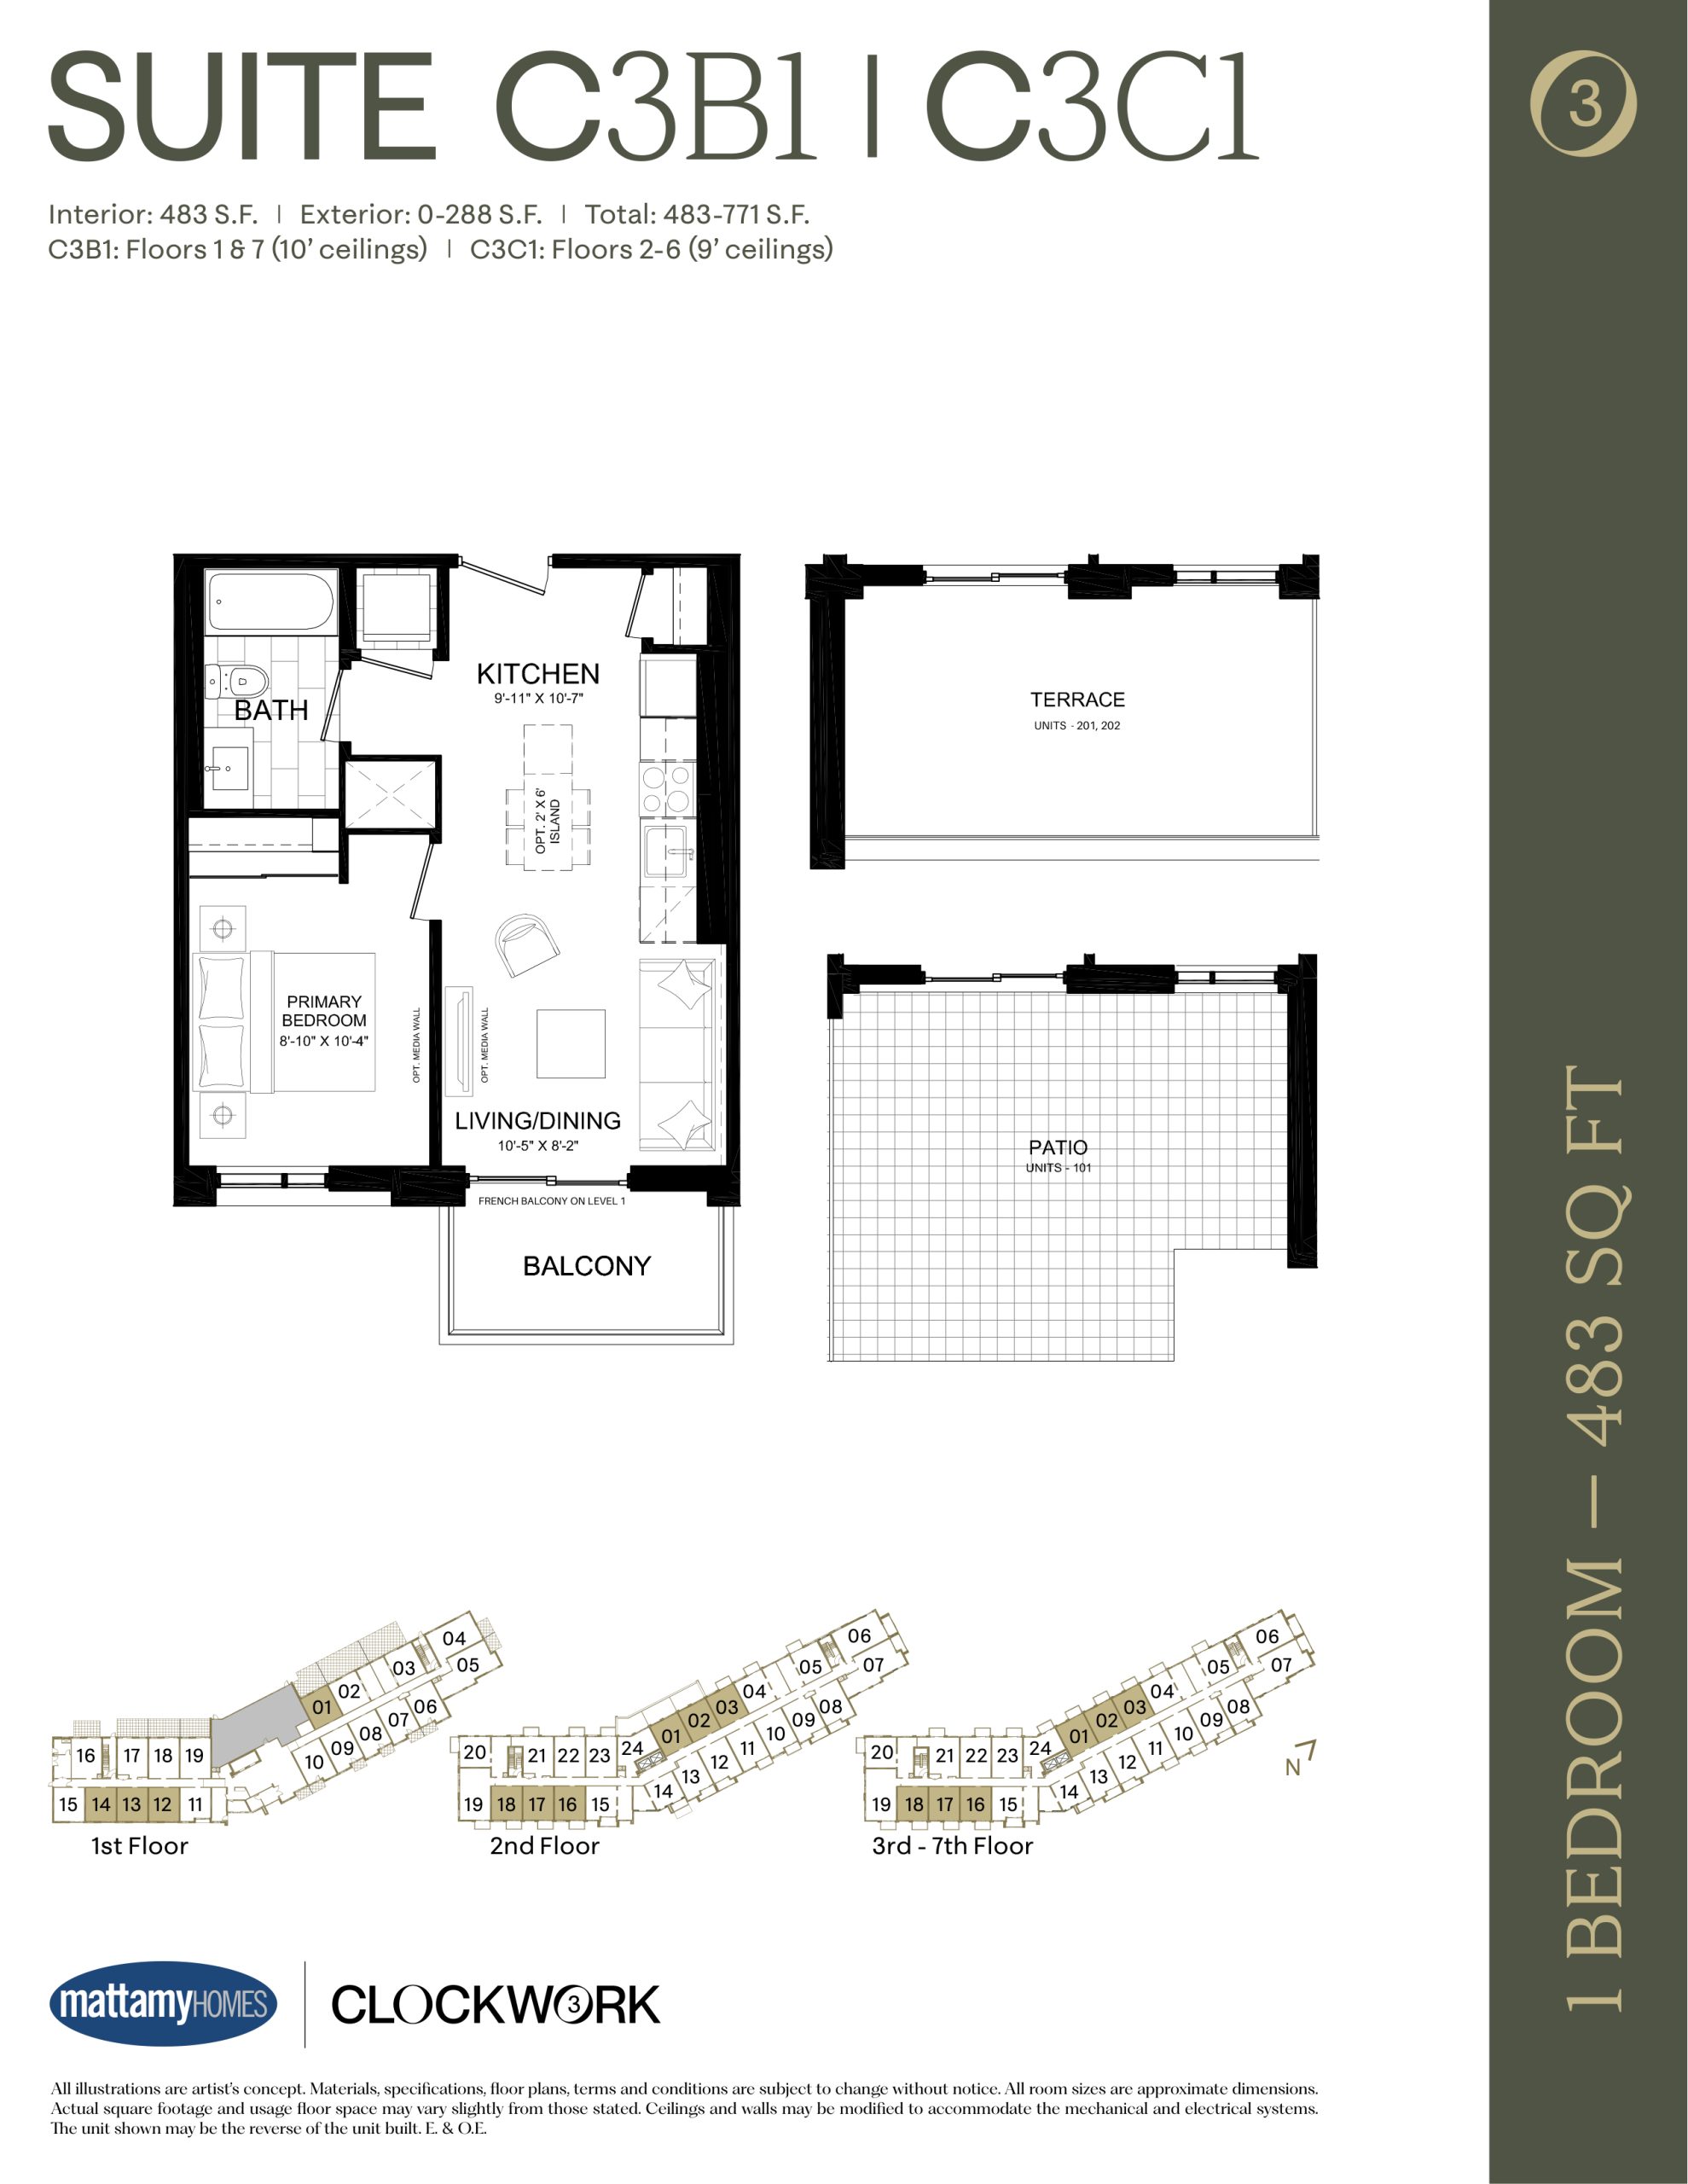
$415,990
View floor plan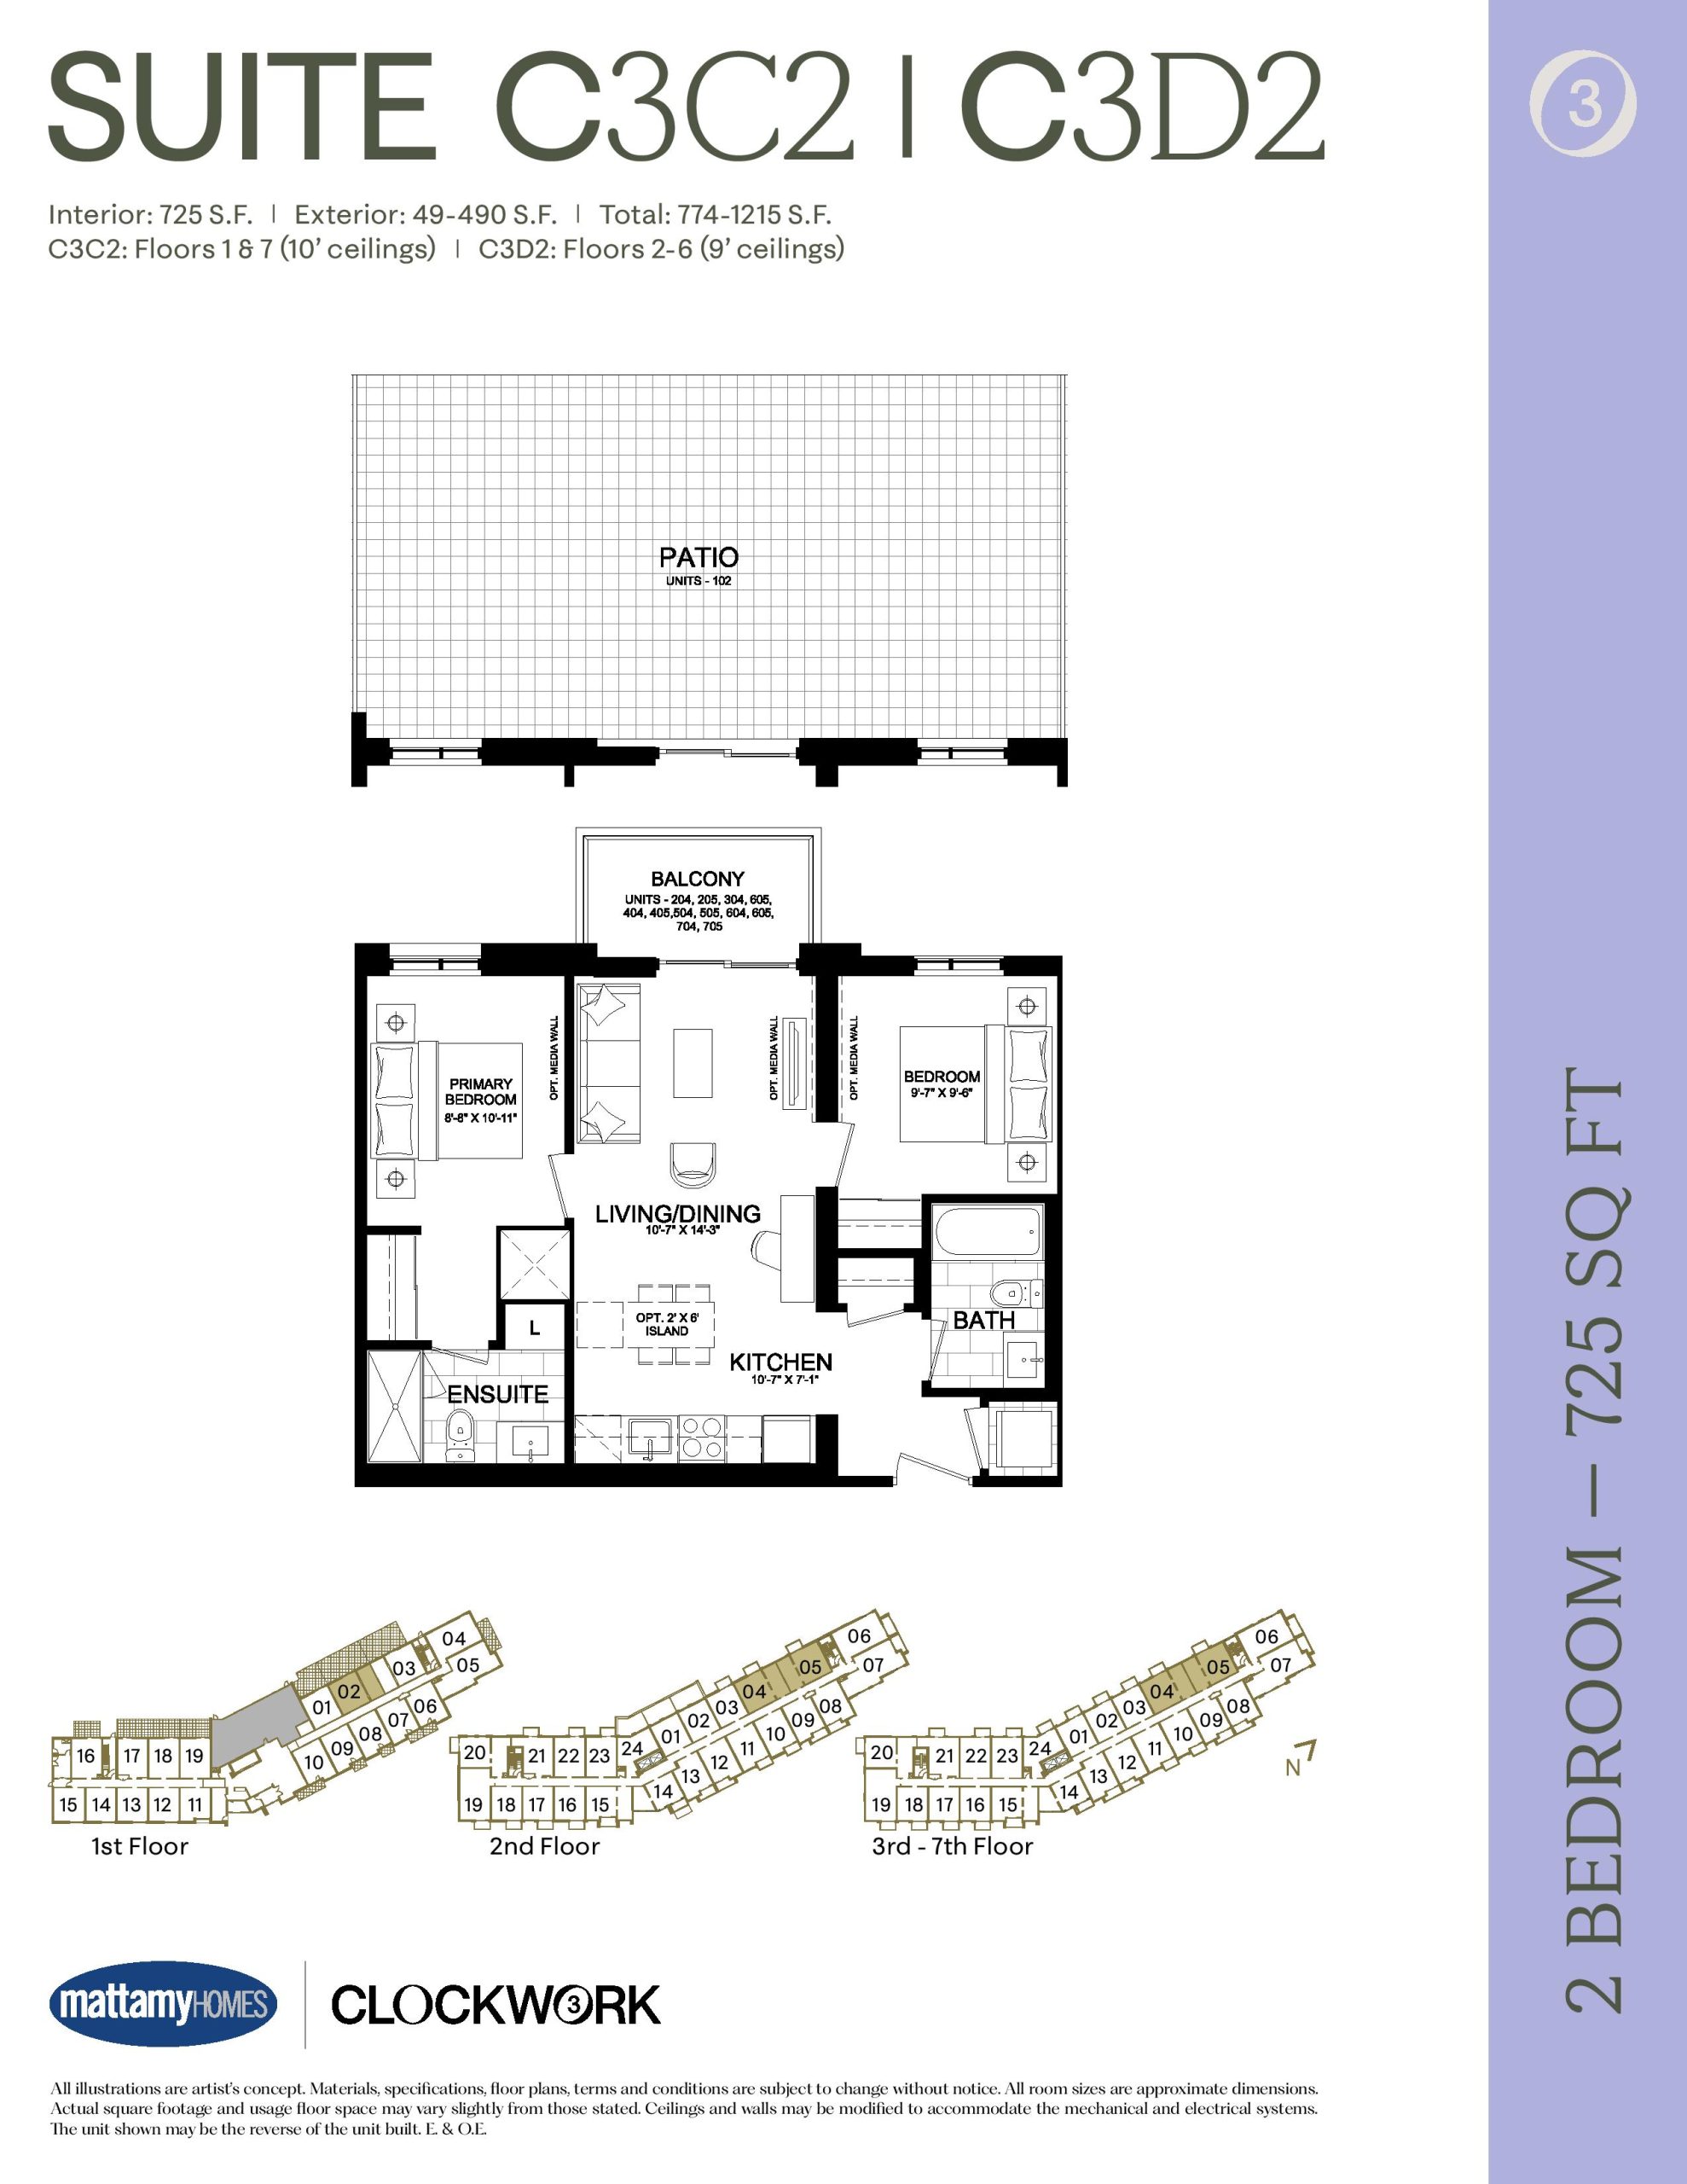
$557,990
View floor planFloor plans and pricing are set by the developer and subject to change without notice.
7 recorded amenities
Explore the details by category. Features and inclusions vary by model; confirm the specifications for your selected home with the builder.
-9' and 10' Smooth Ceilings*
-Designer-Selected Colour Packages
-Quartz Countertops
-Stainless Steel Appliance Package
-Single Plank Laminate Flooring
-Geothermal Heating & Cooling
-Smart Home System
-Bulk Internet
Oakville|Ninth Line & Dundas
Loading the neighbourhood guide…
LOCAL MARKET INSIGHTS · SEP 2026
Understand the existing-home market alongside your new-home search. These completed-month observations cover the provider’s Oakville geography across all property types. Builder prices and availability need a separate, current quote.
Use the matching resale category as context for size, location and ownership costs.
| Property type | Median sold | Annual change | Sales | Active listings | Monthly rent |
|---|---|---|---|---|---|
| Condo apartments | $541,750 | -0.6% | 30 | 229 | $2,400150 recorded rentals |
What this means for your search. Compare a similar home type first, then account for floor area, age, parking, maintenance fees and the future closing date. Changes in a monthly median also reflect which homes sold; they do not measure same-home appreciation. Recorded rents are historical resale observations, not projected rent for this development.
Explore price and rental history, sales activity, property-type filters and community comparisons in the full market report.
HouseSigma supplied aggregate export, captured 2026-10-24. Latest completed month: Sep 2026. Sale medians and annual price comparisons require at least 5 sales in each relevant month; rents require 5 rentals. Missing observations stay unavailable. These are resale figures, not project sales, appraisals or forecasts. Sources & methodology
Brochures, price lists & files
Access recorded brochures, floor plan packages, price lists, site maps and historical releases for Clockwork Condos Phase 3.
Brochure
PDFUpdated Apr 18, 2026
FAQ
PDFUpdated Apr 18, 2026
Features & Finishes
PDFUpdated Apr 18, 2026
Floor Plans (Hot List)
PDFUpdated Apr 18, 2026
Investor Brochure
PDFUpdated Apr 18, 2026
Renderings
Drive FolderUpdated Apr 18, 2026
Site Plan
PDFUpdated Apr 18, 2026
Worksheet
PDFUpdated Apr 18, 2026
Hot List — June 2026
PDFUpdated Jun 23, 2026
Hot List — August 2025
Archived Apr 18, 2026
Feature Sheet — October 2023
Archived Apr 18, 2026
Floor Plans — November 18, 2023
Archived Apr 18, 2026
Floor Plans — November 2023
Archived Apr 18, 2026
Floor Plans — October 27, 2023
Archived Apr 18, 2026
Floor Plans — August 2024
Archived Apr 18, 2026
Floor Plans (Hot List) — August 2025
Archived Apr 18, 2026
Floor Plans (Hot List) — December 2024
Archived Apr 18, 2026
Floor Plans (Hot List) — February 2025
Archived Apr 18, 2026
Floor Plans (Hot List) — July 2025
Archived Apr 18, 2026
Floor Plans (Hot List) — November 2024
Archived Apr 18, 2026
Floor Plans (Hot List) — August 2024
Archived Apr 18, 2026
Hot List — August 2024
Archived Apr 18, 2026
Hot List — December 2024
Archived Apr 18, 2026
Hot List — February 2025
Archived Apr 18, 2026
Hot List — January 2025
Archived Apr 18, 2026
Hot List — July 15, 2025
Archived Apr 18, 2026
Hot List — July 2024
Archived Apr 18, 2026
Hot List — July 2025
Archived Apr 18, 2026
Hot List — June 2025
Archived Apr 18, 2026
Hot List — March 2024
Archived Apr 18, 2026
Hot List — March 2025
Archived Apr 18, 2026
Hot List — May 2024
Archived Apr 18, 2026
Hot List — November 2023
Archived Apr 18, 2026
Hot List — November 2024
Archived Apr 18, 2026
Hot List — October 2024
Archived Apr 18, 2026
Hot List — September 2024
Archived Apr 18, 2026
Hot List — June 5, 2025
Archived Apr 18, 2026
Incentives — November 2023
Archived Apr 18, 2026
Incentives — October 2023
Archived Apr 18, 2026
Price List — November 10, 2023
Archived Apr 18, 2026
Price List — November 18, 2023
Archived Apr 18, 2026
Price List — November 2023
Archived Apr 18, 2026
Price List — October 27, 2023
Archived Apr 18, 2026
Hot List — August 8, 2025
Archived Apr 18, 2026
Hot List — September 2025
Archived Apr 18, 2026
Hot List — October 2025
Archived Apr 18, 2026
Hot List — November 2025
Archived Apr 18, 2026
Hot List — October 27, 2025
Archived Apr 18, 2026
Hot List — January 2026
Archived Apr 18, 2026
Floor Plans (Hot List) — December 2025
Archived Apr 18, 2026
Floor Plans (Hot List) — January 2026
Archived Apr 18, 2026
Hot List — December 24, 2025
Archived Apr 18, 2026
Hot List — December 2025
Archived Apr 18, 2026
Hot List — February 2026
Archived Apr 18, 2026
Hot List — April 2026
Archived Jun 1, 2026
Floor Plans (Hot List) — April 2026
Archived Apr 18, 2026
Floor Plans (Hot List) — March 2026
Archived Apr 18, 2026
Hot List — April 17, 2026
Archived Apr 18, 2026
Hot List — March 2026
Archived Apr 18, 2026
Hot List — May 2026
Archived Jun 23, 2026
Floor Plans (Hot List) — May 2026
Archived Jun 1, 2026
Developed by
Explore the developers behind Clockwork Condos Phase 3. Team Arora provides independent guidance to help you compare home designs and confirm current pricing, availability and purchase details.
Request pricing & availabilityAsk Team Arora about pricing, availability and incentives at Clockwork Condos Phase 3. We’ll help you compare the options and confirm the details with the builder.
Personalized help
Dedicated pre-construction experts to guide you, answer questions and help you choose the right plan.
Pricing & incentives
Understand recorded pricing, deposit schedules and the incentives to confirm with the builder.
Floor plans & brochures
Request available layouts and project materials to help you choose your next home.
Oakville, ON
From $958,398
By Mattamy Homes Canada
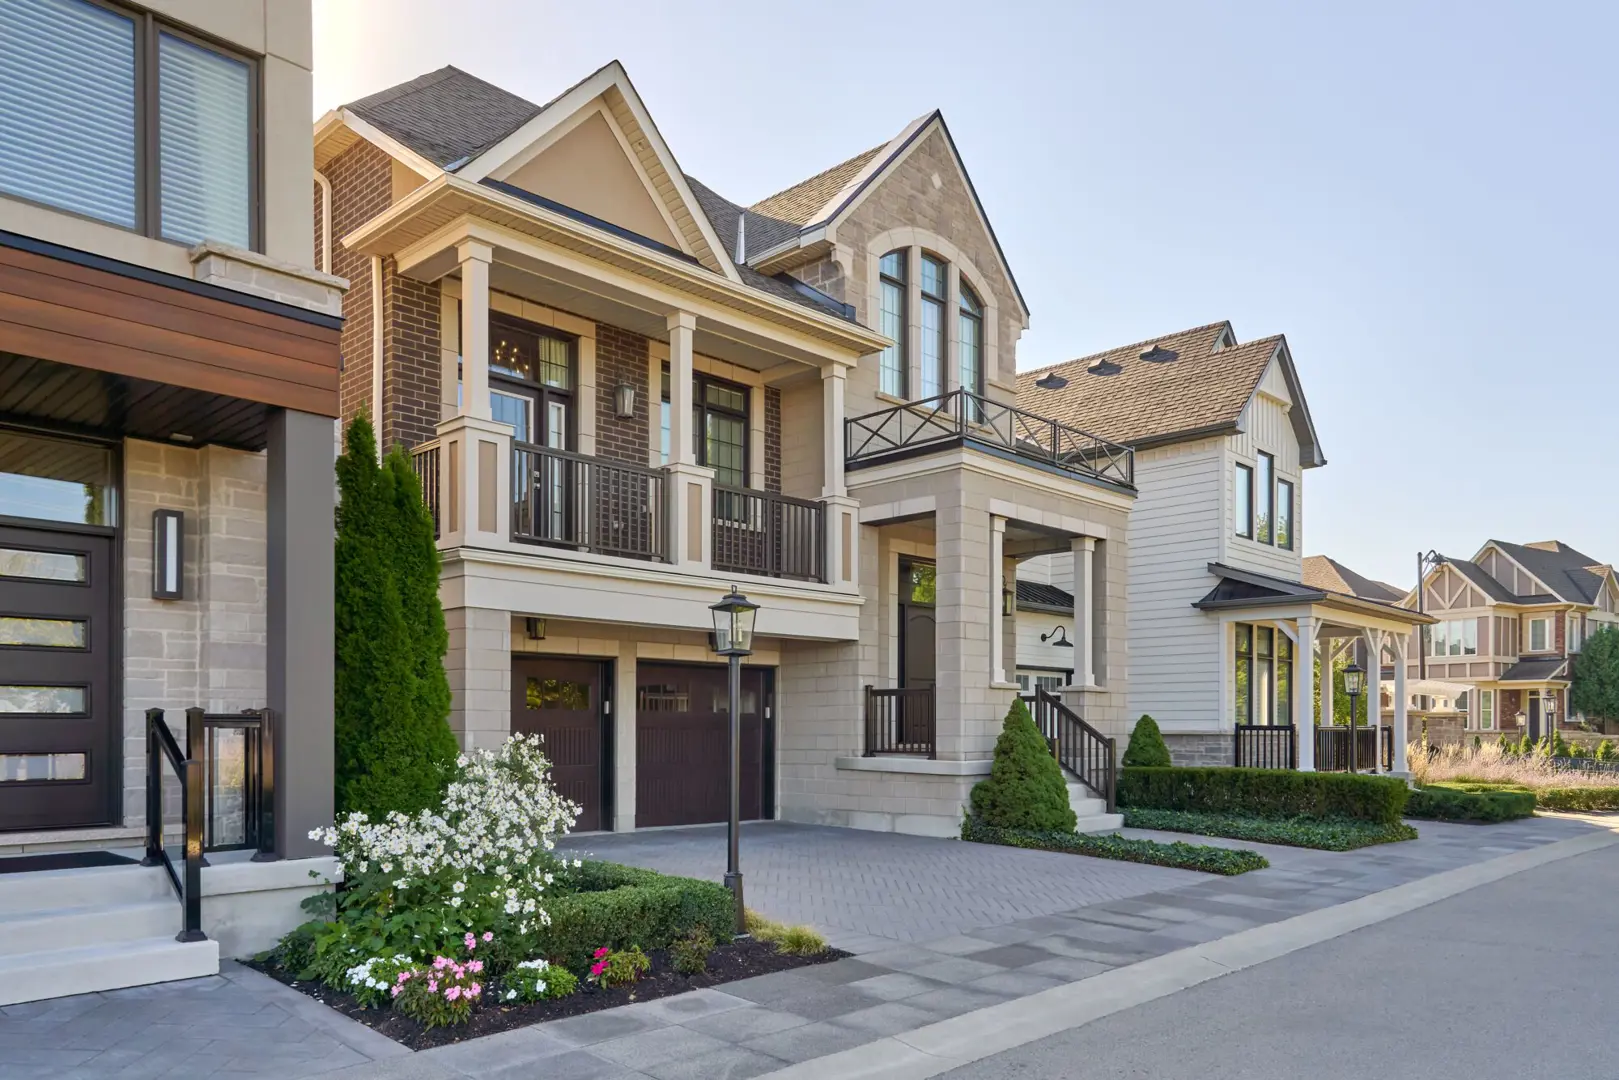

A NEIGHBOURHOOD IN CONTEXT
Clockwork Condos Phase 3 is recorded at Ninth Line & Dundas.
The neighbourhood of Winston Park is part of the town of Oakville, Ontario, which is located in the Greater Toronto Area metropolitan area.
Schools · Nearby places · Scores · Demographics
Local Logic data, where available. Sources and notes in the full guide.