
Cobble Beach · Georgian Bluffs, ON
Block 3 (Interior) floor plan.
Explore the recorded layout, price and features, then confirm the configuration with the builder.
For sale
3 bd · 3 ba · 1,750 ft² · Townhouse - Two+ Story
Block 3 (Interior) at Cobble Beach, 221 McLeese Dr, Owen Sound, ON N4K 5N4, Canada
Call us at 416-910-8923Source floor plan. Confirm dimensions and available configurations.
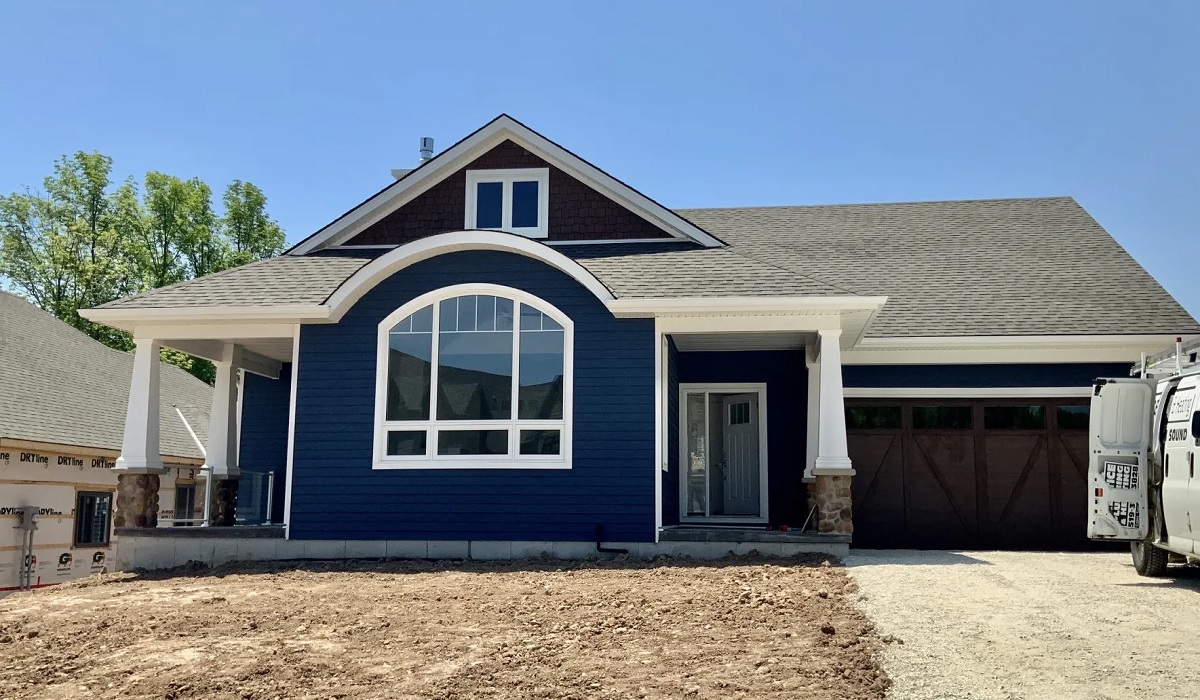
Relax and enjoy the peaceful environment of Cobble Beach. Each unit features front and rear covered porches, open concept living, dining and kitchen space, a main floor primary suite with ensuite and walk-in closet, laundry, solid surface counters, engineered hardwood flooring, oak stairs with glass railing, 9’ ceilings on the main floor with vaulted great room that also has a gas fireplace. The second level provides either one or two additional bedrooms a full bath and covered balcony. The unfinished basement is roughed-in for an additional bathroom. The double car garage has access from the interior. Included with each home purchase is a complimentary Cobble Beach Golf Membership initiation ($45,000 value). Source: Cobble Beach
Prices, dimensions and features may vary and are subject to change. Floor plans are for illustrative purposes only.
- Plan
- Block 3 (Interior)
- Type
- Townhouse - Two+ Story
- Status
- For sale
- Size
- 1,750 ft²
- Project
- Cobble Beach
- Developer
- Georgian Villas Inc.
Location
Georgian Bluffs|Cobble Beach|221 McLeese Dr, Owen Sound, ON N4K 5N4, Canada
Interested in Block 3 (Interior) at Cobble Beach?
Block 3 (Interior) at
Cobble Beach
221 McLeese Dr, Owen Sound, ON N4K 5N4, Canada
Welcome to the Cobble Beach Community Bungalows with Stunning Georgian Bay Views If you could imagine the ideal place to call home, it would be hard to find a destination more remarkable than Cobble Beach. Just 10 minutes north of Owen Sou…
Explore this project
Other floor plans at Cobble Beach
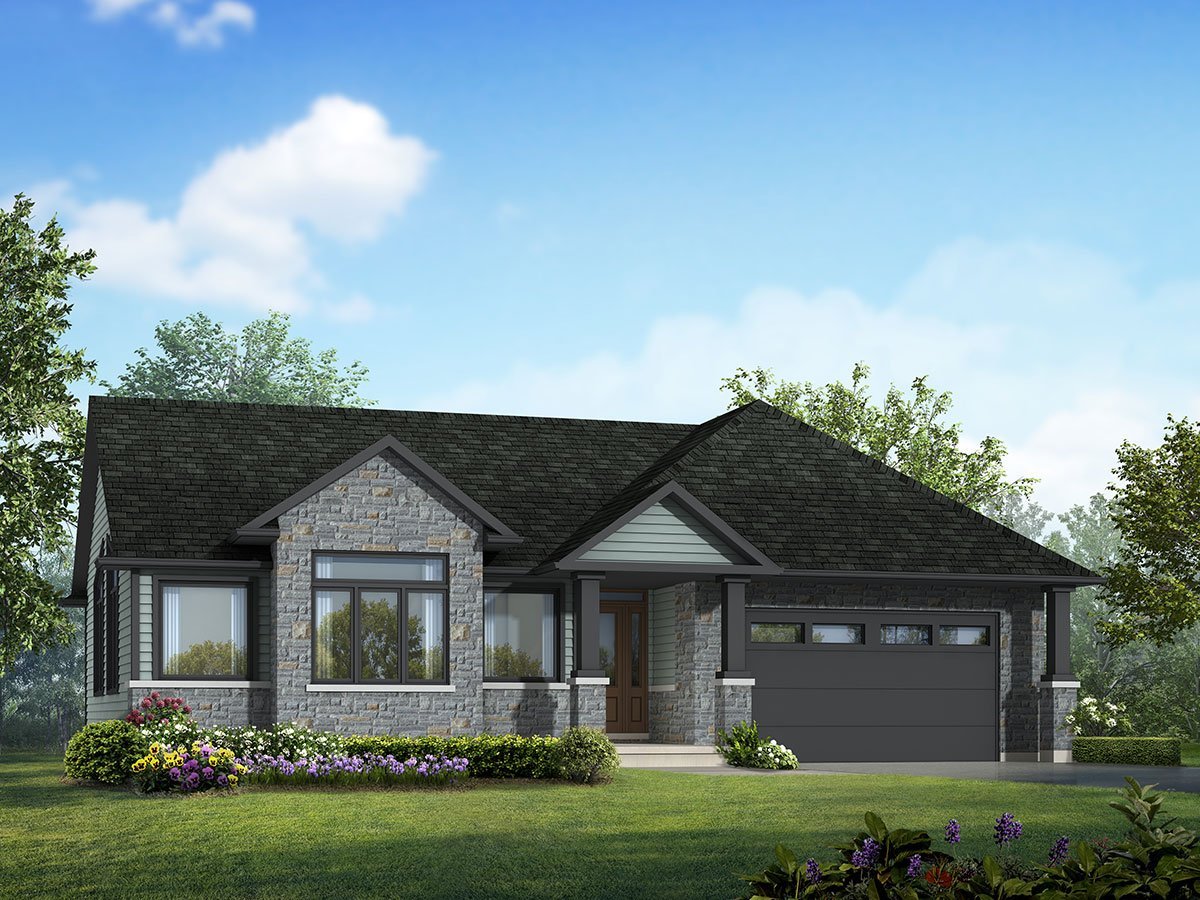
Grotto
For sale2 bd · 3 ba · 1,680 ft²
Last listed from $730,000

Cape Cod
For sale2 bd · 2 ba · 1,750 ft²
Last listed from $754,000
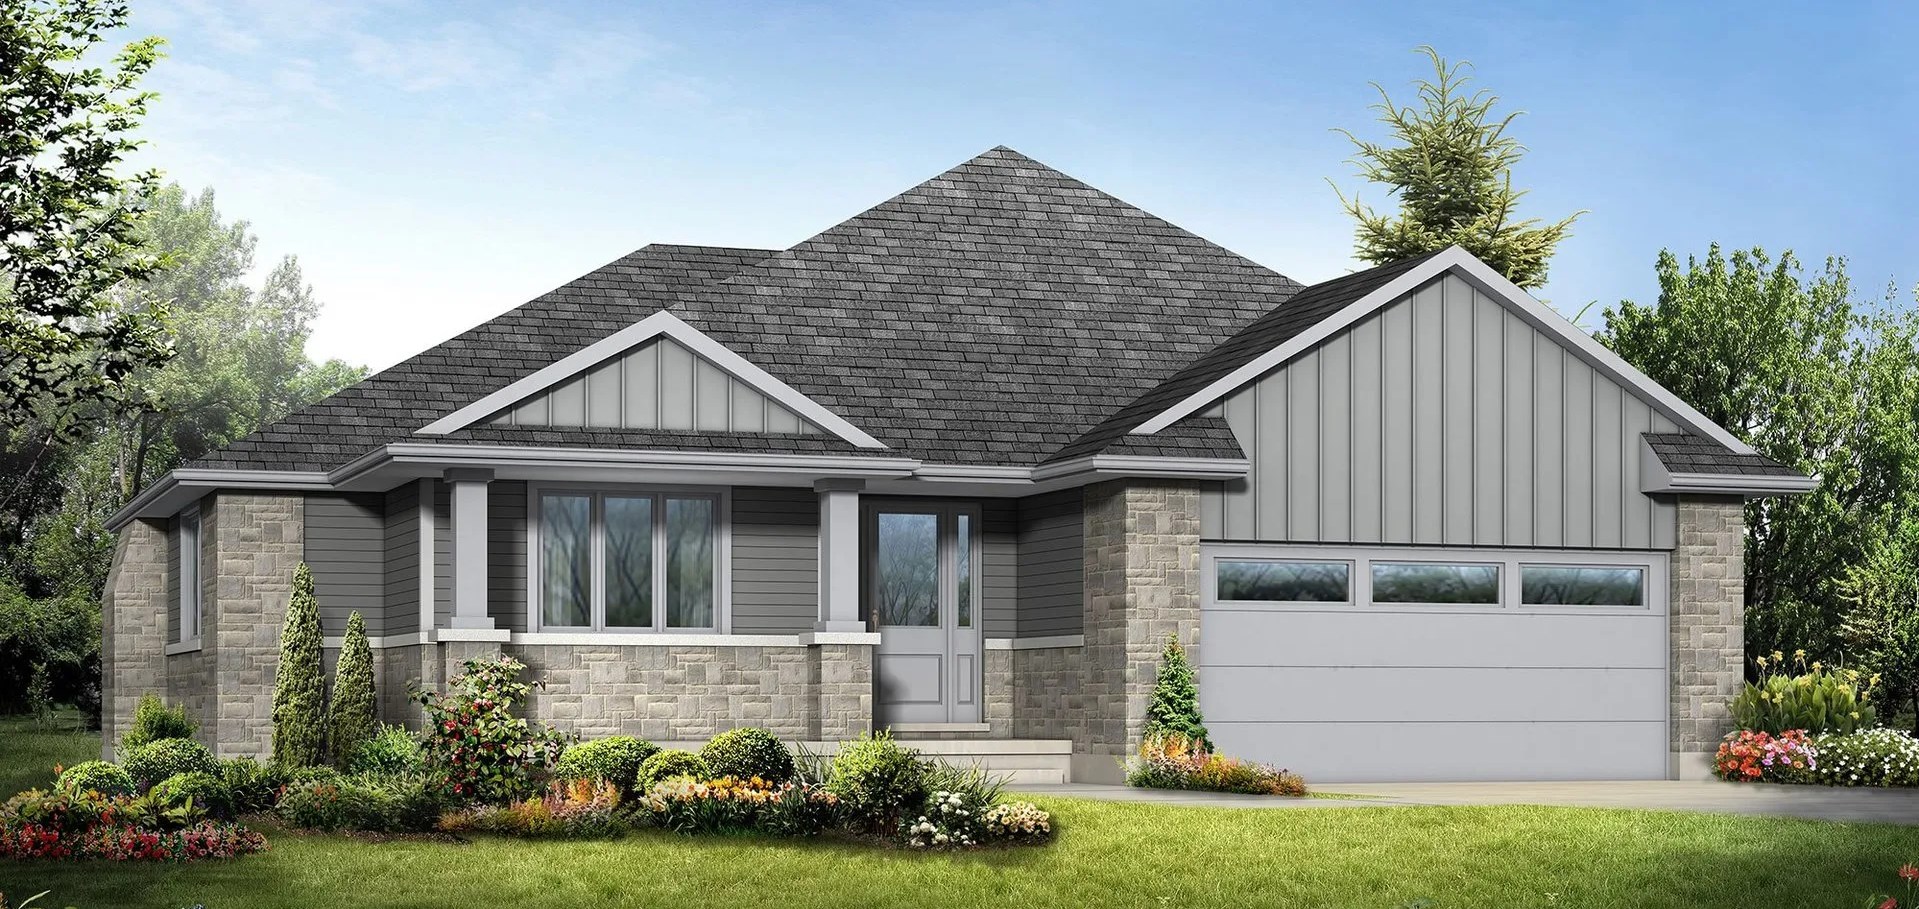
Somerset
For sale2 bd · 2 ba · 1,690 ft²
Last listed from $759,000
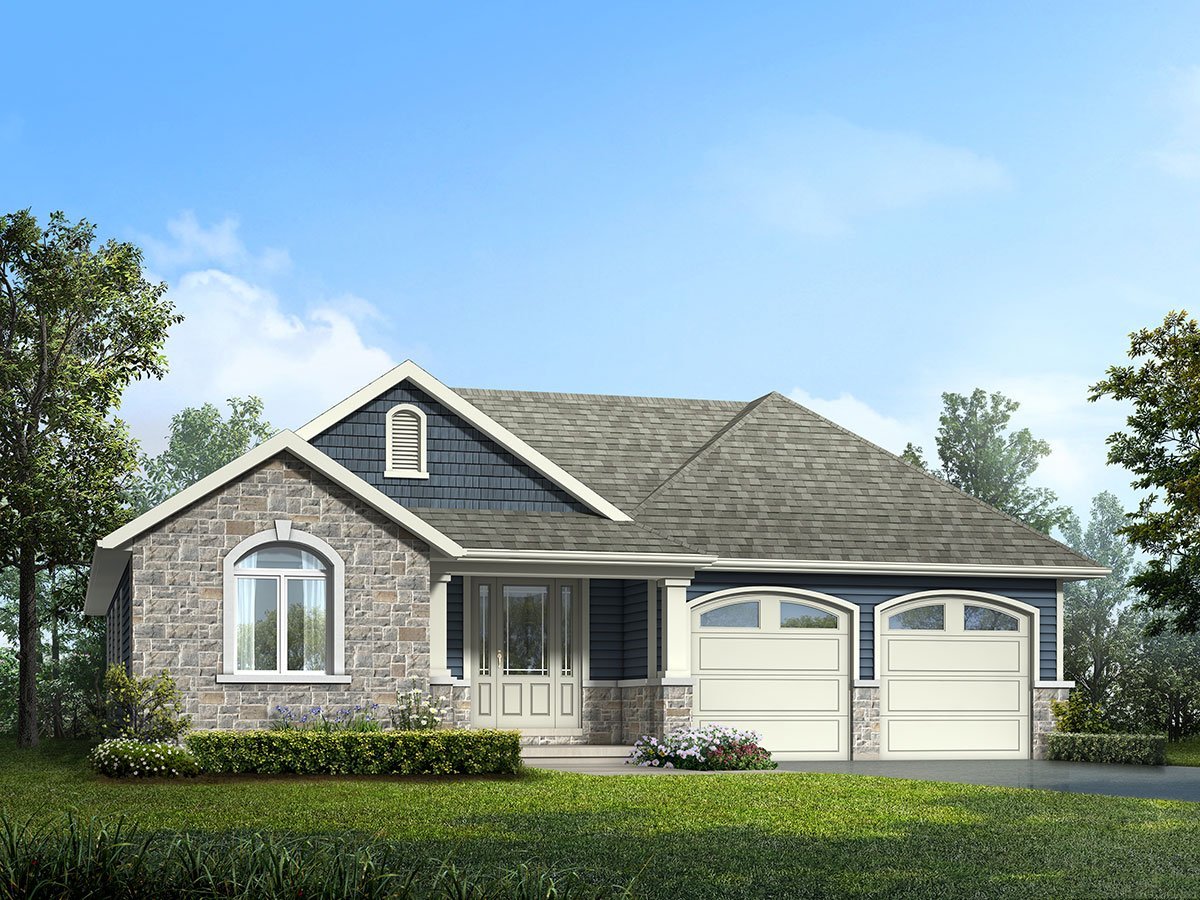
Mattawa
For sale3 bd · 2 ba · 1,785 ft²
Last listed from $766,000
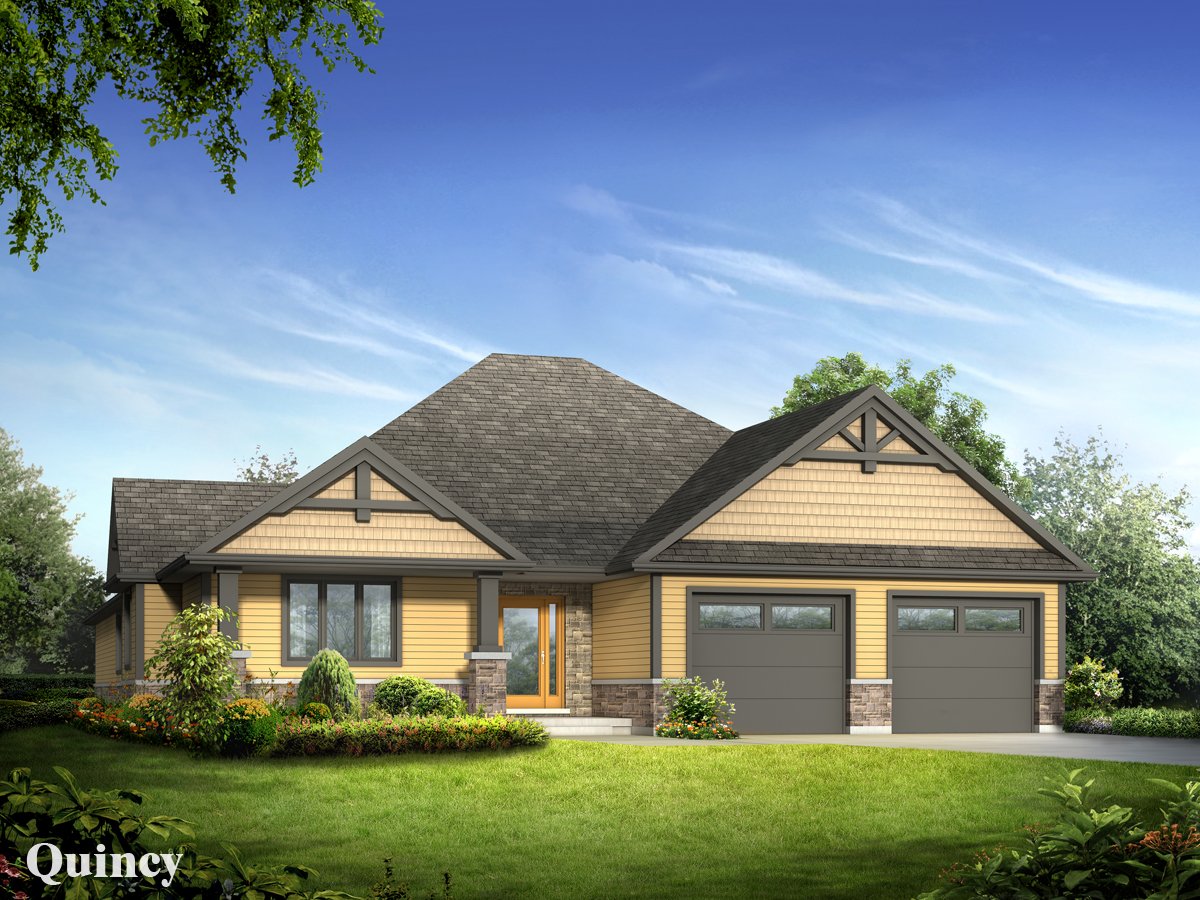
Quincy
For sale2 bd · 2 ba · 1,898 ft²
Last listed from $785,000
Yarmouth
For sale2 bd · 2 ba · 1,830 ft²
Last listed from $789,000