
College Woods at Lakeview · Edmonton, AB
Cecil V floor plan.
Explore the recorded layout, price and features, then confirm the configuration with the builder.
For sale
3 bd · 4 ba · 2,244 ft² · Single family - Detached Two+ Story
Cecil V at College Woods at Lakeview, 8504 181 Ave NW, Edmonton, AB T5Z 0G6, Canada
Call us at 416-910-8923Source floor plan. Confirm dimensions and available configurations.
The space and roominess of the Cecil V is unmatched with an open to above staircase and open to above great room. The deluxe chef’s kitchen has an extended kitchen counter into the dining room for extra prep and storage space. The open floor plan helps you move from one room to the next with ease and precision. A full bathroom and bedroom on the main floor increase accessibility and hosting opportunities, or a home office or gym. There are 3 upstairs options for Cecil V, one with 3 bedrooms upstairs, including a second primary suite with its own bathroom and walk-in closet. The other options have 4 bedrooms upstairs with different configurations. Contact us to see floor plans or to arrange a viewing! The bonus room and laundry room complete the upper floor. Source: Active Homes
Prices, dimensions and features may vary and are subject to change. Floor plans are for illustrative purposes only.
- Plan
- Cecil V
- Type
- Single family - Detached Two+ Story
- Status
- For sale
- Bedrooms
- 3
- Bathrooms
- 4
- Size
- 2,244 ft²
- Project
- College Woods at Lakeview
- Developer
- Active Homes
Location
Edmonton|College Woods at Lakeview|8504 181 Ave NW, Edmonton, AB T5Z 0G6, Canada
Interested in Cecil V at College Woods at Lakeview?
Cecil V at
College Woods at Lakeview
8504 181 Ave NW, Edmonton, AB T5Z 0G6, Canada
Nestled in the prestigious klarvatten neighbourhood. New Lots Available for Presale! Build Your Dream Home Now! New Quick Possession Homes, Ready for Move-in! New Showhome Coming Soon! Nestled in the desirable Klarvatten (Swedish word meani…
Explore this project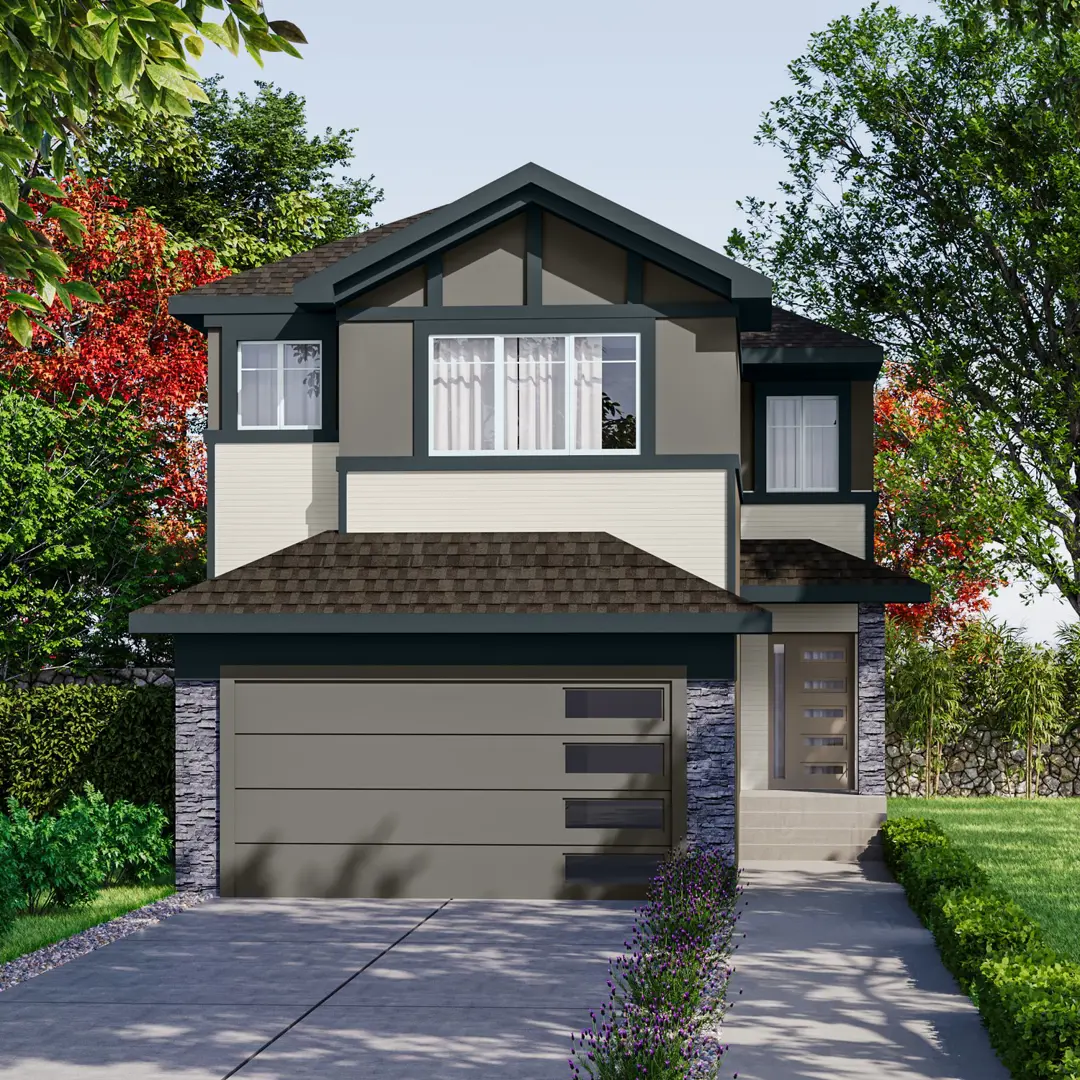
Other floor plans at College Woods at Lakeview
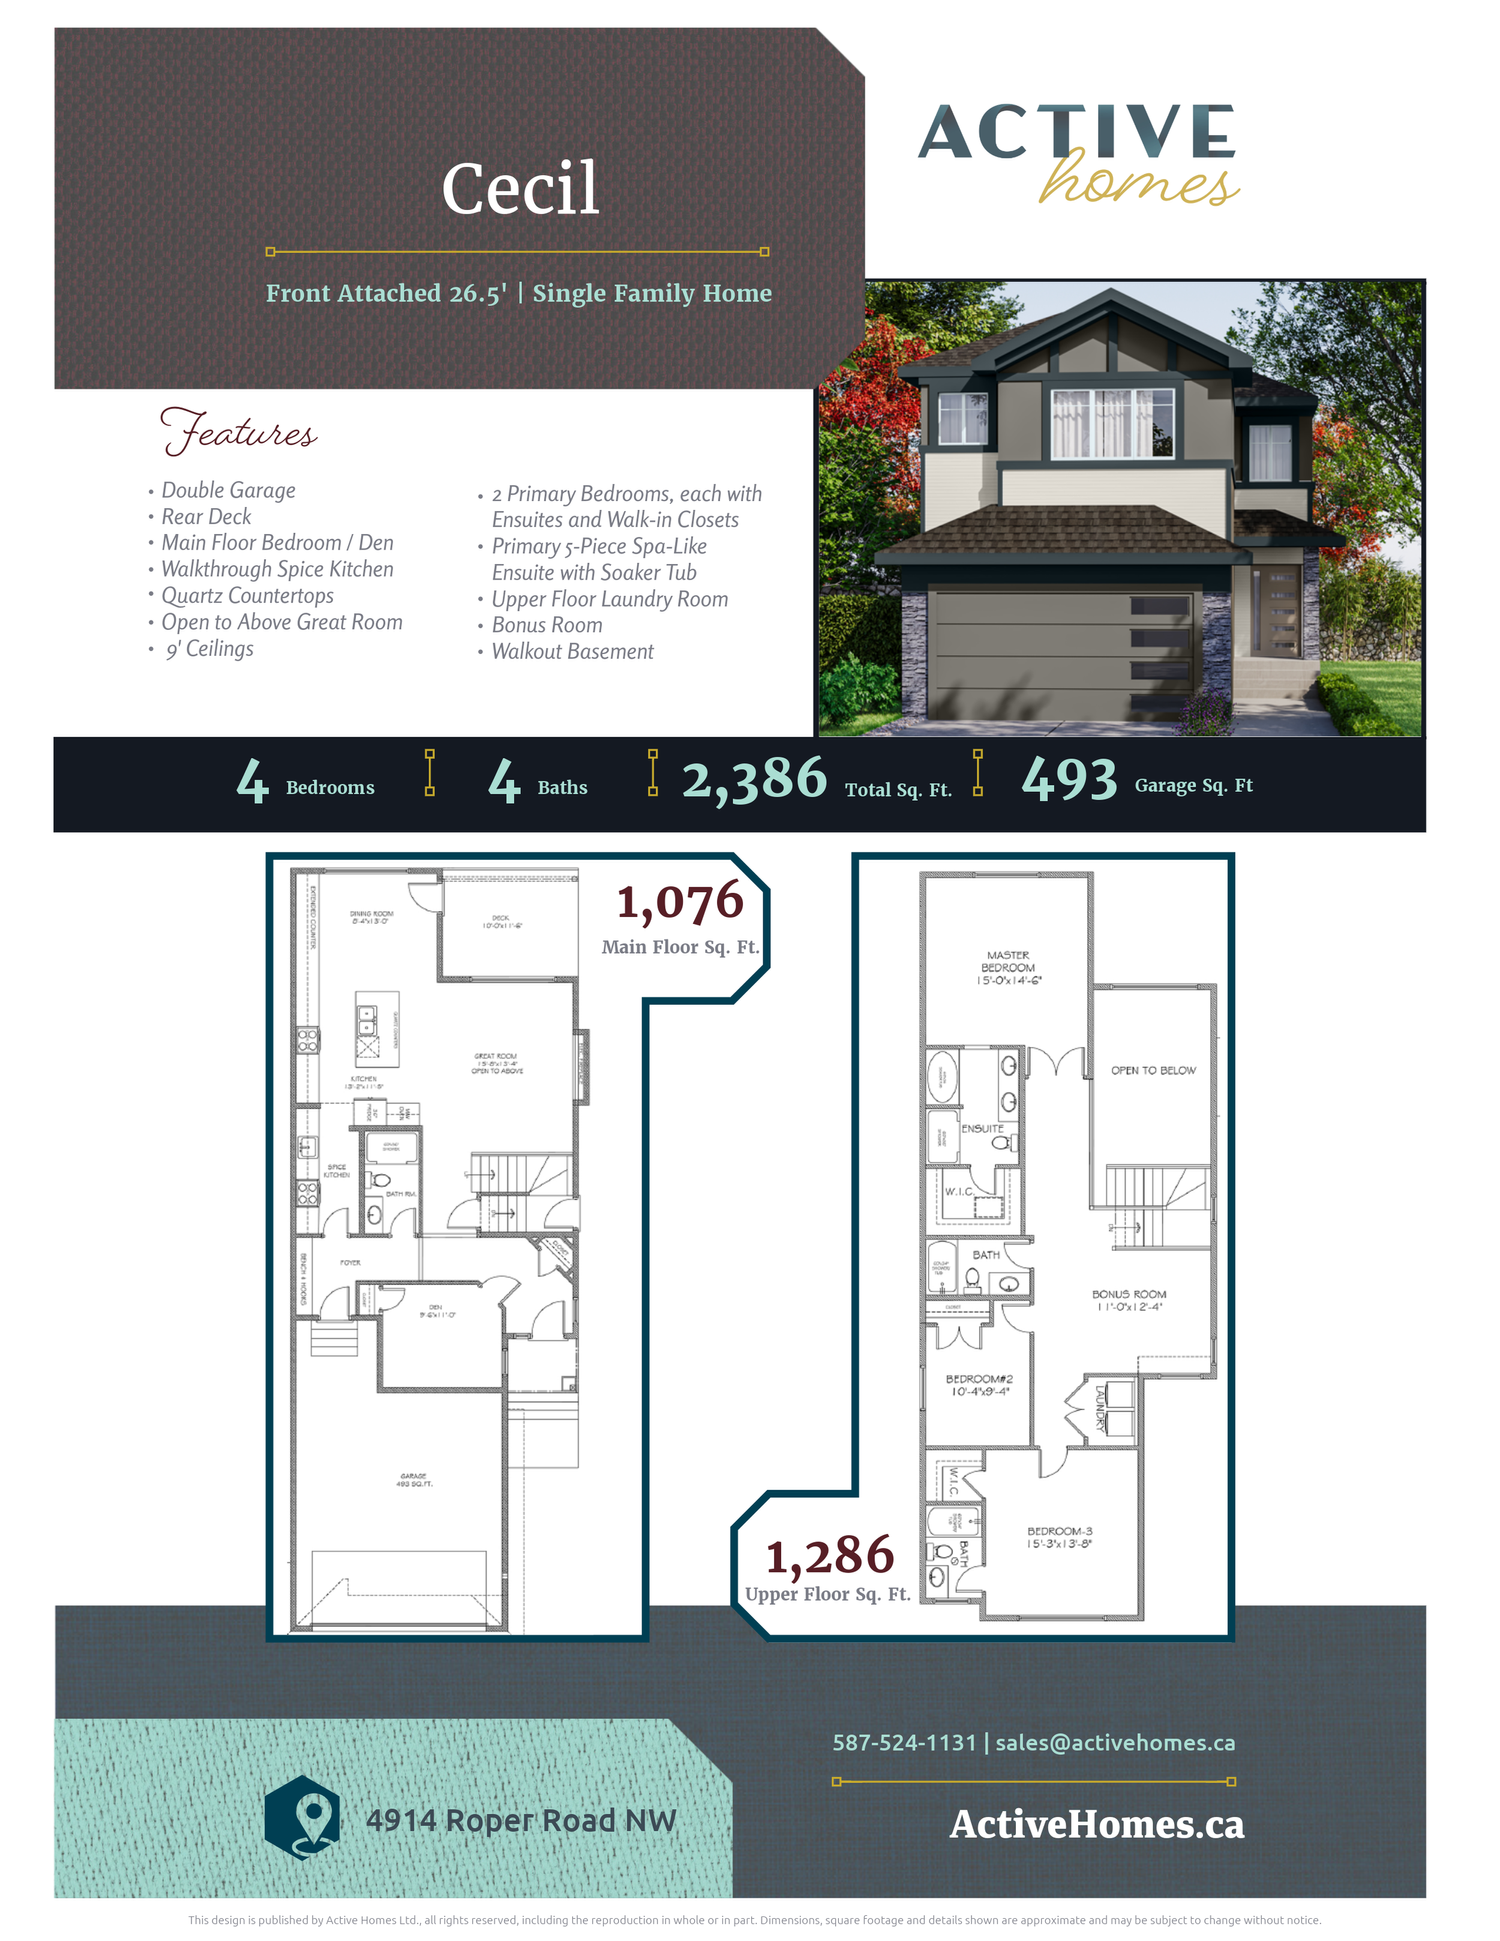
Cecil
For sale- 3 beds
- 4 baths
- 2,386 ft²
Last listed from $600,000
View floor plan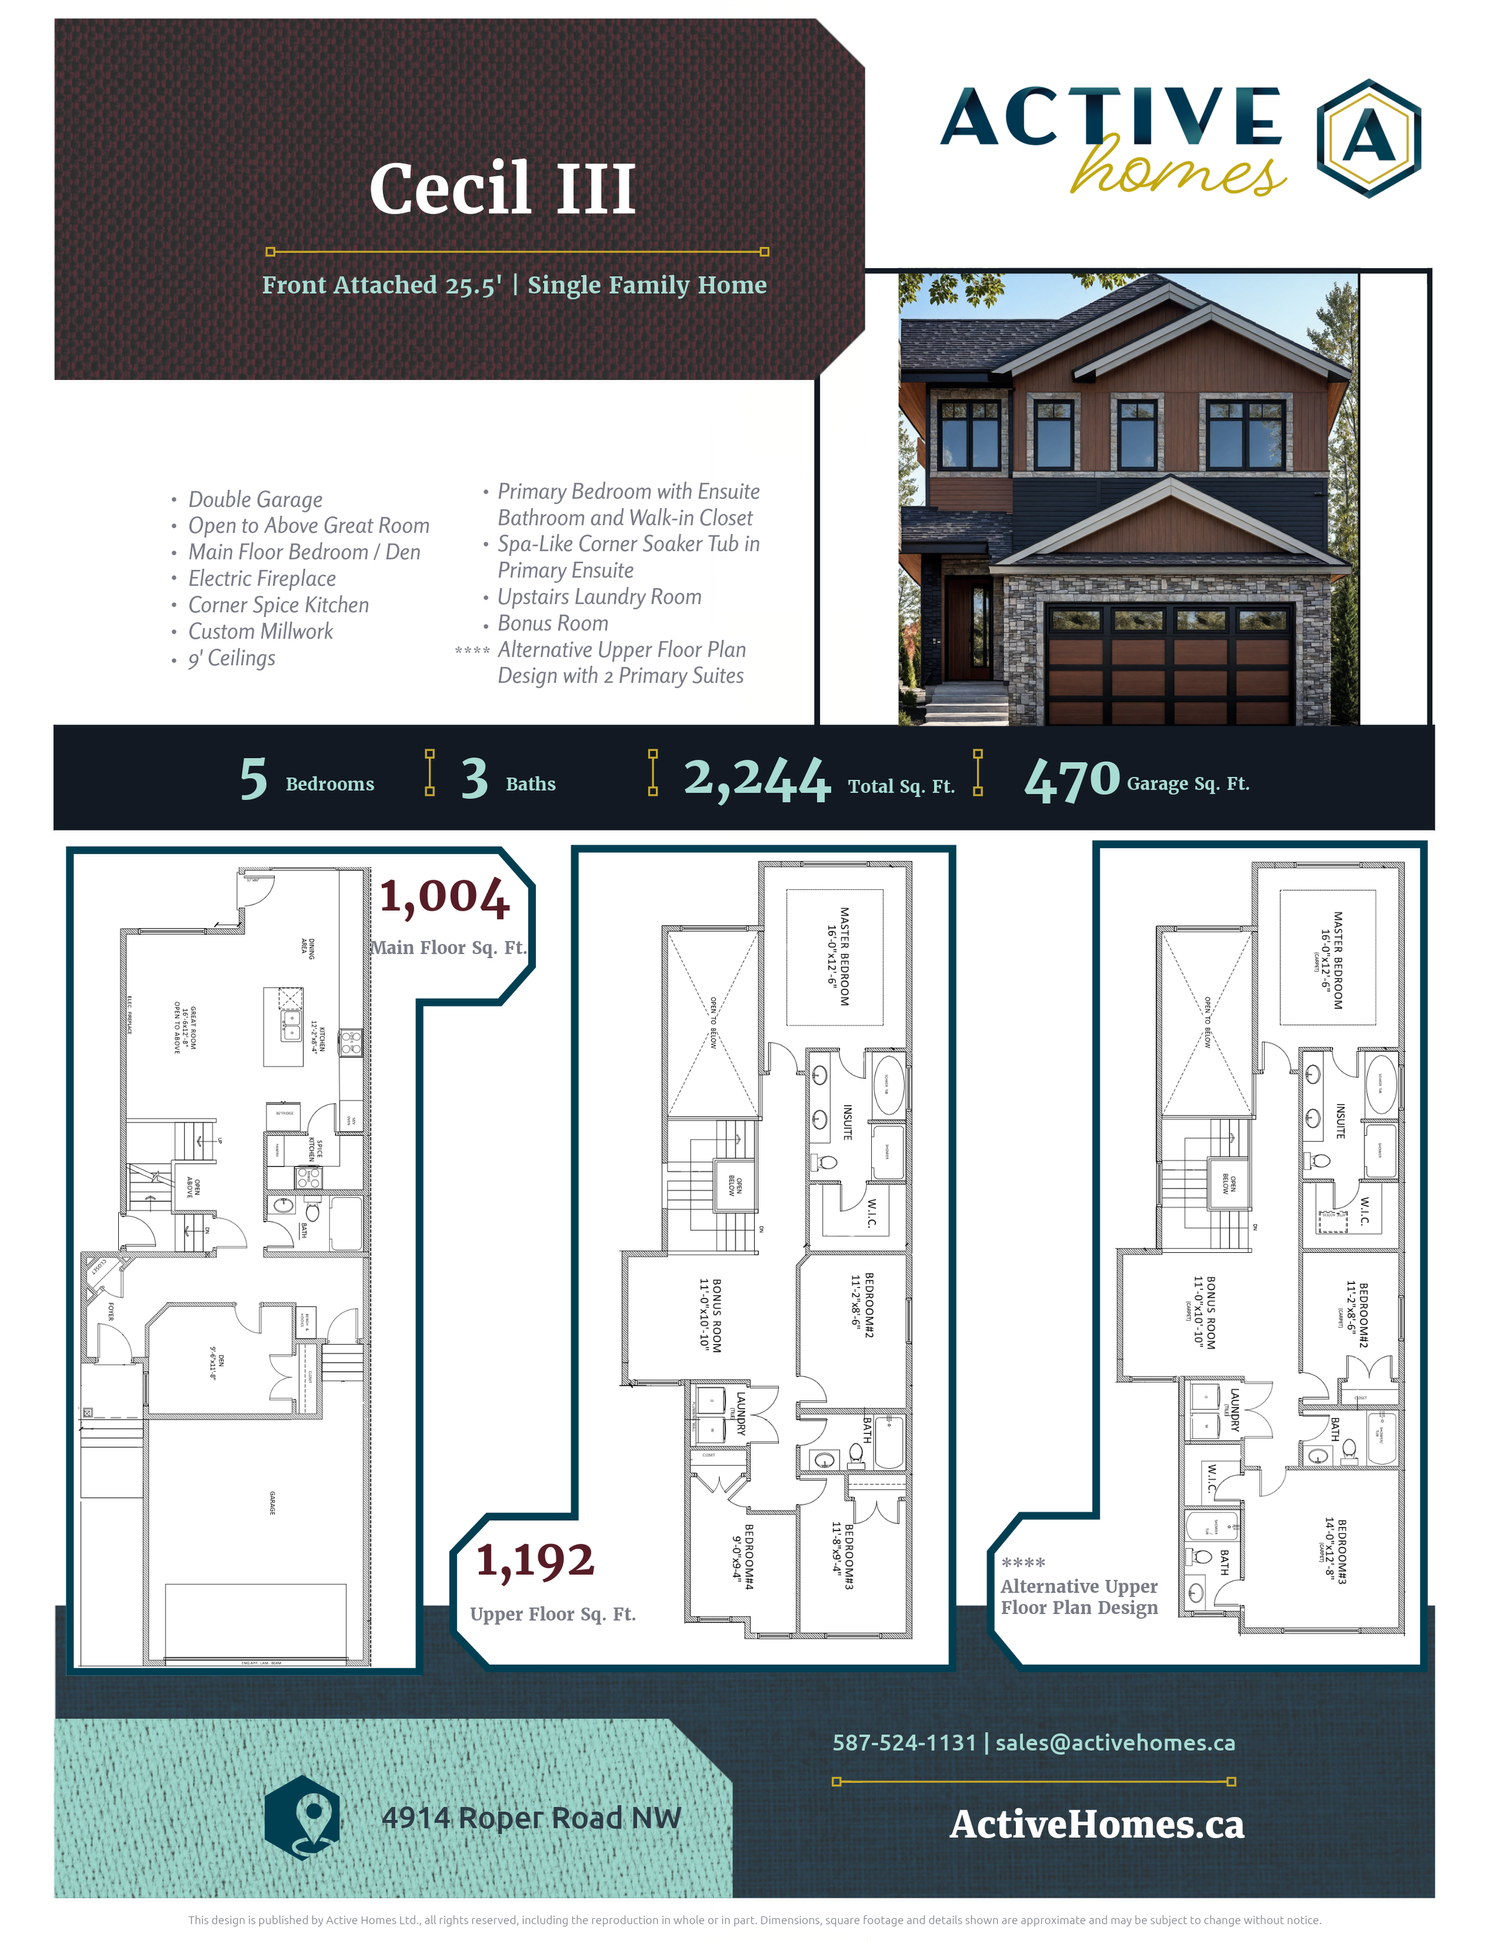
Cecil III
For sale- 3 beds
- 3 baths
- 2,244 ft²
Pricing coming soon
View floor plan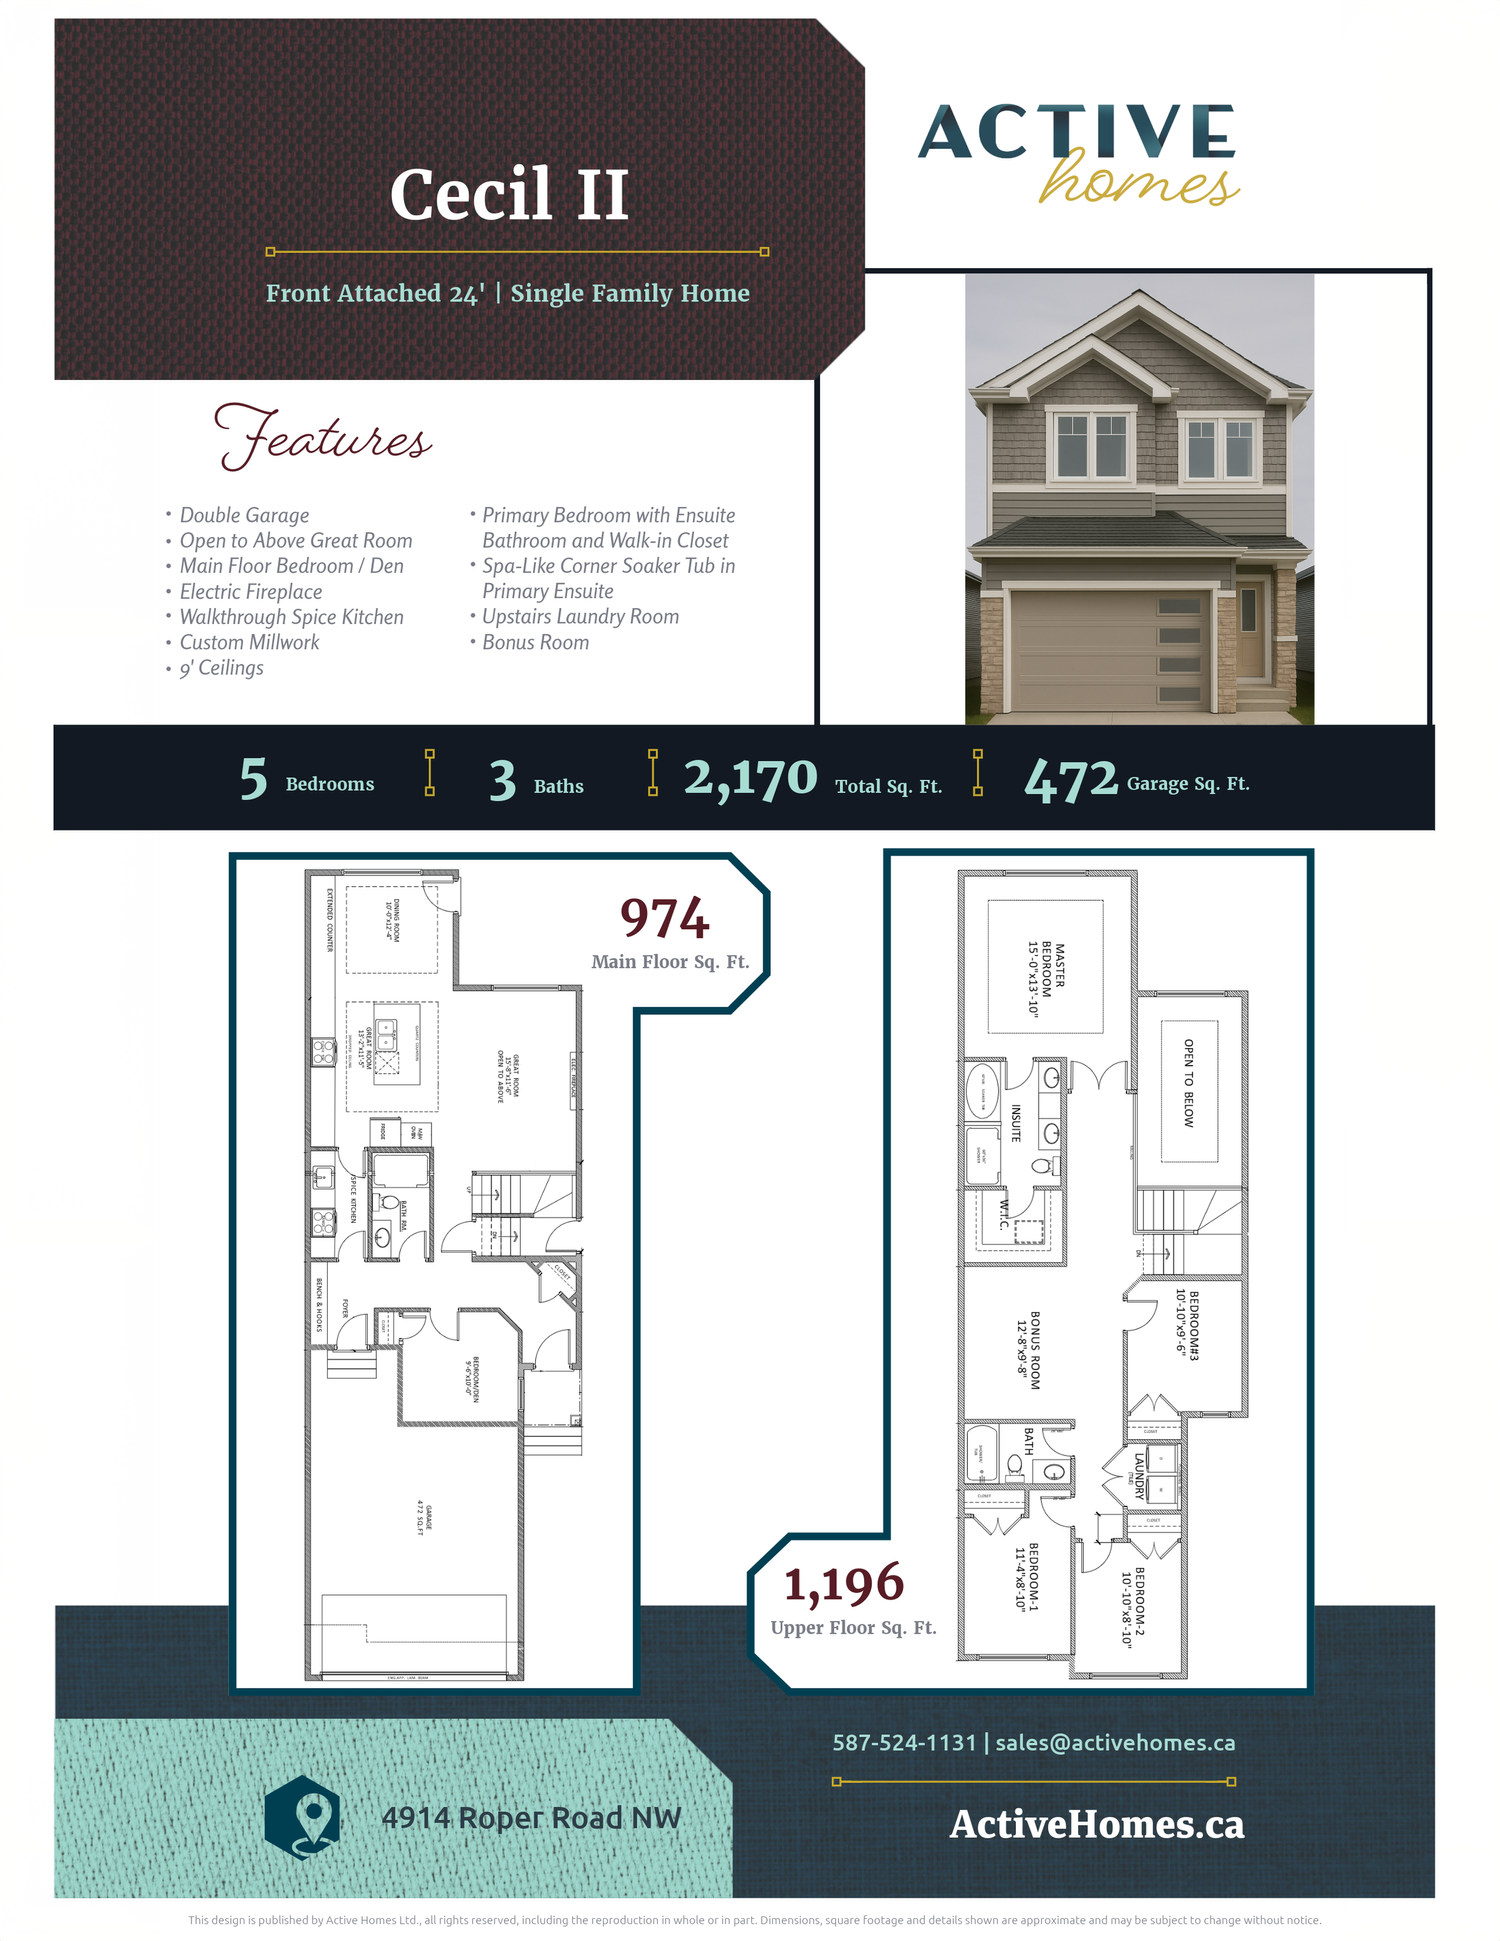
Cecil II
For sale- 5 beds
- 3 baths
- 2,170 ft²
Pricing coming soon
View floor plan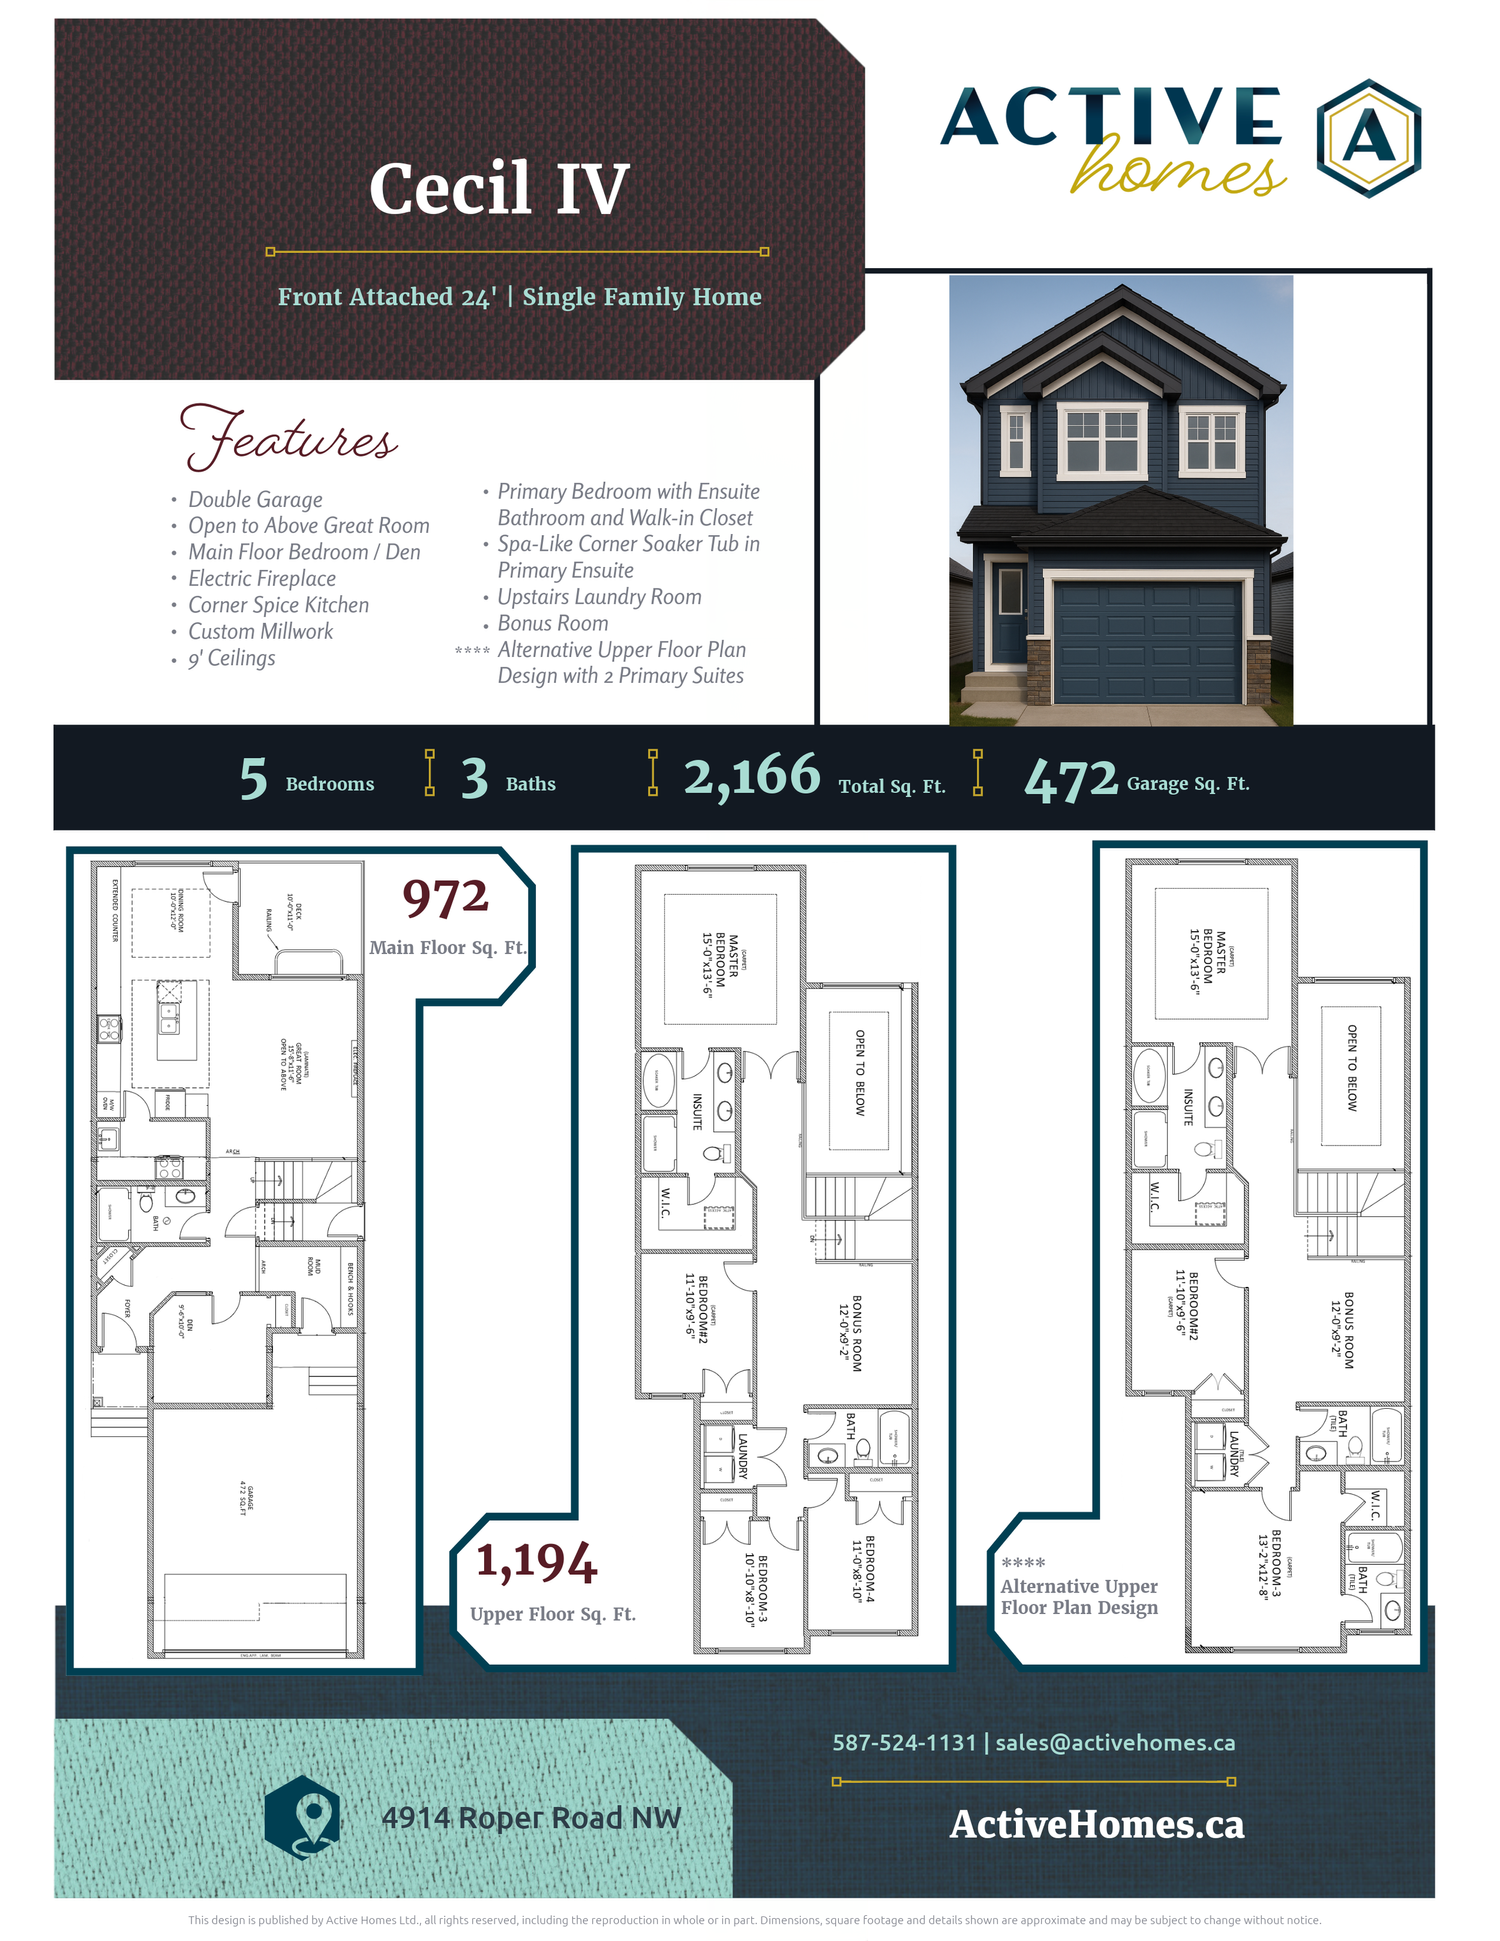
Cecil IV
For sale- 3 beds
- 3 baths
- 2,166 ft²
Pricing coming soon
View floor plan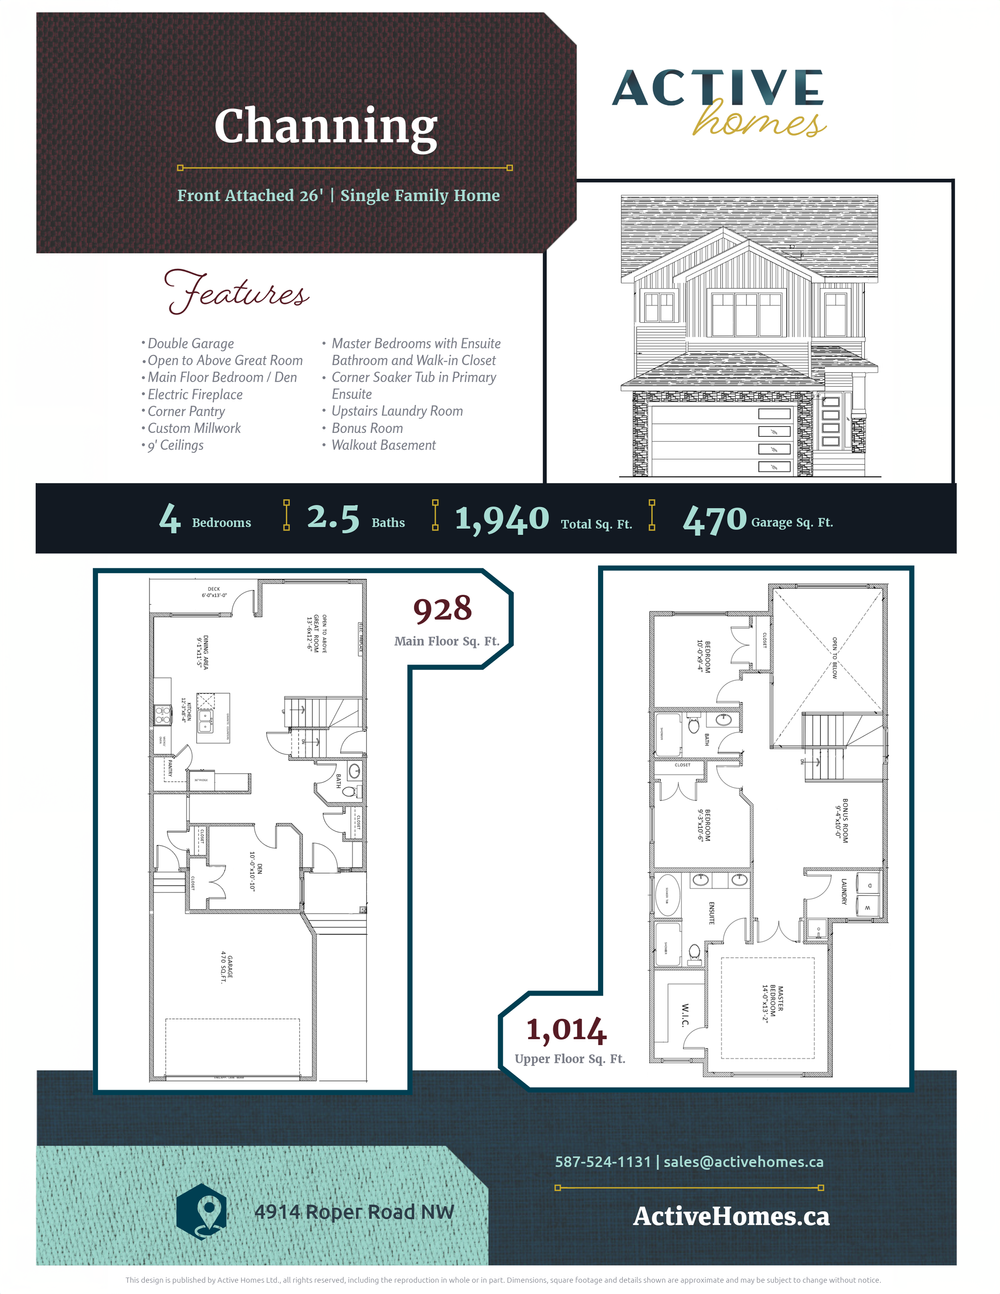
Channing
For sale- 3 beds
- 3 baths
- 1,940 ft²
Pricing coming soon
View floor plan