

Edmonton, AB
Chappelle Gardens
From $380,000
1–7 bedsTownhouse / Single Family Home
By Brookfield Residential
Edmonton, AB · Single Family Home
Renderings and features may vary and are subject to change. Renderings are for illustrative purposes only.
Selling|From $660,000 to $689,000|Incentives available
NESTLED IN THE PRESTIGIOUS KLARVATTEN NEIGHBOURHOOD New Lots Available for Presale! Build Your Dream Home Now! New Quick Possession Homes, Ready for Move-in! New Showhome Coming Soon! Nestled in the desirable Klarvatten (Swedish word meaning “clear water”) neighbourhood, within the lake district of north Edmonton, lies the community of College Woods at Lakeview. Featured in the east-central area of Klarvatten is a spacious storm water lake and wetland, which offers peaceful views and the chance to connect with an abundance of wildlife. Adding to the community’s tranquil environment is Poplar Lake, also known as Klarvatten Wetland. West of 82nd Street and north of 173rd Avenue, this biodiverse haven is home to over 20 species of songbirds, waterfowl, and shorebirds, making it a bird-watcher's paradise. College Woods at Lakeview is home to several parks and open spaces, many of which are connected by scenic pedestrian paths. The adjacent Lago Lindo neighbourhood, accessible via Klarvatten Road, houses two elementary schools. Shopping and amenities are just minutes away at the corner of 91st Street and 167th Avenue, as well as along 97 Street. Source: Active Homes
7 homes available at College Woods at Lakeview
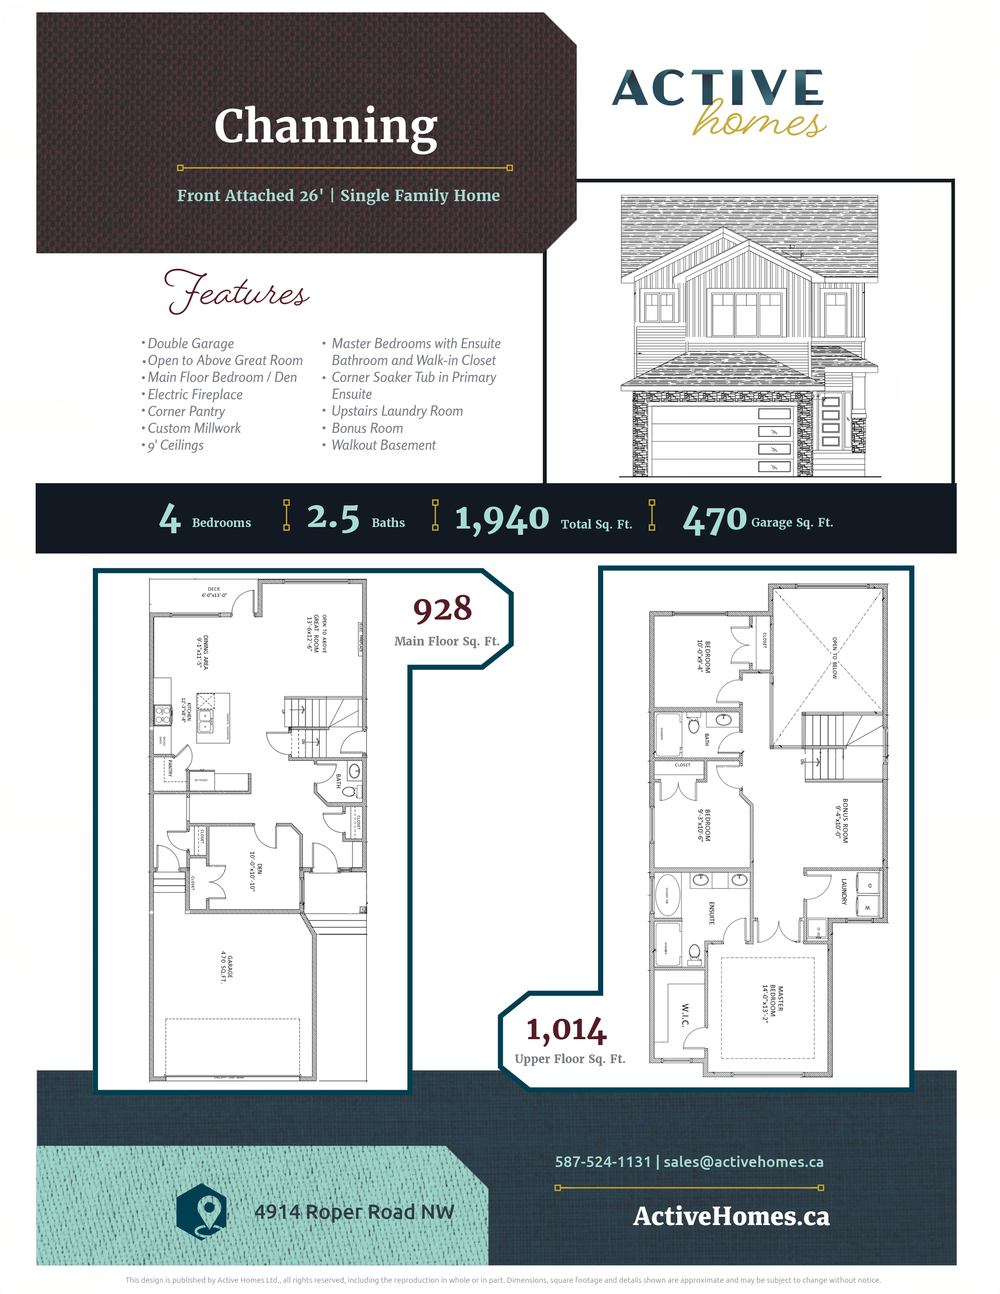
3 bd · 3 ba · 1,942 ft²
$660,000
5 bd · 3 ba · 2,168 ft²
$669,900
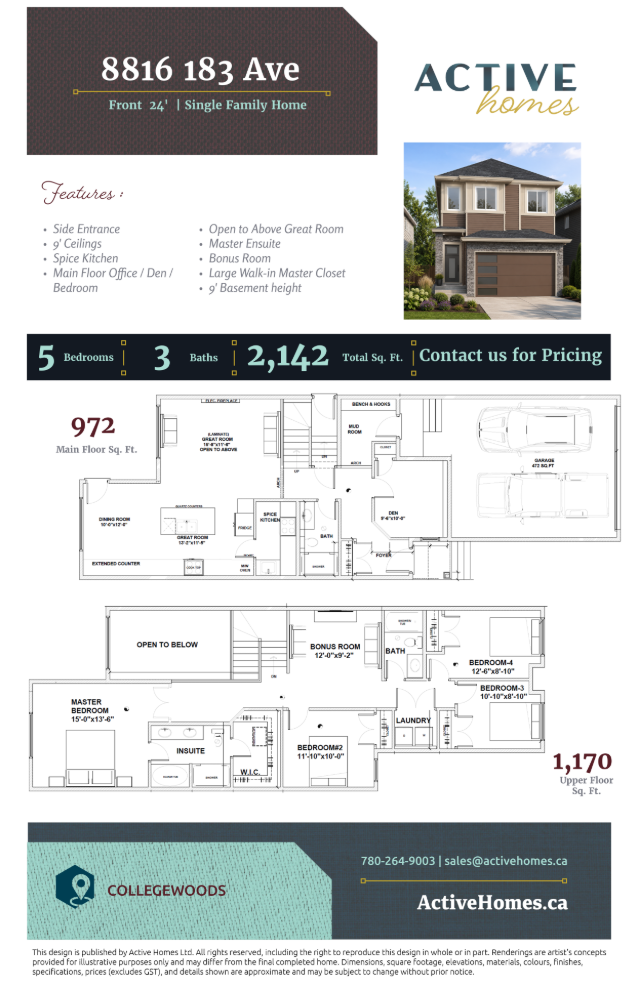
5 bd · 3 ba · 2,142 ft²
$682,500
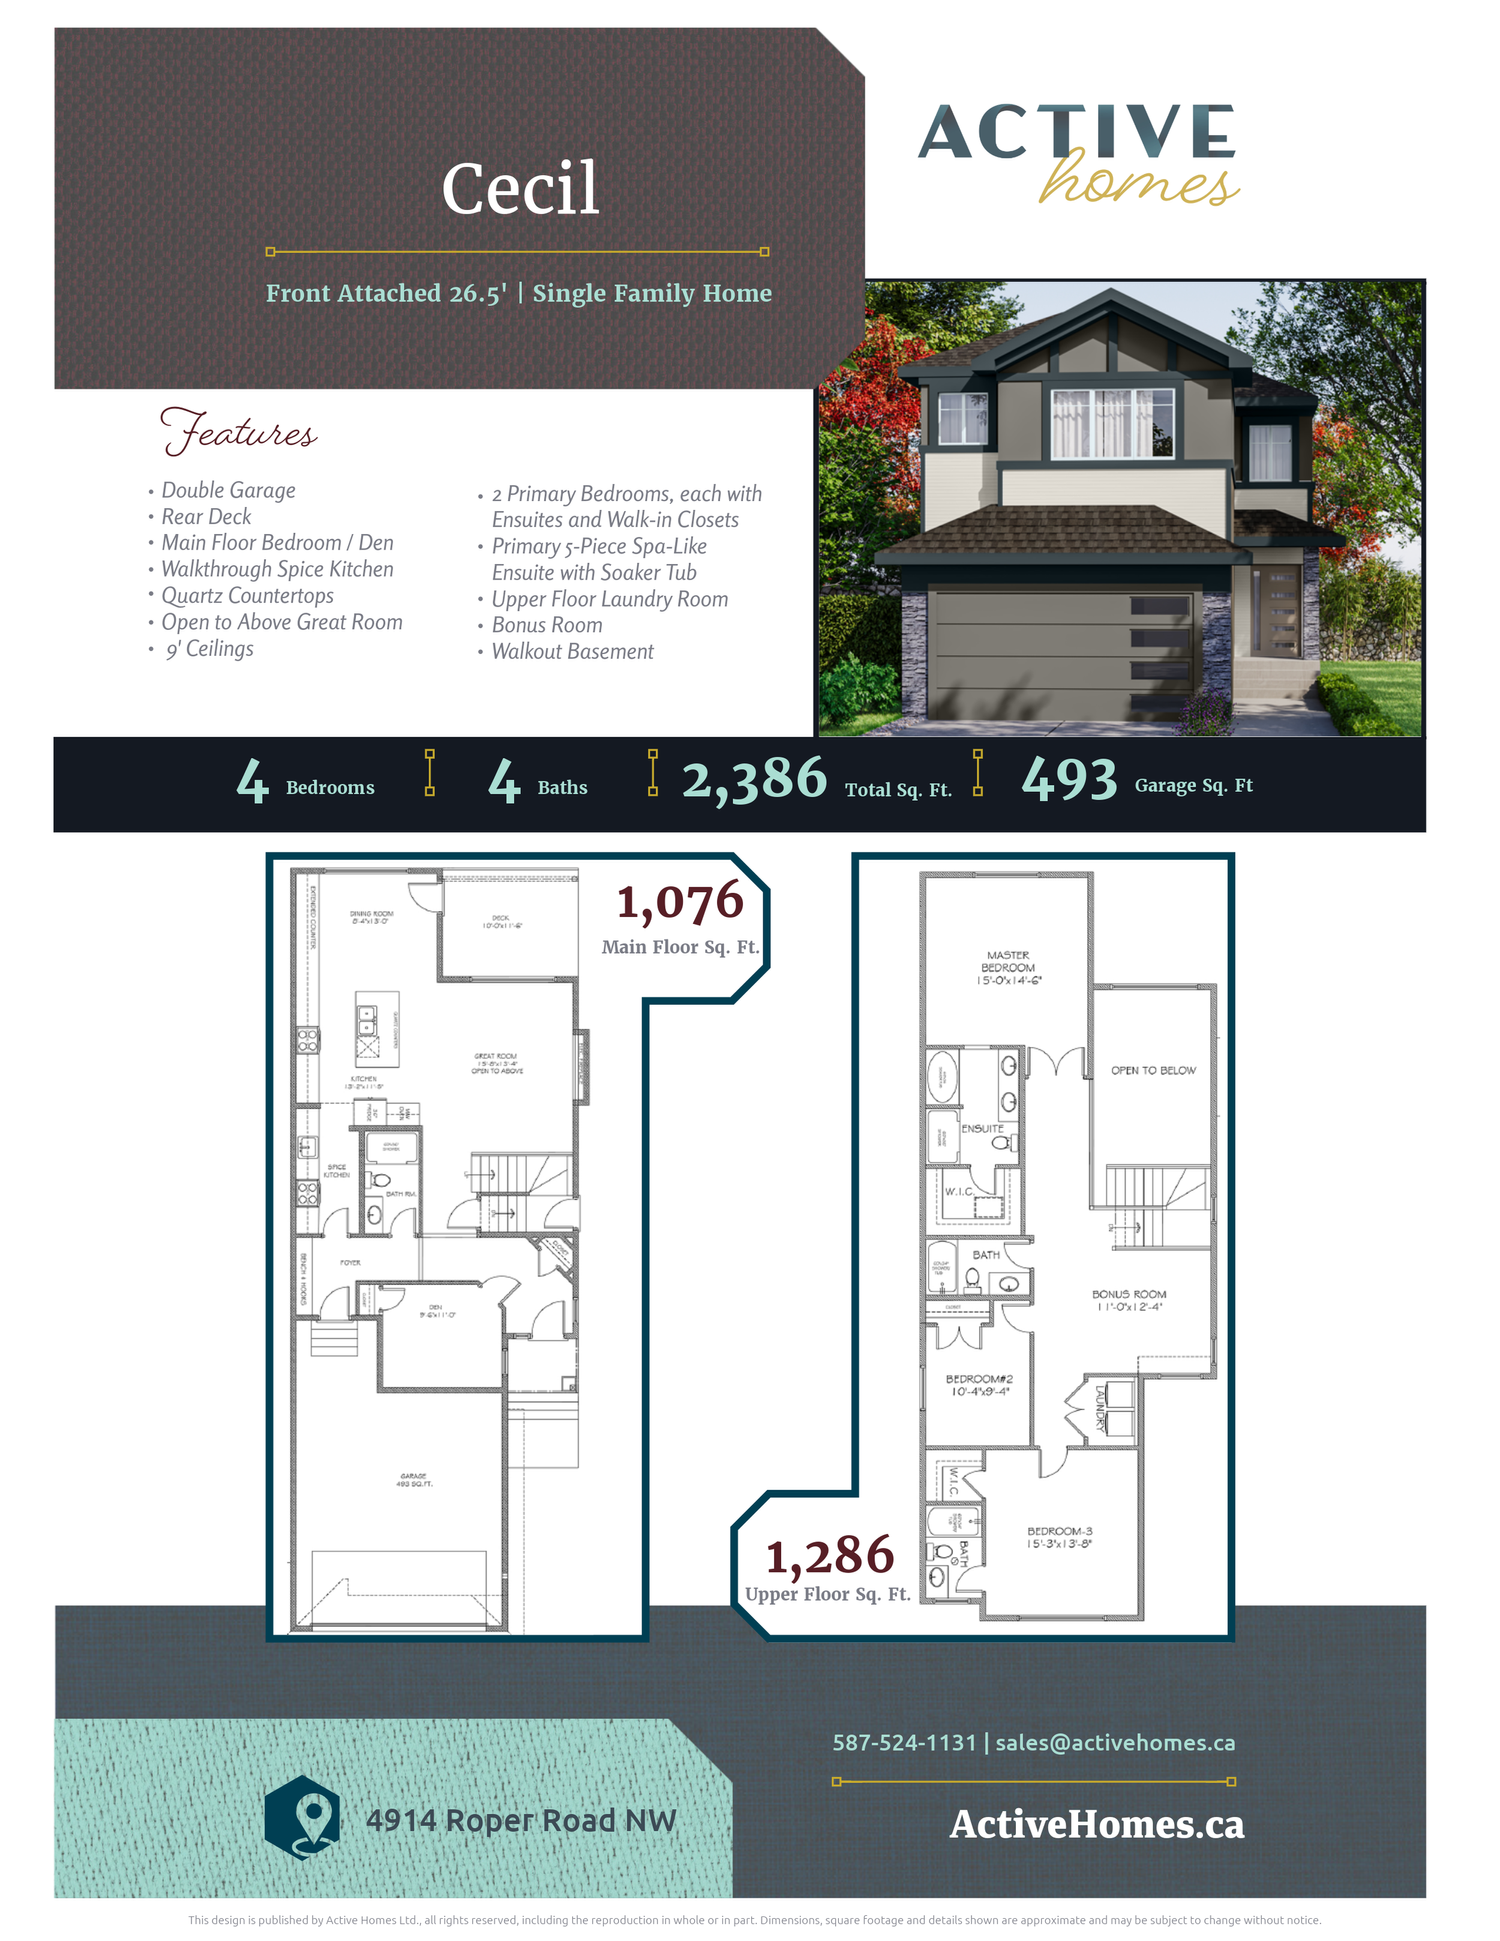
4 bd · 4 ba · 2,180 ft²
$689,000
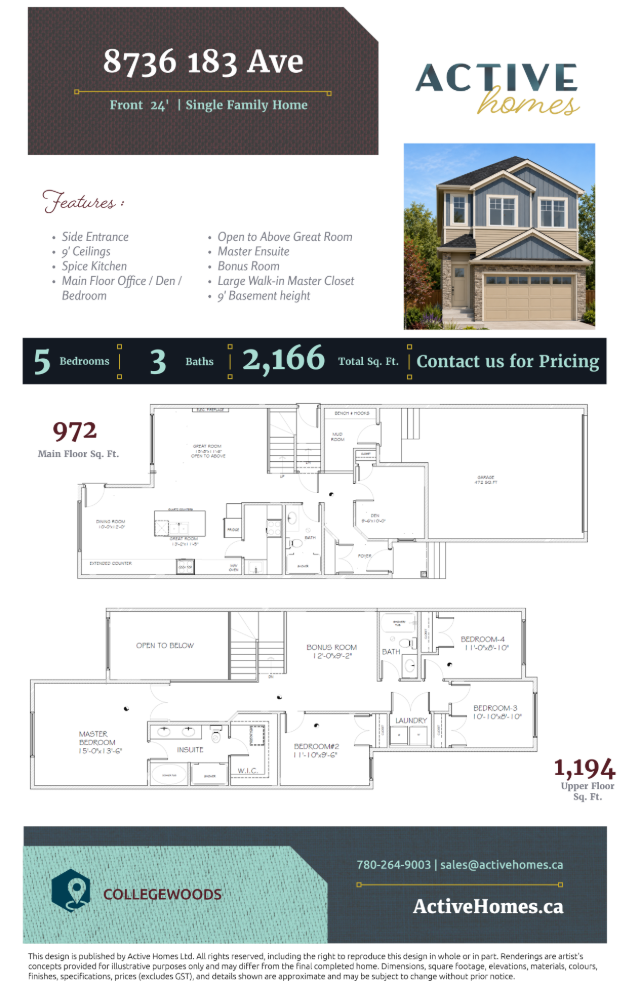
5 bd · 3 ba · 2,166 ft²
Pricing coming soon
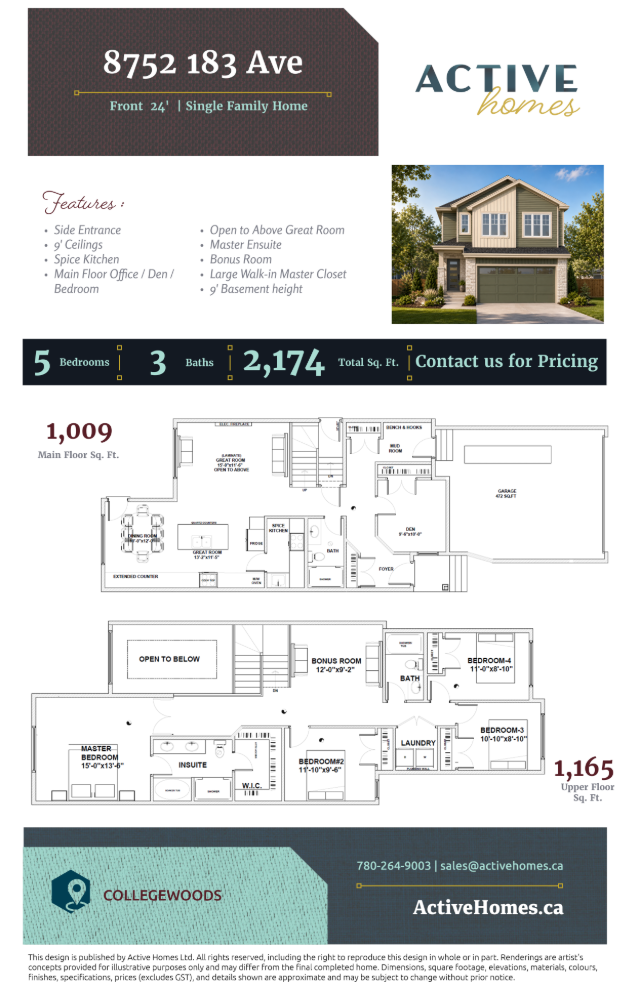
5 bd · 3 ba · 2,174 ft²
Pricing coming soon
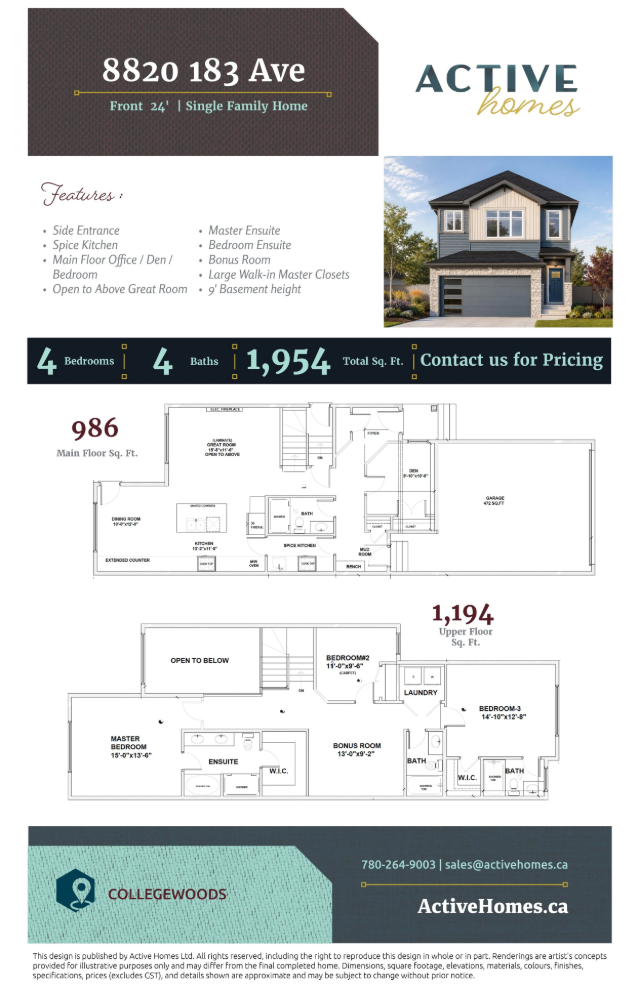
4 bd · 4 ba · 1,954 ft²
Pricing coming soon
Incentive 1
As time passes, your housing needs may change, or perhaps someone in your family, or a friend, are looking for a new home. Our office and Show Home staff are always happy to provide you with information about where we are currently building, our product lines and pricing. When you refer someone to Active Homes, we will show our appreciation to you by providing you a $500 Referral Fee! Referral fees will be paid once the referred takes possession of their new home. *Incentive current as of August 24, 2026.
INTERIOR FINISHES • 1 1/4" quartz countertops in kitchen and bathrooms • 42" upper cabinets with choice of colour and style from our suppliers (Maple, Melamine or Thermafoil) • Full depth cabinet over fridge • Soft close cabinets in kitchen • Pot and pan drawers • $5000 credit for appliances • Single border row ceramic tile around tubs and shower • Mirrors full width of vanity • Semi-frameless single shower door • Choice of standard bathroom hardware package • Tile floors in wet areas • Laminate flooring on main level • Carpet on upper level and stairs • 8lb carpet underlay • 3 hinges on all interior doors • swing doors on closets • square vertical drywall corners, California Knockdown ceilings • Paint or stain on railings with iron spindles • Painted basement stairs ELECTRIC, HEATING & PLUMBING • 4 LED lights on main floor • 3 pendant lights in kitchen • 1 electric fireplace • 100 amp electrical service with 42 breaker capacity • 200 amp electrical service with 60 breaker capacity - specific to Maple Crest and Granville Estates only • 220V service to dryer and range • Decor light switches and outlets • 2 Island outlet as per plan • Soffit outlet with switch • GFI protection in all bathrooms • 3 GFI exterior weatherproof outlets • Arc fault protection outlets for bedrooms Structured wiring run into mechanical room • Rough in central vacuum • Wired smoke and CO detectors Programmable thermostat • Forced air heating with drip humidifier Gas line to main kitchen • Bath fan • Furnace and ducts power vacuumed prior to possession • Waterline to fridge • Floor drain at laundry location • Shut off valves to all toilets and sinks • 1 soaker tub in master bath • Garage heater rough in STRUCTURAL & CONCRETE • 9' foundation wall height • 9' main floor ceiling height • 18 x 8" 25 MPA concrete footing Basement walls • 8" thick, 10mm rebar, 20 MPA concrete • Floors are 3 1/2" thick poured over 6 mil poly and washed rock • Asphalt emulsion spray to damp roof of the exterior foundation • Weeping tile around perimeter with 6" of washed rock • Garage floor has 10mm rebar with reinforced 24" on center and piles • Concrete driveways • Poured sidewalk to front step piles or brackets with 10mm reinforcement EXTERIOR, DOORS & WINDOWS • Fibreglass exterior doors • Half glass/rear garden door • 57 x 33" slider basement windows • Fiber insulated garage door • Belt driven garage door opener with 2 remotes & keyless entry FRAMING • Engineered floor & truss system • Roof trusses 24" on centre 18" over • 3/8" OSB on roof with H Clips • 3/8" Spruce underlay in tile areas 24 • Wood framed basement walls on center • 2x6 Spruce stud exterior walls, 3/8" OSB wa • 25 Year Warranty on asphalt shingles • Tongue & grooved OSB subflloor, glued & screwed. ENERGY EFFICIENT FEATURES • HIgh efficiency single stage furnace • Low flush toilets • Low flush taps & shower heads • Insulated rim joists around perimeter • R-40 fibreglass insulation in attic • R-20 insulation on all floors • Insulated exterior door • Triple Pane Window • Windows are PVC integral frame with jamb
Register to receive the latest updates on pricing, availability and incentives at College Woods at Lakeview — before they reach the public.
Personalized help
Dedicated pre-construction experts to guide you, answer questions and help you choose the right plan.
VIP pricing & incentives
First access to launch pricing, deposit structures and developer incentives.
Floor plans & brochures
Get the full plan set, pricing sheets and project brochure delivered to your inbox.
Plans available at College Woods at Lakeview. Register for the full plan set with current pricing.
3 bd · 4 ba · 2,386 ft²
Last listed from $600,000
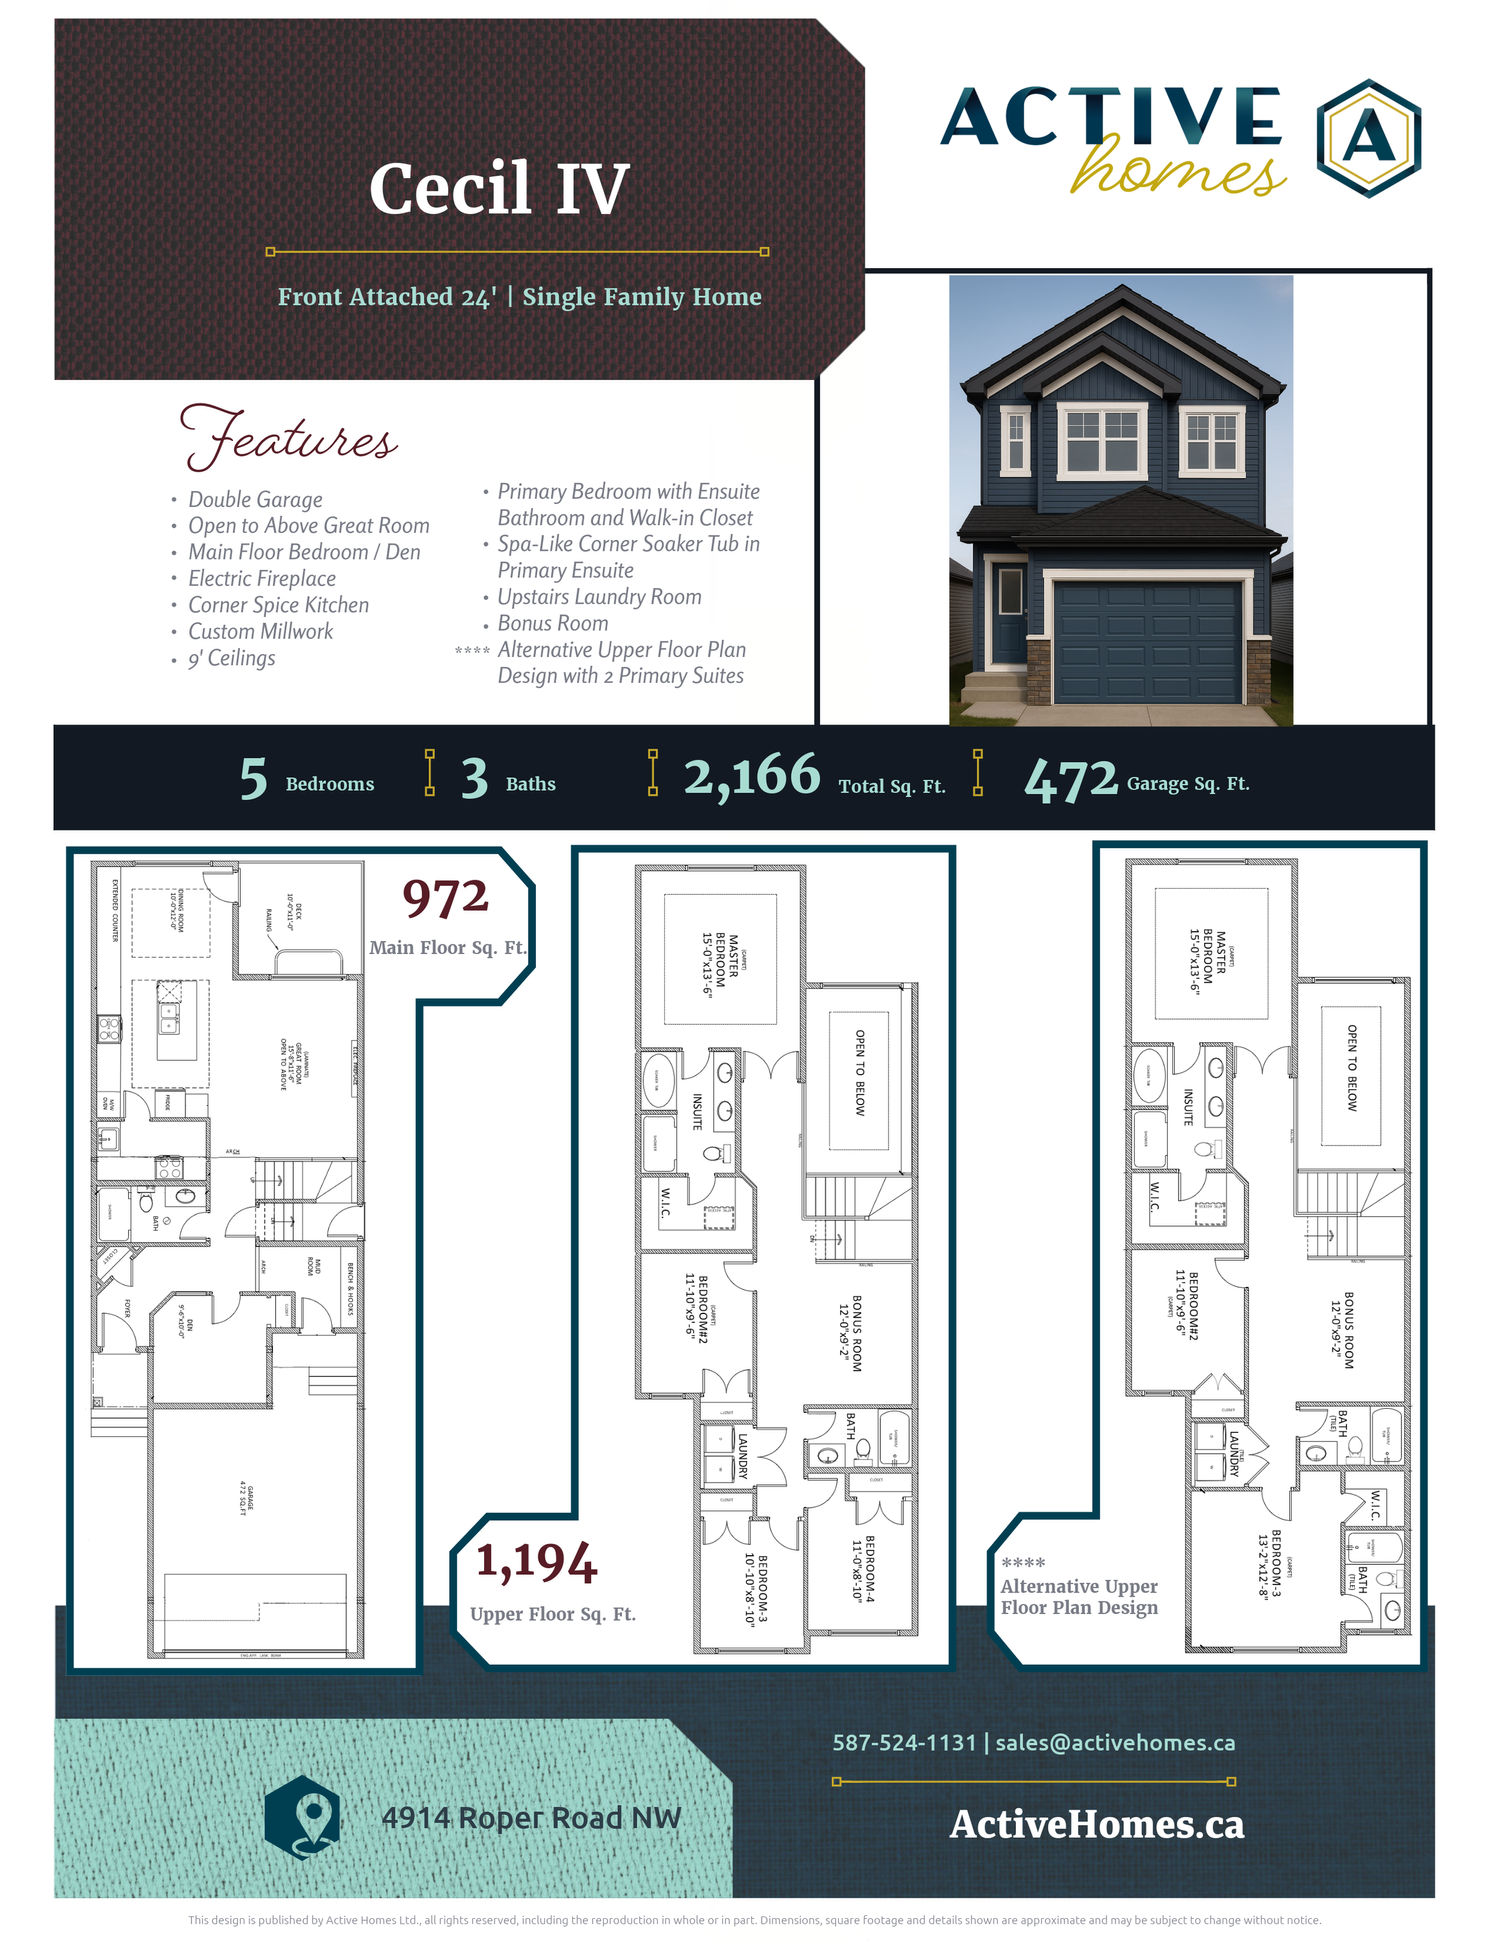
3 bd · 3 ba · 2,166 ft²
Pricing coming soon
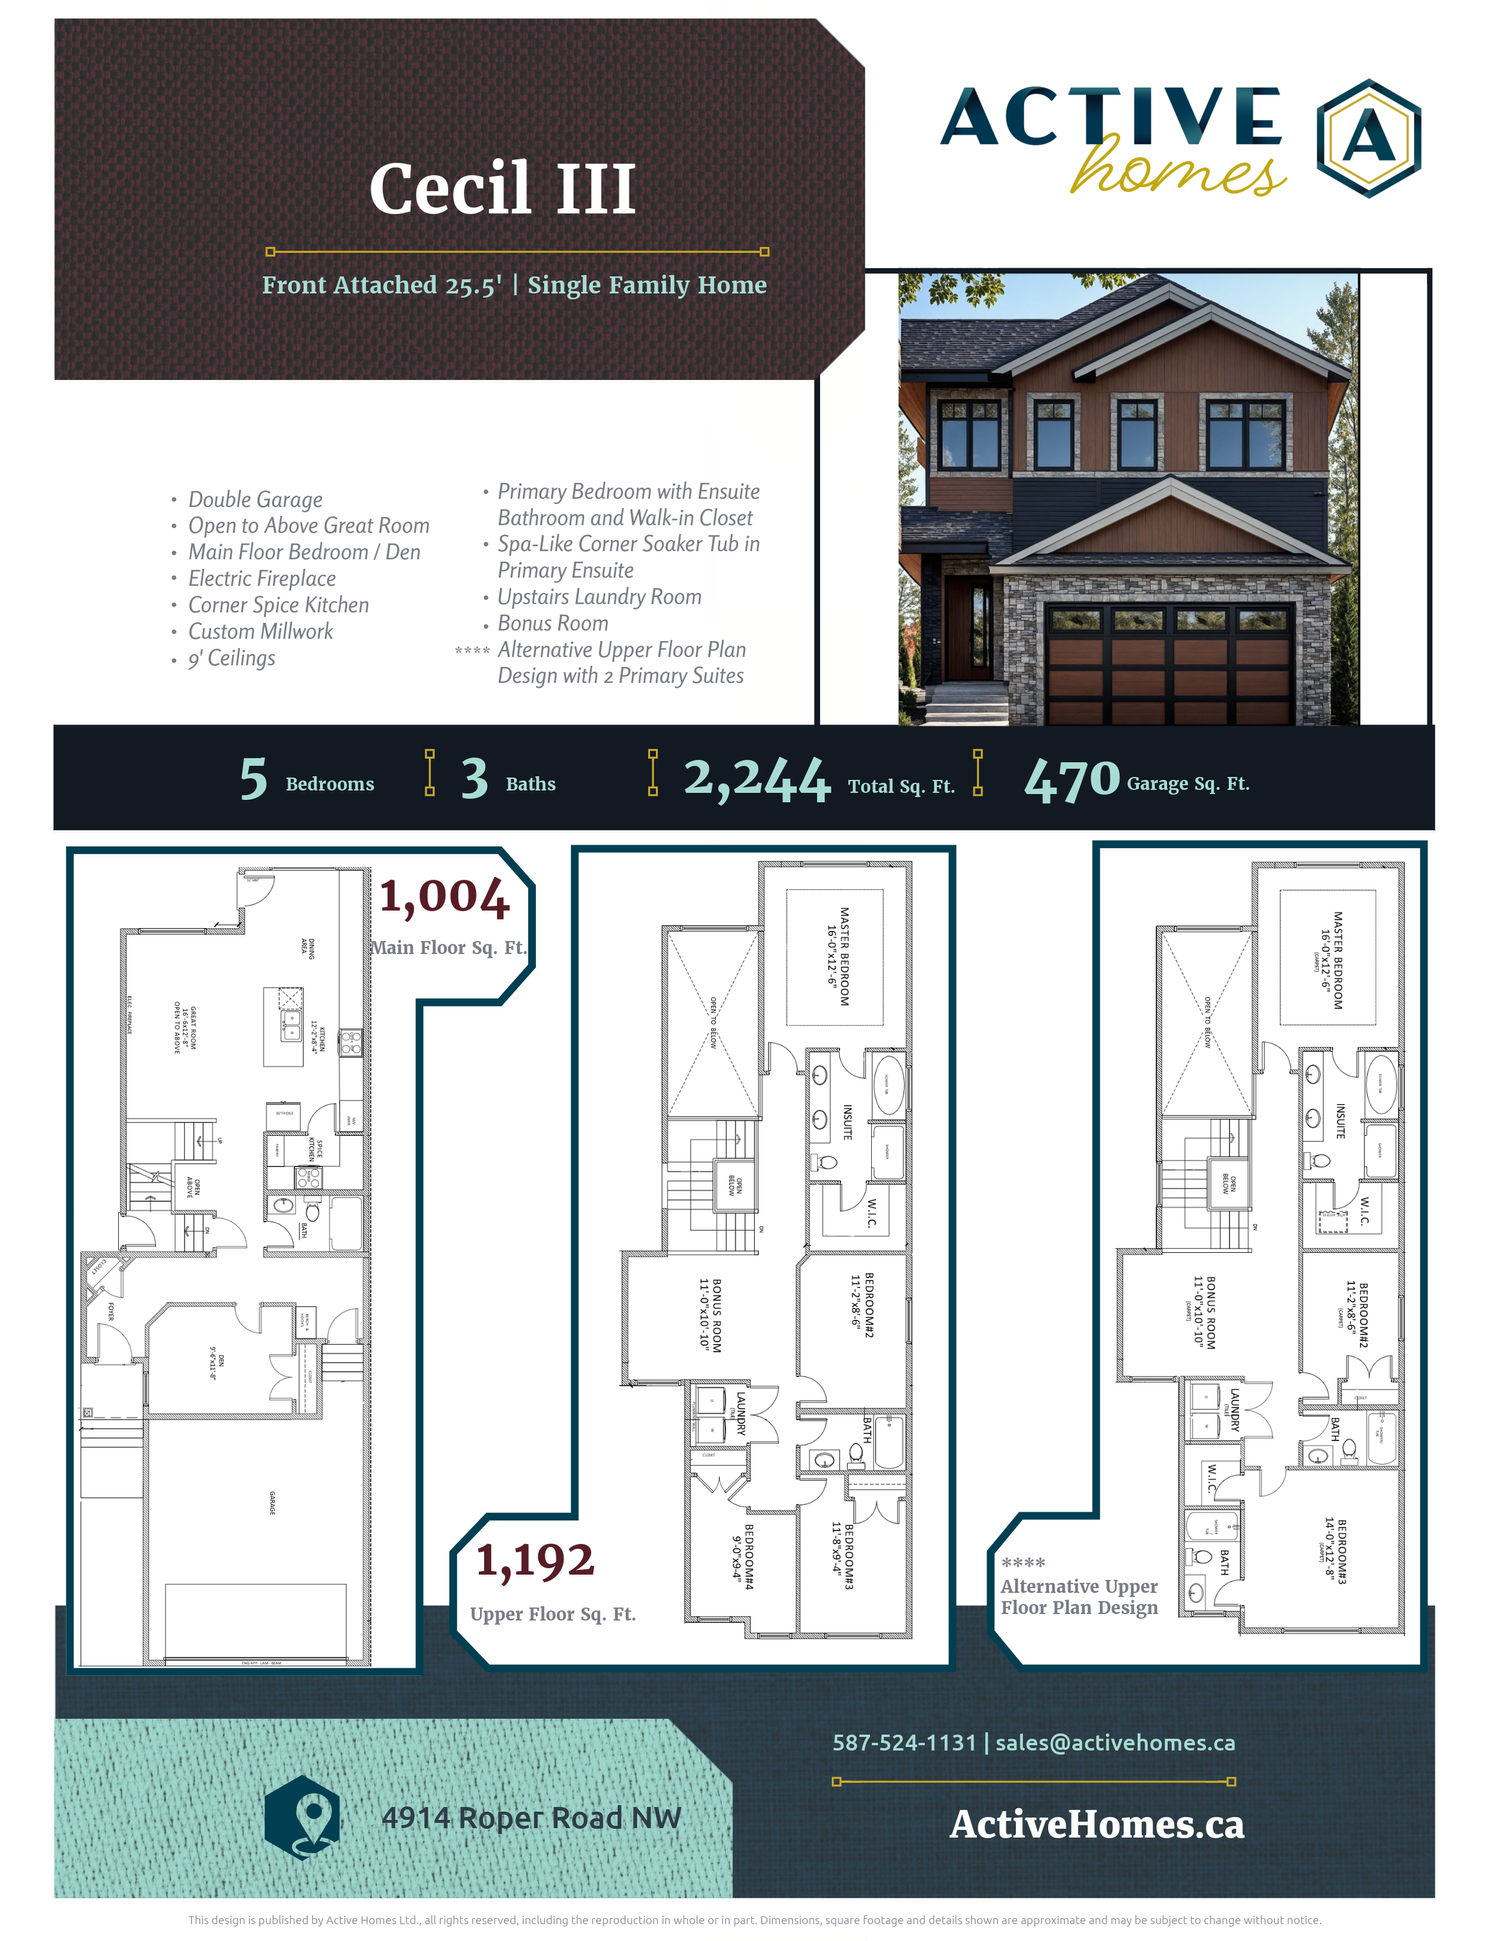
3 bd · 3 ba · 2,244 ft²
Pricing coming soon
3 bd · 3 ba · 1,940 ft²
Pricing coming soon
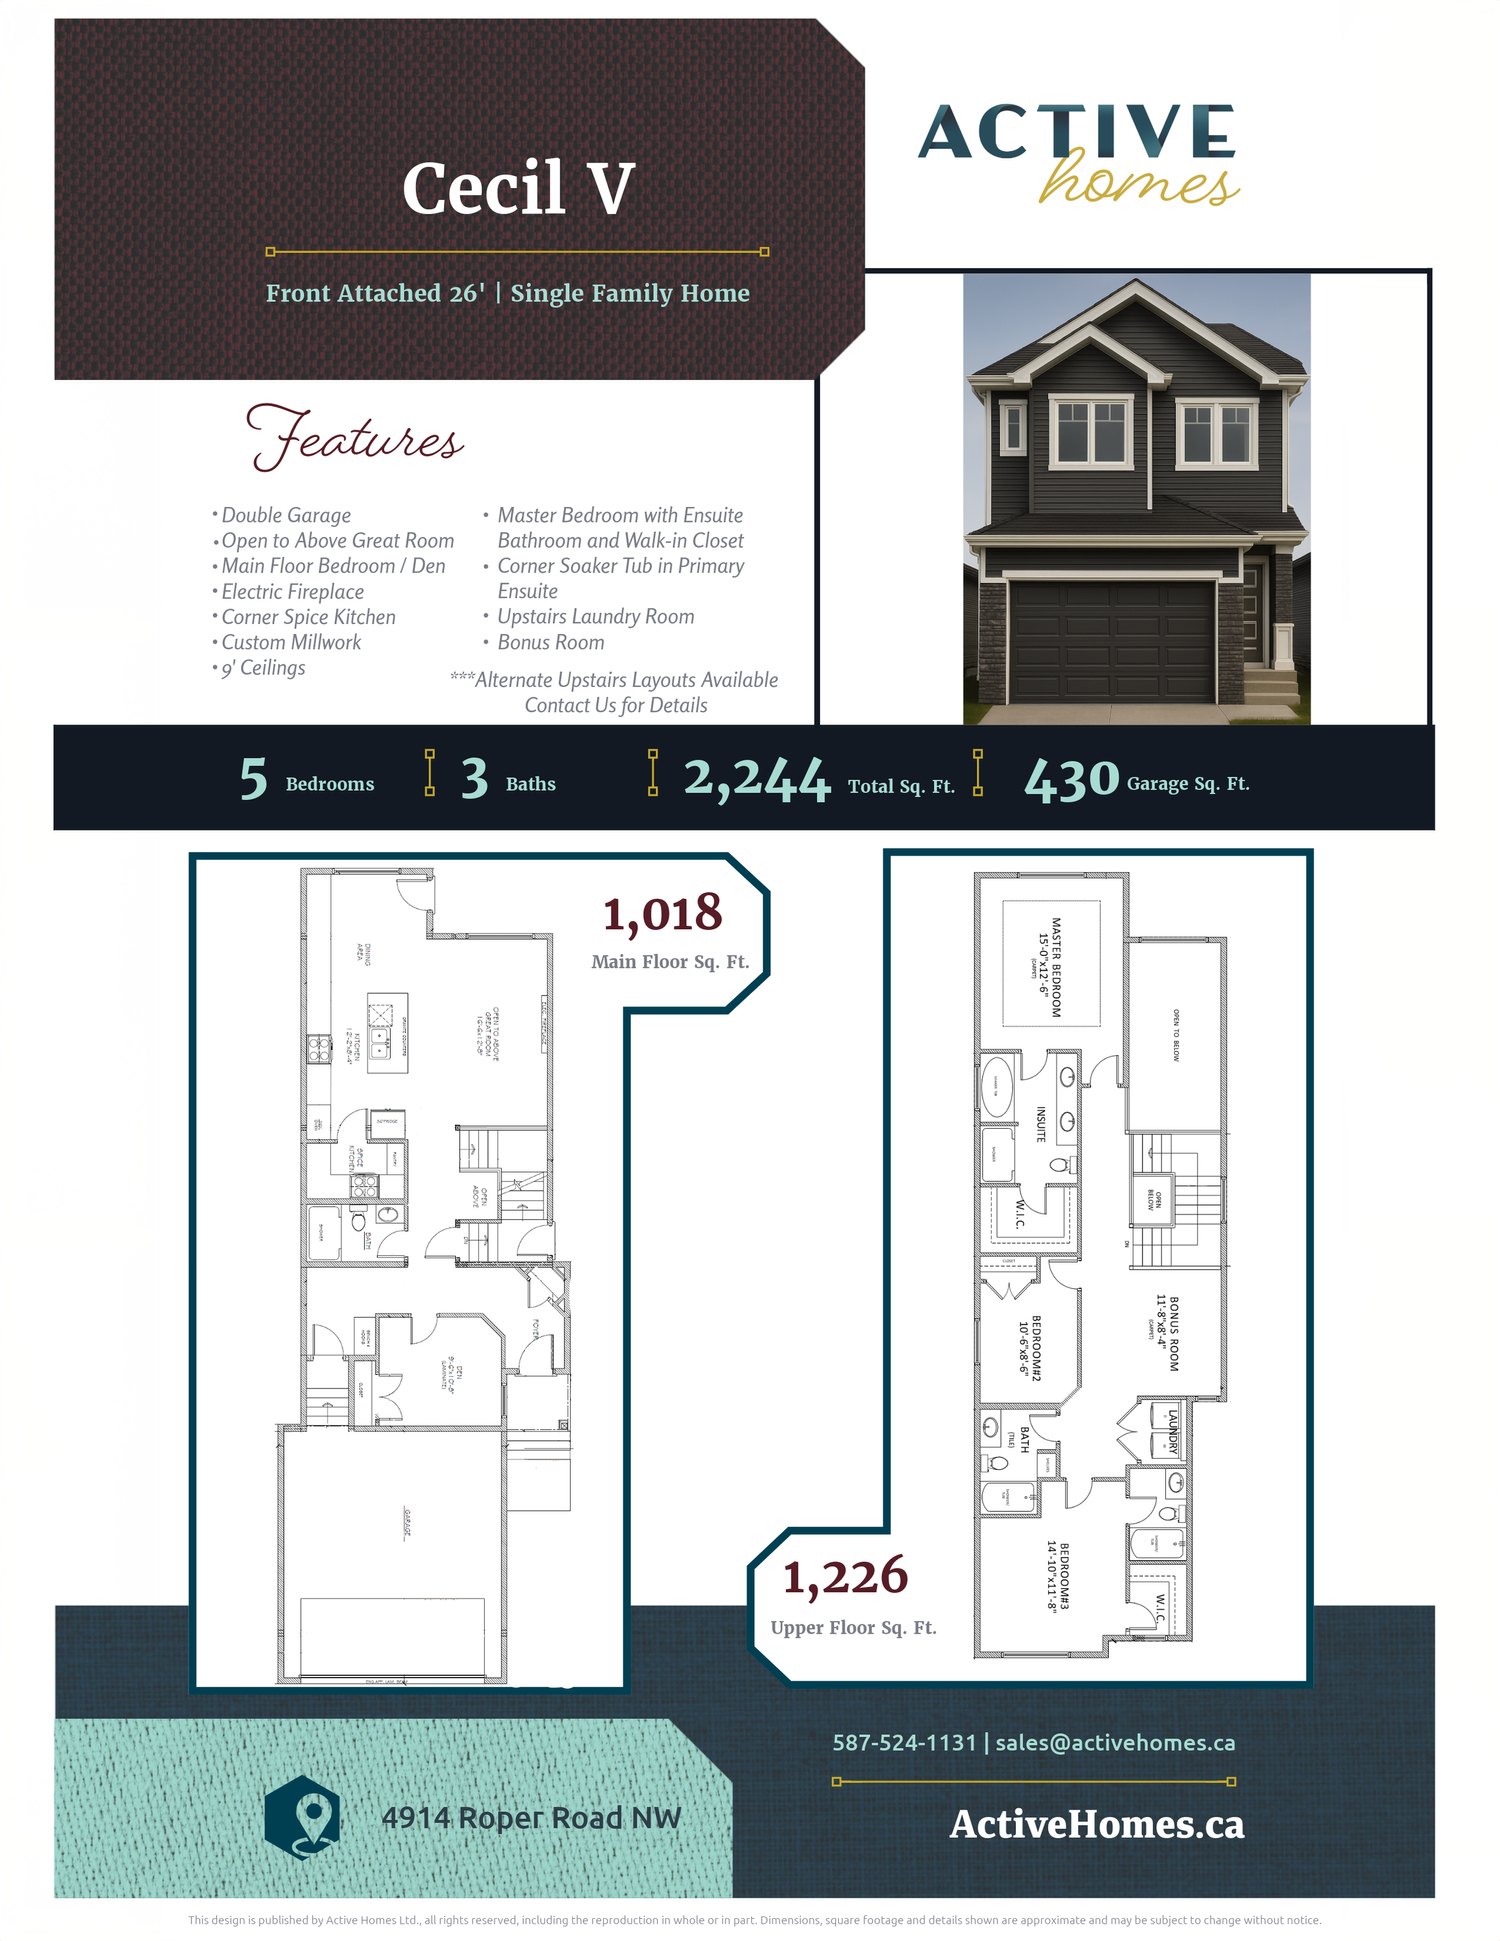
3 bd · 4 ba · 2,244 ft²
Pricing coming soon
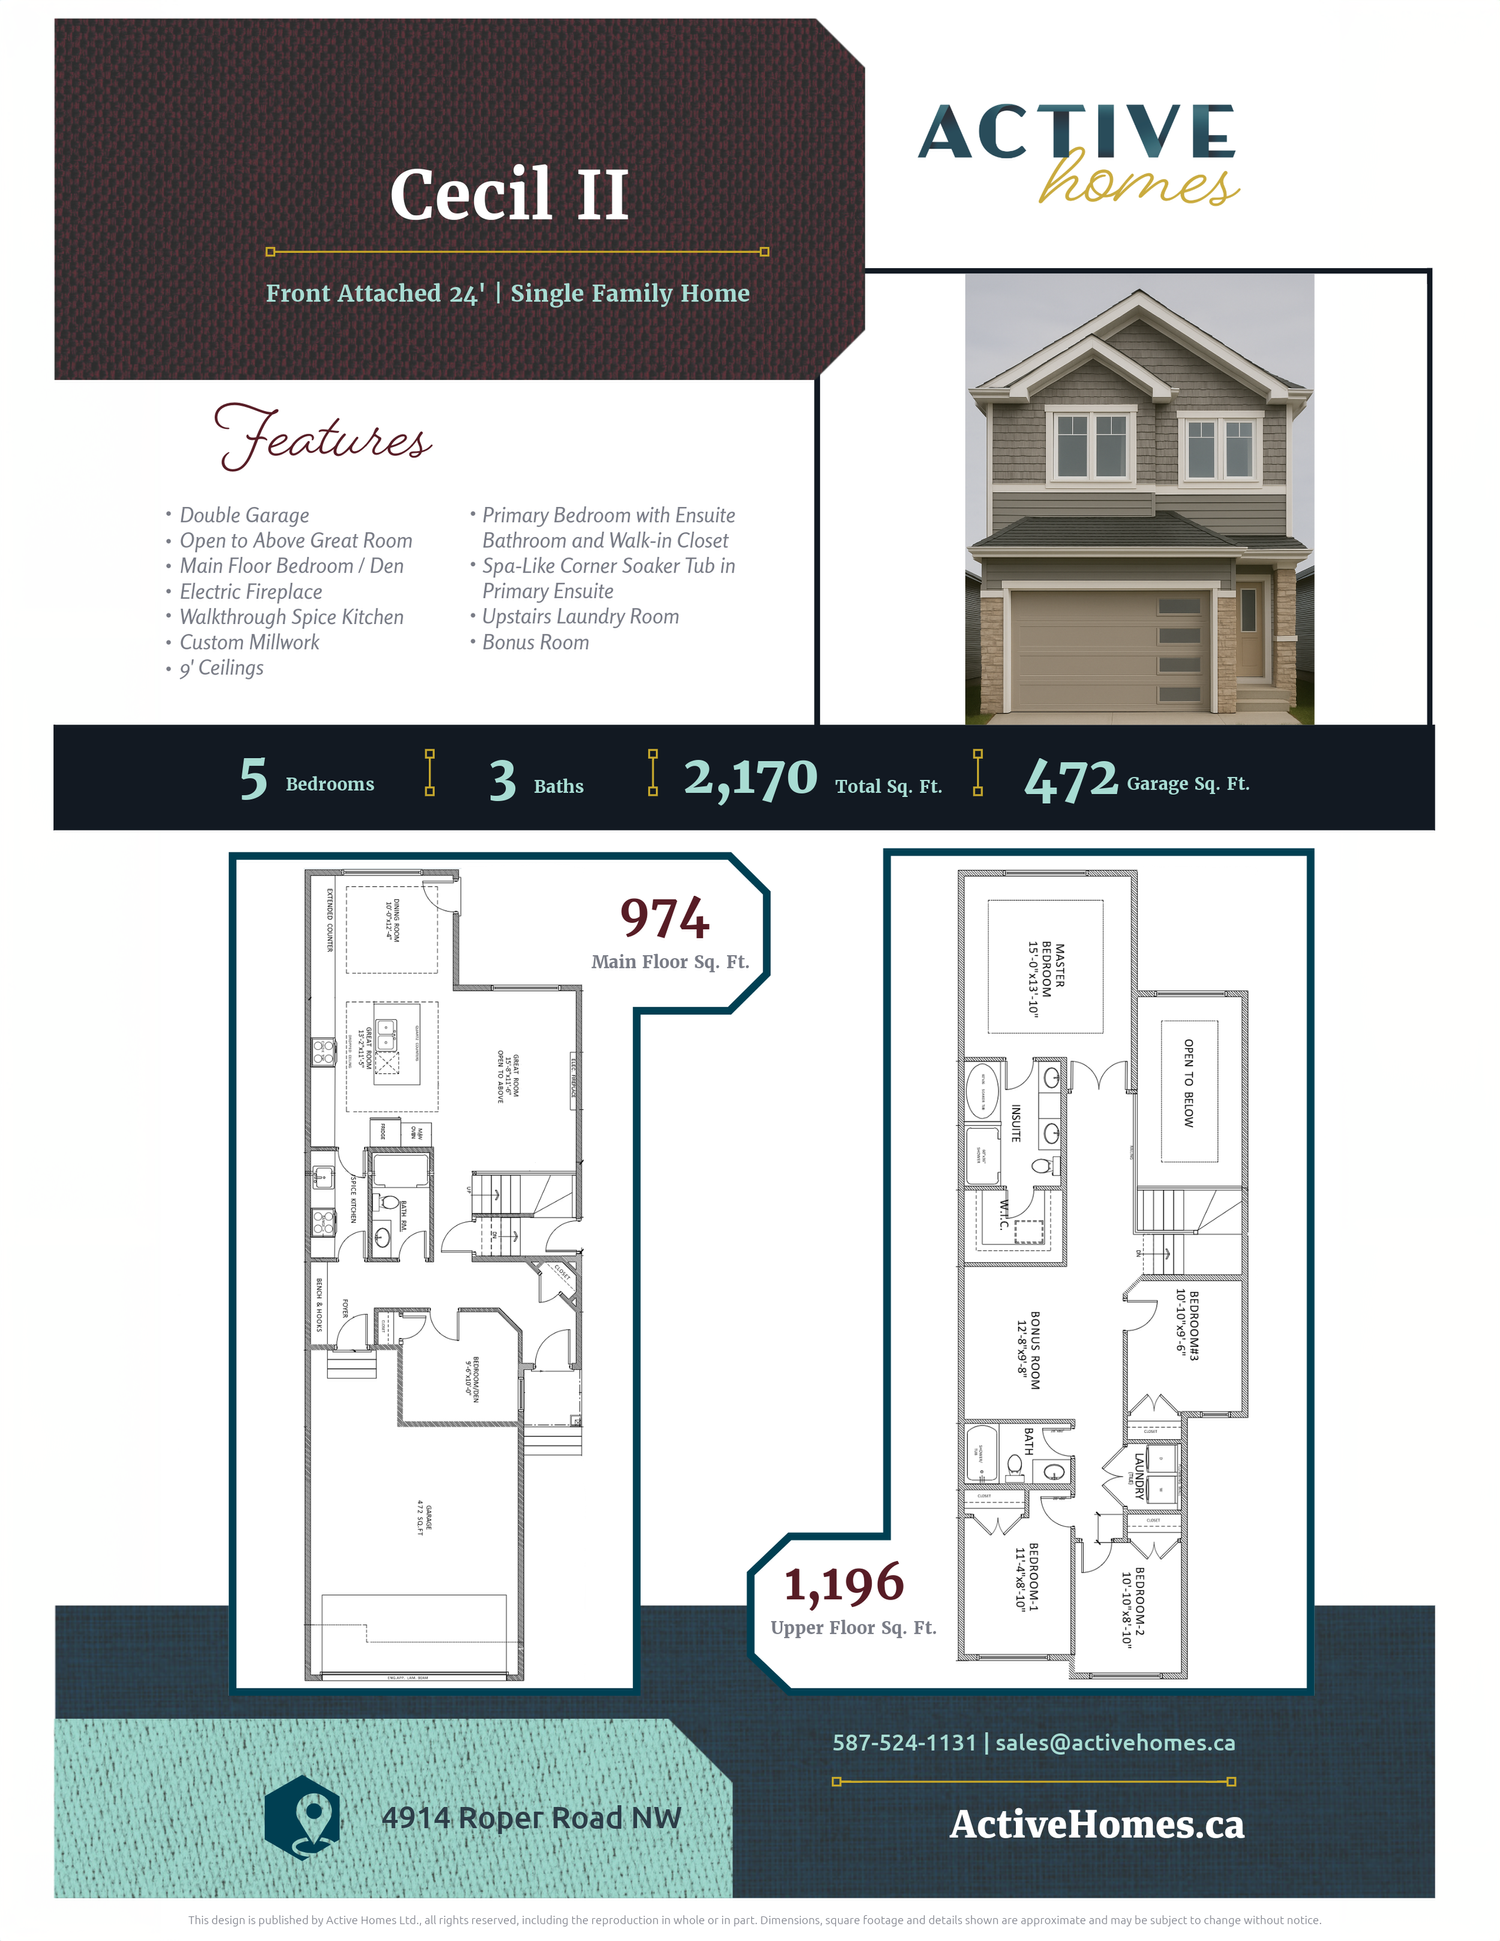
5 bd · 3 ba · 2,170 ft²
Pricing coming soon
Floor plans and pricing are set by the developer and subject to change without notice.
Edmonton|8504 181 Ave NW, Edmonton, AB T5Z 0G6, Canada
Loading the neighbourhood guide…
Developed by
Based in Edmonton, Alberta
Our pre-construction team works directly with the developer to give registered buyers first access to floor plans, pricing and incentives at College Woods at Lakeview.
Get VIP access
Edmonton, AB
From $380,000
By Brookfield Residential


Edmonton, AB
From $448,100
By Brookfield Residential

Edmonton, AB
From $450,031
By Brookfield Residential

A NEIGHBOURHOOD IN CONTEXT
College Woods at Lakeview is recorded at 8504 181 Ave NW, Edmonton, AB T5Z 0G6, Canada.
The neighbourhood of Klarvatten can be found in the city of Edmonton, Alberta, which is located in the Greater Edmonton metropolitan area.
Schools · Nearby places · Scores · Demographics
Local Logic data, where available. Sources and notes in the full guide.