Burnaby, BC · Condo

Concord Metrotown - Grand Tower

Open for registrationPricing coming soon

REQUEST PRICING & AVAILABILITY

Renderings and features may vary and are subject to change. Renderings are for illustrative purposes only.

A closer look at Concord Metrotown - Grand Tower.

Incentives available
Home type
Condo
Price range
Pricing coming soon
Bedrooms
1 – 3
Bathrooms
1 – 3
Interior size
712 – 1,008 ft²
Estimated occupancy
Feb 2027

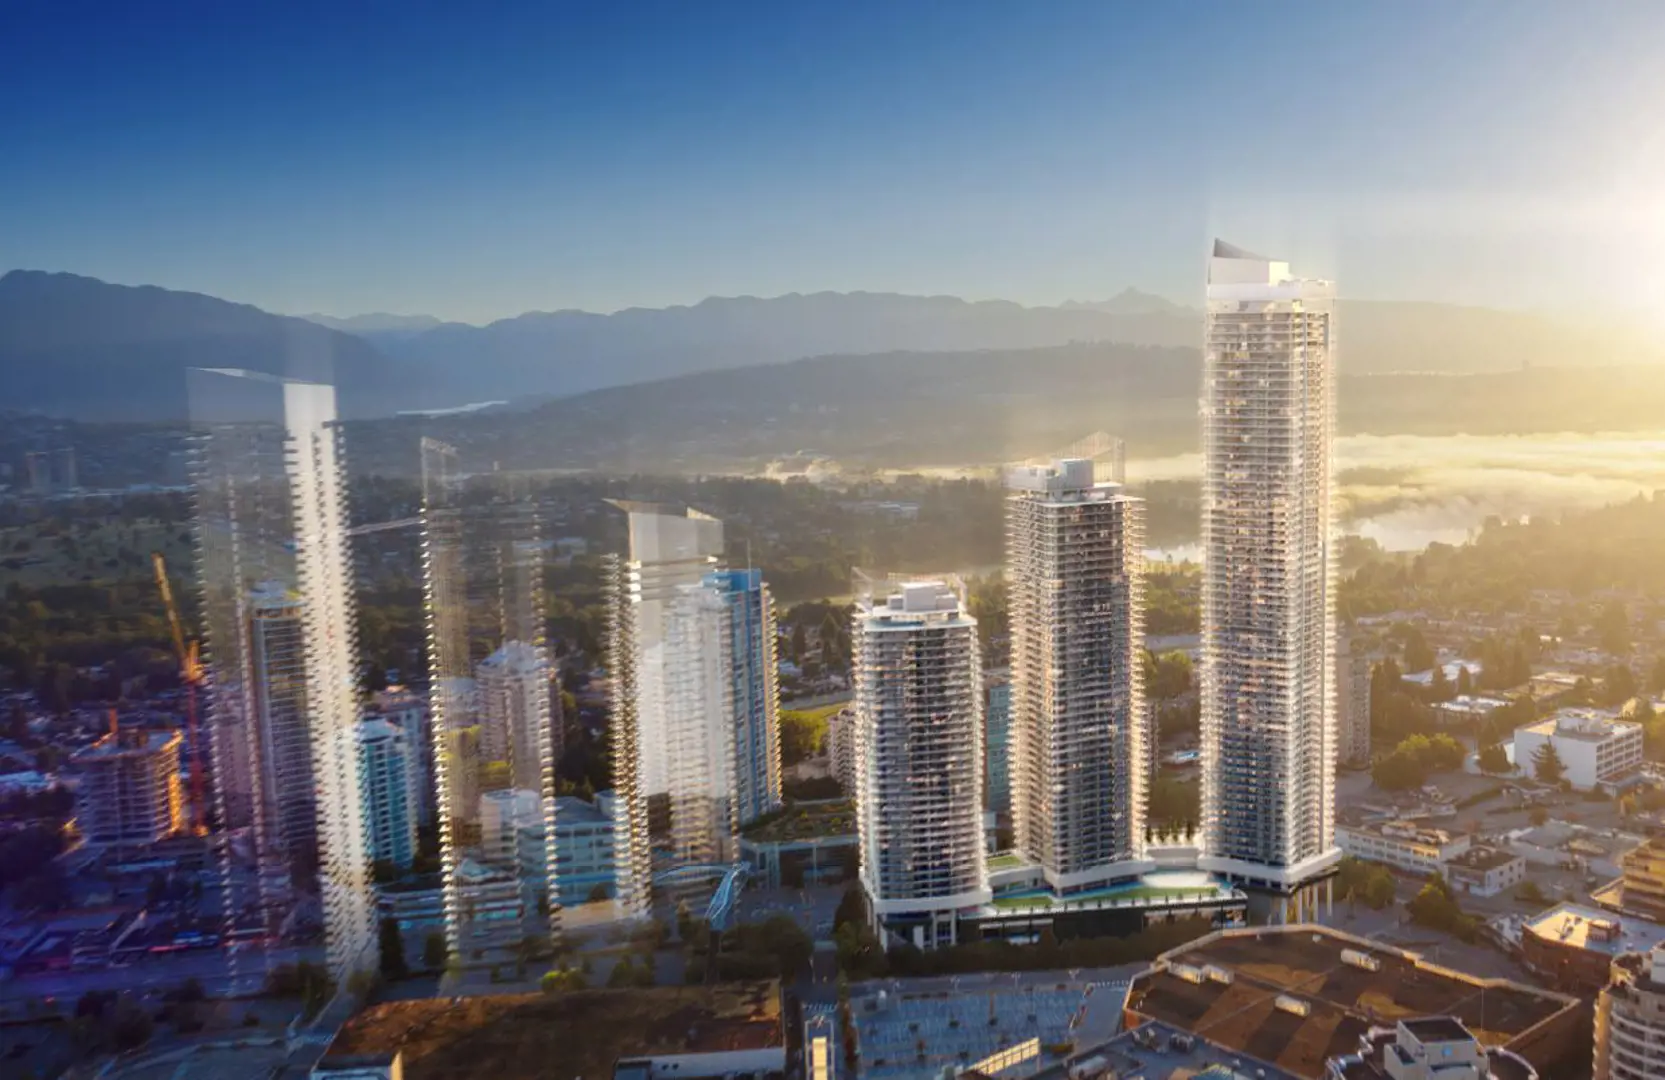
The first release of West Tower & Central Tower was sold out in record time, and the grand finale of Concord Metrotown’s Sky Park is now here. Poised to be the tallest residential building in B.C., the Grand Tower features an exquisite collection of 1, 2 & 3 bedroom Burnaby condos for sale. Register to receive the latest information on this iconic addition to Burnaby’s skyline.

Project information

4750 Kingsway, Burnaby, BC V5H 2C2, Canada

Move in 2027

By Concord Pacific

Pricing, deposit & incentives

Pricing and fees

Available unit price
Pricing coming soon
Average price / ft²
$1,238
Co-op agent commission
2.75%

Recorded incentives

    • For First-Time Buyers : 0.99% Interest Rate 3-Year Mortgage
Confirm current incentives

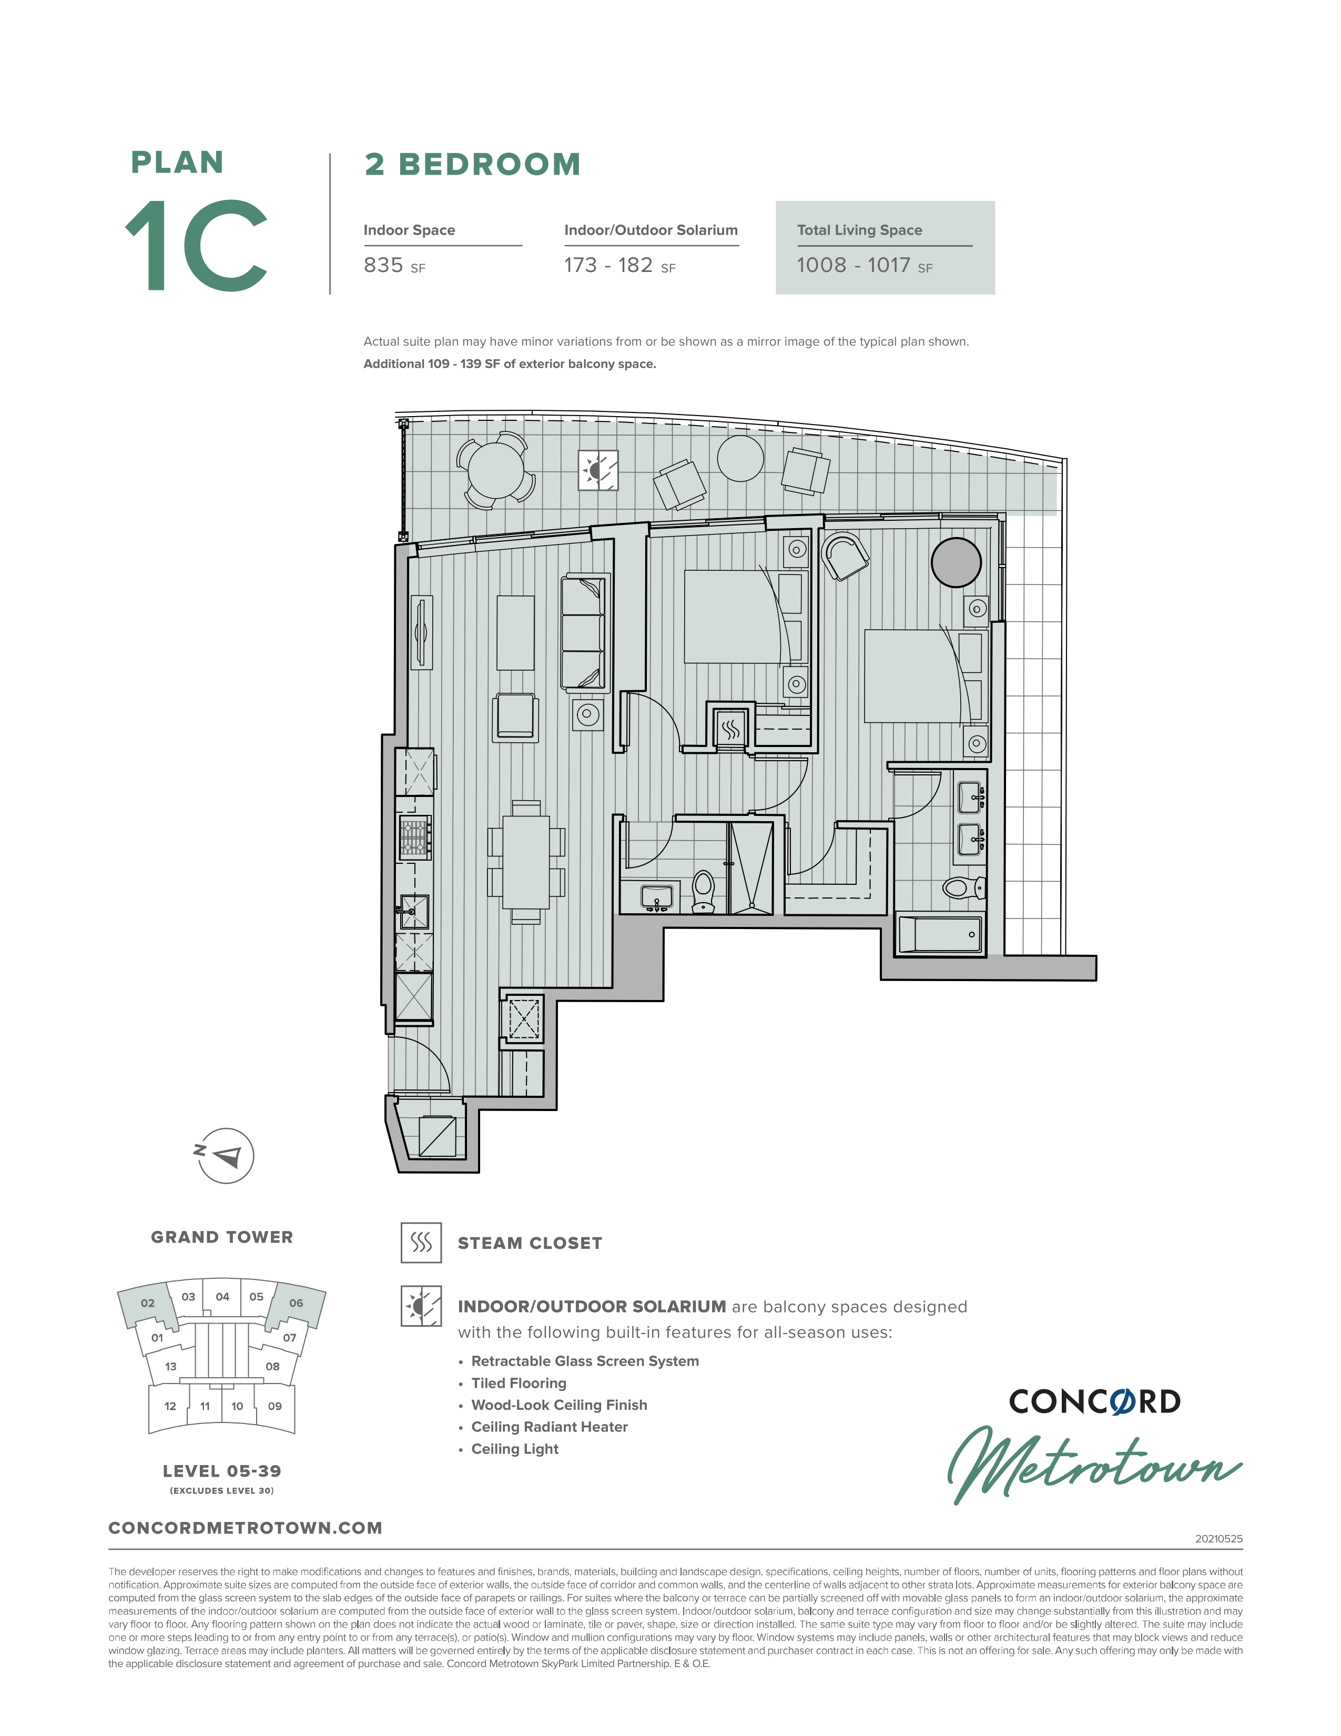
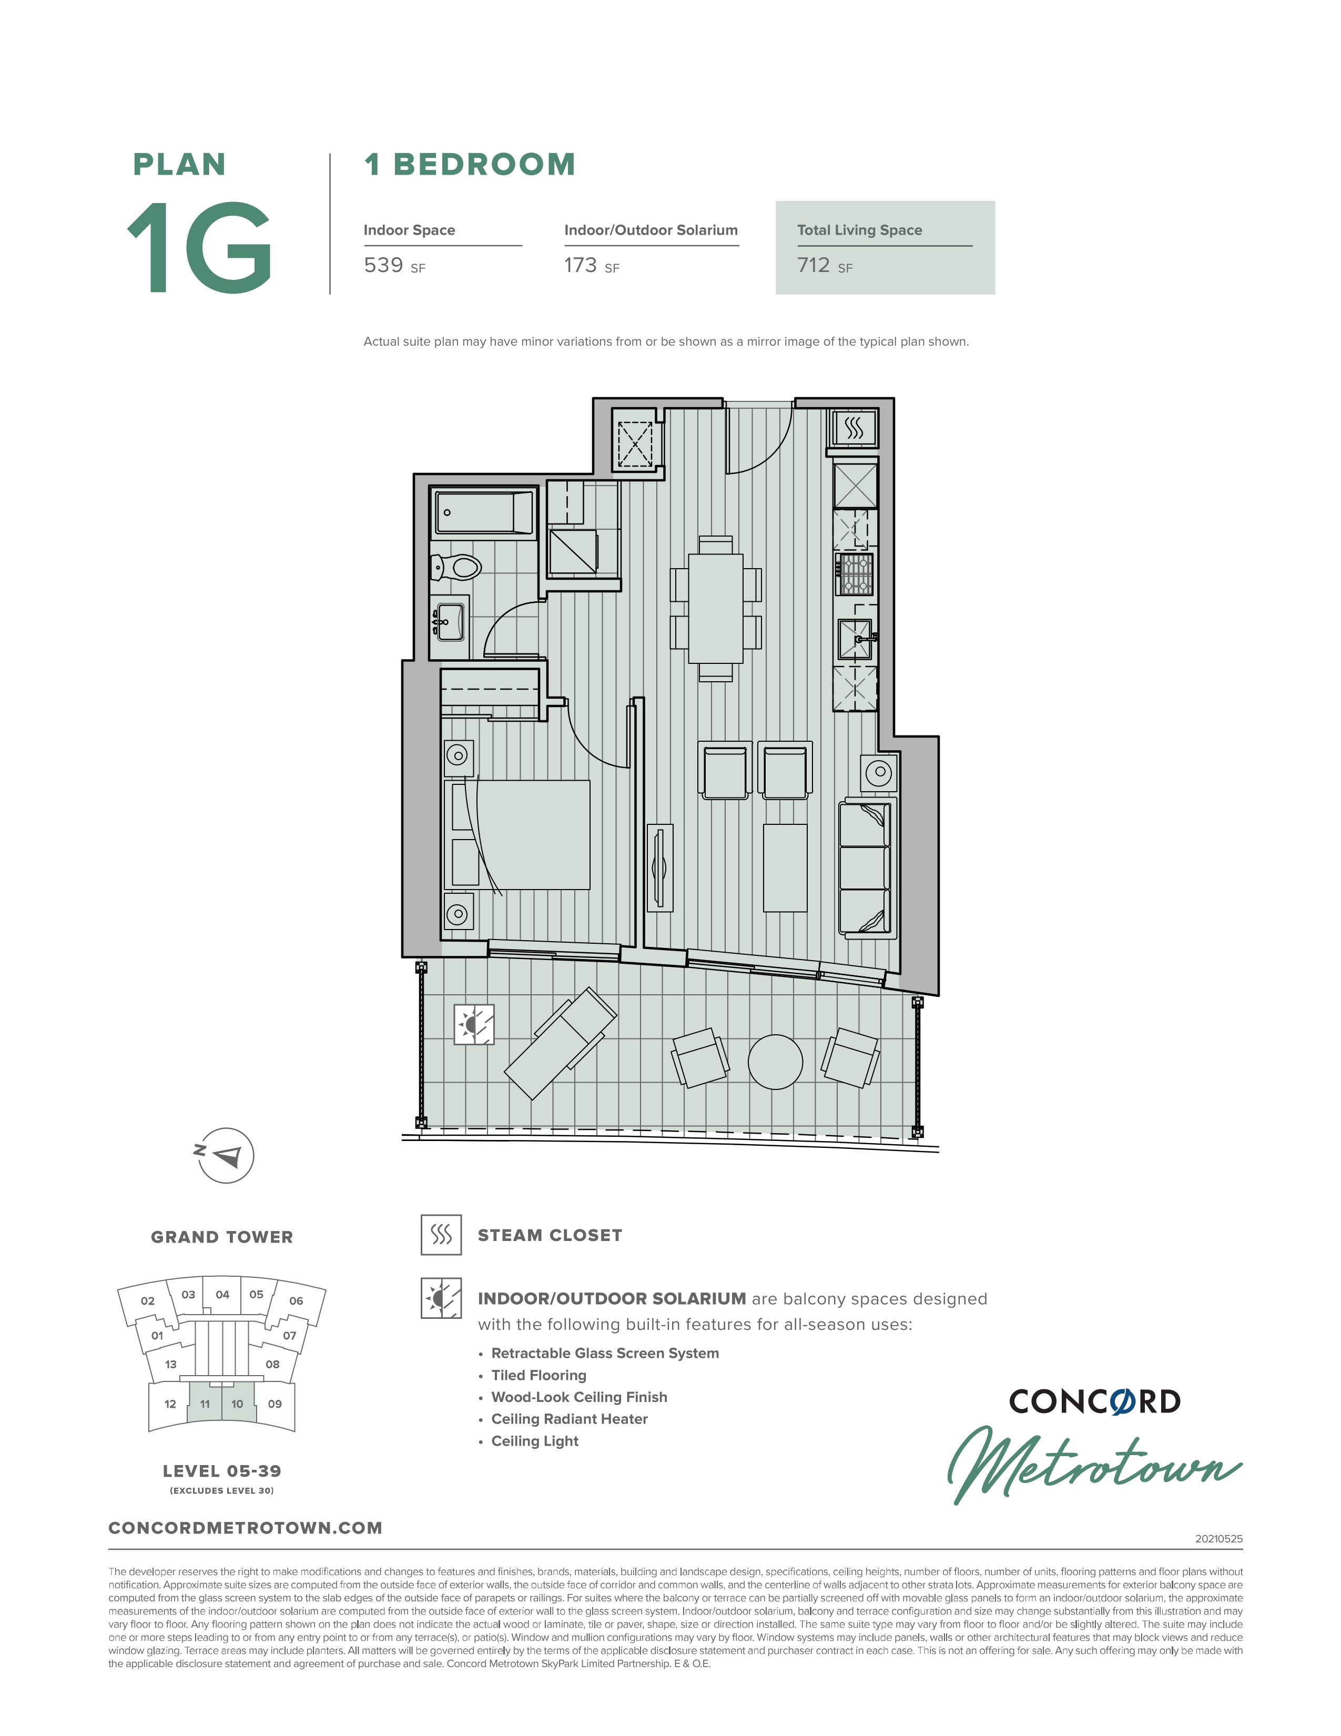
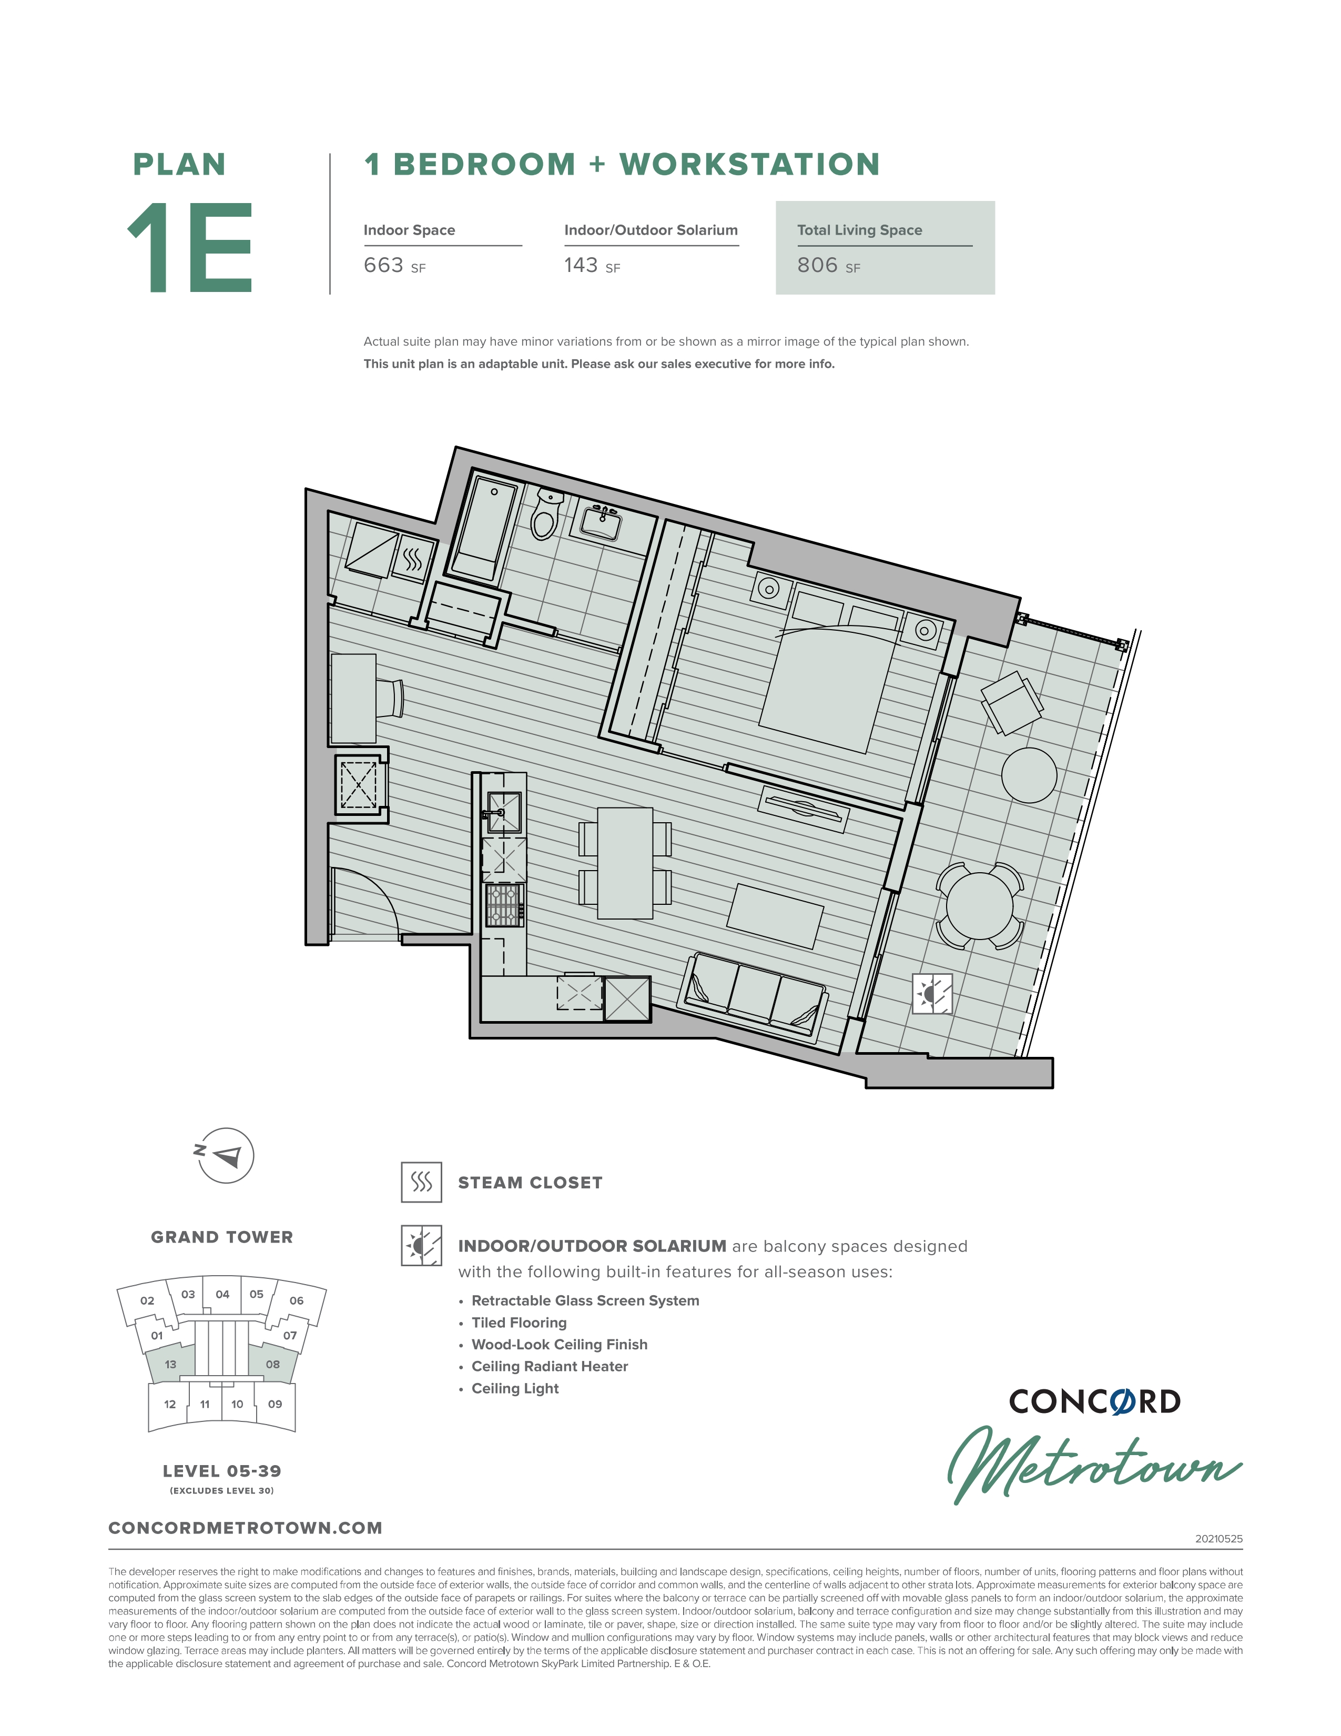
Floor plans (4)

Compare home designs at Concord Metrotown - Grand Tower. Open a plan to explore its layout, dimensions and recorded pricing.
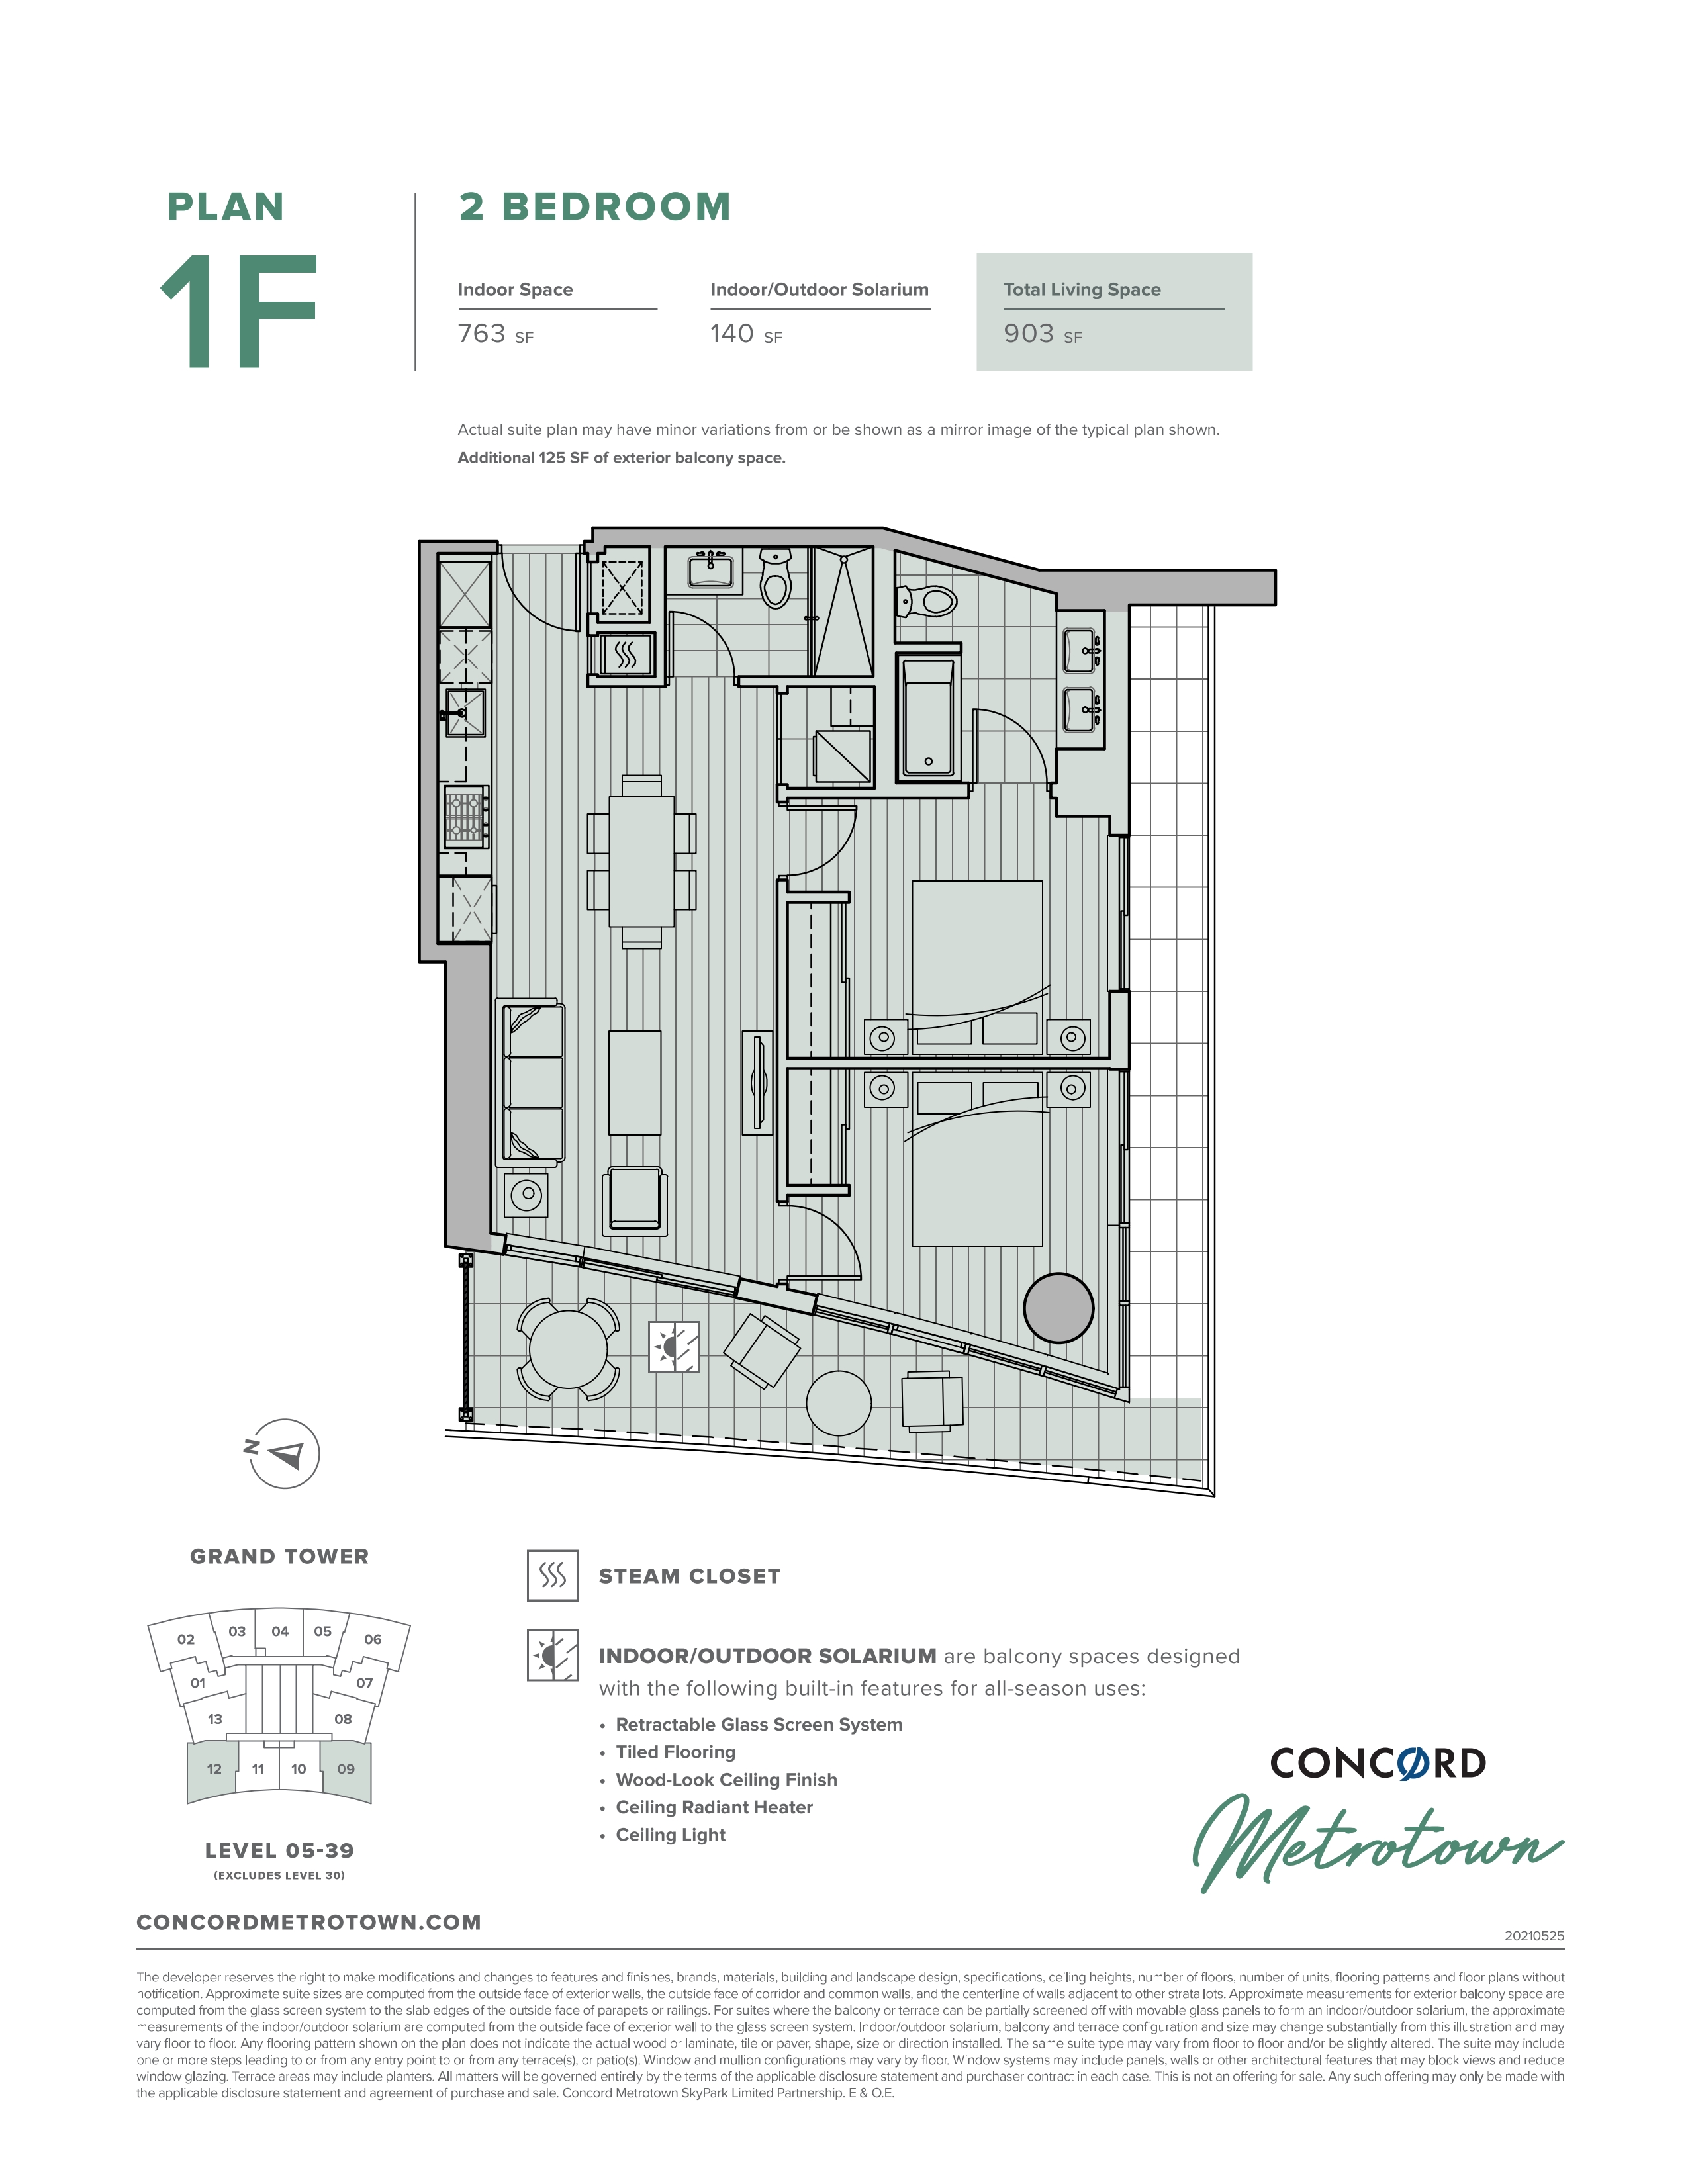
Floor plans and pricing are set by the developer and subject to change without notice.

Features & finishes

Explore the details by category. Features and inclusions vary by model; confirm the specifications for your selected home with the builder.

Interiors

11 items
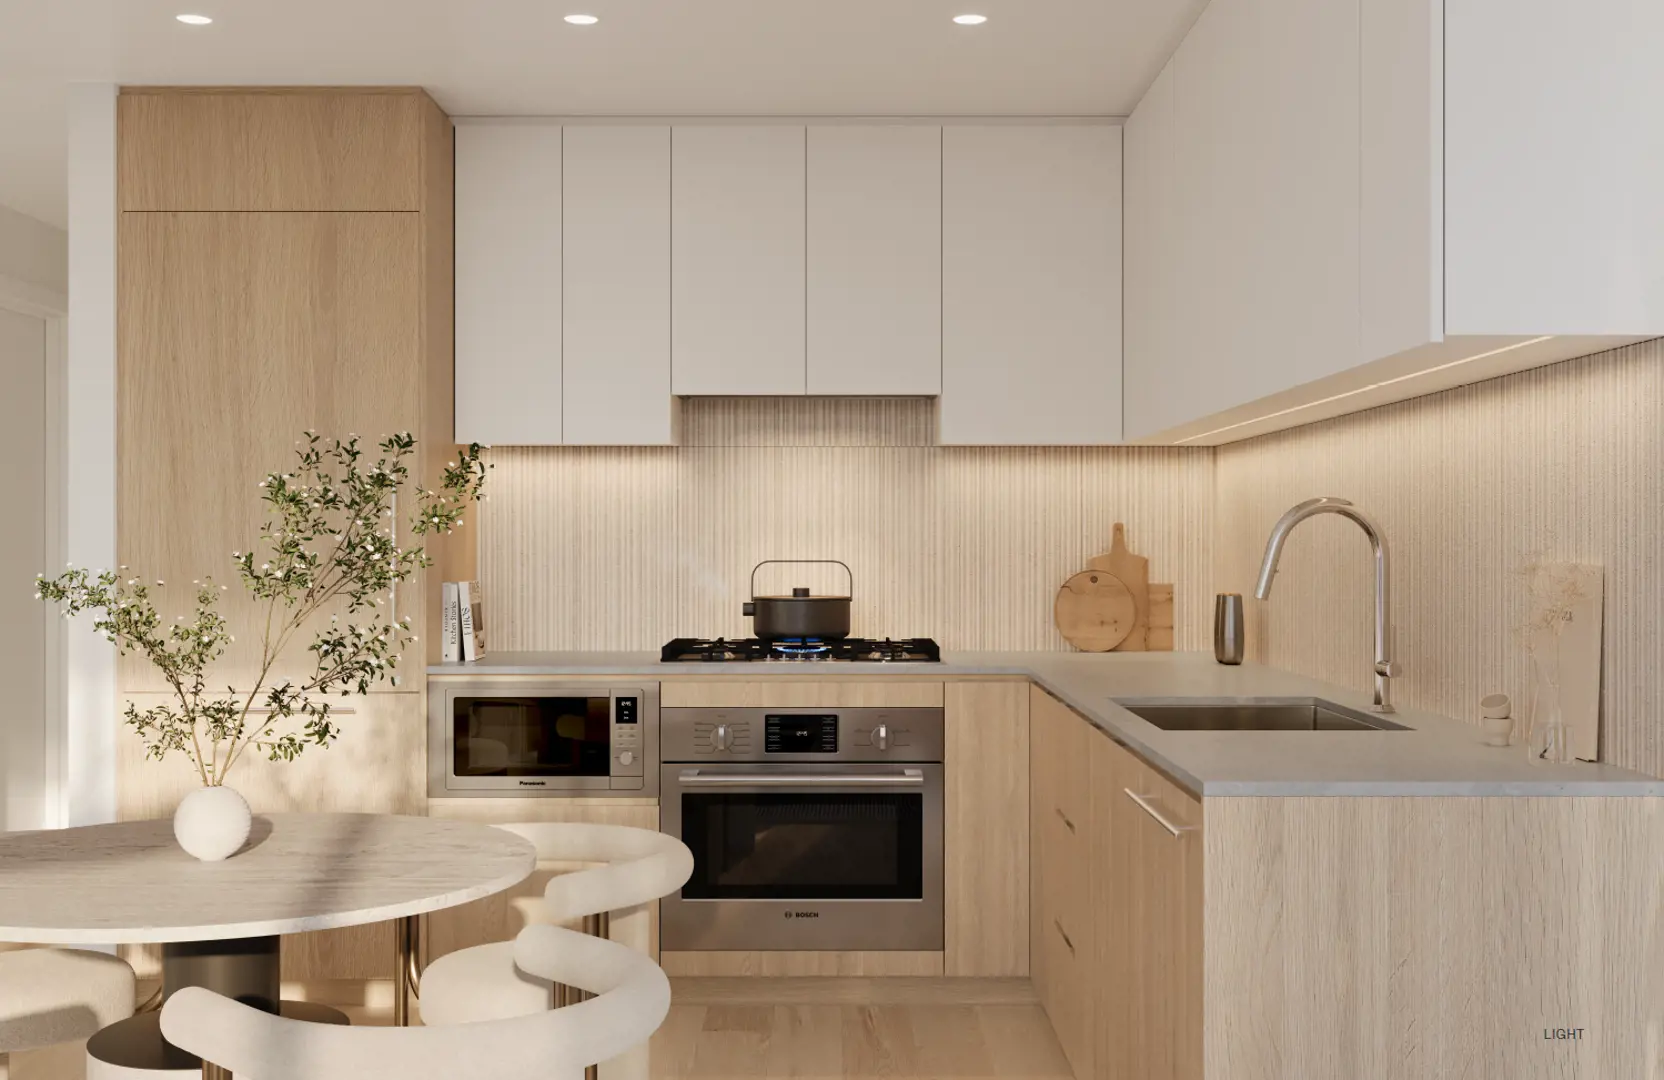
  • A selection of two designer color schemes:
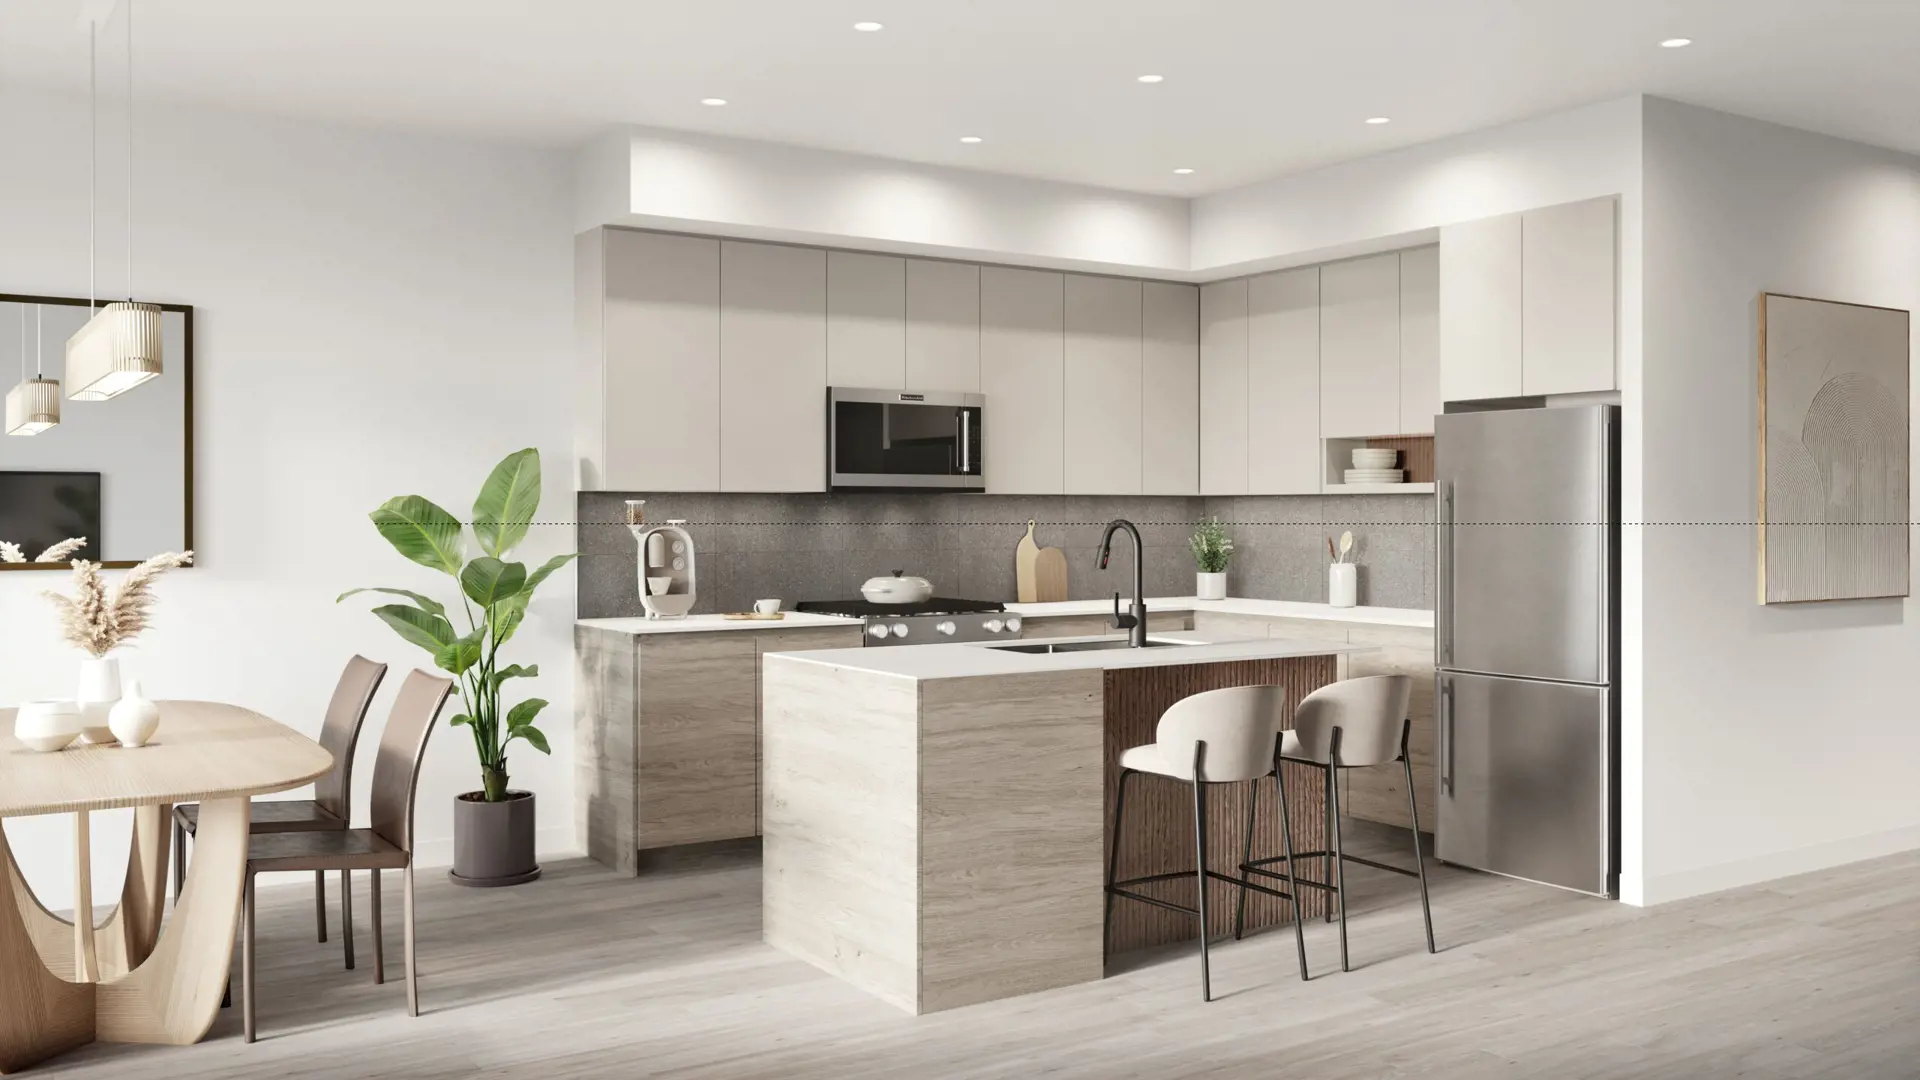
  • Grigio
  • Crema
  • Ceiling height of approximately 9ft in most living areas (designated areas will include ceiling drops to accommodate lighting and other construction related features)
  • Laminate wood flooring throughout the main living area, bedrooms, closets and flex space
  • Transom, interior suite and closet doors are trimmed with white paint finish
  • Lacquer/laminate finish closet organizers for major closets
  • Roller-shade window coverings in living, dining and bedrooms enhance privacy
  • Television and telephone jacks in every principal room
  • Steam closet to refresh and sanitize garments with ease
  • Two-pipe HVAC system for in-suite heating and cooling

Laundry

3 items
  • Stackable or side by side Miele front load washer and energy-efficient heat pump dryer
  • Customized built-in shelving (where applicable)
  • Porcelain tile flooring

Indoor / Outdoor solarium

5 items
  • Open balconies or terraces for most suites, equipped with electrical outlet, surface mount LED balcony light, and inset radiant ceiling heater(s)
  • Floor-to-ceiling sliding doors for a seamless transition between indoor & outdoor living space (double corner or single slider where applicable)
  • Porcelain tiled flooring for balconies (Pavers for select balconies, patios and roof terraces where applicable)
  • Wood look soffit
  • All balconies or terraces are equipped with retractable glass panels to allow for all season enjoyment

Kitchen

28 items
  • Lacquer/laminate kitchen cabinetry with under-cabinet lighting
  • Cabinets feature soft-close hardware by Blum® hinges and tracks for superb quality and durability, a magic corner (where applicable) and a sliding basket under the kitchen sink
  • Servo drive automatic drawer opening system for easy access to waste bin
  • Drawer organizer for cutlery
  • Quartz engineered stone slab countertop
  • Large format quartz engineered stone backsplash
  • Above cabinet LED accent strip lighting and additional track lighting or recessed potlights (depending on kitchen configuration)
  • Large single-bowl stainless steel under-mount sink
  • Polished chrome or hard graphite Grohe® faucet with lever handle and pull down sprayer (depending on color scheme selection)
  • Integrated stainless steel Miele appliance package including:
  • Fridge with bottom-mount freezer with integrated panels
  • Under cabinet slide-out hood fan with integrated lighting
  • Dishwasher with integrated panel
  • Gas cook-top
  • Wall oven
  • Panasonic microwave installed with trim kit 1 BR suites receive 24” appliance package

2 BR and up suites receive 30” appliance package (24” dishwasher) – some exceptions may apply

MAIN BATHROOM & ENSUITE (tub or tub/shower combo)

  • Custom medicine cabinet with mirror, shelves and built-in lighting
  • Lacquer/laminate vanity cabinet with soft-close hardware featuring Blum® hinges and tracks for superb quality and durability
  • Drawer with built-in organizers (where applicable)
  • Engineered quartz stone countertop
  • Kohler® under-mount sink
  • Polished chrome or hard graphite Grohe® plumbing fixtures (depending on color scheme selection)
  • Kohler® one piece elongated dual flush toilet with quiet-close seat
  • Recessed or surface-mount lighting provided
  • Soaking tub (in select layouts) with spout, shower faucet and pressure balancing valve
  • Glass enclosed shower stall (in select layouts) with hand-held sliding shower
  • Large format porcelain tile flooring and tub/shower surround
  • Recessed niche for bathtub and shower stall (where applicable)

2nd bath (walk-in shower)

3 items
  • Same finishes as ensuite or 1st bath
  • Polished chrome or hard graphite Grohe® hand-held sliding shower head
  • Walk-in full-length (where applicable) shower stall enclosed with frameless glass with door

Smart features

3 items
  • Smart Home System to control temperature, principal lights and electrical outlets
  • Electronic keyless smart entry door lock
  • Smart thermostat to optimize temperature control, maximize comfort while minimize energy

Location & neighbourhood

Explore the full location guide ↗

Burnaby|4750 Kingsway, Burnaby, BC V5H 2C2, Canada

Loading the neighbourhood guide…

LOCAL MARKET INSIGHTS · SEP 2026

The market around Burnaby.

City-wide resale snapshot · CAD

Understand the existing-home market alongside your new-home search. These completed-month observations cover the provider’s Burnaby geography across all property types. Builder prices and availability need a separate, current quote.

Median sold price
$820,500
+5.0% year over year
Recorded sales
208
-21.8% year over year
Active listings
1,897
689 new sale listings that month
Listing days
52 days
Provider’s listing-days measure

Compare the home and ownership type

Use the matching resale category as context for size, location and ownership costs.

Sep 2026 · Burnaby · resale references for this project’s recorded categories
Property typeMedian soldAnnual changeSalesActive listingsMonthly rent
Condo apartments$642,000-7.1%1211,079$2,60042 recorded rentals

What this means for your search. Compare a similar home type first, then account for floor area, age, parking, maintenance fees and the future closing date. Changes in a monthly median also reflect which homes sold; they do not measure same-home appreciation. Recorded rents are historical resale observations, not projected rent for this development.

Explore price and rental history, sales activity, property-type filters and community comparisons in the full market report.

HouseSigma supplied aggregate export, captured 2026-10-24. Latest completed month: Sep 2026. Sale medians and annual price comparisons require at least 5 sales in each relevant month; rents require 5 rentals. Missing observations stay unavailable. These are resale figures, not project sales, appraisals or forecasts. Sources & methodology

Project details

Building & property details

Selling status
Registration
Construction status
Construction
Units
662
Storeys
65
Floor plans
4
Ceiling height
Up to 9'0"

Launch & timeline information

Launch / sales date
Jun 8 2021
Avg. price / ft²
$1,238/sq ft
Estimated completion
Feb 2027

Additional information & categories

Ownership types
Condominium
Google Maps
View on Map ↗

Developed by

Concord Pacific

Based in Vancouver, British Columbia

Explore the developers behind Concord Metrotown - Grand Tower. Team Arora provides independent guidance to help you compare home designs and confirm current pricing, availability and purchase details.

Request pricing & availability

Concord Pacific logo

Our team is here to help

Ask Team Arora about pricing, availability and incentives at Concord Metrotown - Grand Tower. We’ll help you compare the options and confirm the details with the builder.

  • Personalized help

    Dedicated pre-construction experts to guide you, answer questions and help you choose the right plan.

  • Pricing & incentives

    Understand recorded pricing, deposit schedules and the incentives to confirm with the builder.

  • Floor plans & brochures

    Request available layouts and project materials to help you choose your next home.

Let’s talk about Concord Metrotown - Grand Tower.

Tell Team Arora what you’re looking for. We’ll help you understand the options and what to confirm with the builder.

Other projects in Burnaby

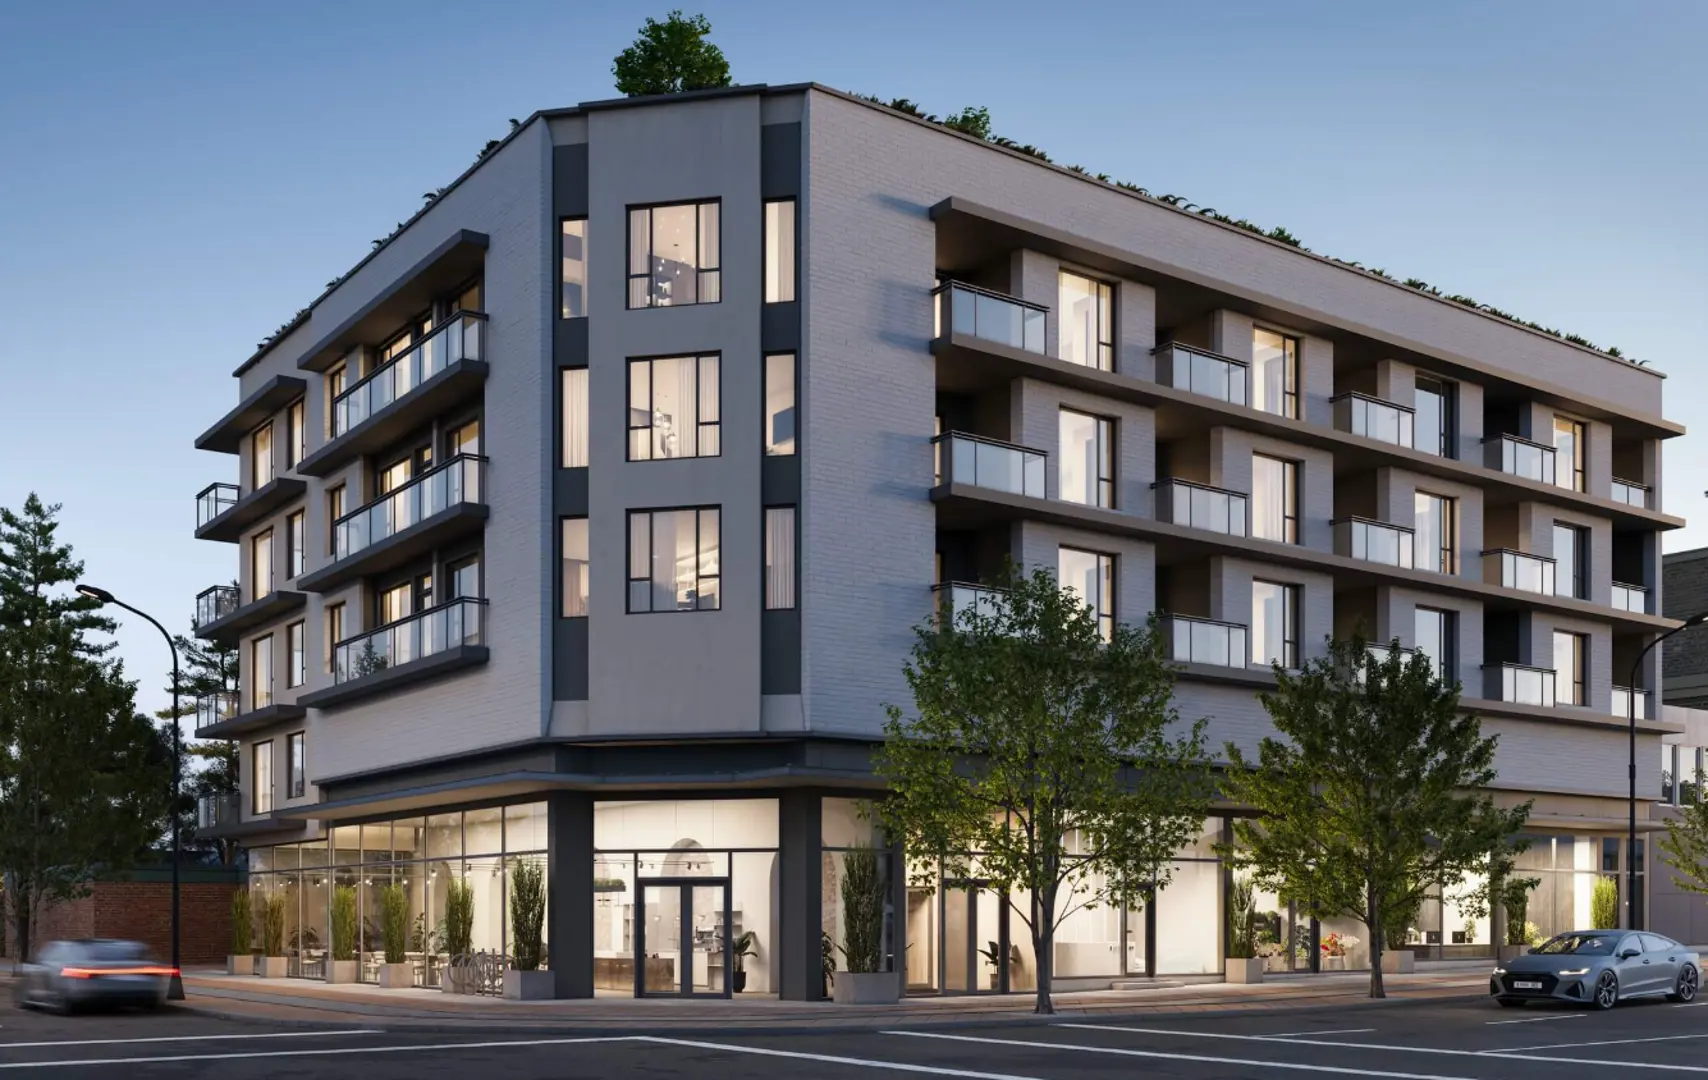
Selling nowCentrale, Burnaby. Artist’s rendering.

Burnaby, BC

Centrale

From $494,900

1–2 bedsCondoMove in 2028

By First Track Development