
Copperhill · Barrie, ON
Centennial Elev. B floor plan.
Explore the recorded layout, price and features, then confirm the configuration with the builder.
For sale
4 bd · 3 ba · 1,880 ft² · Single family - Semi-Detached Two Story
Centennial Elev. B at Copperhill, Madelaine Dr, Barrie, ON, Canada
Call us at 416-910-8923Source floor plan. Confirm dimensions and available configurations.
Centennial Elev. B is a single family - semi-detached two story home at Copperhill in Barrie, ON. Register for details to receive the full floor plan, pricing and availability.
Prices, dimensions and features may vary and are subject to change. Floor plans are for illustrative purposes only.
- Plan
- Centennial Elev. B
- Type
- Single family - Semi-Detached Two Story
- Status
- For sale
- Size
- 1,880 ft²
- Project
- Copperhill
- Developer
- Deer Creek Fine Homes
Location
Barrie|Copperhill|Madelaine Dr, Barrie, ON, Canada
Interested in Centennial Elev. B at Copperhill?
Centennial Elev. B at
Copperhill
Madelaine Dr, Barrie, ON, Canada
NOW SELLING Copperhill Semi-Detached Homes Move-in ready with quick closings available Pre-Construction with late 2026/Spring 2027 closings Our next phase of semi-detached homes are now available at Copperhill South Barrie. Source: Walke…
Explore this project
Other floor plans at Copperhill
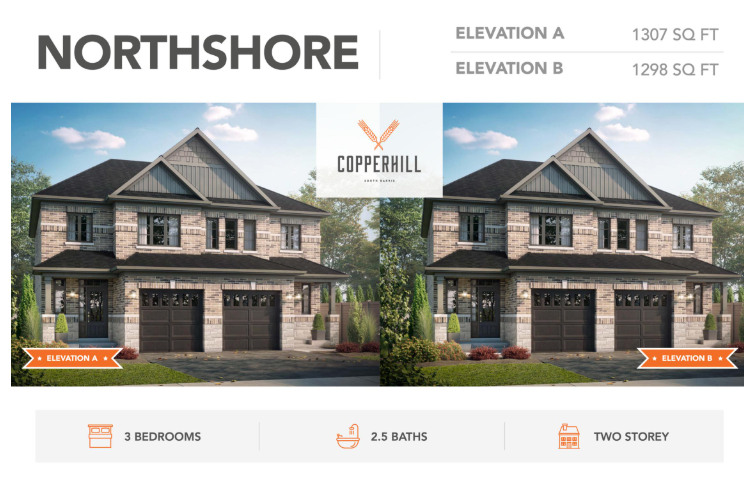
Northshore Elev. B
For sale3 bd · 3 ba · 1,298 ft²
From $676,900
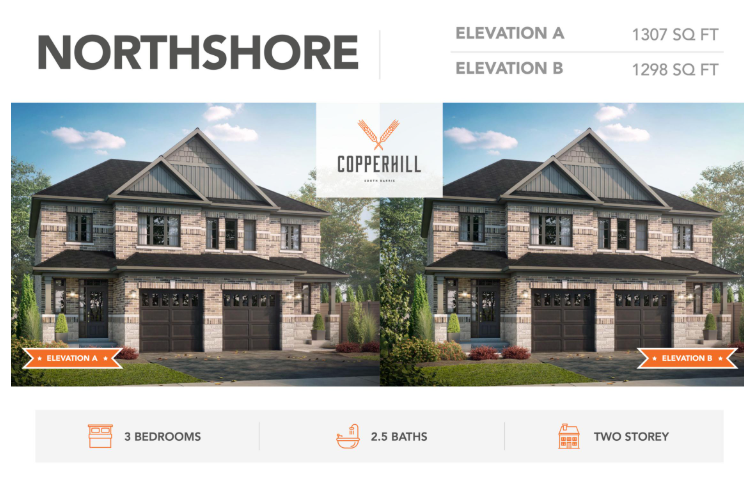
Northshore Elev. A
For sale3 bd · 3 ba · 1,307 ft²
From $678,900
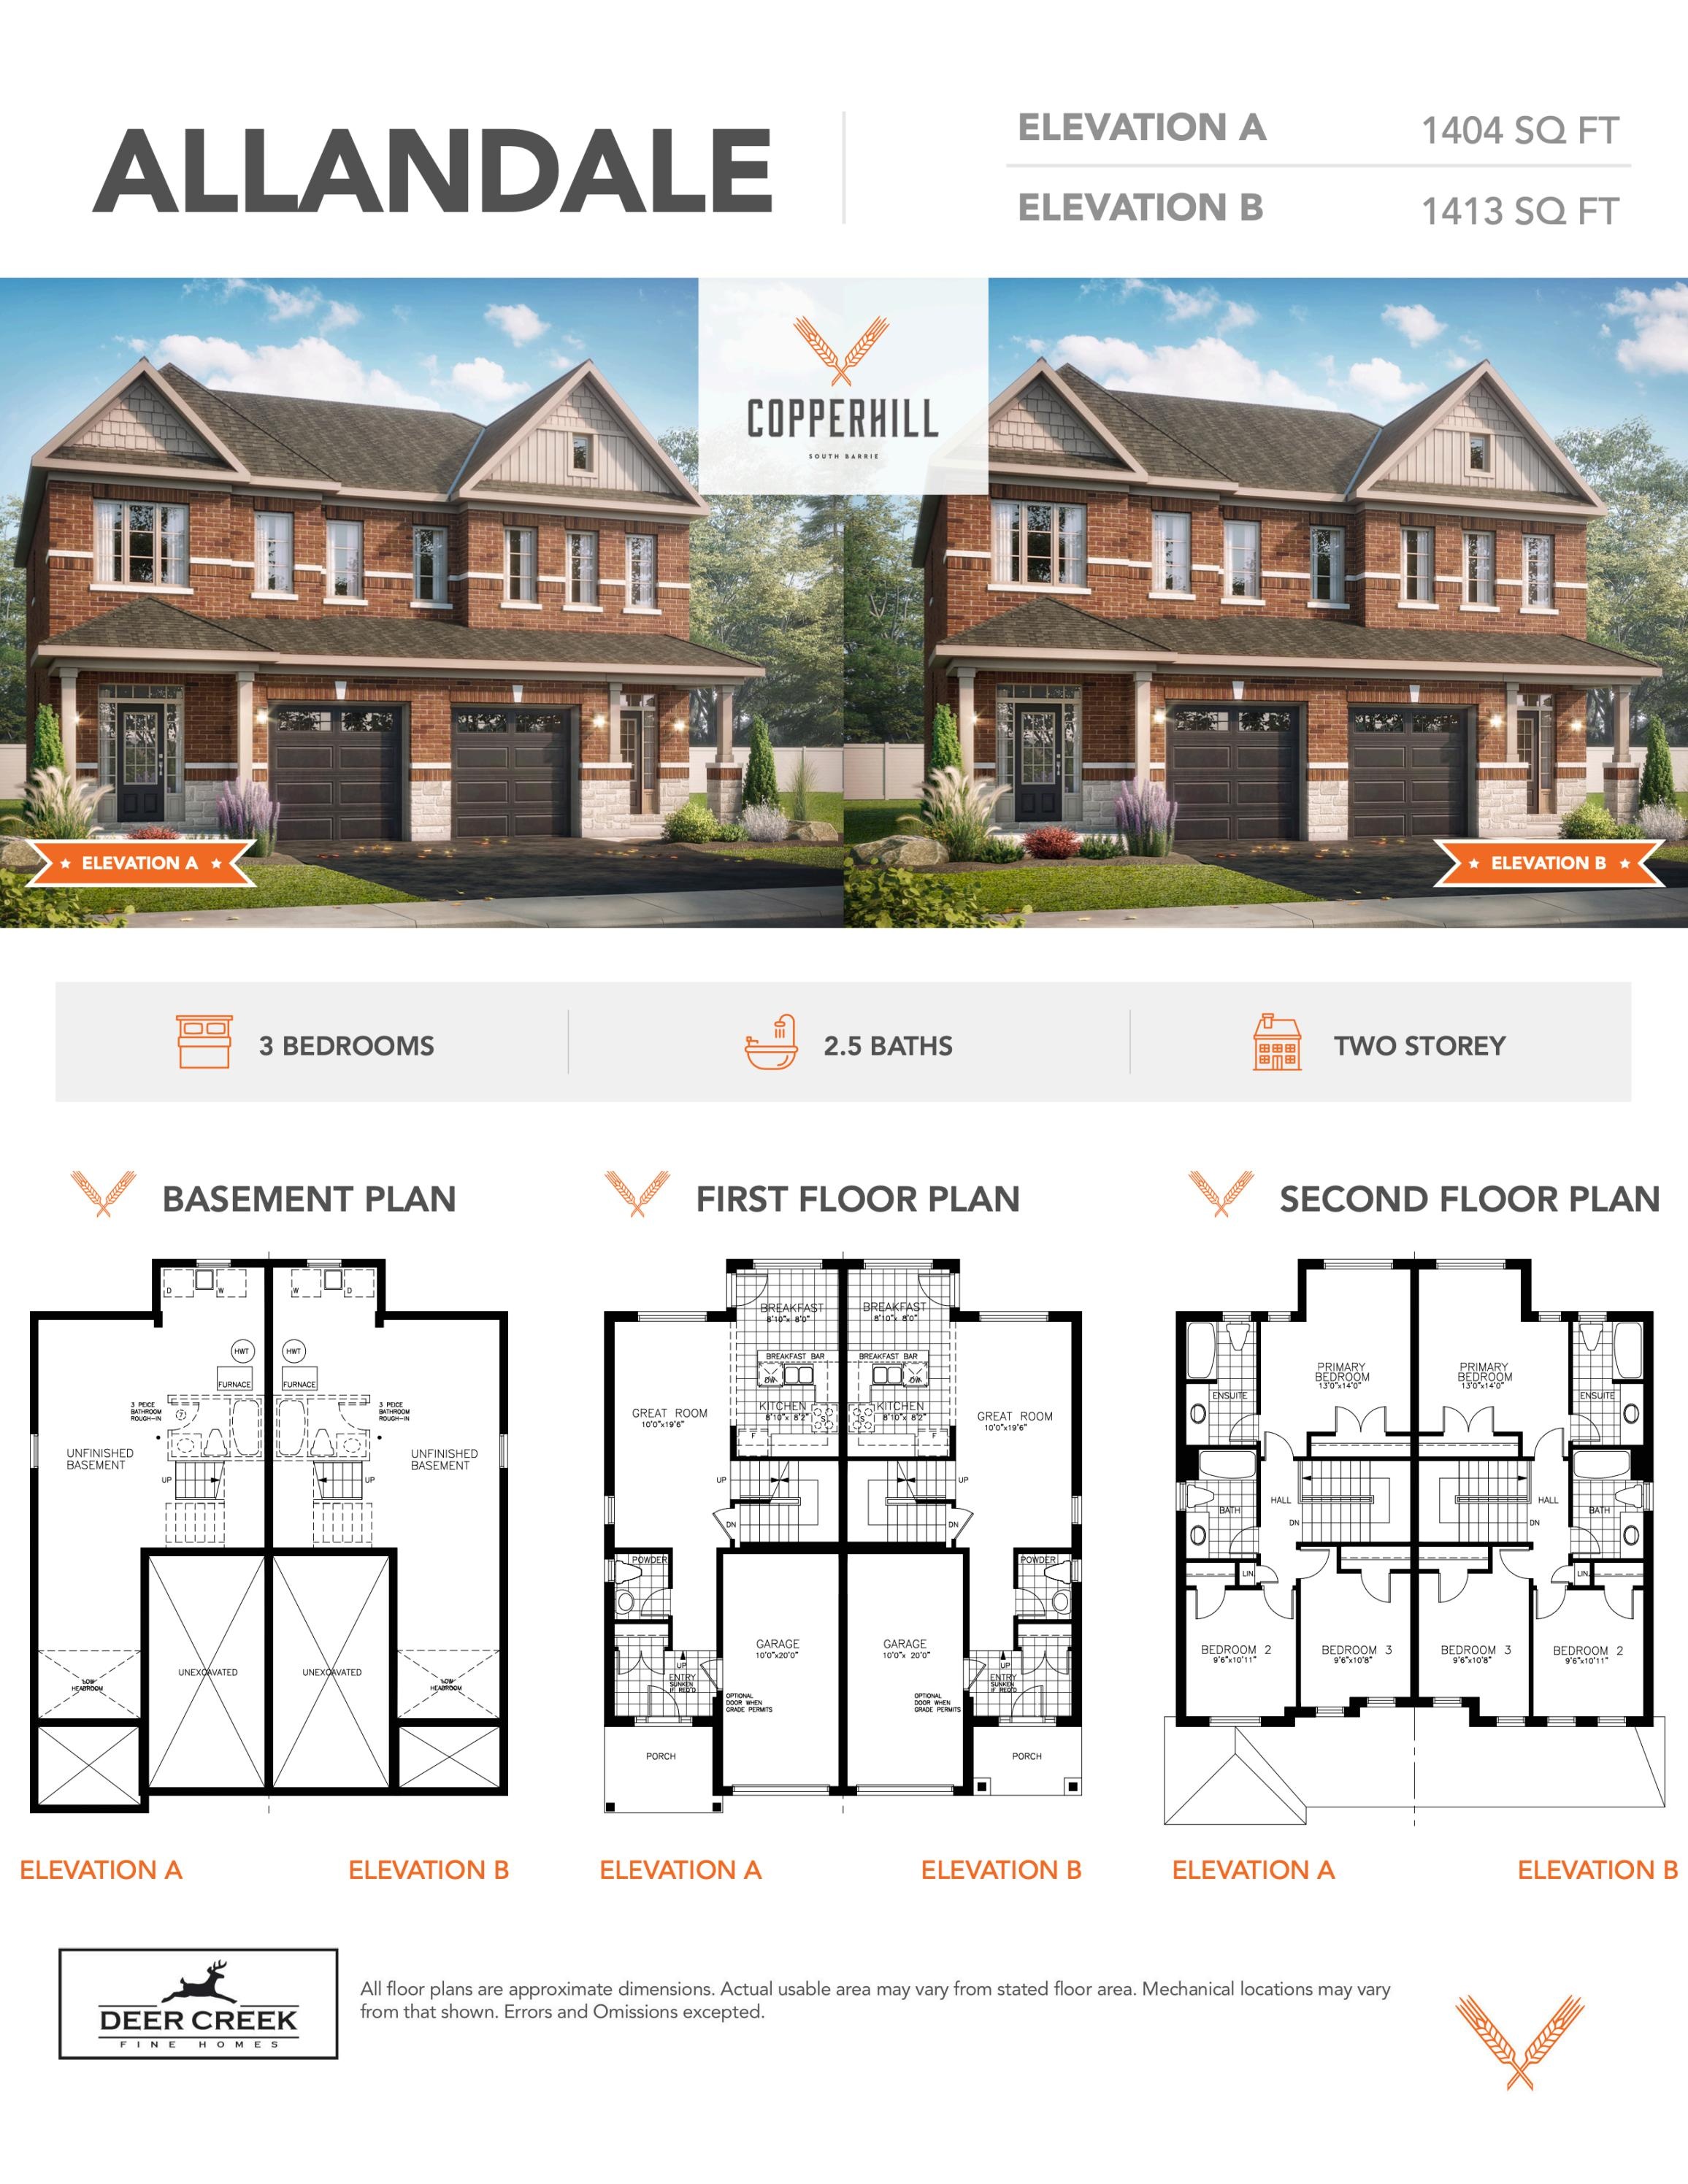
Allandale Elev. A
For sale3 bd · 3 ba · 1,404 ft²
From $684,900
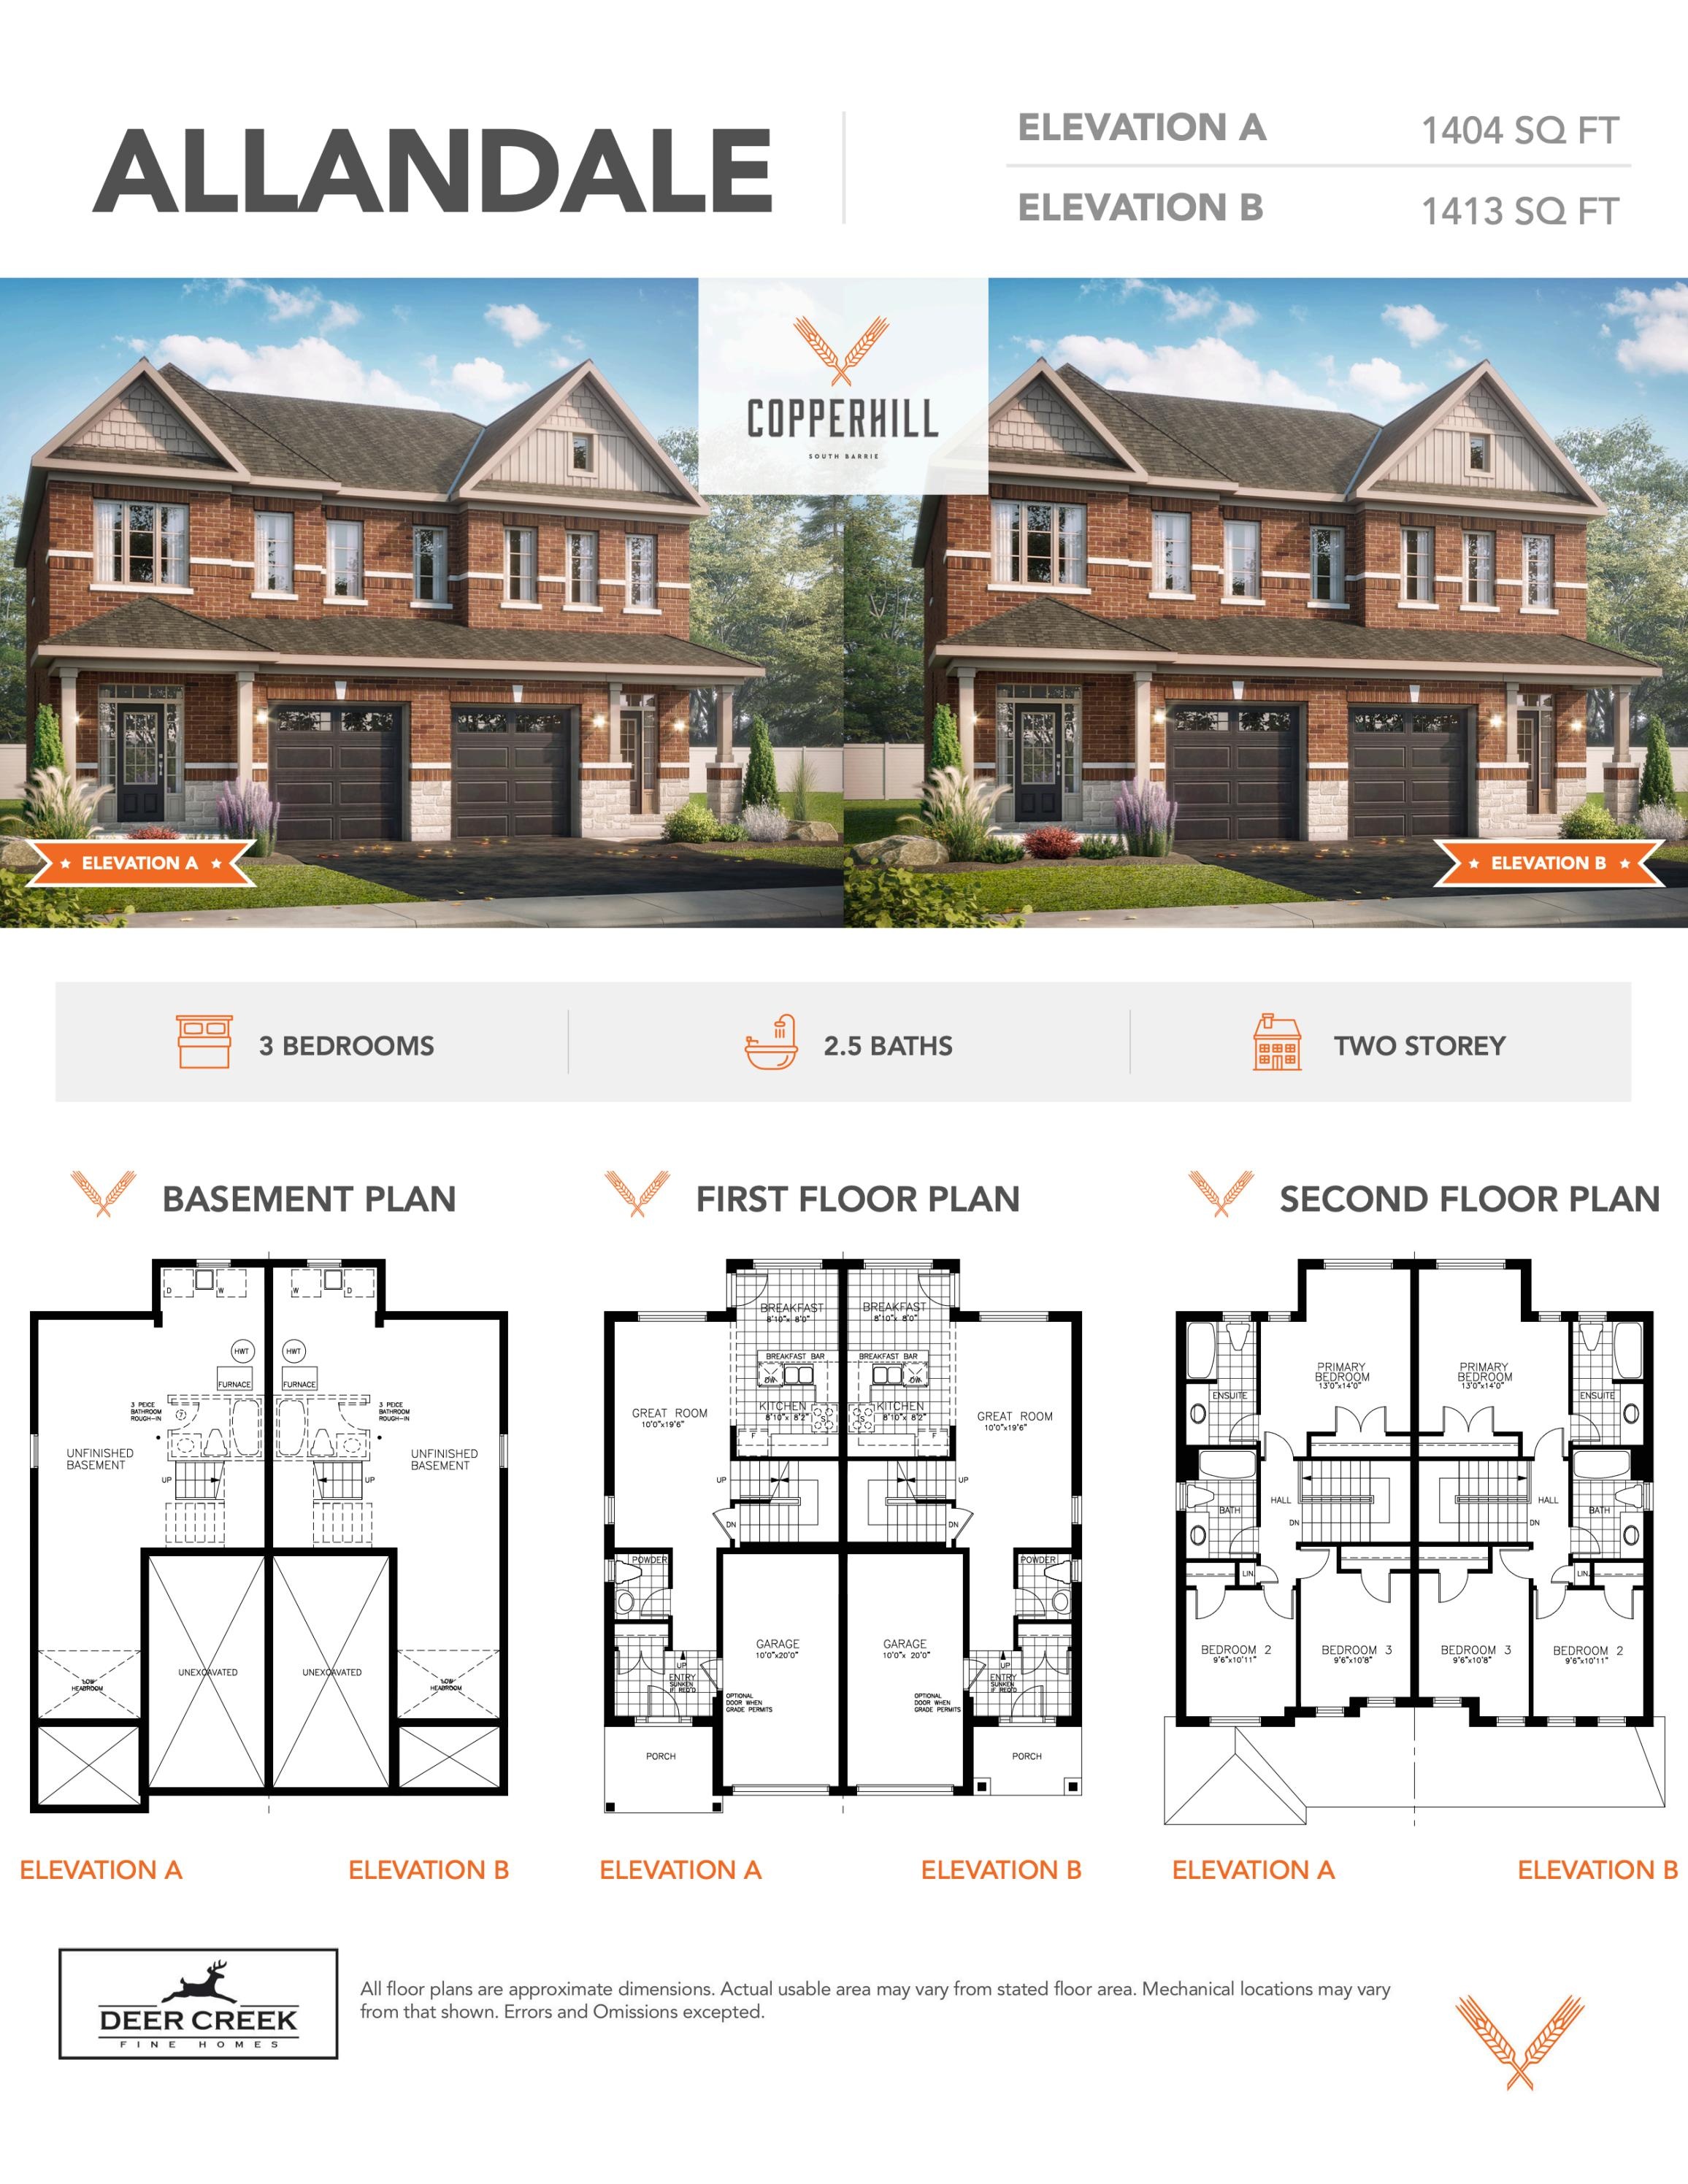
Allandale Elev. B
For sale3 bd · 3 ba · 1,413 ft²
From $686,900
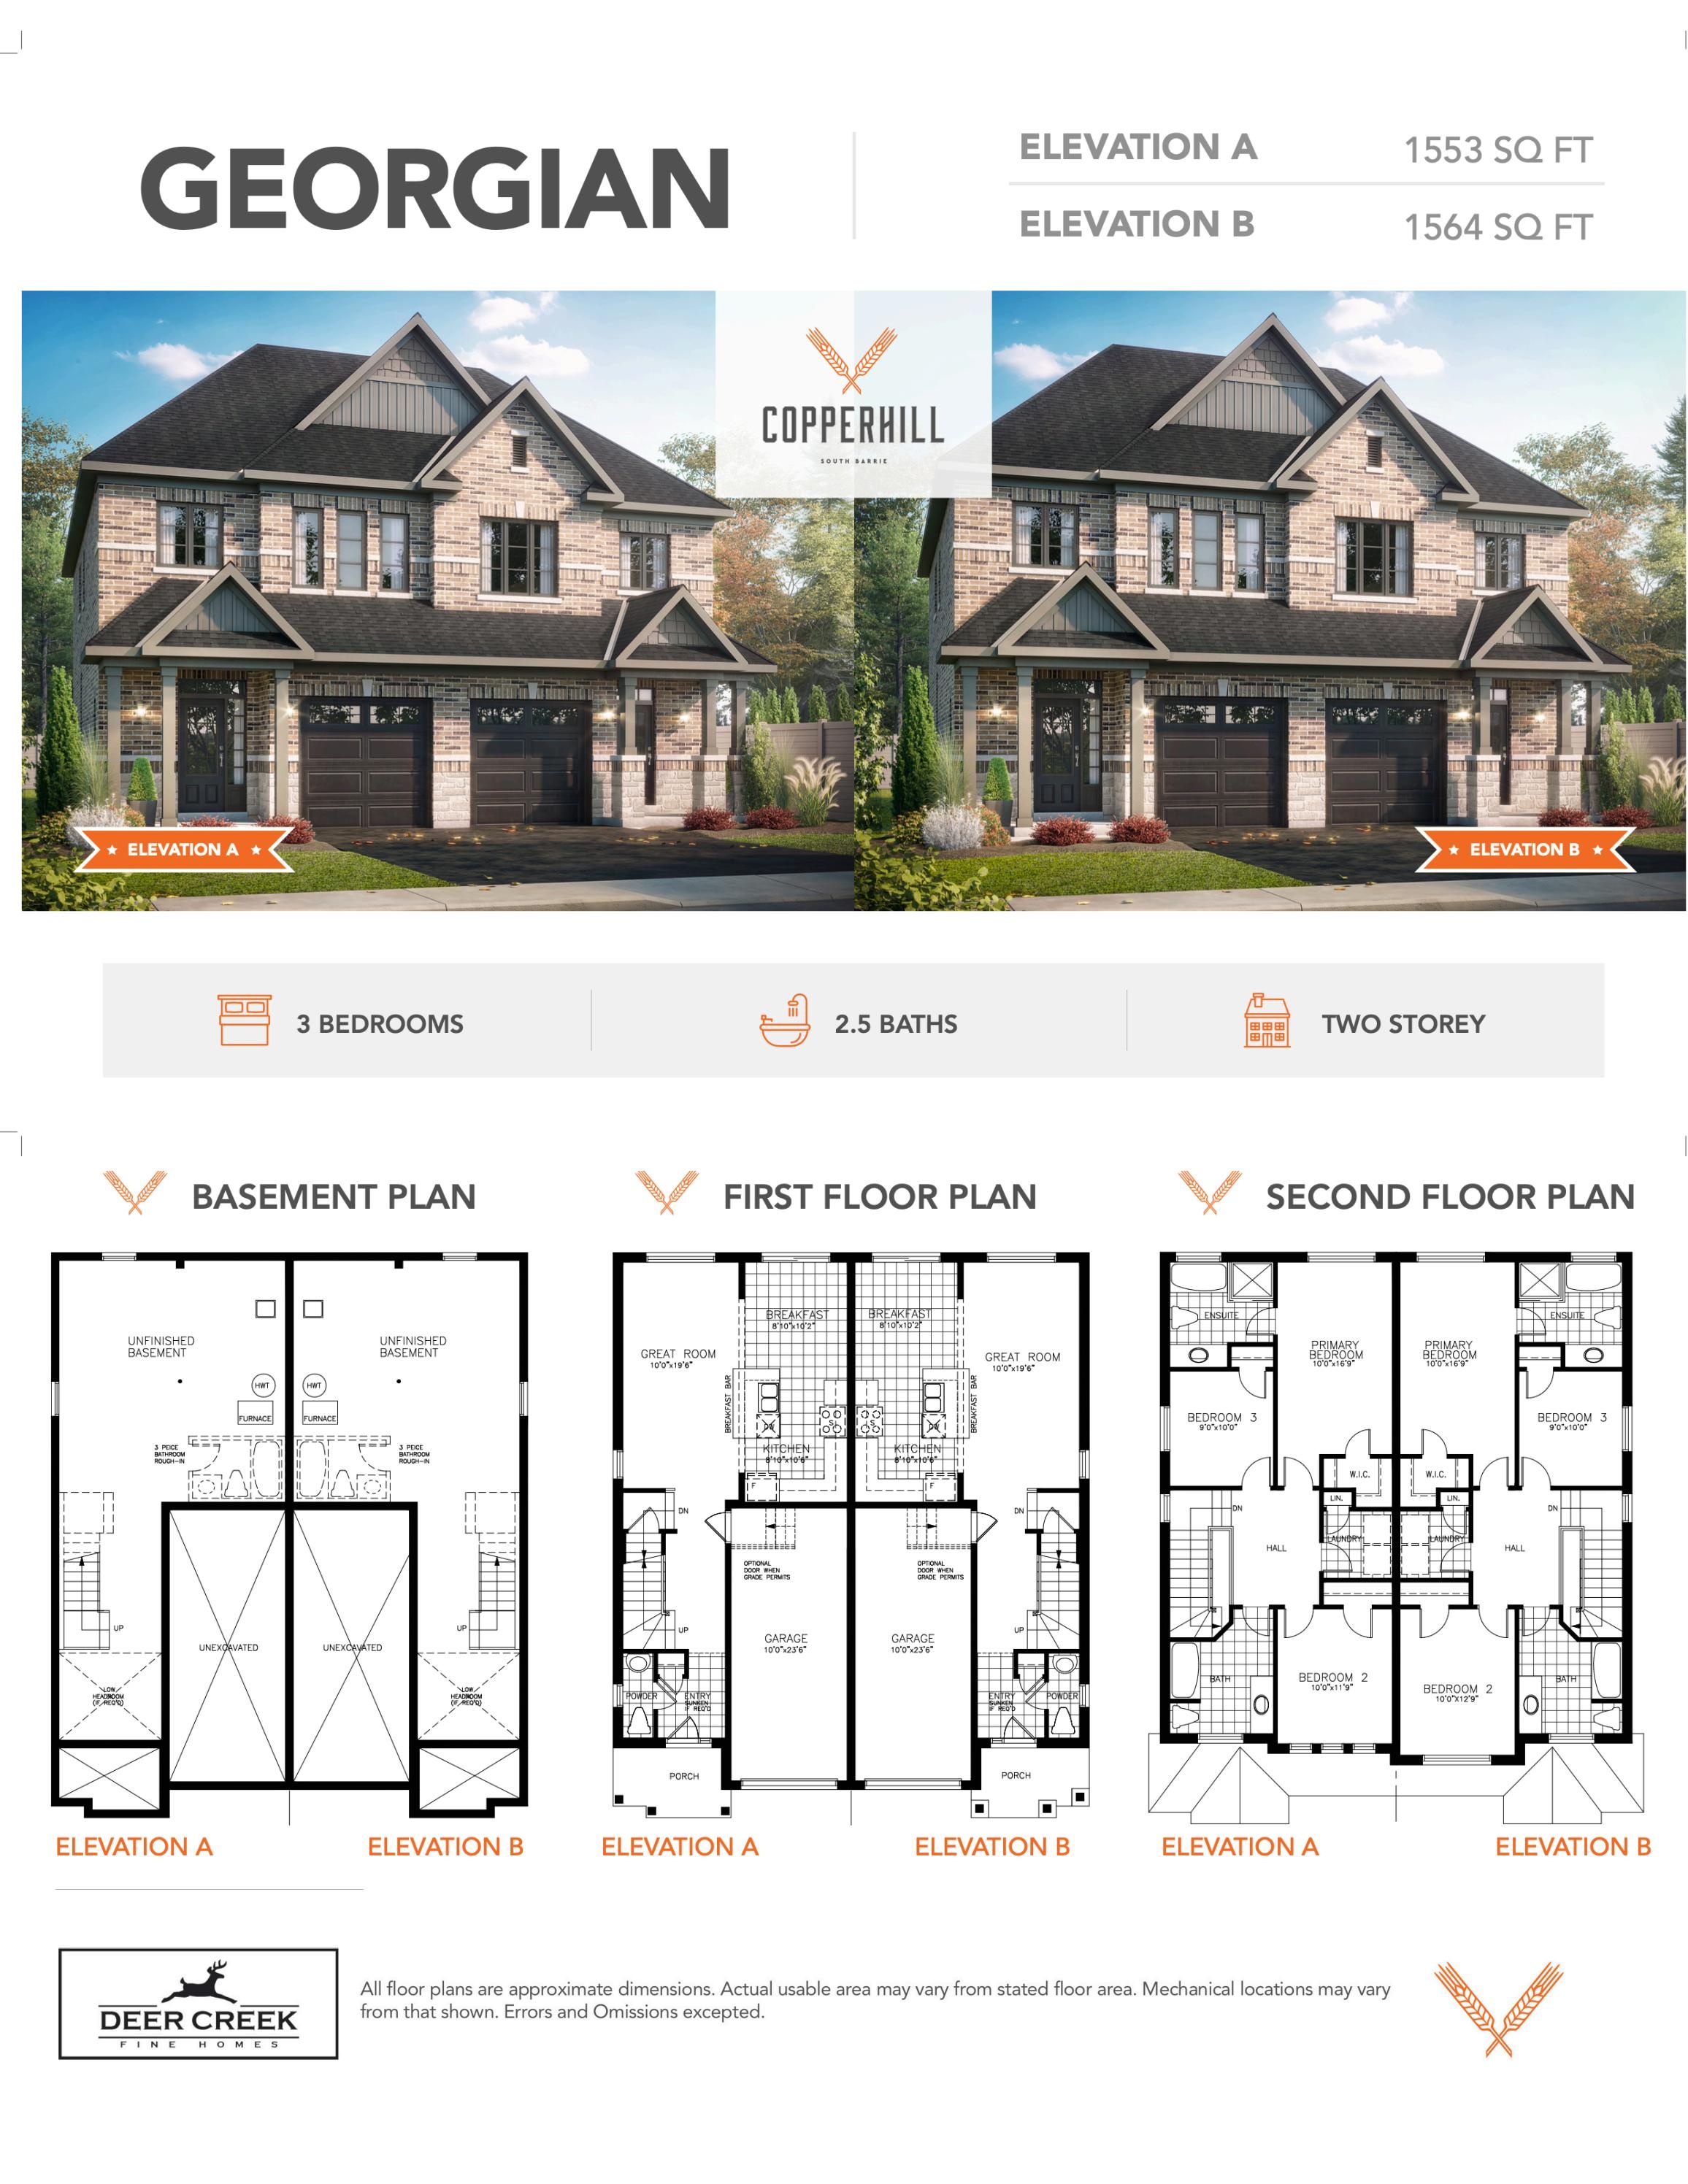
Georgian Elev. A
For sale3 bd · 3 ba · 1,553 ft²
From $699,900
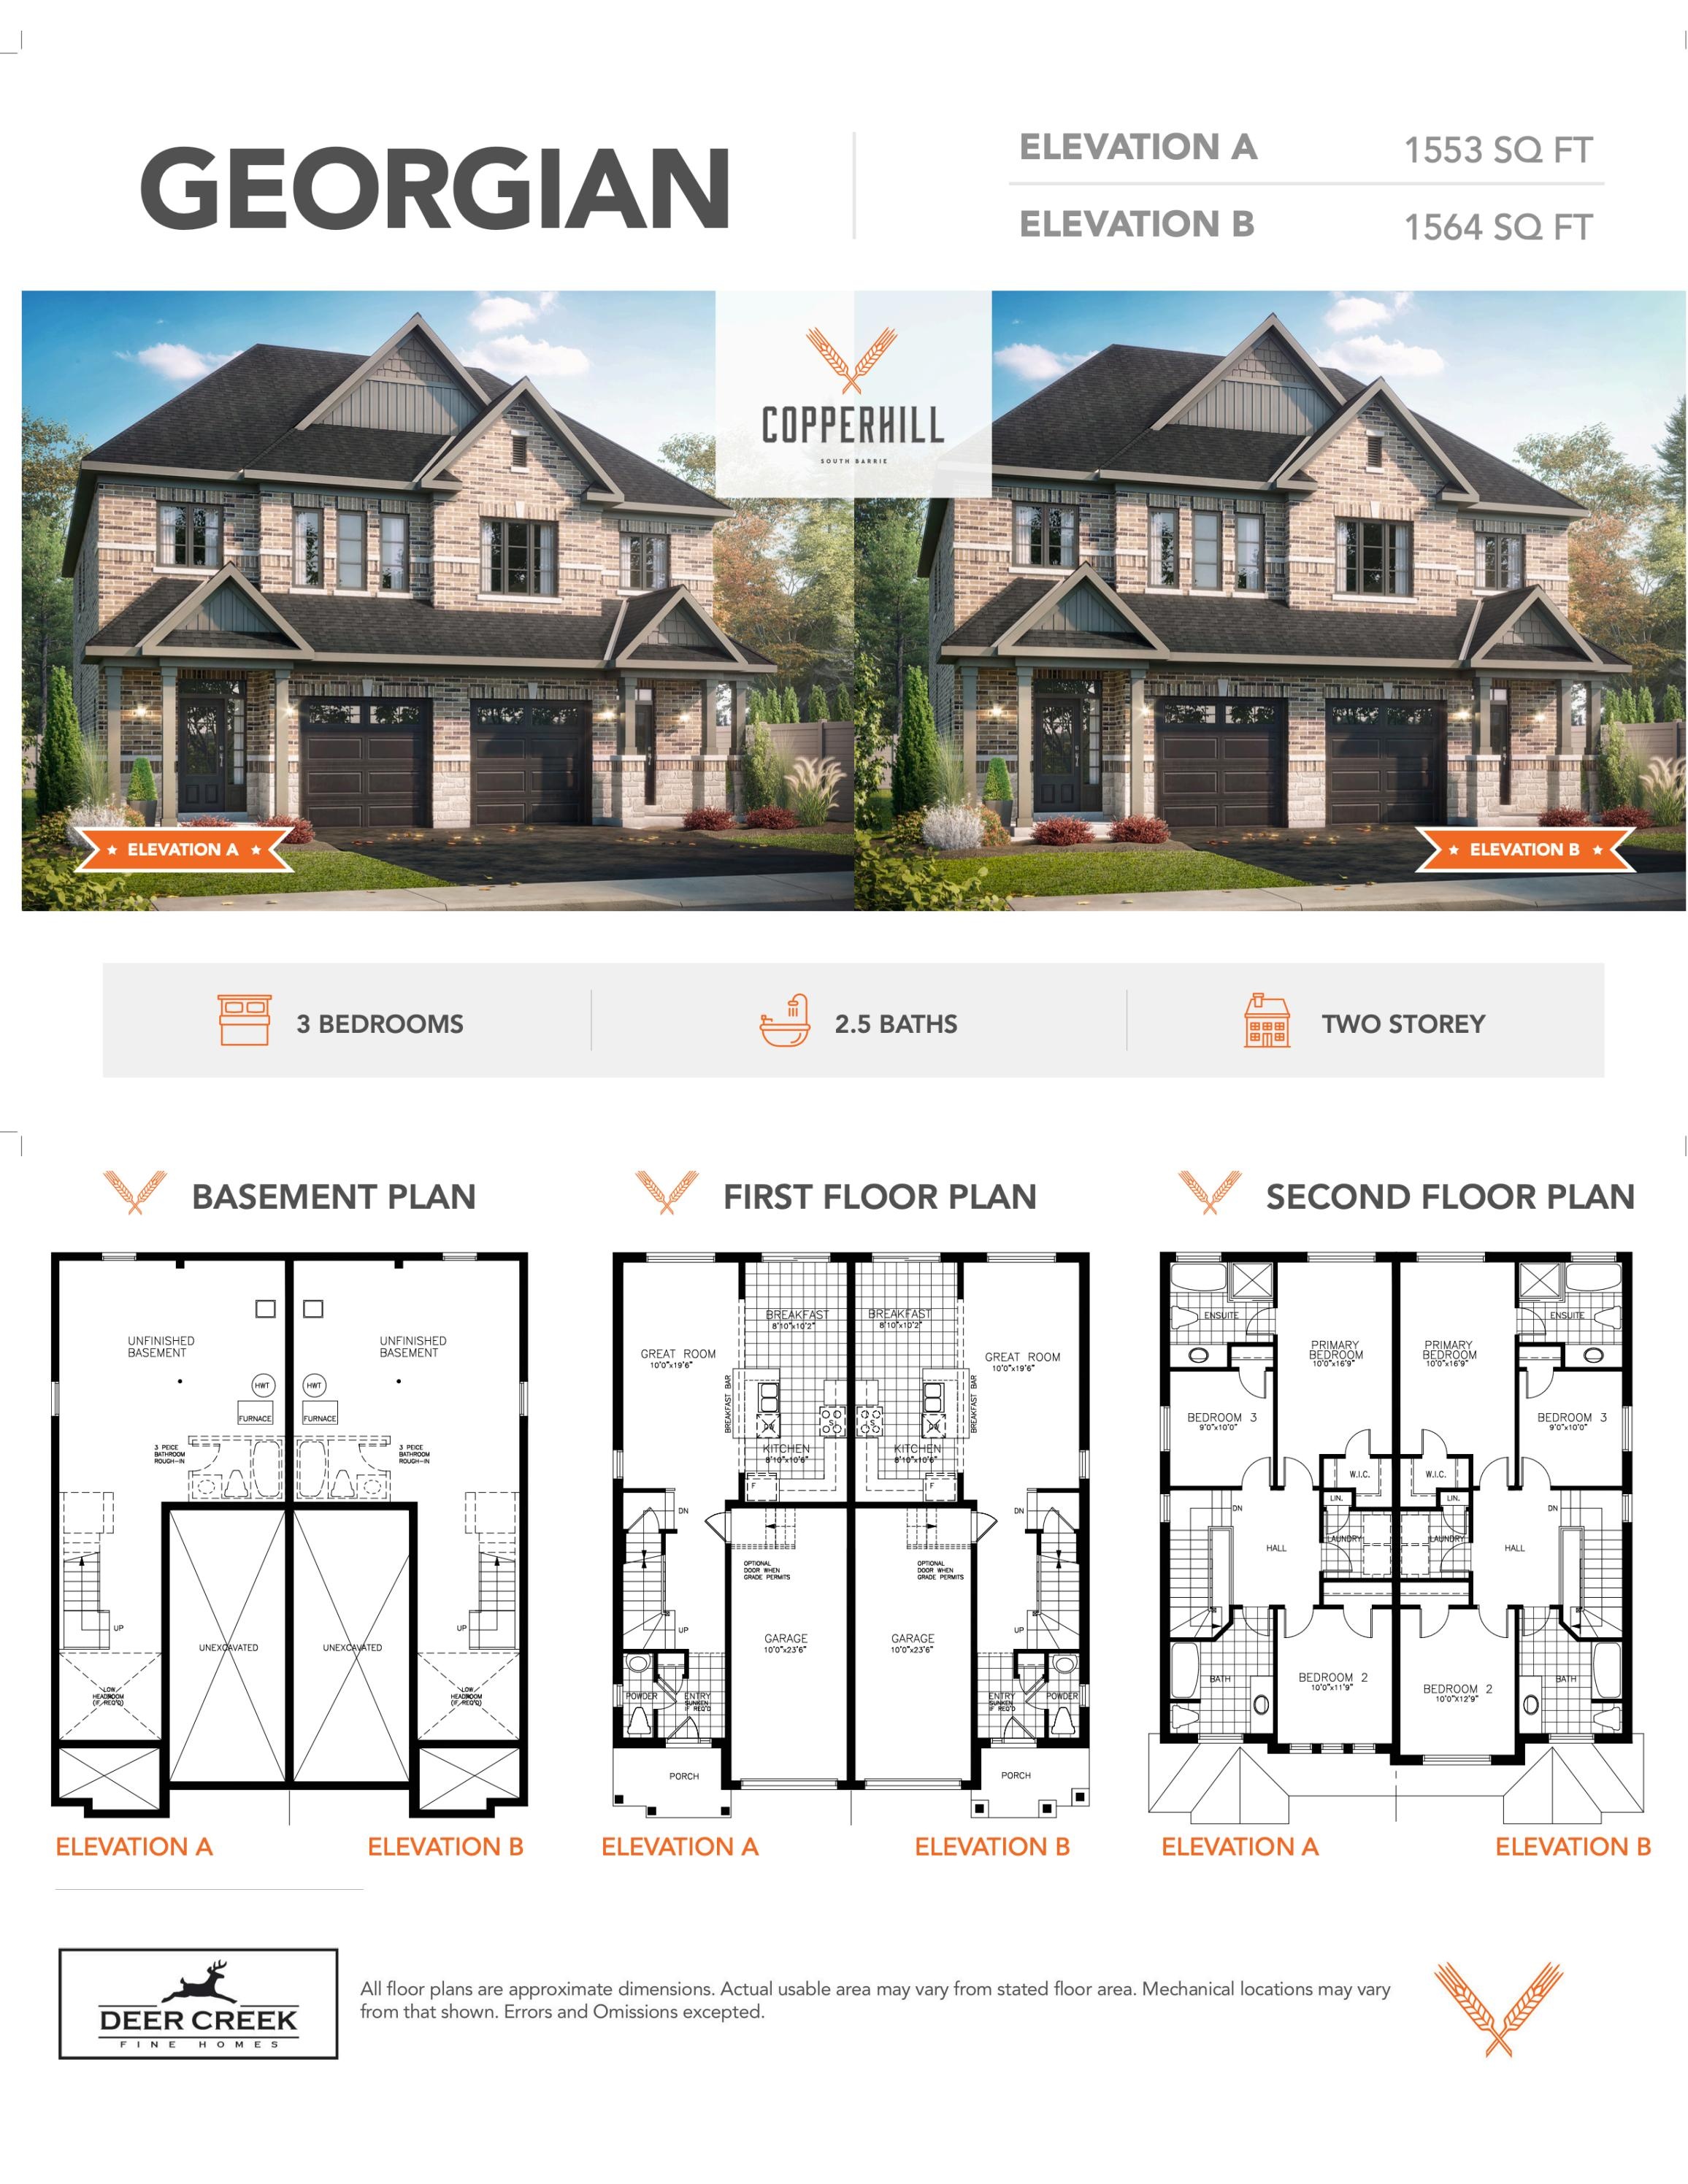
Georgian Elev. B
For sale3 bd · 3 ba · 1,564 ft²
From $701,900