
Copperwood Estate - Single-Family Homes · Ottawa, ON
The Ashby floor plan.
Explore the recorded layout, price and features, then confirm the configuration with the builder.
For sale
4 bd · 3 ba · 2,369 ft² · Single family - Detached Two+ Story
The Ashby at Copperwood Estate - Single-Family Homes, 2003 Bosch Pl, Kanata, ON K2K 1X7, Canada
Call us at 416-910-8923Source floor plan. Confirm dimensions and available configurations.
The Ashby 2-storey single family home, in our 36’ Lot Series features 4 bedrooms and 2.5 bathrooms with a double-car garage. This is a 2369 sq. ft. home plus 430 sq. ft. of finished basement. Source: Uniform Developments
Prices, dimensions and features may vary and are subject to change. Floor plans are for illustrative purposes only.
- Plan
- The Ashby
- Type
- Single family - Detached Two+ Story
- Status
- For sale
- Size
- 2,369 ft²
- Project
- Copperwood Estate - Single-Family Homes
- Developer
- Uniform Urban Developments
Location
Ottawa|Copperwood Estate - Single-Family Homes|2003 Bosch Pl, Kanata, ON K2K 1X7, Canada
Interested in The Ashby at Copperwood Estate - Single-Family Homes?
The Ashby at
Copperwood Estate - Single-Family Homes
2003 Bosch Pl, Kanata, ON K2K 1X7, Canada
Welcome to Copperwood Estate Conveniently located along March Road, close to vibrant employment hubs, established shopping, and convenient services, Copperwood Estate will feature a mix of single-family homes, bungalows and townhomes as we…
Explore this project
Other floor plans at Copperwood Estate - Single-Family Homes
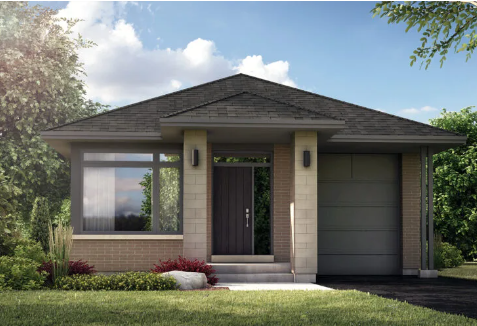
The Barrett
For sale2 bd · 2 ba · 1,412 ft²
From $869,000
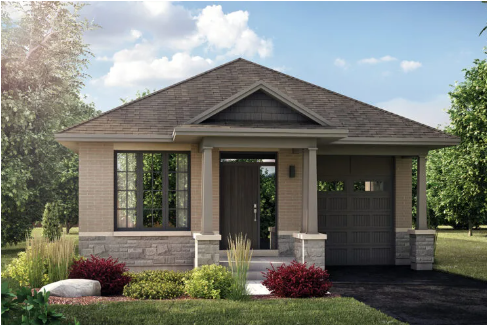
The Clayton
For sale2 bd · 2 ba · 1,417 ft²
From $869,000
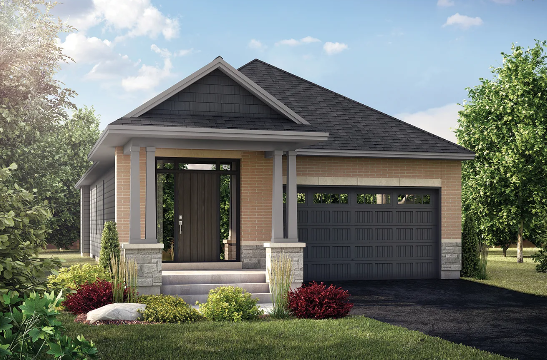
The Scotia
For sale2 bd · 2 ba · 1,446 ft²
From $899,000
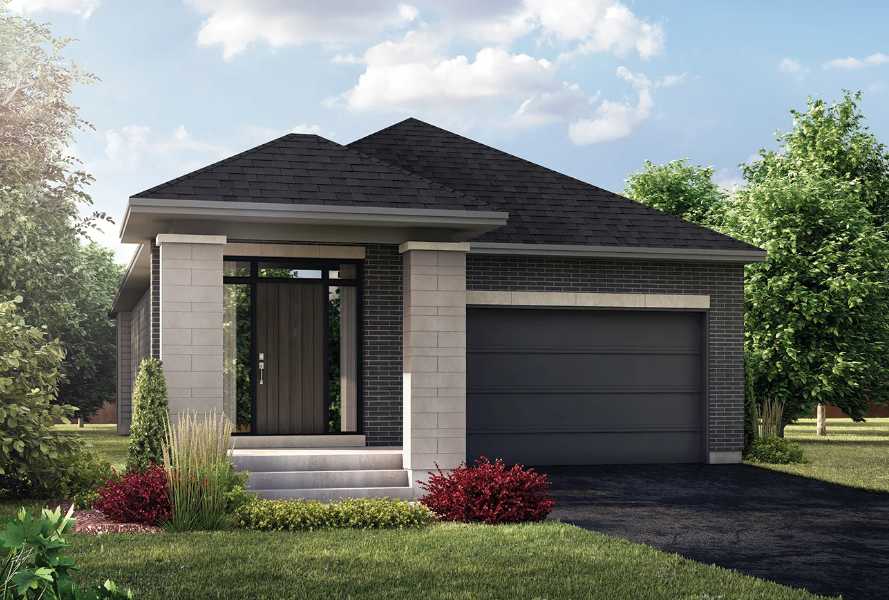
The Perry
For sale2 bd · 2 ba · 1,446 ft²
From $899,000
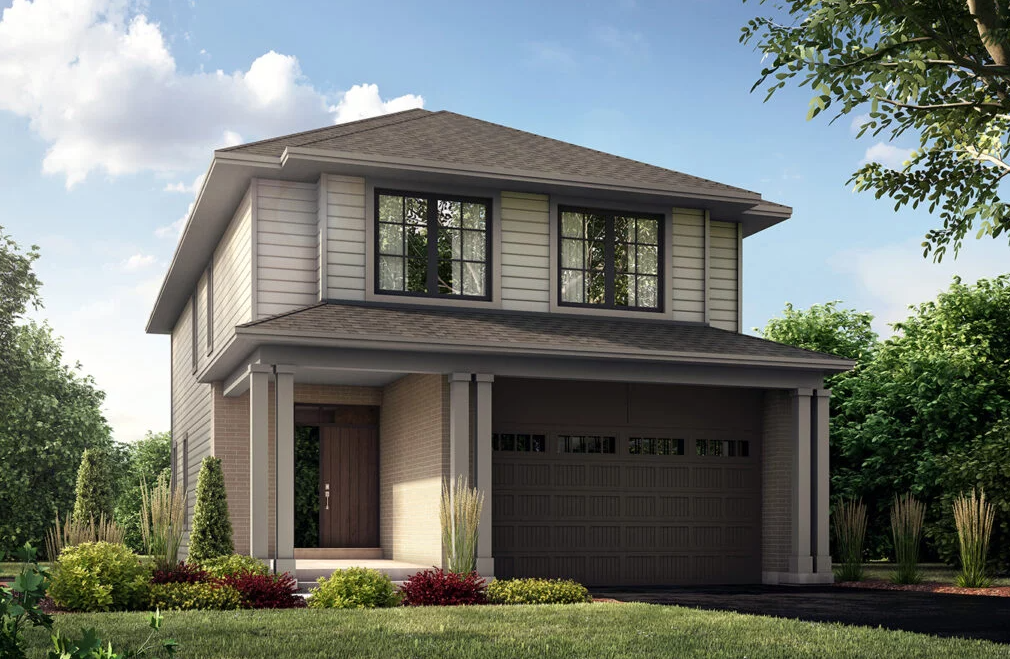
The Mara
For sale4 bd · 3 ba · 2,102 ft²
From $929,000
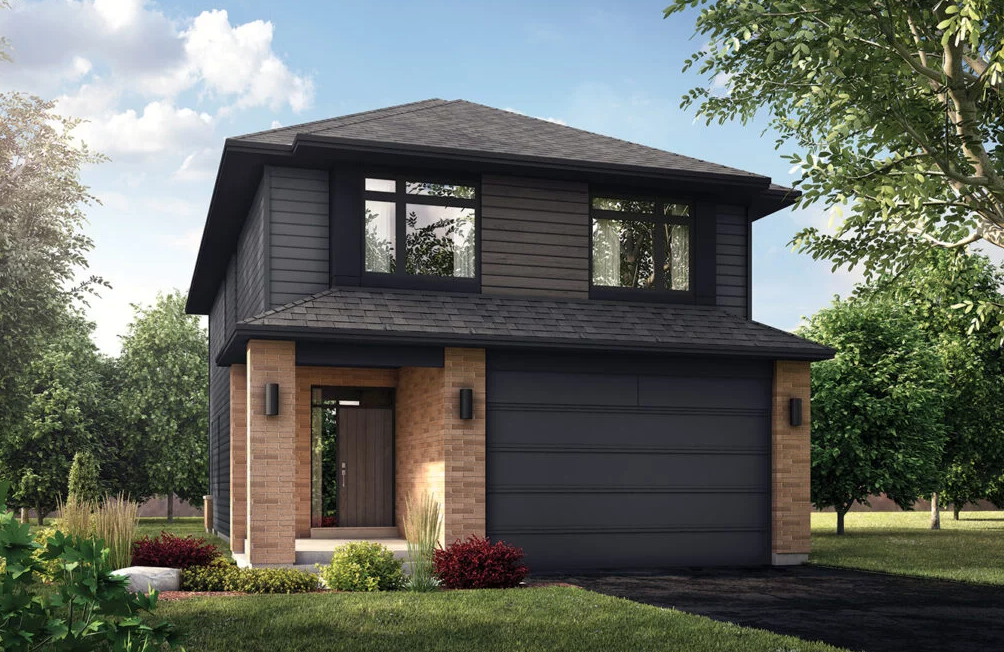
The Ferris
For sale4 bd · 3 ba · 2,102 ft²
From $929,000