
Copperwood Estate - Single-Family Homes · Ottawa, ON
The Barrett floor plan.
Project information updated: Confirm current pricing and availability with the builder.
Explore the recorded layout, price and features, then confirm the configuration with the builder.
For sale
2 bd · 2 ba · 1,412 ft² · Single family - Bungalow
The Barrett at Copperwood Estate - Single-Family Homes, 2003 Bosch Pl, Kanata, ON K2K 1X7, Canada
Call us at 416-910-8923Source floor plan. Confirm dimensions and available configurations.
The Clayton single family bungalow, in our 36’ Lot Series features 2 bedrooms and 2 bathrooms with a single car garage. Source: Uniform Developments
Prices, dimensions and features may vary and are subject to change. Floor plans are for illustrative purposes only.
- Plan
- The Barrett
- Type
- Single family - Bungalow
- Status
- For sale
- Bedrooms
- 2
- Bathrooms
- 2
- Size
- 1,412 ft²
- Project
- Copperwood Estate - Single-Family Homes
- Developer
- Uniform Urban Developments
Location
Ottawa|Copperwood Estate - Single-Family Homes|2003 Bosch Pl, Kanata, ON K2K 1X7, Canada
Interested in The Barrett at Copperwood Estate - Single-Family Homes?
The Barrett at
Copperwood Estate - Single-Family Homes
2003 Bosch Pl, Kanata, ON K2K 1X7, Canada
Conveniently located along March Road, close to vibrant employment hubs, established shopping, and convenient services, Copperwood Estate will feature a mix of single-family homes, bungalows and townhomes as well as multi-unit product in se…
Explore this project
Other floor plans at Copperwood Estate - Single-Family Homes
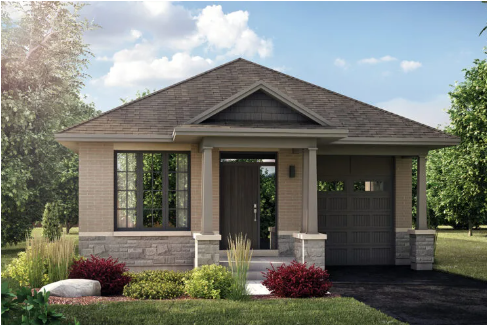
The Clayton
For sale- 2 beds
- 2 baths
- 1,417 ft²
From $869,000
View floor plan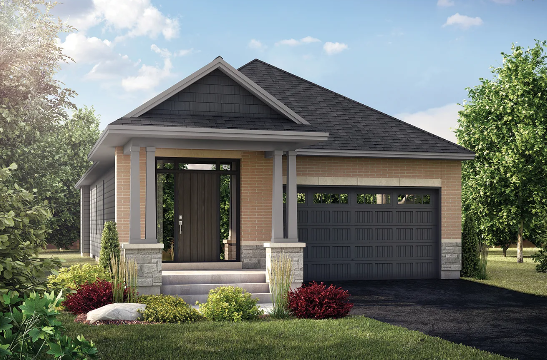
The Scotia
For sale- 2 beds
- 2 baths
- 1,446 ft²
From $899,000
View floor plan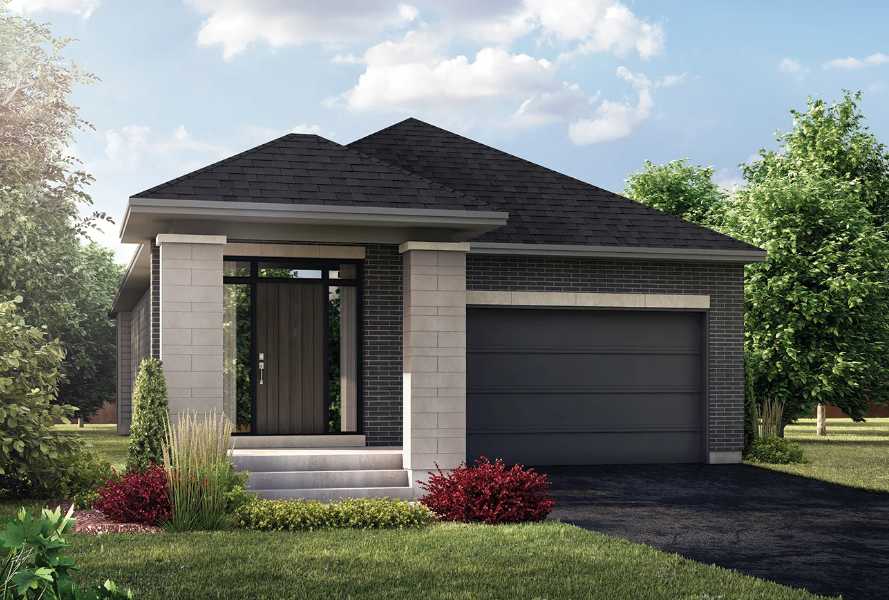
The Perry
For sale- 2 beds
- 2 baths
- 1,446 ft²
From $899,000
View floor plan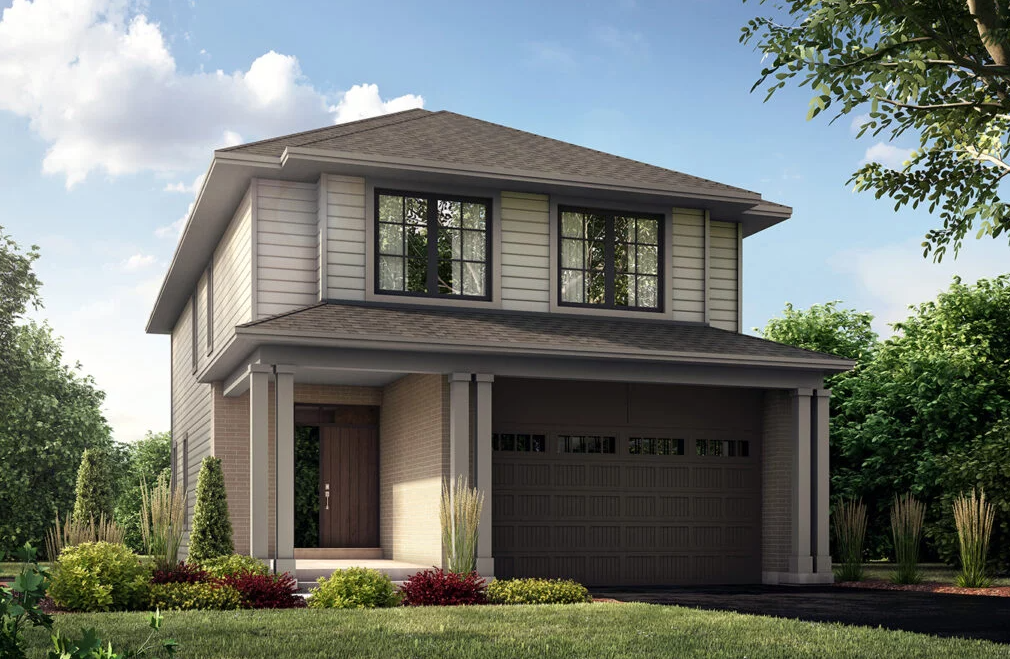
The Mara
For sale- 4 beds
- 3 baths
- 2,102 ft²
From $929,000
View floor plan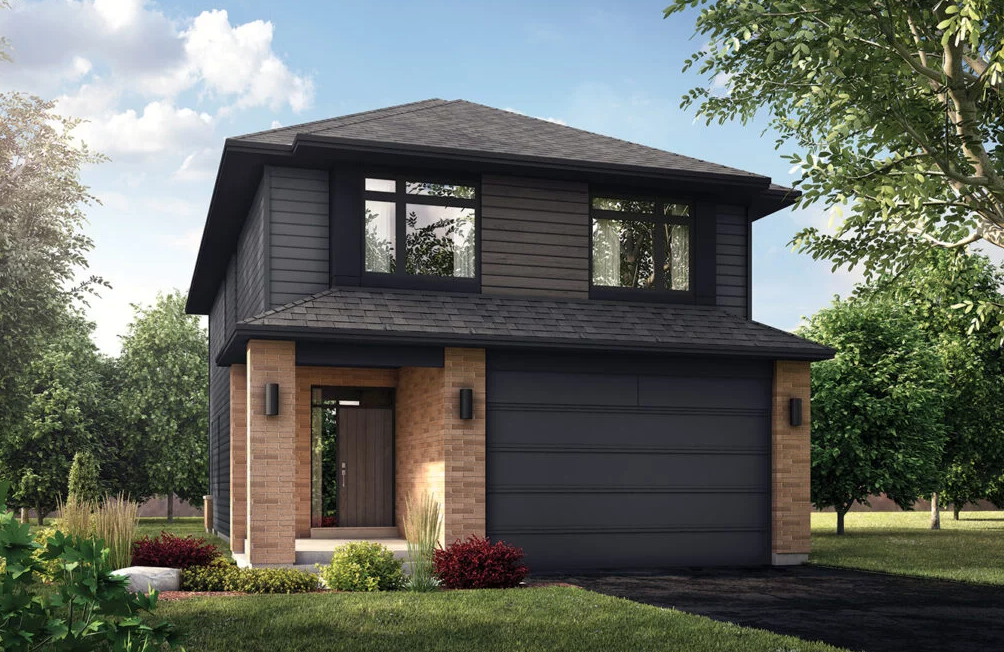
The Ferris
For sale- 4 beds
- 3 baths
- 2,102 ft²
From $929,000
View floor plan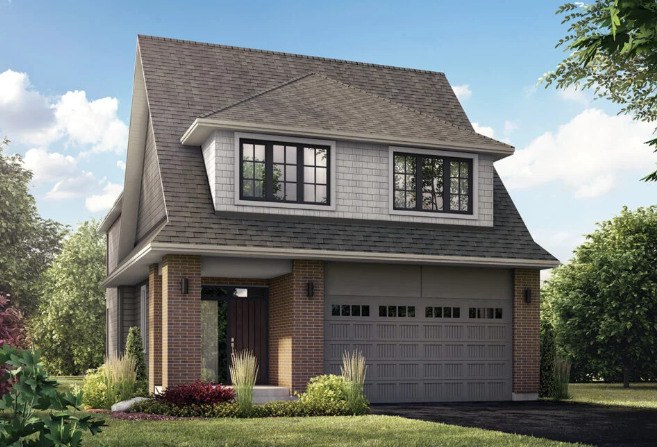
The Ashby
For sale- 4 beds
- 3 baths
- 2,369 ft²
From $999,000
View floor plan