Vaughan, ON · Single Family Home

Copperwood Kleinburg by Canvas Developments

Open for registrationPricing to be announced

REQUEST PRICING & AVAILABILITY

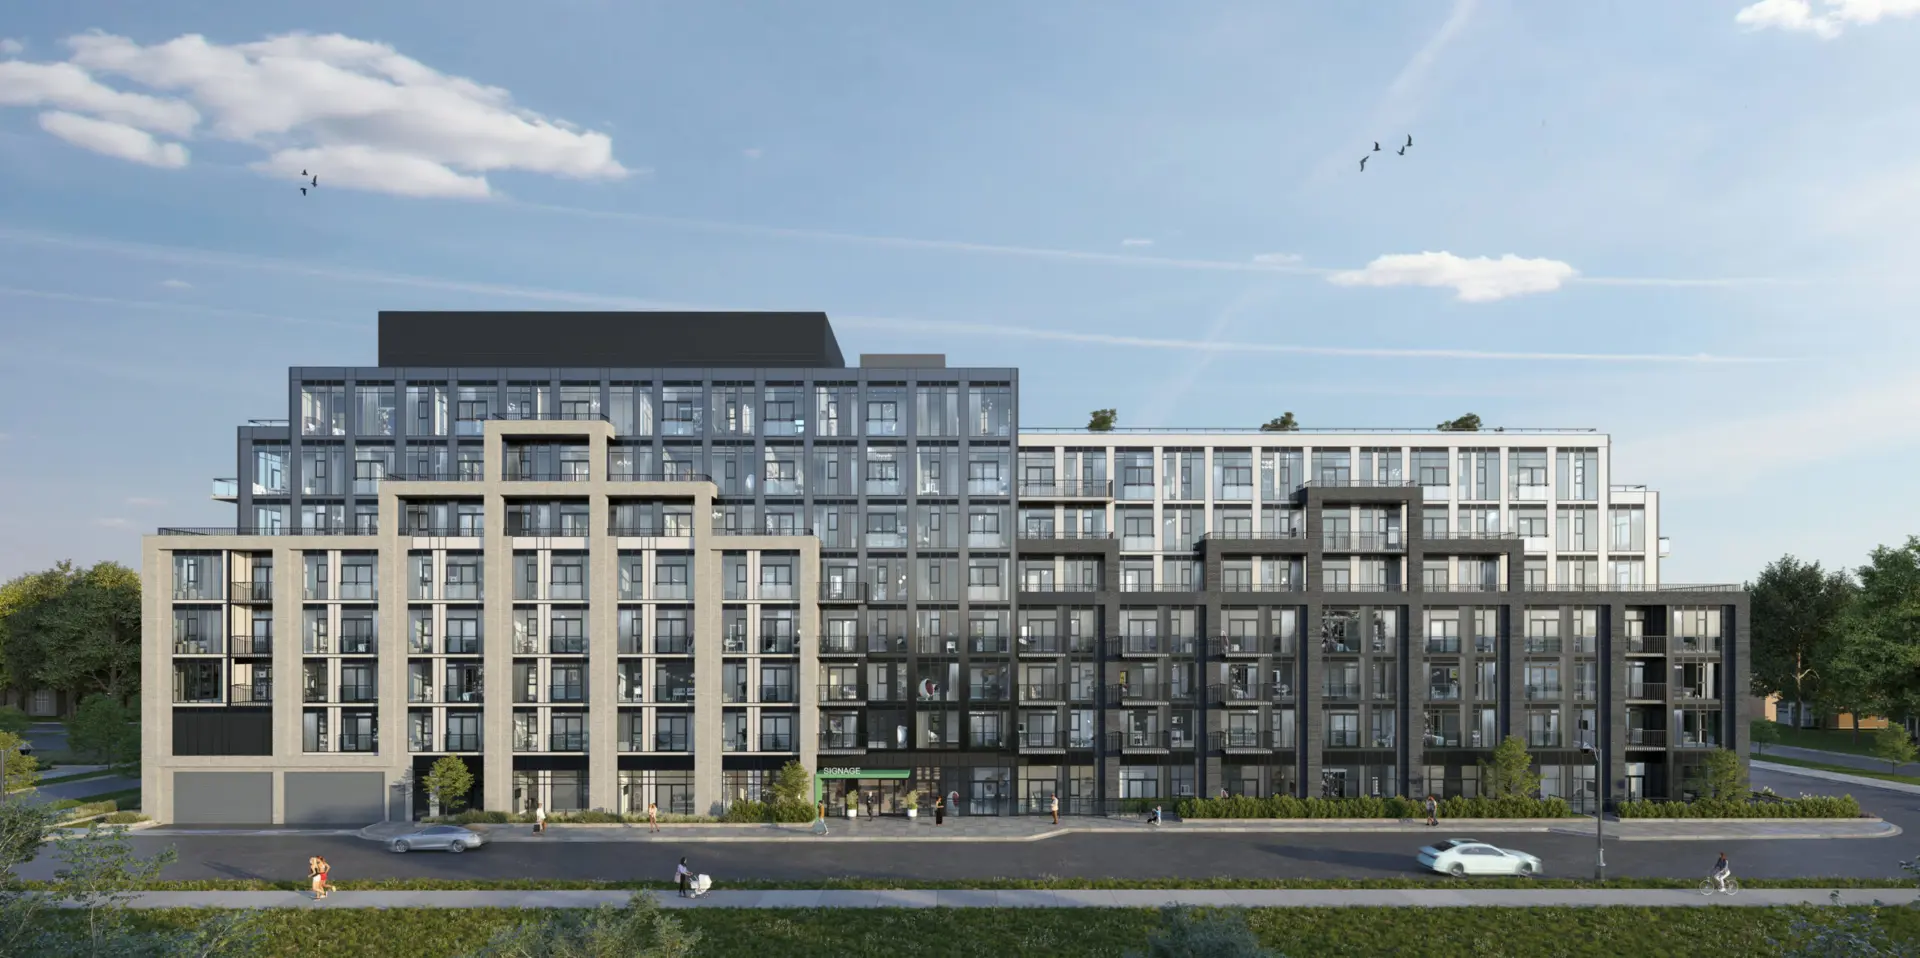
Renderings and features may vary and are subject to change. Renderings are for illustrative purposes only.

A closer look at Copperwood Kleinburg by Canvas Developments.

Home type
Single Family Home

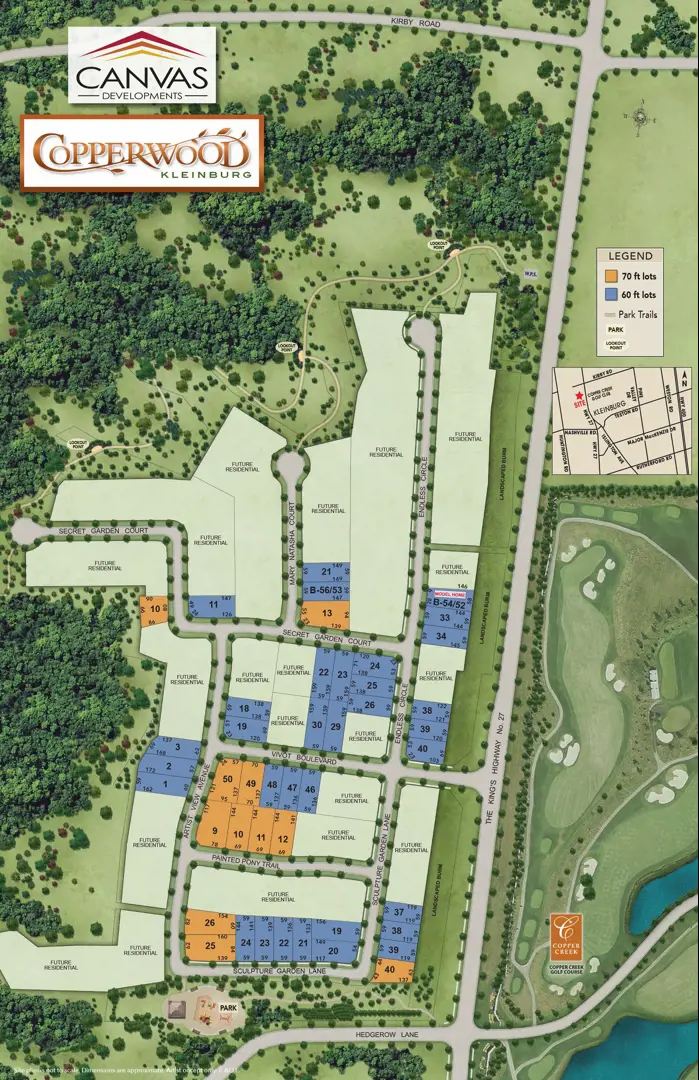
Copperwood Kleinburg by Canvas Developments is a home community under construction at Endless Circle in the Kleinburg neighbourhood of Vaughan. The project contains 44 homes. The location has a Walk Score of 11 and a Transit Score of 0.

Project information

Endless CircleRegional Municipality of York

By Canvas Developments

Amenities

1 recorded amenity

  • Park

Features & finishes

Explore the details by category. Features and inclusions vary by model; confirm the specifications for your selected home with the builder.

Quality construction

26 items
  • Architecturally coordinated exterior finished to provide a pleasant streetscape
  • Clay brick exterior with builders stone, canamould, stucco and brick archways, quoined corners. Soldier courses, keystone and other fine masonry details blended together to produce diversified visually attractive elevations (as per plan)
  • Fully drywalled garage (except for block walls) taped and primed
  • Baked on prefinished, maintenance free aluminum soffits, fascia, eavestrough and downspouts by the same manufacturer to ensure colour match
  • Decks are included where applicable according to grade
  • Walkout conditions will be extra if applicable
  • Walk up Stairs from basement to backyard as per plans
  • Self sealing asphalt roof shingles with limited lifetime warranty (according to manufacturer)
  • Steel insulated garage doors with decorative glass windows (as per brochure) and electric garage door openers with one exterior keypad
  • Reinforced concrete porch and reinforced garage floor
  • Precast concrete slab walkways laid from garage to front porch and steps at rear door
  • Three exterior water hose bibs with back flow water preventer, two at rear and one in garage
  • Fully sodded lot
  • Interlock driveway with semi permeable pavers
  • Extra high poured concrete basement walls with heavy duty damp proofing and waterproof wrap anchor bolted to framing
  • Plywood subfloor sanded, glued, nailed and screwed. 3/4” on the 1st floor, 5/8” on the 2nd floor
  • Cold cellar includes: light, window and comes complete with solid door
  • Foam gasket under basement wall plate to reduce air infiltration
  • 2” x 6” exterior wall construction featuring R-22 Insulation
  • Basement exterior or walls upgraded to R-20 insulation full height blanket wrap
  • Garage ceilings with living spaces above to have upgraded R-31 insulation
  • Attic insulation upgraded to R-50
  • Foam insulation around windows and exterior doors
  • Engineered floor joist systems to reduce possibility of squeaking (as per plan)
  • Approximately 9’ foot poured basement wall
  • All homes are Energy Star Certified

Rough-ins provided

4 items
  • Rough in 3 piece washroom in basement
  • Rough in plumbing and electrical, and space for future dishwasher in kitchen
  • Rough in telephone outlets in kitchen, family room/living room, all bedrooms and master ensuite washroom
  • Rough in RG-6 coaxial cable in family room, kitchen, family room/living room, all bedrooms (capable for future High Speed Internet and Digital Television)

Doors and windows

8 items
  • Taller steel clad insulated exterior front doors with dead bolt lock and glass inserts
  • Front door grip set: satin finish
  • Low E argon with Energy Star label thermopane vinyl casement windows throughout with grills on front elevations
  • Large windows through house
  • Vinyl patio doors or French doors (as per plans)
  • Basement windows to be double thermopane vinyl sliders
  • Door from garage to house: self closing (grade permitting)
  • All exterior doors and windows caulked using quality mastic caulking

Classic interiors

8 items
  • 7’’ Cornice Moulding in Main Hall, Dining Room and Family Room
  • Cambridge series (Two Panel) interior doors throughout, 8ft. on 1st floor, 7ft. on 2nd floor (Except cold cellar)
  • All closets in bedroom have wire shelving
  • Upgraded interior trim casting and baseboard (4”casing with backbend and 7 ¼” (baseboard)
  • Satin finish lever handles and hinges and hardware throughout (hinges will not be painted)
  • Stairs from first to second floor and open stairs to basement to be oak finish (natural). Pine basement stairs to be painted (as per plans)
  • Colonial handrail (3” x 1 ¼” width) wrought iron pickets
  • Archways will be trimmed

Spectacular kitchens

5 items
  • Custom quality upgraded kitchen cabinetry with colour coordinated kick plates
  • Granite countertops from builders samples
  • Double stainless steel undermount sink with upgrade single lever faucet with vegetable spray pull-out spout
  • Island, pantry and breakfast bar (as per plan)
  • Extended upper kitchen cabinets

Electrical

19 items
  • 200 AMP electrical service
  • All wiring in accordance with Ontario Hydro standards
  • Efficient natural gas fire forced air high efficiency furnace with basement ducts to be sealed for better air distribution. Energy star rated
  • HRV (heat recovery ventilator)
  • Humidifier
  • Central Air Conditioning
  • Programmable thermostat
  • Natural gas fired hot water tank (rental basis), power vented to exterior
  • Heavy duty receptacle for stove and gas rough in
  • Dedicated electrical outlet for refrigerator
  • Counter level outlets in kitchen for small appliances
  • Neo-perm gasket electrical boxes on exterior walls
  • Compact fluorescent lighting
  • Hollywood strip lights in bathrooms, light fixtures in kitchen, halls, dining room and bedrooms
  • White decora switches and receptacles throughout
  • Rough-in for gas barbecue and stove
  • Rough in plumbing and electrical for future dishwasher
  • Plug in front porch soffit for festive lights
  • 2 electrical exterior waterproof plug outlets (front and back of house)

Special features

18 items
  • Insulation meets or exceeds full Ontario Building Code requirements for energy conservation
  • Electrical outlets in all bathrooms wired to a ground fault interrupted as per electrical code
  • Smoke detectors on all floors and in all bedrooms
  • Door chime at front entry
  • Electrical outlet for door for festive lights
  • Carbon monoxide detector on second floor
  • Rough-in for security system
  • Complete central vacuum system
  • Steel beam construction
  • Exterior railing (where applicable) to be baked on prefinished aluminum
  • Decorative columns, half walls, low walls and picture windows as per applicable plan
  • Coffered ceilings in family rooms, dining rooms, and master bedrooms (as per plan)
  • Archways, half walls, low walls all to be trimmed
  • Cathedral and vaulted ceilings (as per plan)
  • Gas fireplace with wood mantel and marble surround (as per brochure)
  • Ductwork to be professionally cleaned
  • 10’ main floor ceilings (except bulkhead and low areas)
  • 9’ ceilings on second floor (except bulkhead and low areas)

Upgraded flooring

3 items
  • Upgraded imported ceramic floor tile with marble threshold in front foyer, powder room, kitchen and front hall (as per plan)
  • Upgraded imported ceramic tile in main bathroom and master ensuite
  • Prefinished oak strip flooring 3” x 3/4 “ flooring on main floor and second floor

Beautiful bathrooms and powder rooms

18 items
  • Custom quality crafted vanities in all bathrooms
  • Plate glass mirror in all bathrooms and powder rooms
  • Quality plumbing fixtures in white
  • One piece toilet in powder room
  • Pedestal sink in powder room in white or freestanding cabinet
  • Vanities to have one drawer (if possible)
  • Energy Star bathroom fans vented outside
  • Privacy locks on all bathroom doors
  • Main bathroom to have tub and shower with wall time to ceiling height in enclosures only
  • Cement “wonderboard” 36” high in separate shower stall enclosure walls (as per plan)
  • Energy efficient water saver shower head, toilet and faucets
  • Luxurious master ensuite, four or five piece (as per plan). Five piece plans to have cornered or oval tub (as per plan) with ceramic tile deck (two rows). Separate shower stall where shown, to have ceramic tile on walls
  • Single lever faucets in all bathroom vanities and powder room
  • Upgraded soaker tub in main bath (as per plan)
  • Porcelain sinks in all bathrooms with mechanical pop up drain
  • Pressure control valves for all showers
  • Frameless glass shower according to plan
  • Shut off valve for each sink and toilet

Painting and finishes

3 items
  • Interior walls to be primed and painted with two coats (one primer/one finishing) of quality late paint in purchaser’s choice of colour (one colour throughout) from vendor’s samples. Trim and doors to be painted white
  • All main floor ceilings to have smooth finish
  • All upper floor ceilings to have smooth finish

Laundry area

3 items
  • Cabinet on first floor only
  • Single laundry tub with chrome faucet, and dryer vented to outside
  • Heavy duty receptacle for dryer and outlet for washer

Builder warranty

1 item
  • This company is an excellent rated builder with Tarion Warranty Program and offers a complete Customer Service Program as in accordance with the Ontario New Home Warranty Program

Warranty coverage - Builder has “excellent” rating

4 items
  • 7 years major structural defects
  • 2 years - plumbing, heating and electrical systems and building envelope
  • 1 year - all other items
  • Backed by the Tarion Program for a period of 7 years after closing date

Location & neighbourhood

Explore the full location guide ↗

Vaughan|Endless Circle

Loading the neighbourhood guide…

LOCAL MARKET INSIGHTS · SEP 2026

The market around Vaughan.

City-wide resale snapshot · CAD

Understand the existing-home market alongside your new-home search. These completed-month observations cover the provider’s Vaughan geography across all property types. Builder prices and availability need a separate, current quote.

Median sold price
$1,080,444
-5.4% year over year
Recorded sales
216
-16.0% year over year
Active listings
1,320
757 new sale listings that month
Listing days
44 days
Provider’s listing-days measure

Compare the home and ownership type

Single-family is a broad catalogue category. Detached and semi-detached figures are shown separately as references; confirm the project’s exact home type.

Sep 2026 · Vaughan · resale references for this project’s recorded categories
Property typeMedian soldAnnual changeSalesActive listingsMonthly rent
Detached homes$1,450,000-0.9%105587$2,30054 recorded rentals
Semi-detached homes$992,750-9.3%1439$3,50015 recorded rentals

What this means for your search. Compare a similar home type first, then account for floor area, age, parking, maintenance fees and the future closing date. Changes in a monthly median also reflect which homes sold; they do not measure same-home appreciation. Recorded rents are historical resale observations, not projected rent for this development.

Explore price and rental history, sales activity, property-type filters and community comparisons in the full market report.

HouseSigma supplied aggregate export, captured 2026-10-24. Latest completed month: Sep 2026. Sale medians and annual price comparisons require at least 5 sales in each relevant month; rents require 5 rentals. Missing observations stay unavailable. These are resale figures, not project sales, appraisals or forecasts. Sources & methodology

Brochures, price lists & files

Project documents & portals

Access recorded brochures, floor plan packages, price lists, site maps and historical releases for Copperwood Kleinburg by Canvas Developments.

Project details

Building & property details

Selling status
Registration
Construction status
Construction
Homes
44
Ceiling height
10 ft.

Additional information & categories

Low rise types
Single Detached
Master-planned community
Kleinburg
Region / district
Regional Municipality of York
Mobility scores
Walk Score 11
Google Maps
View on Map ↗

Developed by

Canvas Developments

Based in Vaughan, Ontario

Explore the developers behind Copperwood Kleinburg by Canvas Developments. Team Arora provides independent guidance to help you compare home designs and confirm current pricing, availability and purchase details.

Request pricing & availability

Canvas Developments logo

Our team is here to help

Ask Team Arora about pricing, availability and incentives at Copperwood Kleinburg by Canvas Developments. We’ll help you compare the options and confirm the details with the builder.

  • Personalized help

    Dedicated pre-construction experts to guide you, answer questions and help you choose the right plan.

  • Pricing & incentives

    Understand recorded pricing, deposit schedules and the incentives to confirm with the builder.

  • Floor plans & brochures

    Request available layouts and project materials to help you choose your next home.

Let’s talk about Copperwood Kleinburg by Canvas Developments.

Tell Team Arora what you’re looking for. We’ll help you understand the options and what to confirm with the builder.

Other projects in Vaughan