
Cork & Vine · Prince Edward, ON
The Sauvignon Blanc floor plan.
Explore the recorded layout, price and features, then confirm the configuration with the builder.
For sale
3 bd · 3 ba · 1,457 ft² · Townhouse - Bungalow
The Sauvignon Blanc at Cork & Vine, Wellington Main St & Wharf St, Prince Edward, ON K0K 1G0, Canada
Call us at 416-910-8923Source floor plan. Confirm dimensions and available configurations.
The Sauvignon Blanc is a 3-bedroom, 3-bathroom, townhouse - bungalow floor plan (1,457 sq ft) at Cork & Vine in Prince Edward, ON. Register for details to receive the full floor plan package, current pricing and availability.
Prices, dimensions and features may vary and are subject to change. Floor plans are for illustrative purposes only.
- Plan
- The Sauvignon Blanc
- Type
- Townhouse - Bungalow
- Status
- For sale
- Bedrooms
- 3
- Bathrooms
- 3
- Size
- 1,457 ft²
- Project
- Cork & Vine
- Developer
- Kaitlin Corporation
Location
Prince Edward|Cork & Vine|Wellington Main St & Wharf St, Prince Edward, ON K0K 1G0, Canada
Interested in The Sauvignon Blanc at Cork & Vine?
The Sauvignon Blanc at
Cork & Vine
Wellington Main St & Wharf St, Prince Edward, ON K0K 1G0, Canada
Prince Edward County has become southern Ontario’s most vibrant vacation destination. With award-winning wineries, gourmet dining, art galleries and crafts shops, sandy beaches and a vast network of nature trails, PEC leaves visitors always…
Explore this project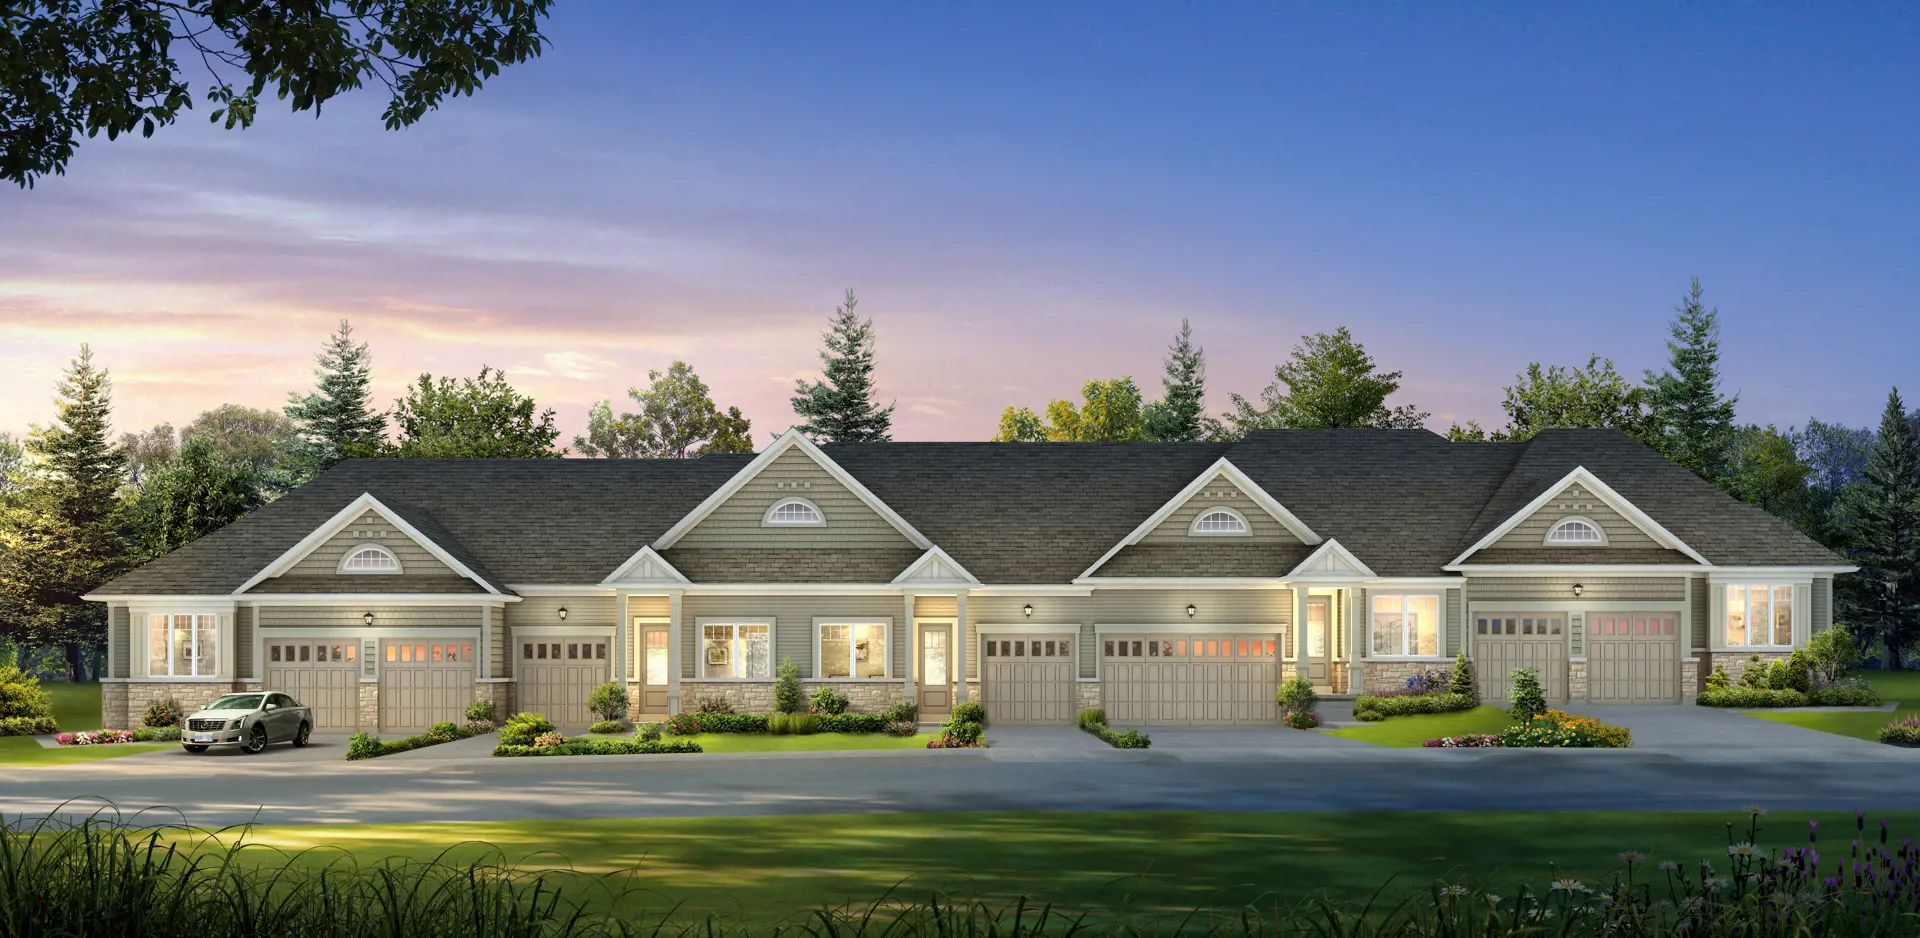
Other floor plans at Cork & Vine
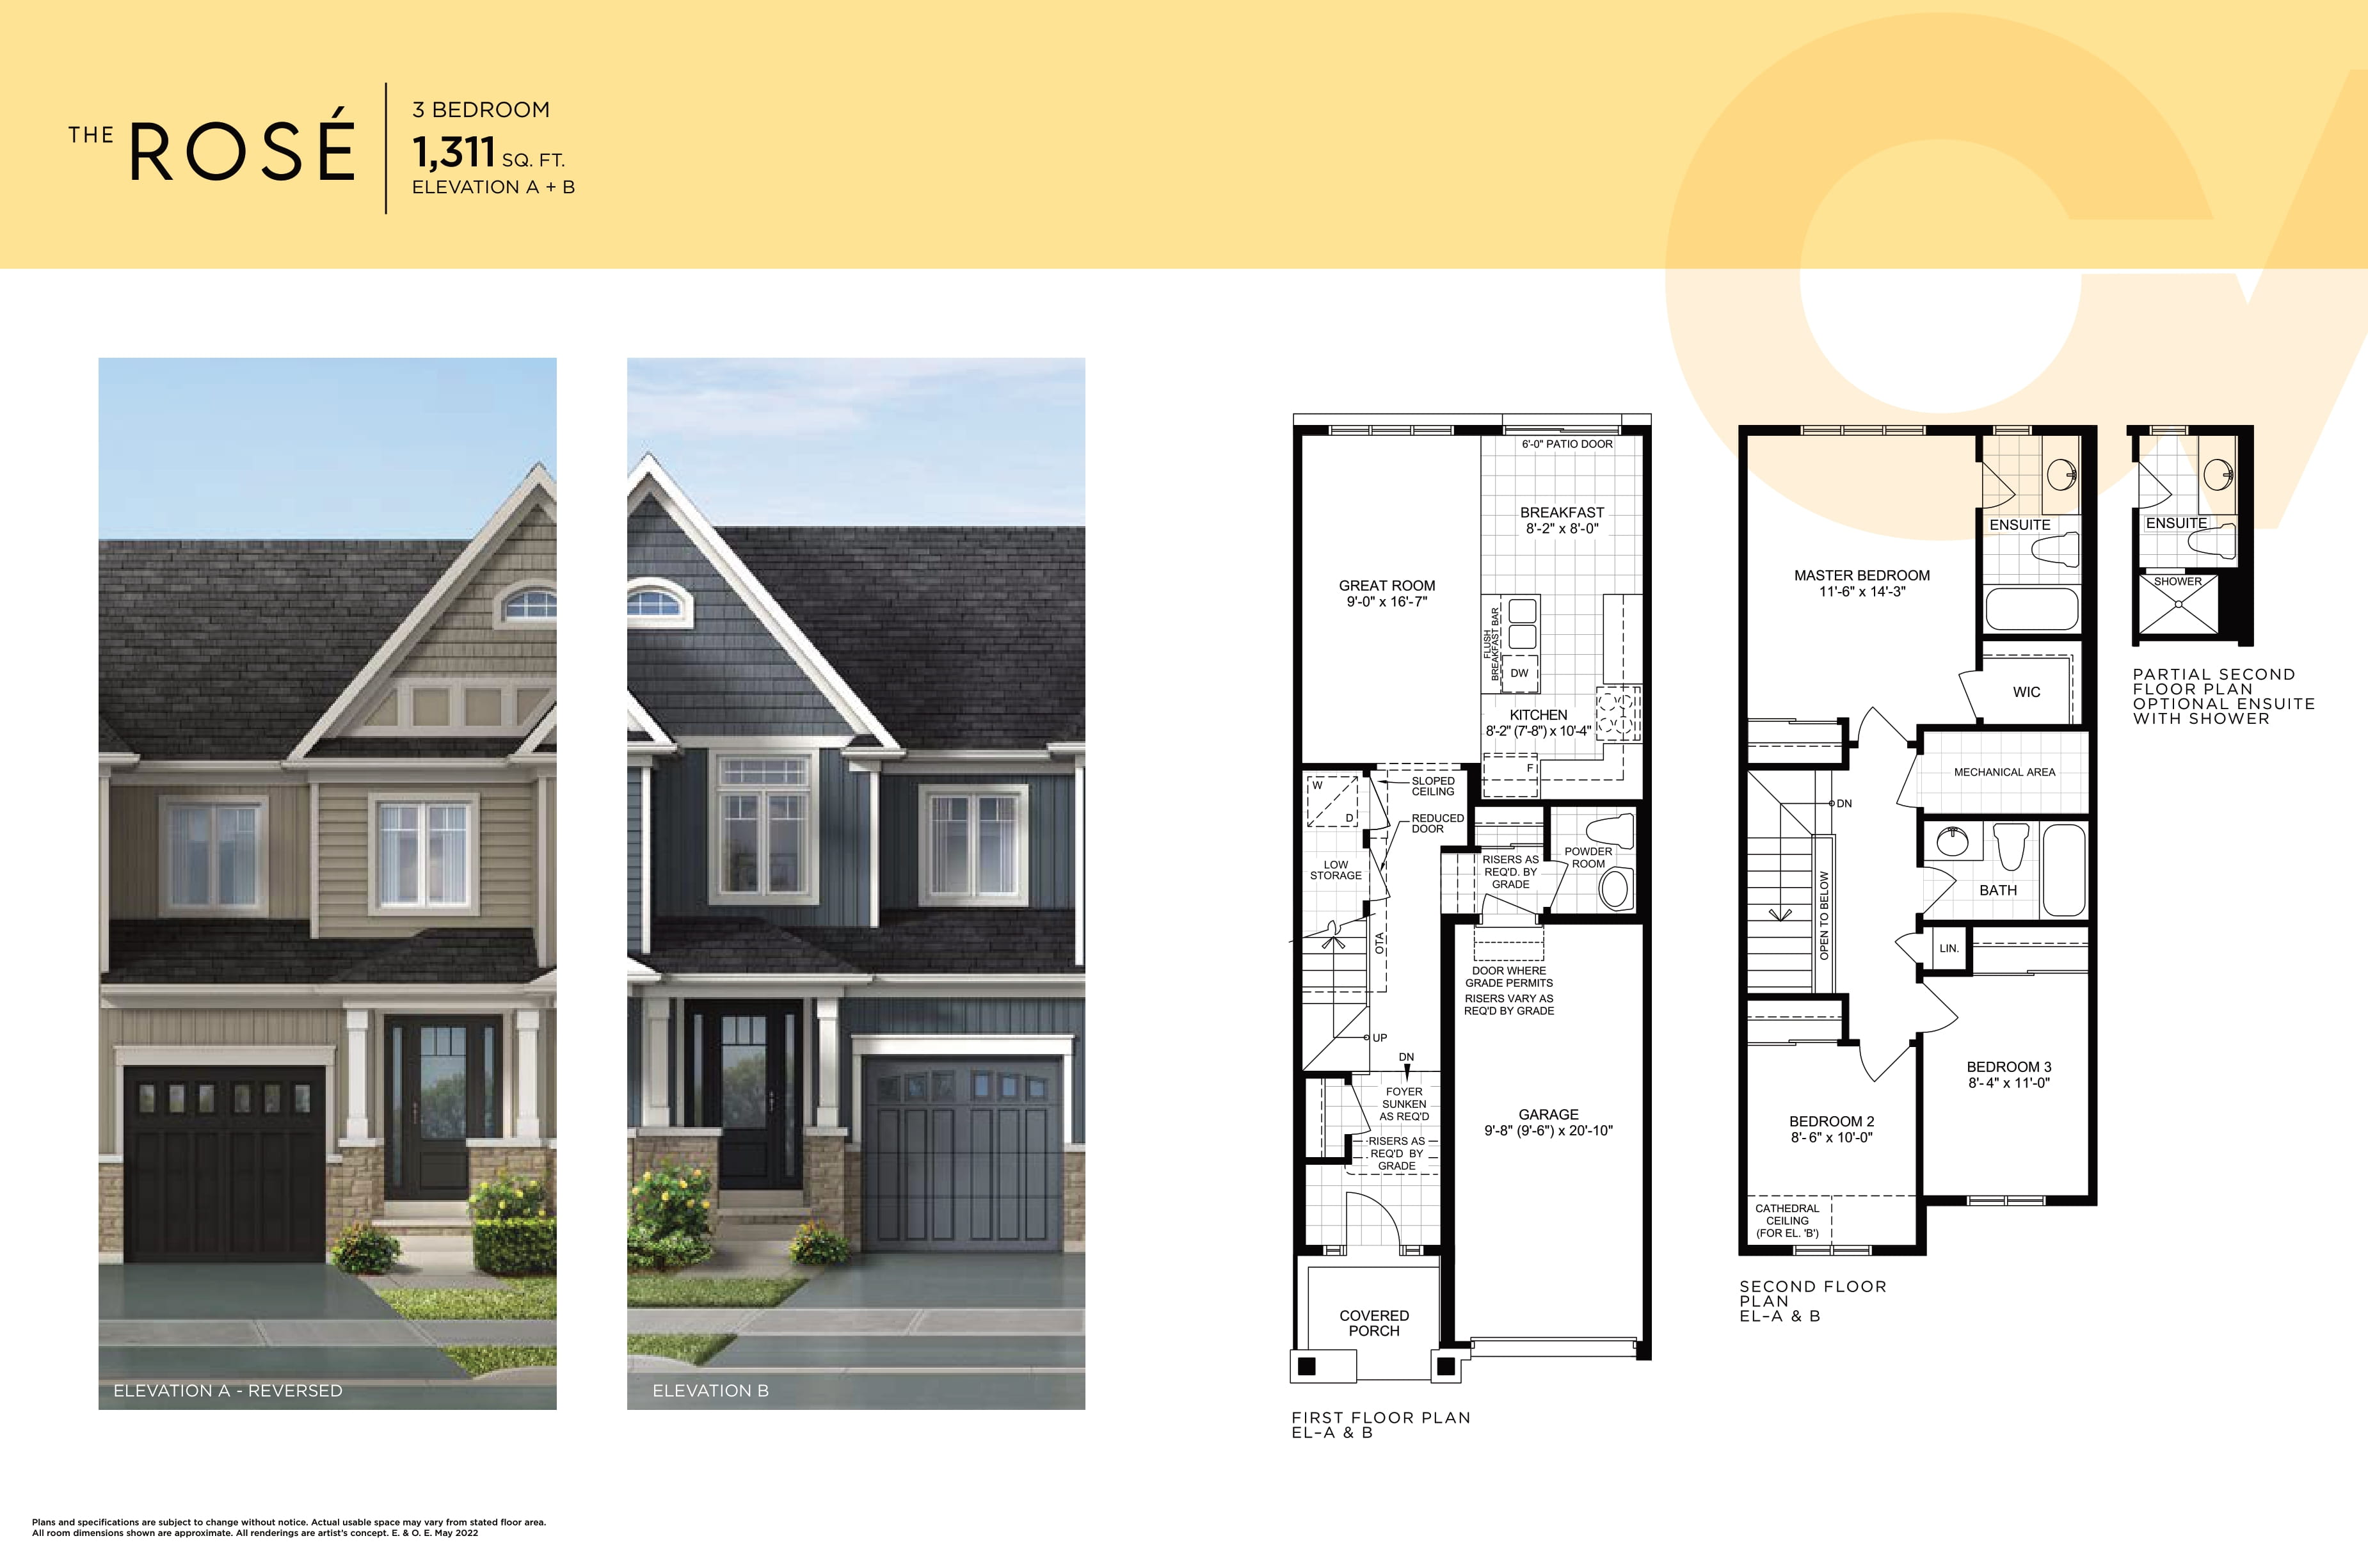
The Rose
For sale- 3 beds
- 3 baths
- 1,311 ft²
Last listed from $899,990
View floor plan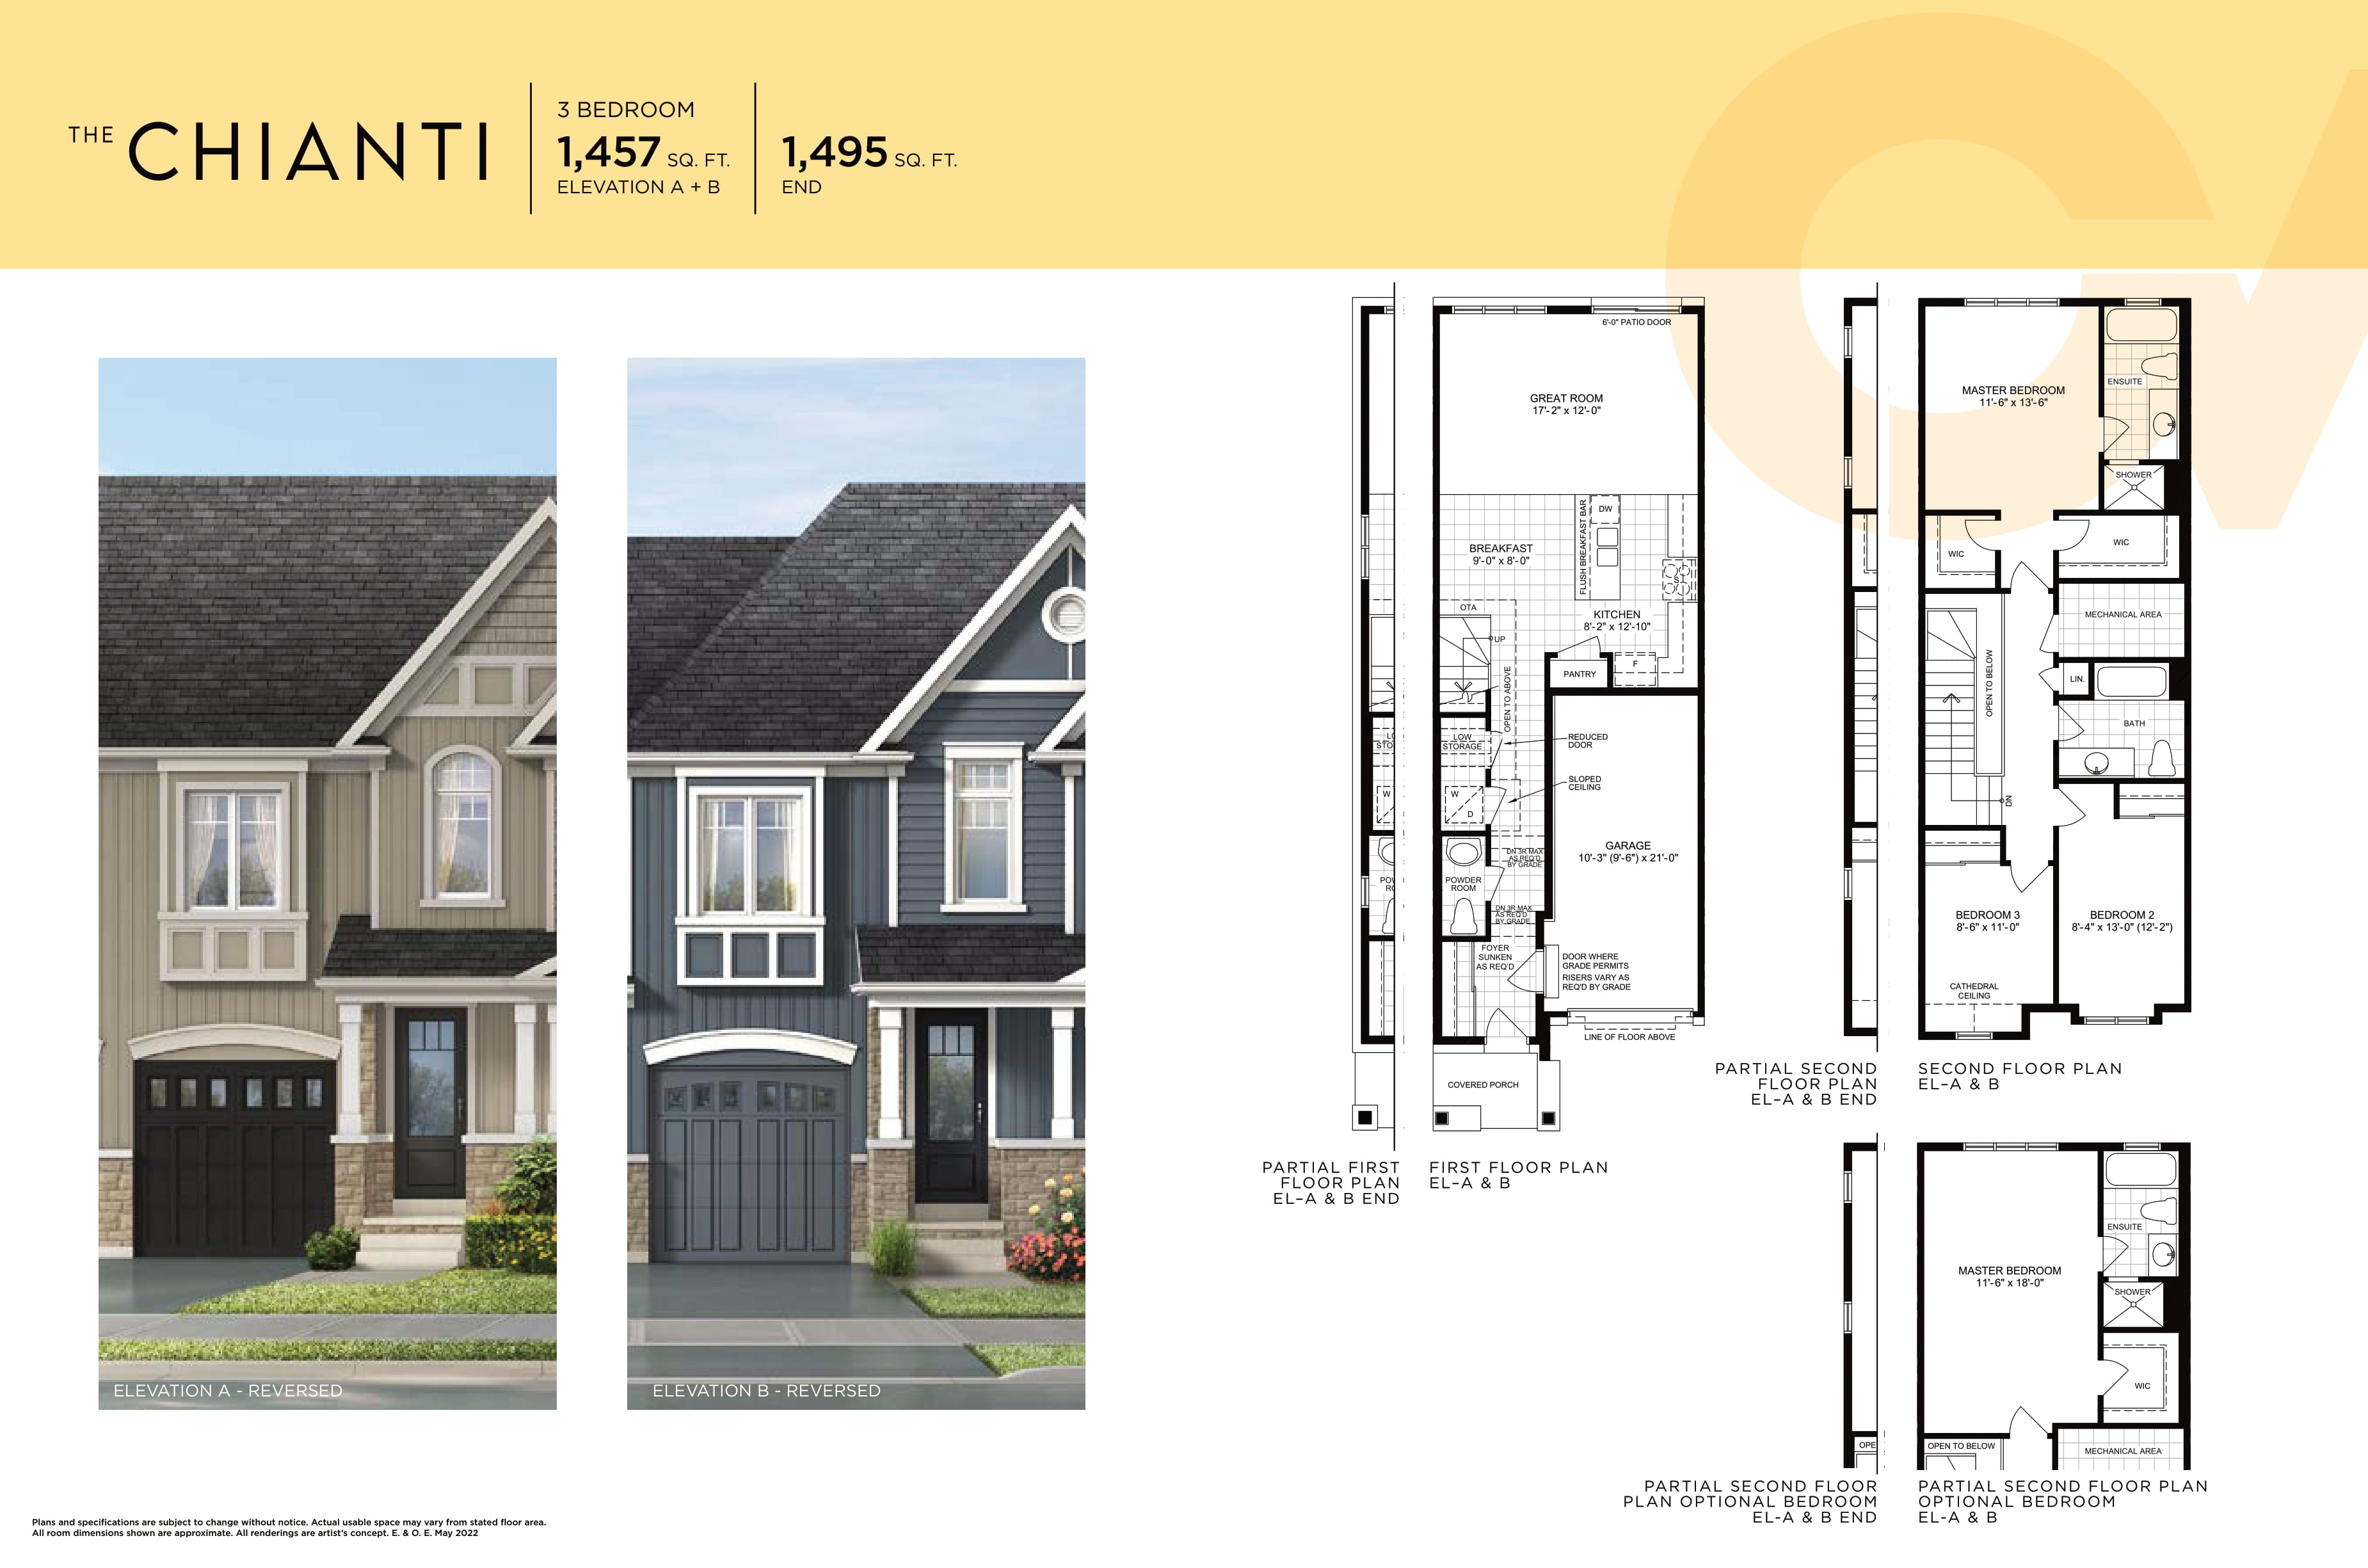
The Chianti
For sale- 3 beds
- 3 baths
- 1,457 ft²
Last listed from $929,990
View floor plan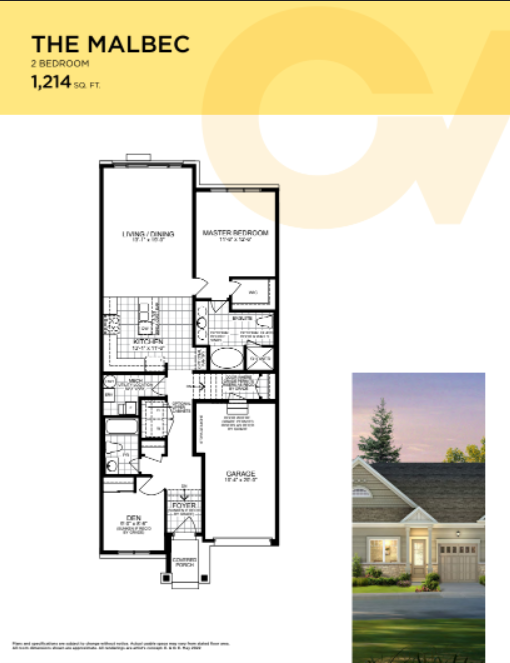
The Malbec
For sale- 2 beds
- 2 baths
- 1,214 ft²
Last listed from $949,990
View floor plan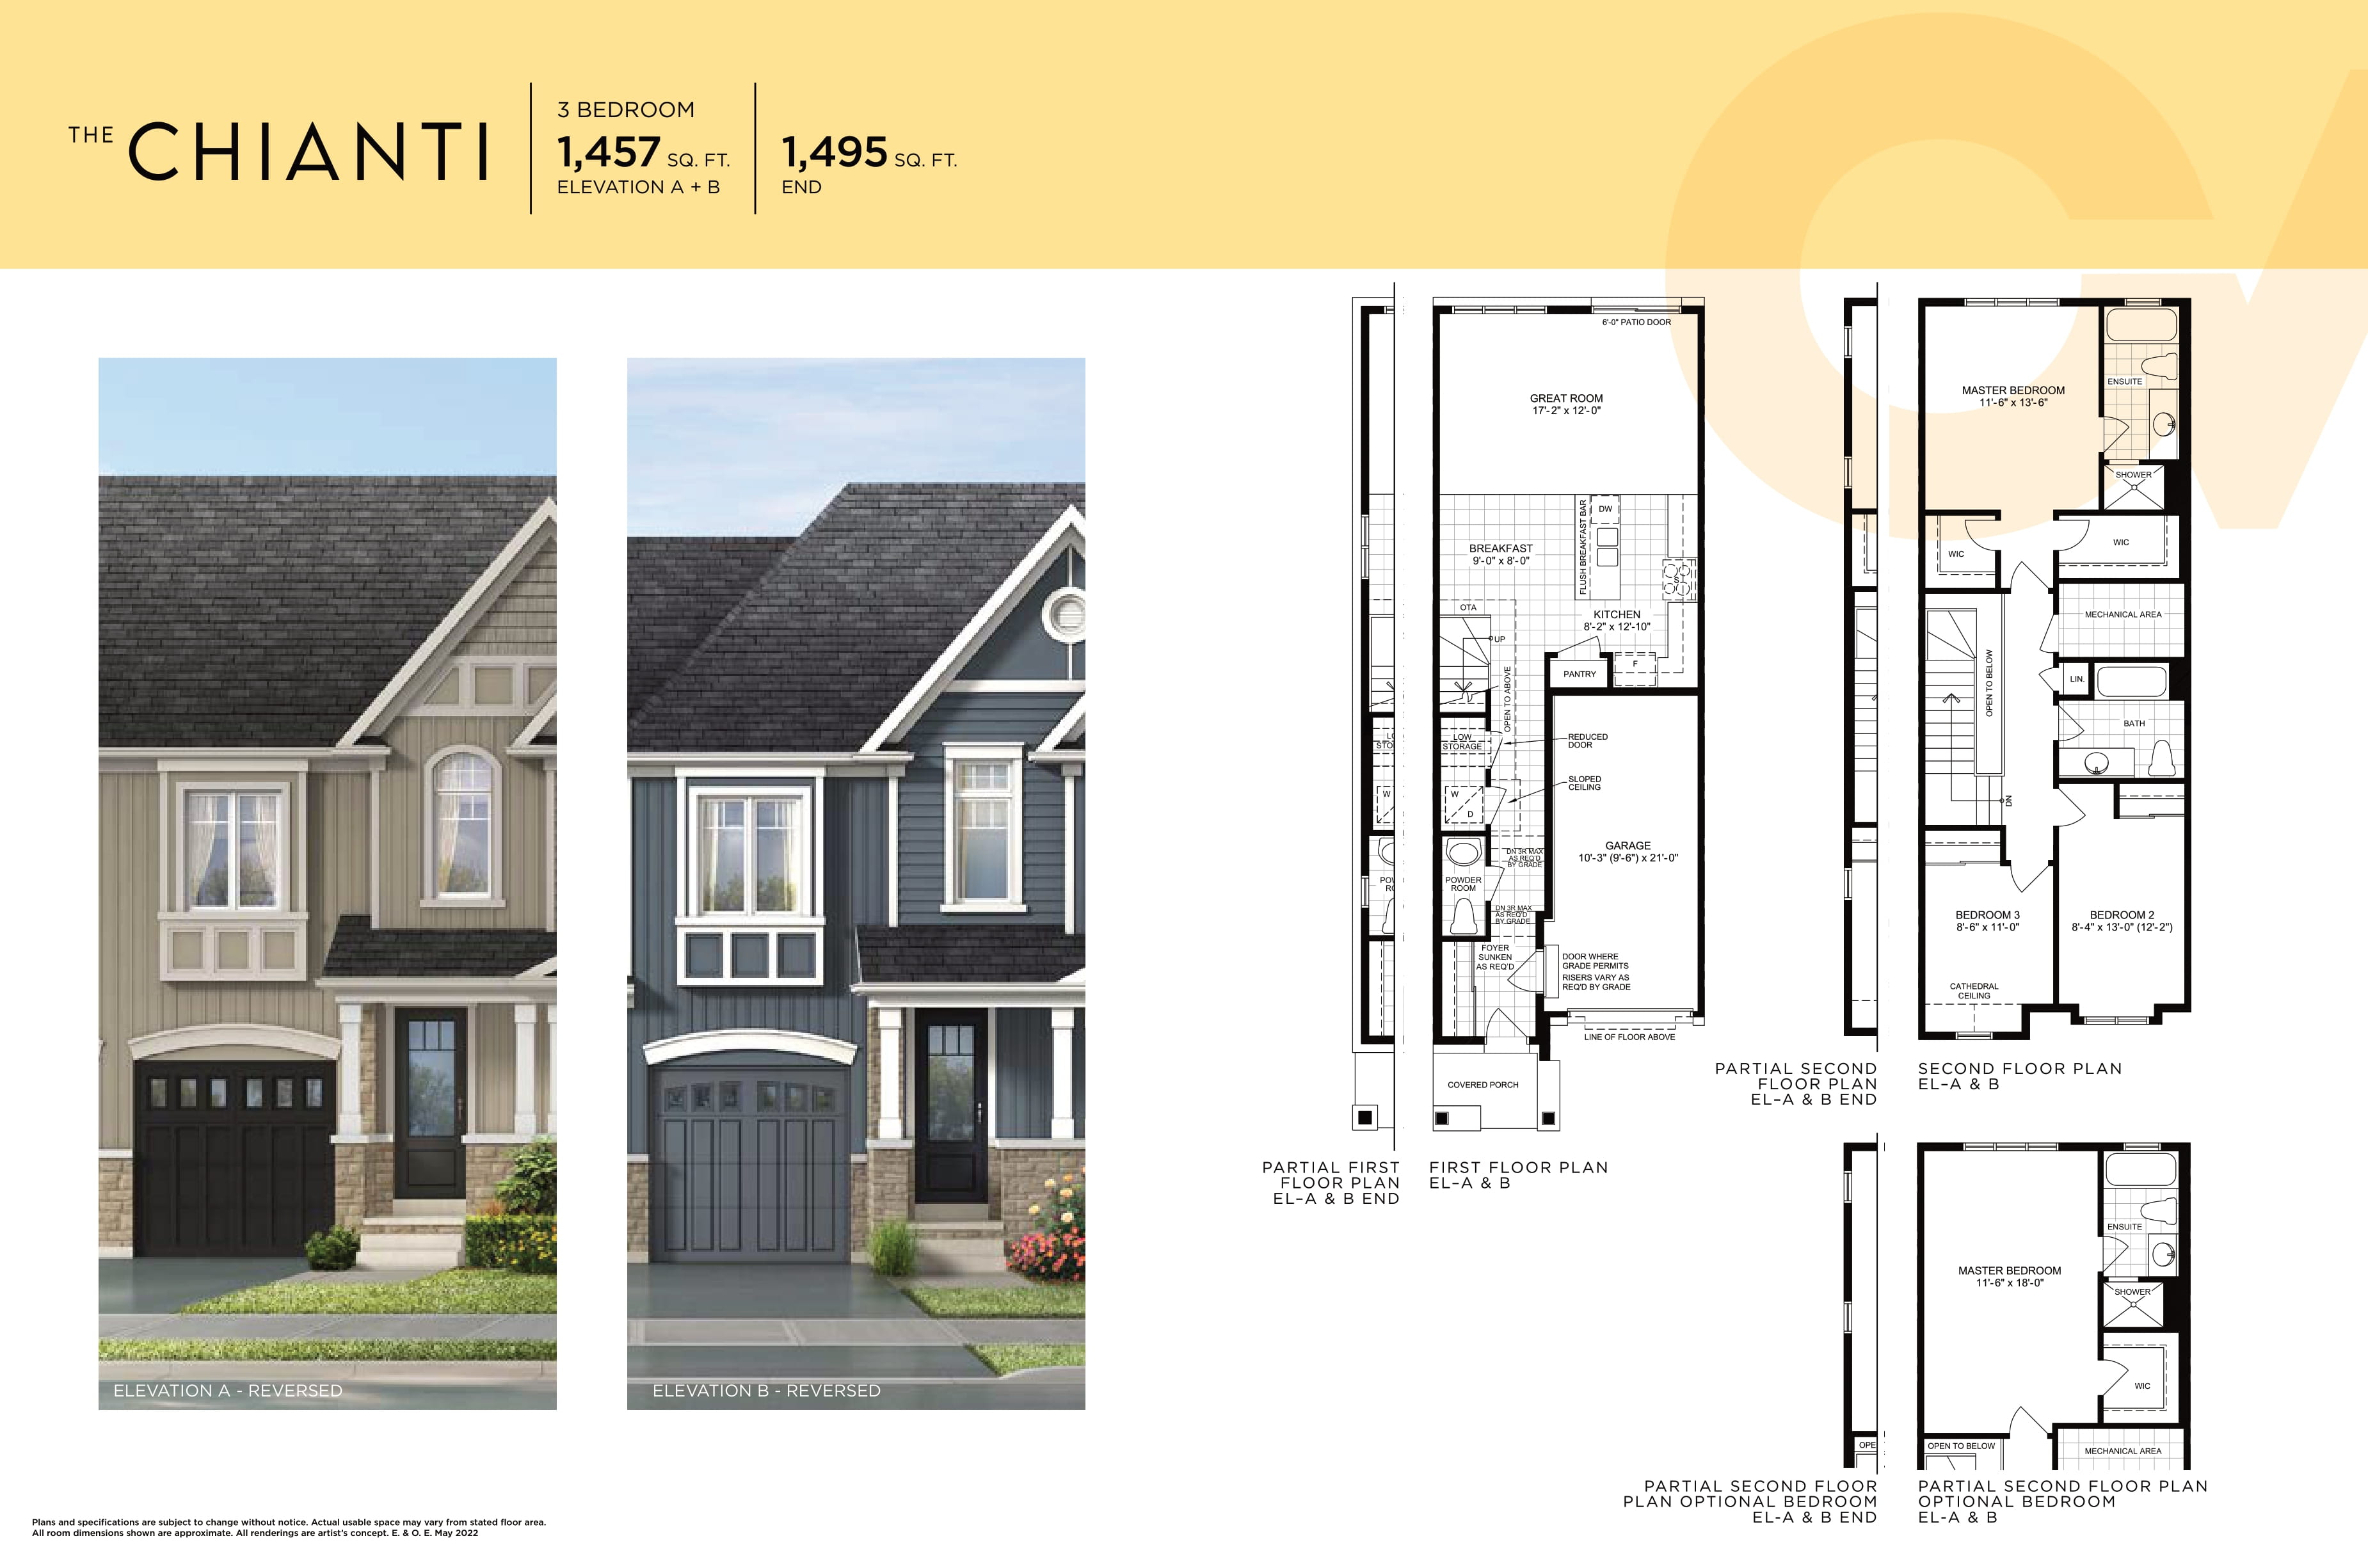
The Chianti End
For sale- 3 beds
- 3 baths
- 1,495 ft²
Last listed from $959,990
View floor plan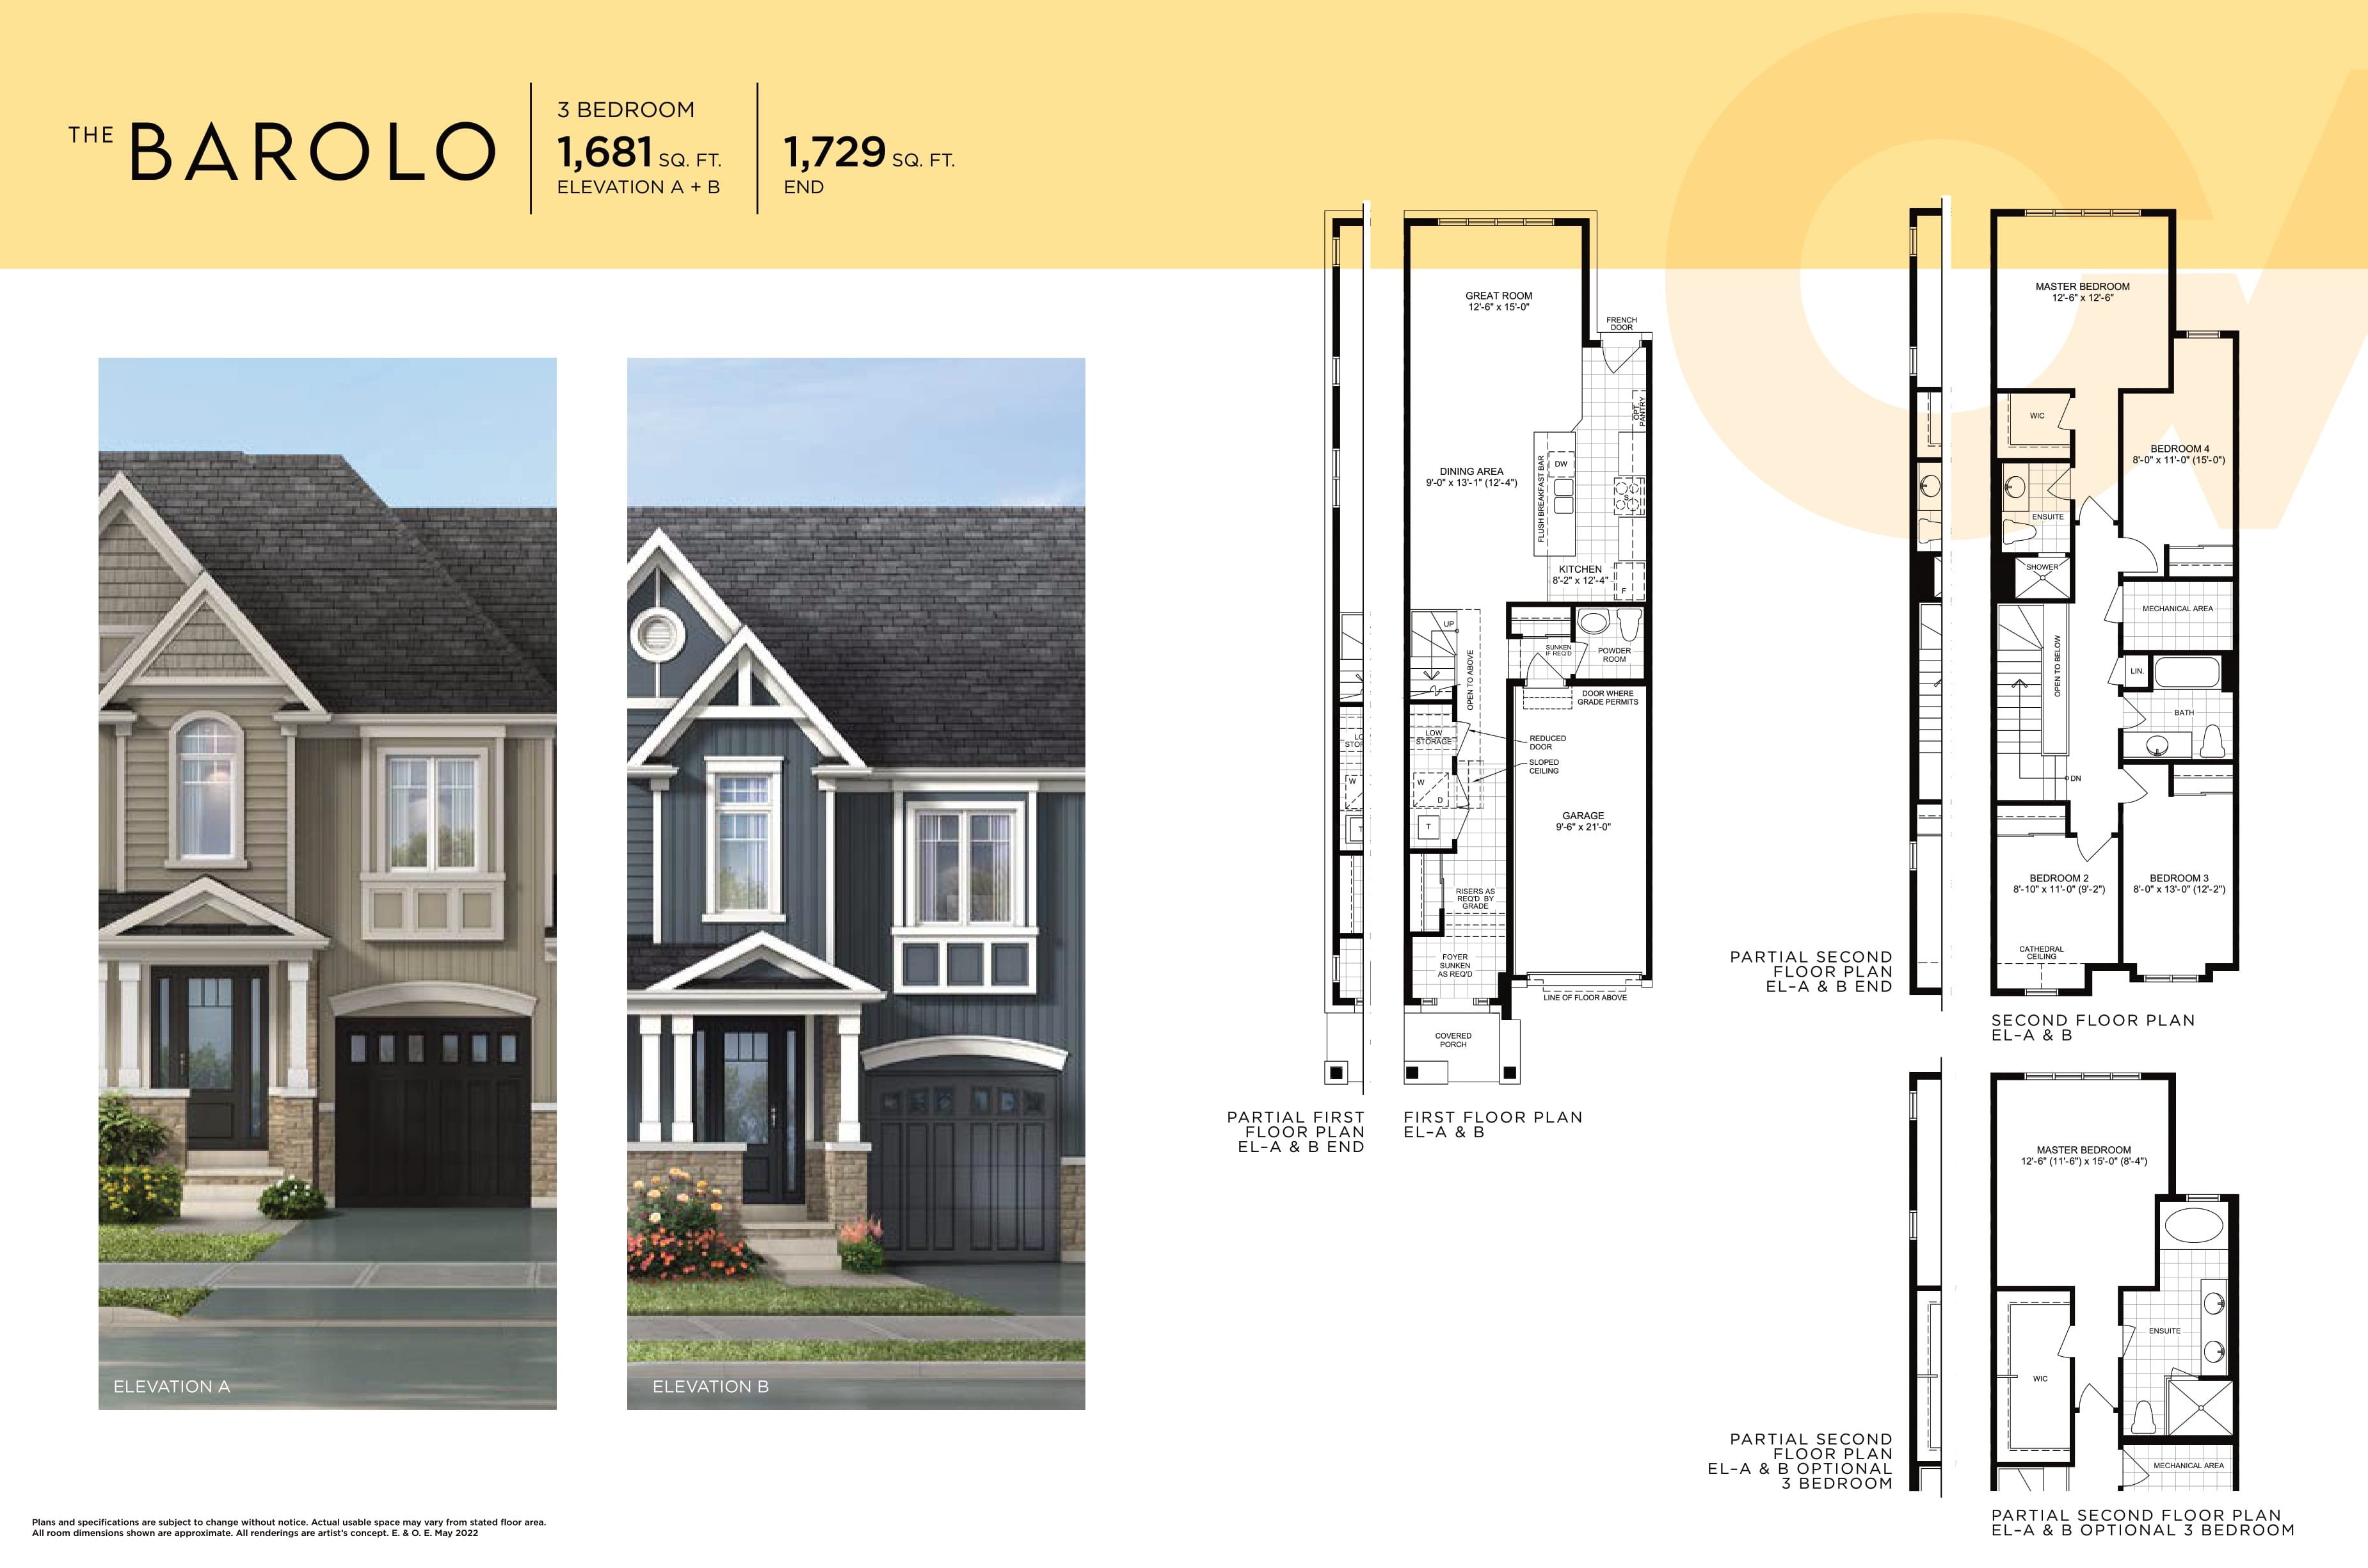
The Barolo
For sale- 4 beds
- 3 baths
- 1,681 ft²
Last listed from $979,990
View floor plan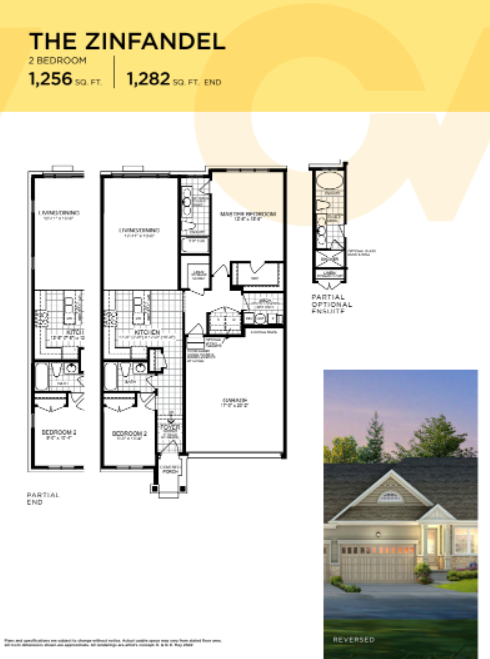
The Zinfandel
For sale- 2 beds
- 2 baths
- 1,256 ft²
Last listed from $989,990
View floor plan