
Cornerstone · Calgary, AB
Moraine floor plan.
Explore the recorded layout, price and features, then confirm the configuration with the builder.
For sale
3 bd · 3 ba · 1,985 ft² · Single family - Detached Two+ Story
Moraine at Cornerstone, 92 Cor Gln Ave NE, Calgary, AB T3N 2L7, Canada
Call us at 416-910-8923Source floor plan. Confirm dimensions and available configurations.
Base Model Features: Central rear kitchen with spacious island Rear bright dining nook Rear living room with gas fireplace is open to the nook and kitchen Second floor central family room separates the owner’s suite and secondary bedrooms, providing more privacy Second floor laundry closet Two secondary bedrooms each with a walk-in closet Three piece main bath Rear owner’s suite with deluxe four piece ensuite and walk-in closet Source: Shane Homes
Prices, dimensions and features may vary and are subject to change. Floor plans are for illustrative purposes only.
- Plan
- Moraine
- Type
- Single family - Detached Two+ Story
- Status
- For sale
- Size
- 1,985 ft²
- Project
- Cornerstone
- Developer
- Shane Homes
Location
Calgary|Cornerstone|92 Cor Gln Ave NE, Calgary, AB T3N 2L7, Canada
Interested in Moraine at Cornerstone?
Moraine at
Cornerstone
92 Cor Gln Ave NE, Calgary, AB T3N 2L7, Canada
BEAUTIFUL CORNERSTONE, CALGARY HOMES FOR SALE Build a home fit for a lifetime of memories in the master-planned community of Cornerstone in Northeast Calgary, Alberta. Live in the vibrant and bustling community of Cornerstone. Nestled in…
Explore this project
Other floor plans at Cornerstone
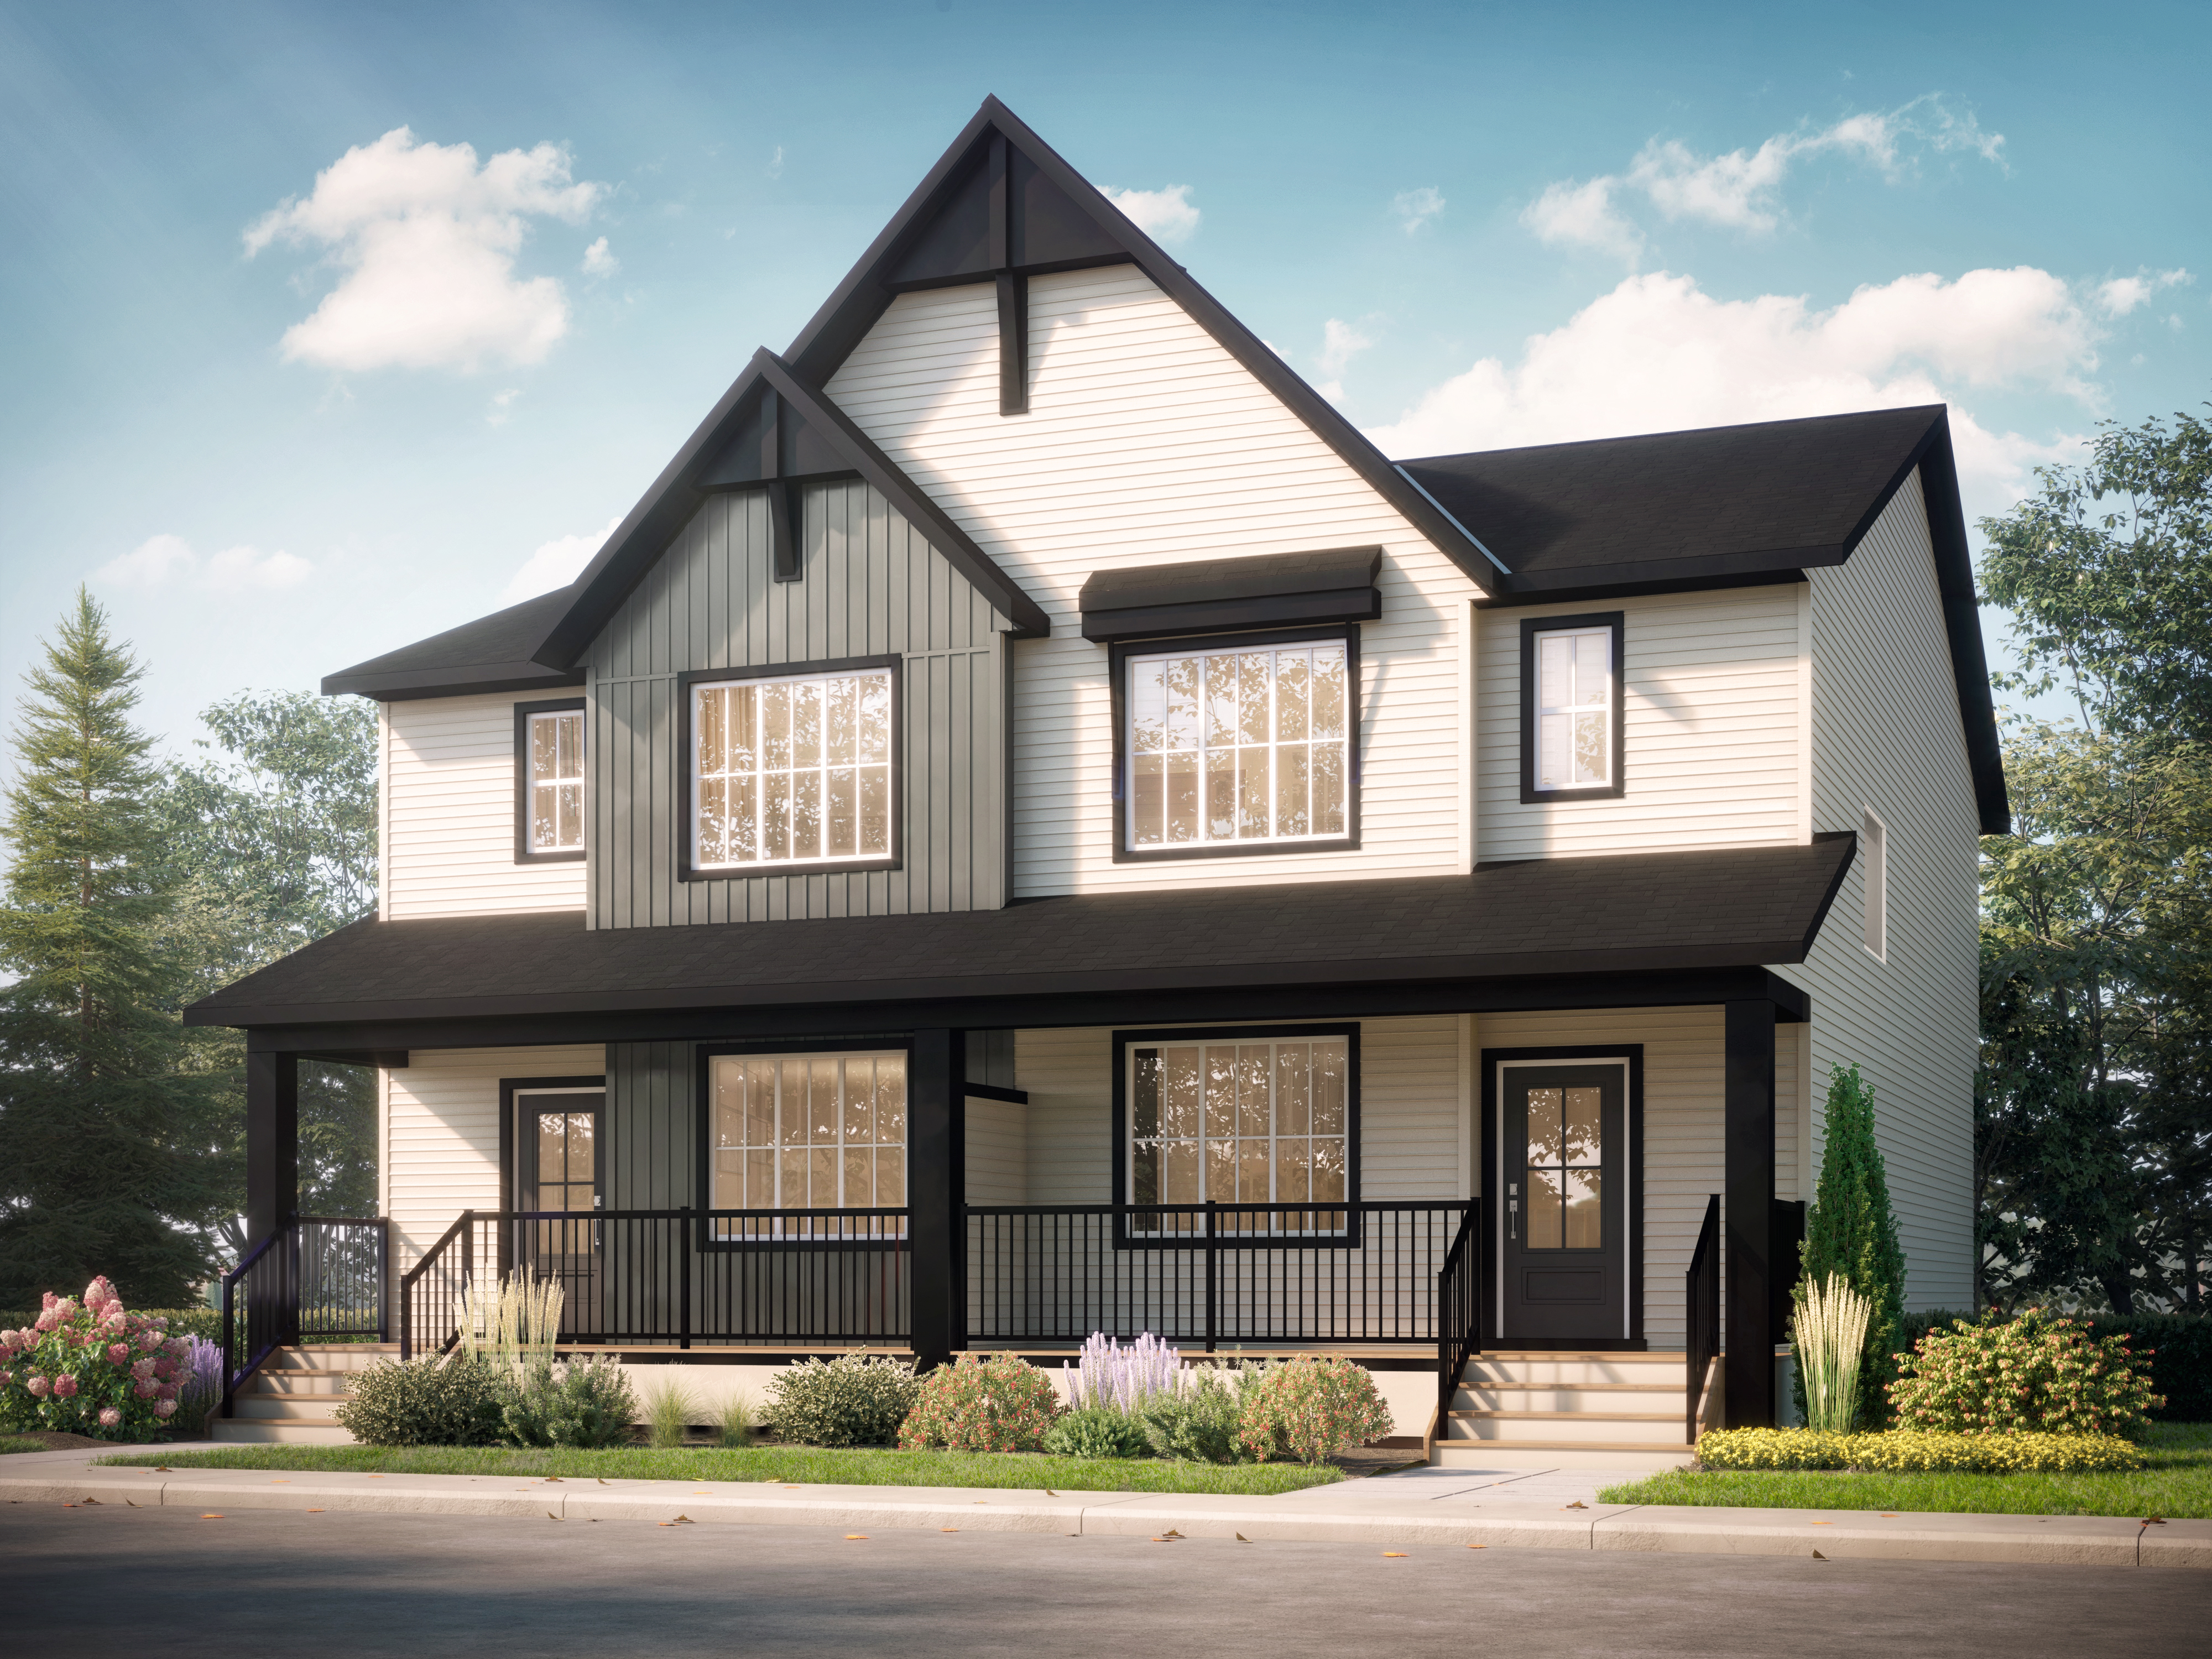
Cascade
For sale3 bd · 3 ba · 1,624 ft²
From $546,000
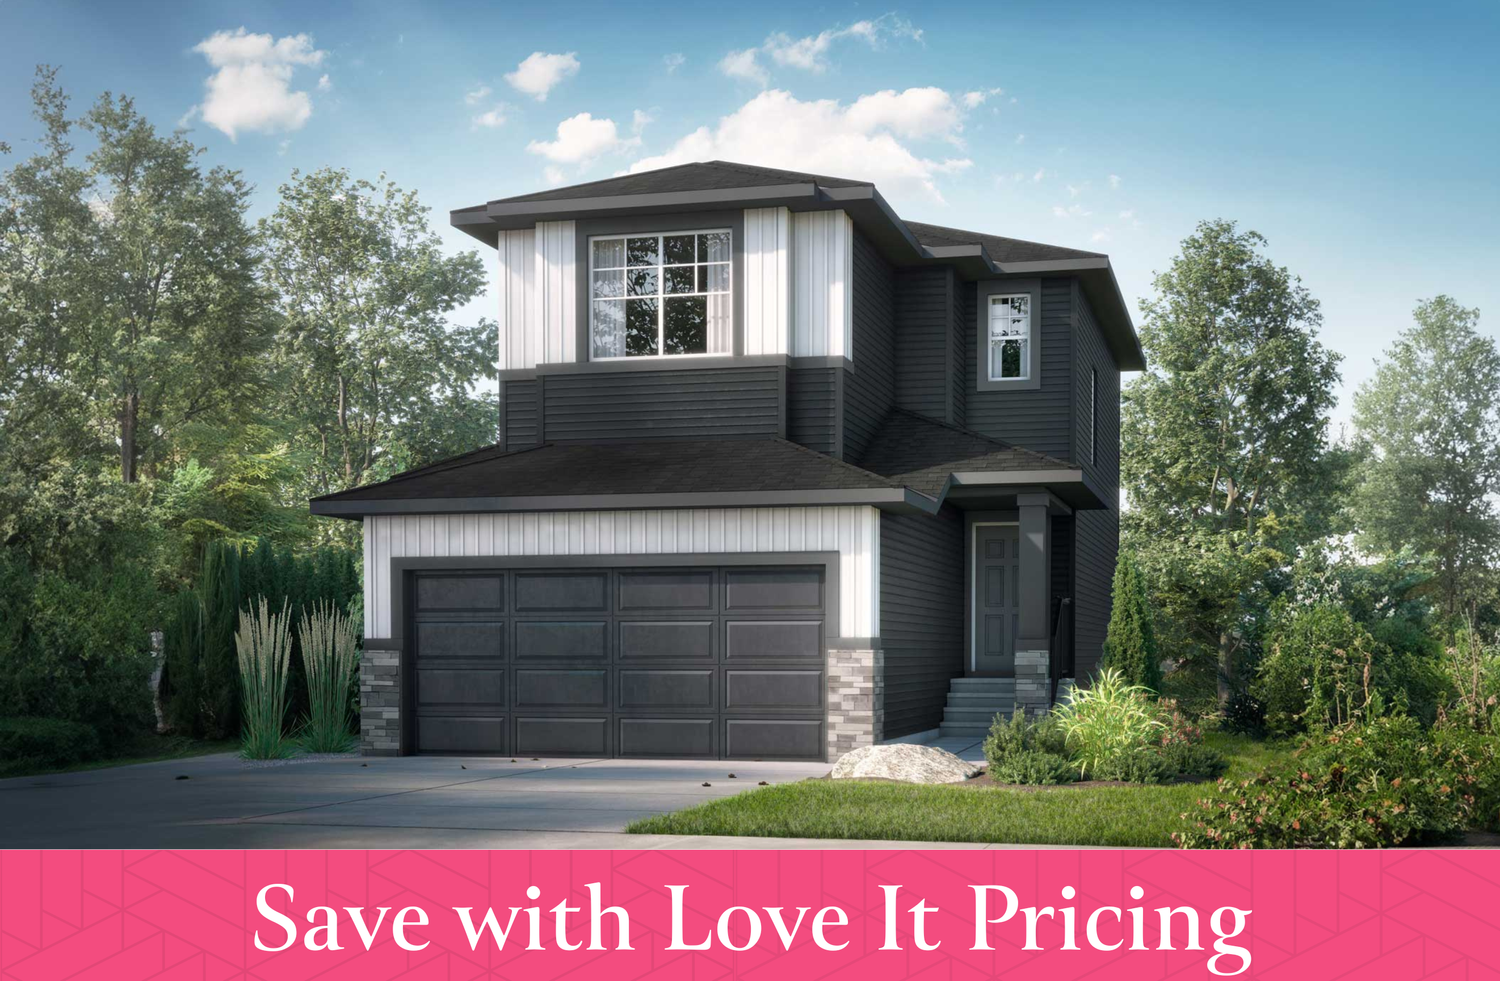
Glenwood
For sale3 bd · 3 ba · 1,641 ft²
From $720,943
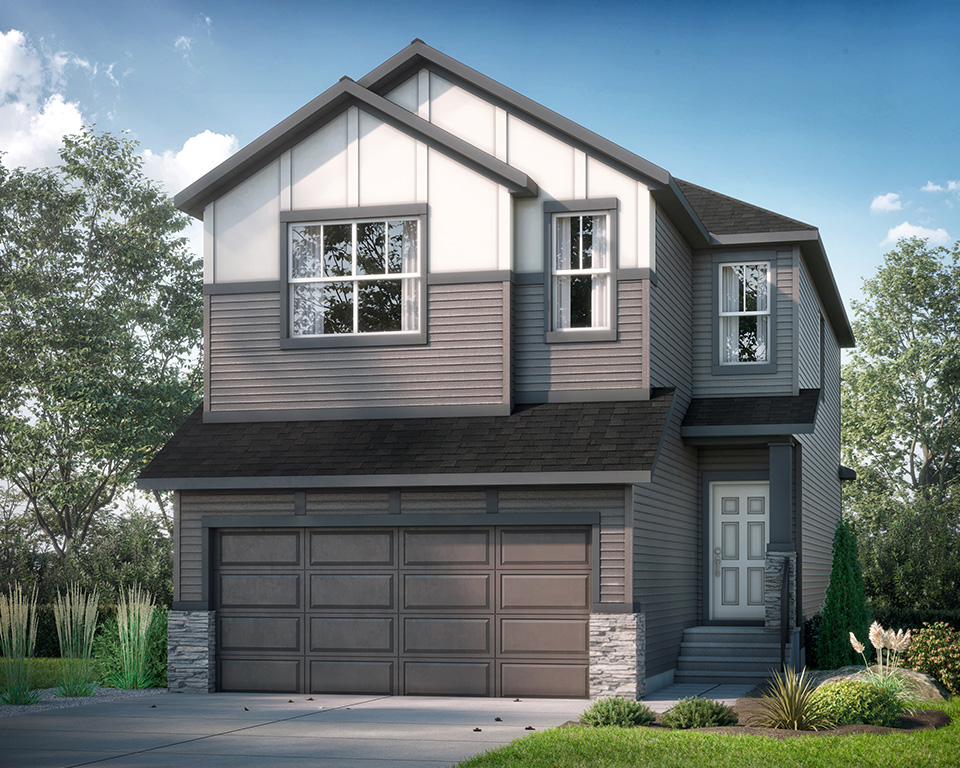
Wendell
For sale3 bd · 3 ba · 1,911 ft²
From $730,842
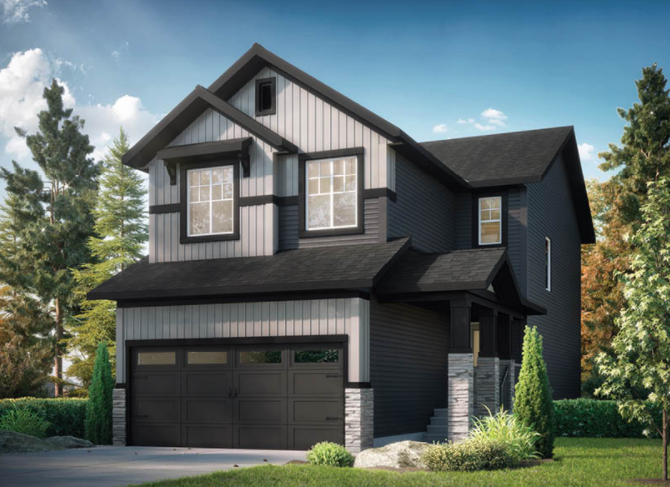
Fiesta II
For sale3 bd · 3 ba · 1,767 ft²
From $735,807
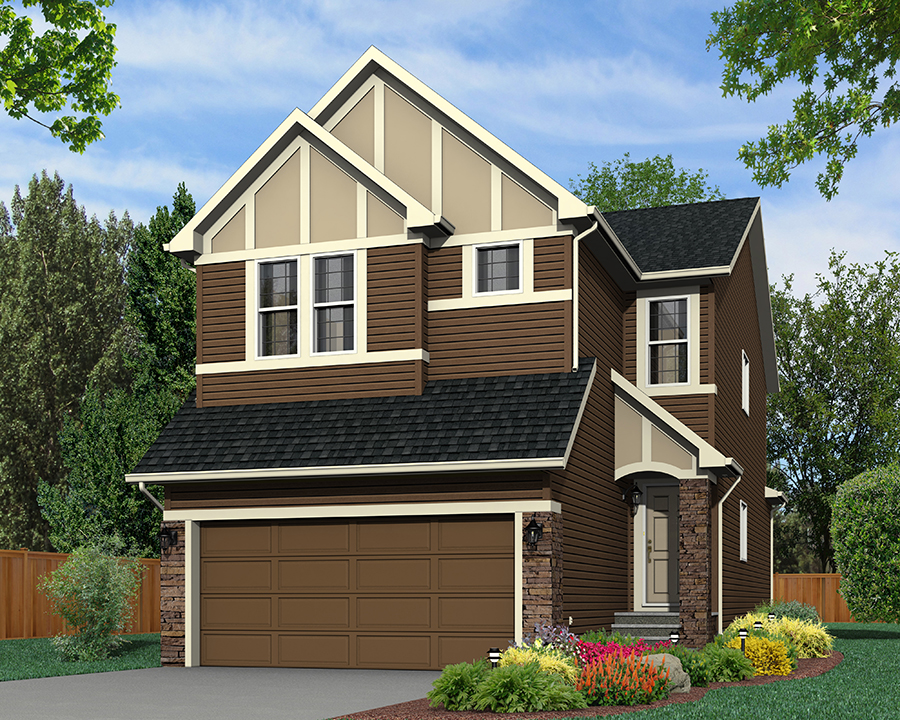
Solway
For sale3 bd · 3 ba · 1,960 ft²
From $754,240
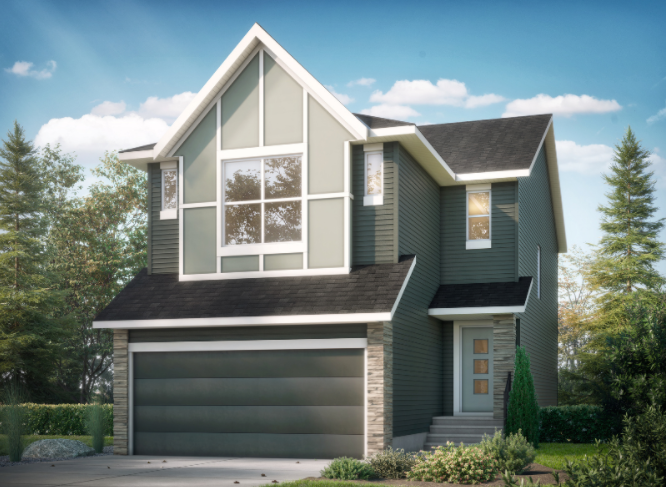
Orion II
For sale3 bd · 3 ba · 1,947 ft²
From $765,012