
Craighurst Crossing · Barrie, ON
The Morrison floor plan.
Explore the recorded layout, price and features, then confirm the configuration with the builder.
For sale
2 bd · 3 ba · 1,671 ft² · Single family - Bungalow
The Morrison at Craighurst Crossing, 1990 Horseshoe Valley Rd W, Barrie, ON L4M 4Y8, Canada
Call us at 416-910-8923Source floor plan. Confirm dimensions and available configurations.
The Morrison is a single family - bungalow home at Craighurst Crossing in Barrie, ON. Register for details to receive the full floor plan, pricing and availability.
Prices, dimensions and features may vary and are subject to change. Floor plans are for illustrative purposes only.
- Plan
- The Morrison
- Type
- Single family - Bungalow
- Status
- For sale
- Size
- 1,671 ft²
- Project
- Craighurst Crossing
- Developer
- Georgian Communities
Location
Barrie|Craighurst Crossing|1990 Horseshoe Valley Rd W, Barrie, ON L4M 4Y8, Canada
Interested in The Morrison at Craighurst Crossing?
The Morrison at
Craighurst Crossing
1990 Horseshoe Valley Rd W, Barrie, ON L4M 4Y8, Canada
Steps from the charm of historic Craighurst, Ontario, a brand-new community has grown from the landscape. Spacious bungalows, bungalows with a loft, and two-storey detached homes sit proudly on spectacular 50-foot lots, with architecture th…
Explore this project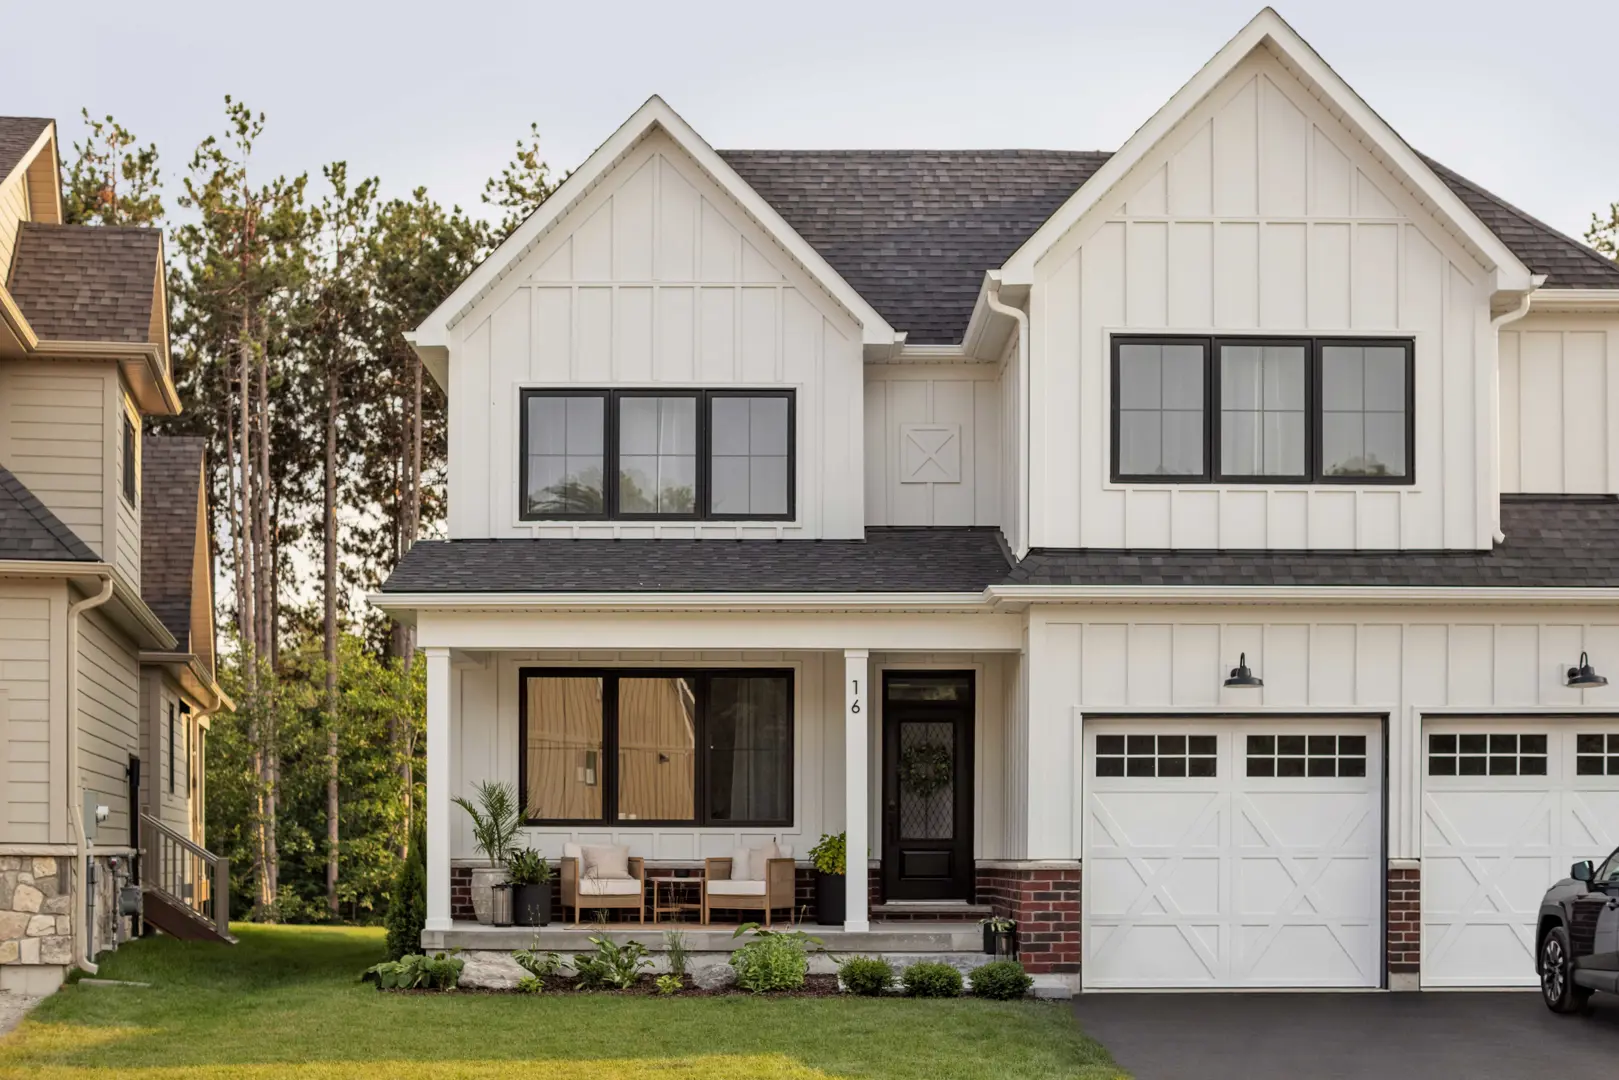
Other floor plans at Craighurst Crossing
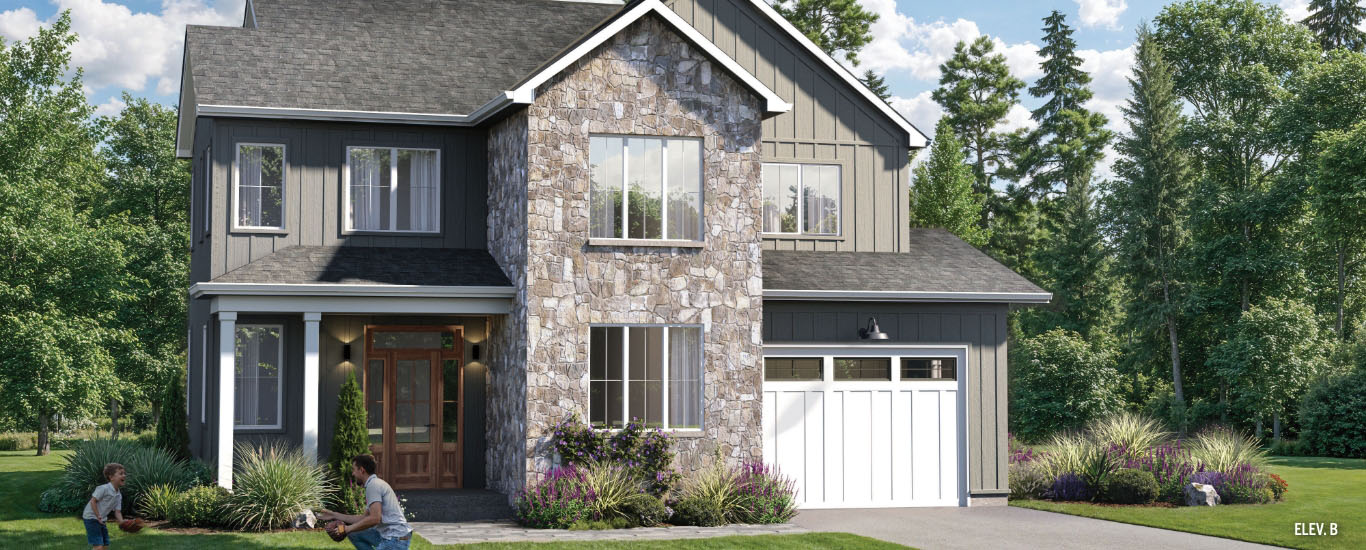
The Blue Jay
For sale3 bd · 3 ba · 2,105 ft²
From $1,043,900
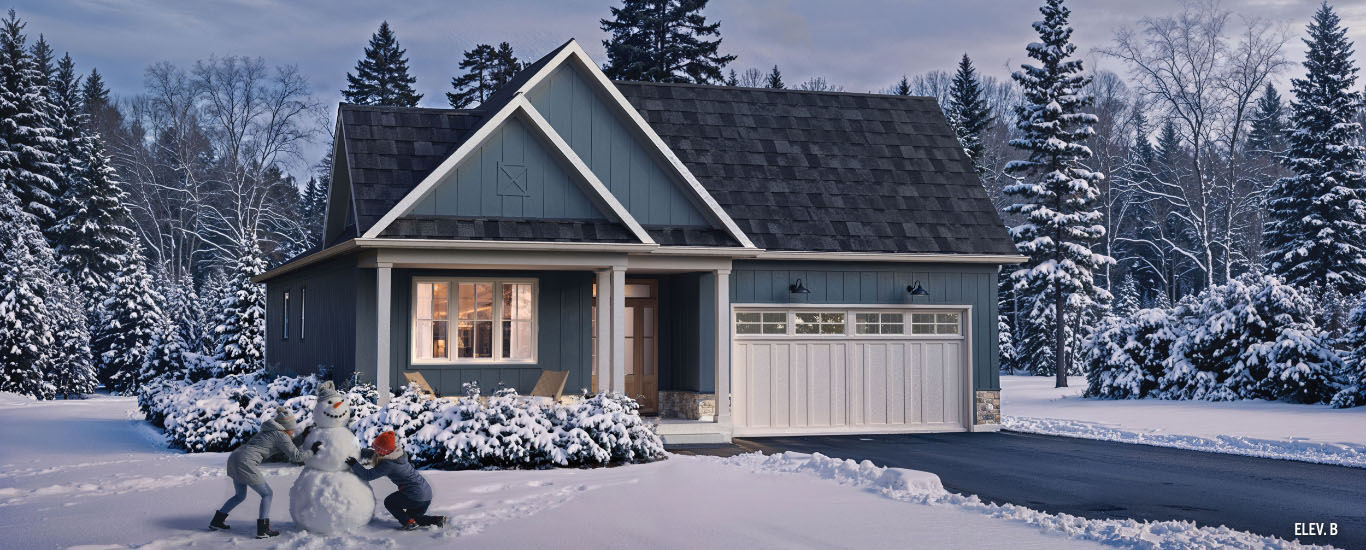
The Medonte
For sale2 bd · 3 ba · 1,753 ft²
From $1,043,900
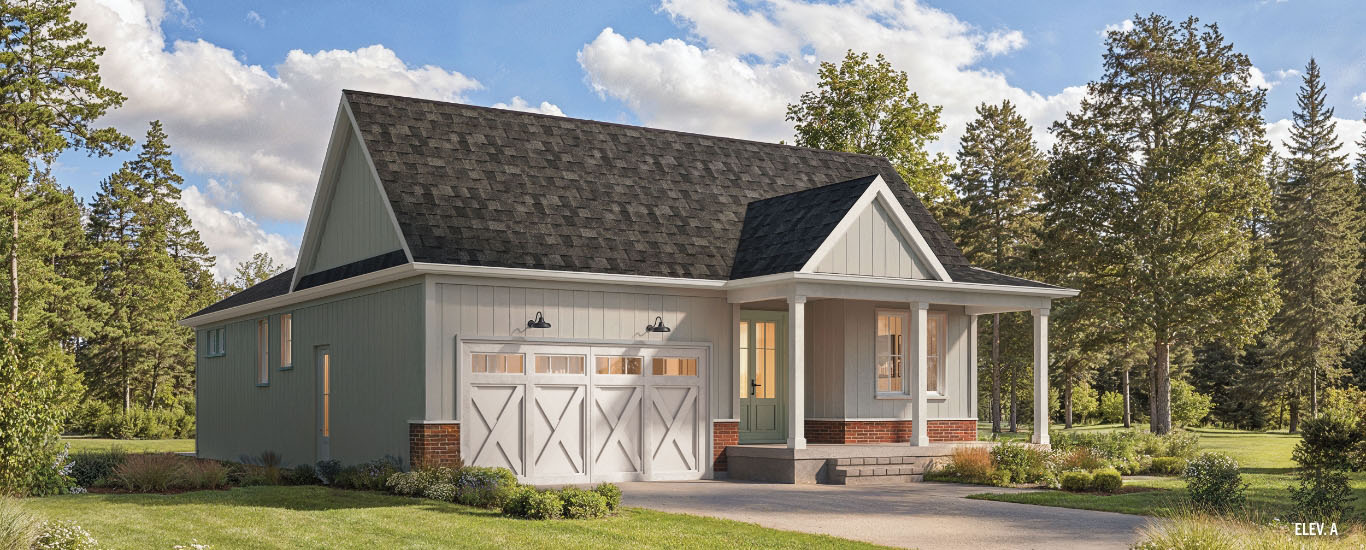
The Huron w' Opt. Loft/Media
For sale2 bd · 3 ba · 1,742 ft²
From $1,089,900
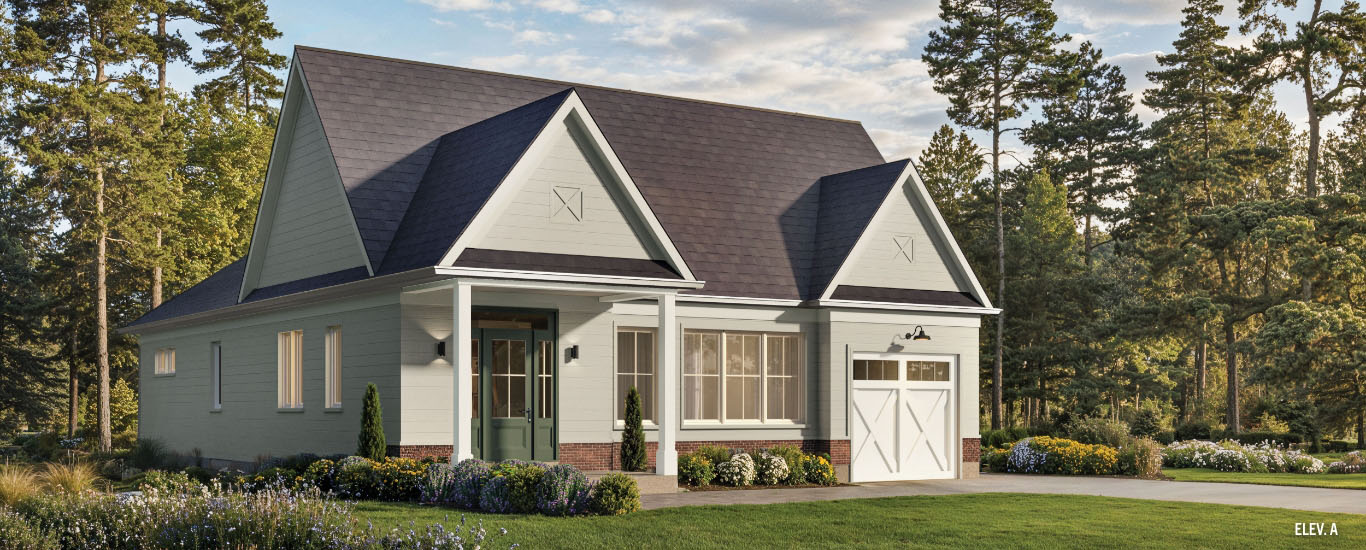
The Copeland w' Opt. Loft
For sale2 bd · 3 ba · 1,810 ft²
From $1,113,900
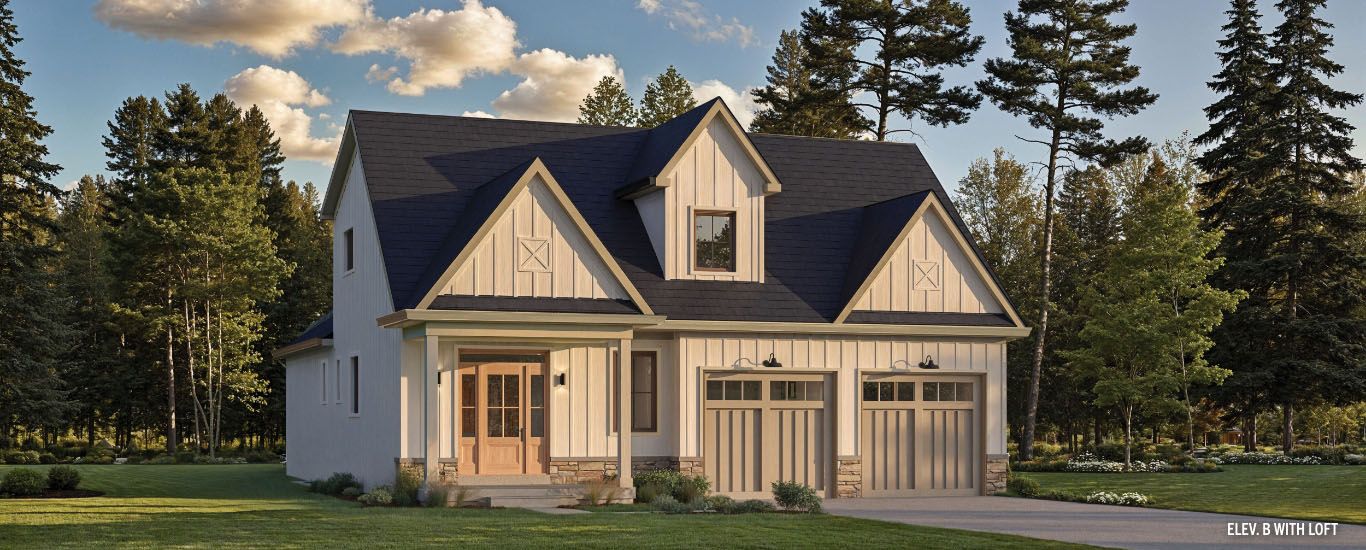
The Simcoe w' Opt. Loft
For sale2 bd · 3 ba · 1,729 ft²
From $1,163,900
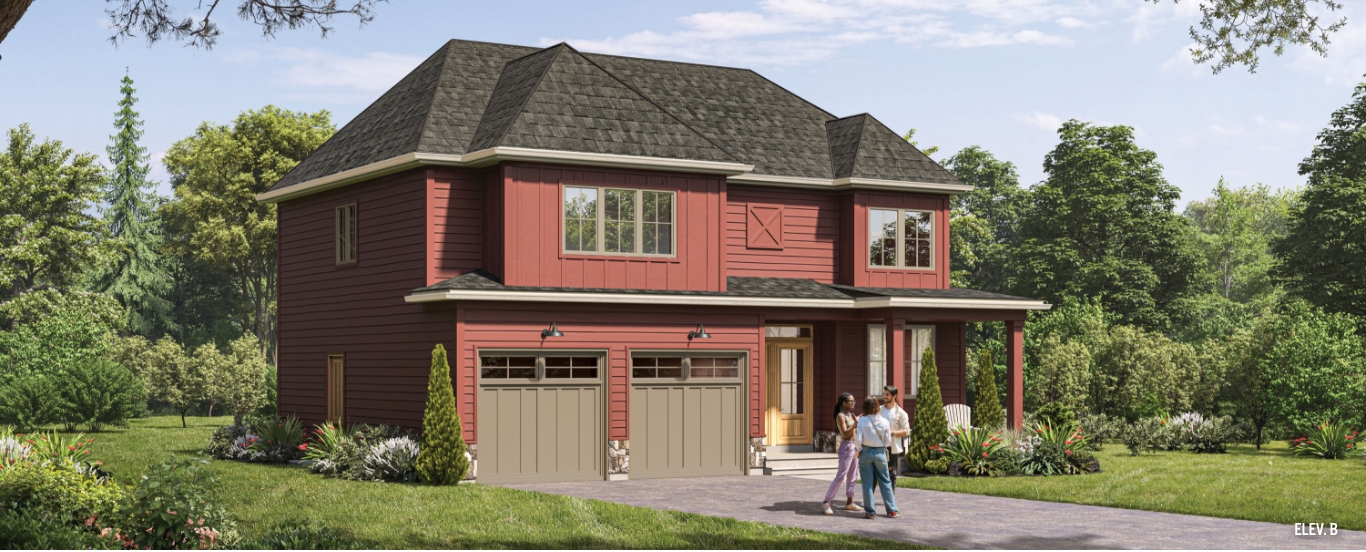
The Trillium
For sale3 bd · 3 ba · 2,397 ft²
From $1,223,900