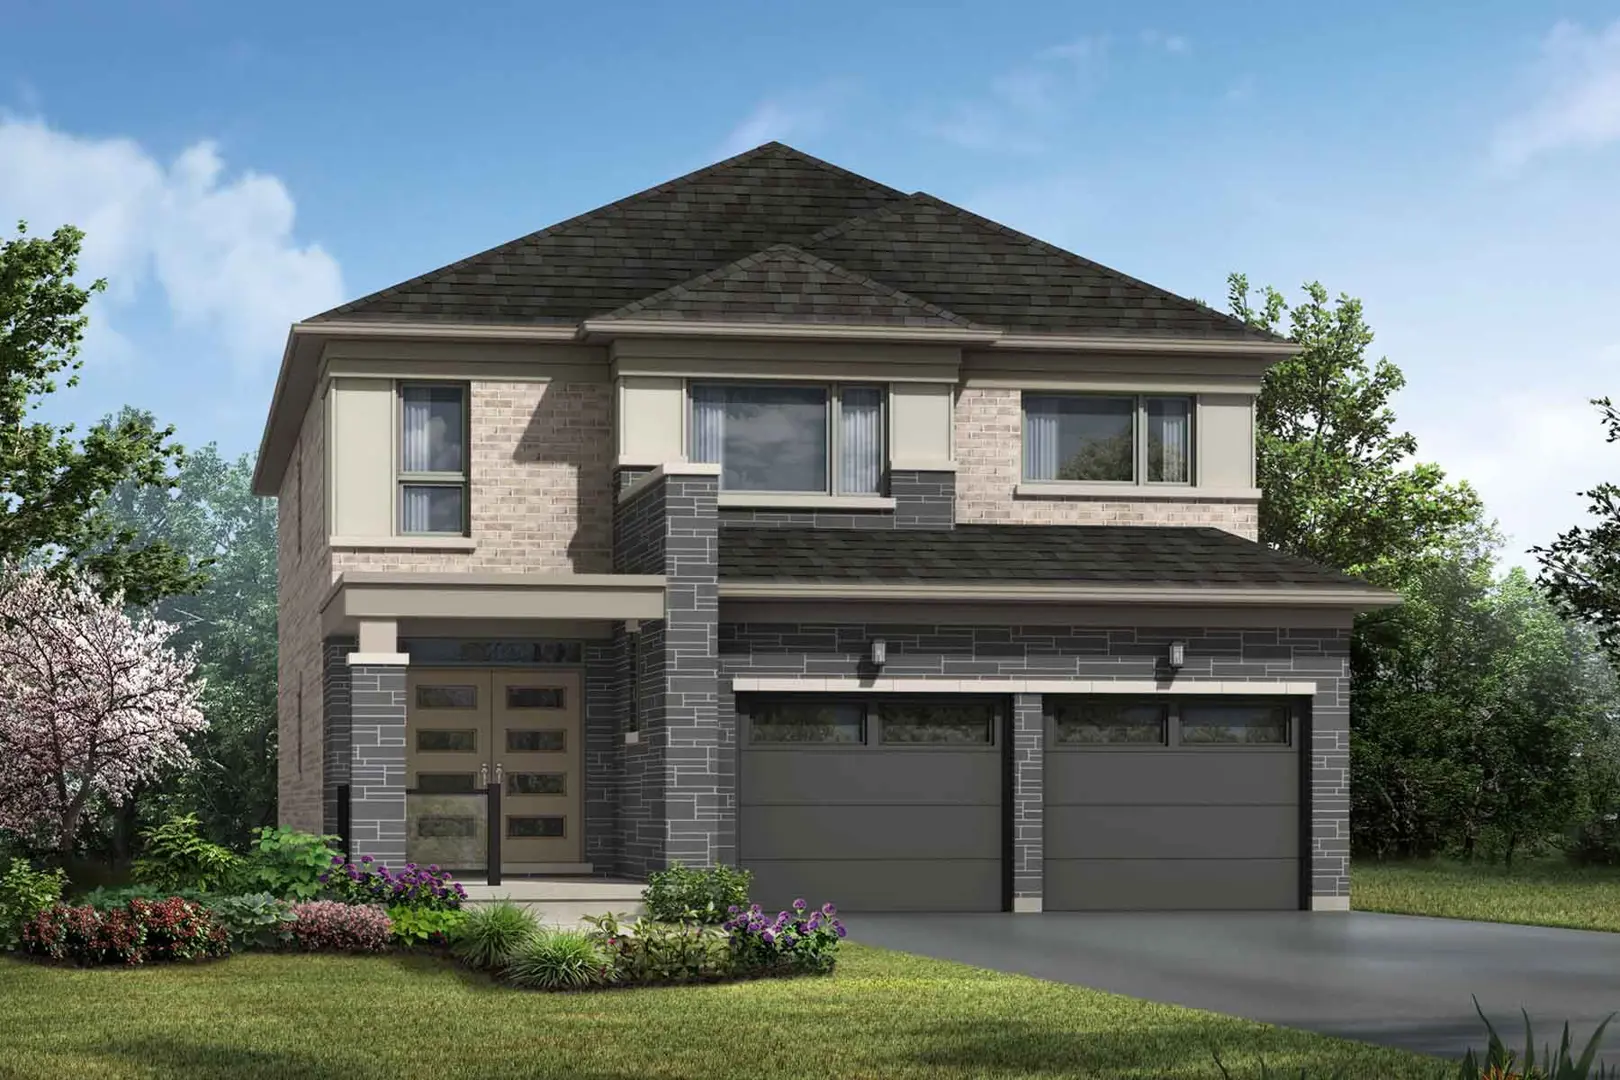
Barrie, ON
Vicinity and Vicinity West
From $499,106
3–4 bedsTownhouse / Single Family Home
By Mattamy Homes Canada
Barrie, ON · Townhouse
Renderings and features may vary and are subject to change. Renderings are for illustrative purposes only.
Registration — launching soon|From $538,900
Experience elevated living in contemporary townhomes at Mira, with three distinct townhome collections to choose from. Mira offers the perfect balance of urban convenience and stylish comfort. Steps from South Barrie GO Station, you’re connected to everything that matters. Source: Mira
700 Mapleview Dr E, Barrie, ON L4N 0M2, Canada
By Dunsire Developments
Request informationMODERN EXTERIOR FINISHES • Sophisticated Modern Exterior Colour Packages • Dramatic Dark Exterior Windows • Sleek Glass Exterior Railing • Modern window designs • Contemporary Garage Doors • Dramatic Front Entry Doors with Sleek Hardware • Spacious Exterior Balcony’s (as per plan) QUALITY COMMITMENT • Dunsire 5-point Framing Inspection • Smooth Ceilings • 9’ Ceilings on Second Floor • Saw cut garage floors GREEN LIVING • Low E Windows with Argon • High Efficiency Heating System (owned) • High Efficiency Hot Water Tank (rental) • HRV or ERV System providing healthy air • Energy Saving Light Bulbs • Canadian Cabinetry with Zero VOC finish GOURMET KITCHENS • Elegant Quartz Countertop • 36” Tall Upper Cabinetry • Deep Fridge Build Out and Cabinet with Gables • Soft Close Cabinet Doors • Soft Close Cabinetry Drawers • Polished Kitchen Faucets with Pull Out Spray • Modern Cabinetry Knobs and Handles • Premium Cabinetry Doors and Finishes LUXURY BATHROOMS • Extra Deep Soaker Tubs (as per plan) • Oversized Wall Tiles in Tub/Showers 13”x13” • Energy Efficient Ultra Quiet Bathroom Exhaust Fans • Modern Moen Faucets and matching accessories • Porcelain Floor Tiles 13”x13” • Elegant Quartz Countertop • Premium Cabinetry Doors and Finishes • Contemporary Lighting Package ELEVATED FINISHES • Premium Luxury Vinyl Flooring • Modern Interior Trim Package • Contemporary Lever Interior Door Hardware • Sleek smooth Interior Doors • Decora Light Switches and Plugs • Sleek Oak Interior Railing finished with a Custom Stain • Air Conditioning • Durable Space Saving Wire Shelving in Closets
Register to receive the latest updates on pricing, availability and incentives at Mira — before they reach the public.
Personalized help
Dedicated pre-construction experts to guide you, answer questions and help you choose the right plan.
VIP pricing & incentives
First access to launch pricing, deposit structures and developer incentives.
Floor plans & brochures
Get the full plan set, pricing sheets and project brochure delivered to your inbox.
Plans available at Mira. Register for the full plan set with current pricing.
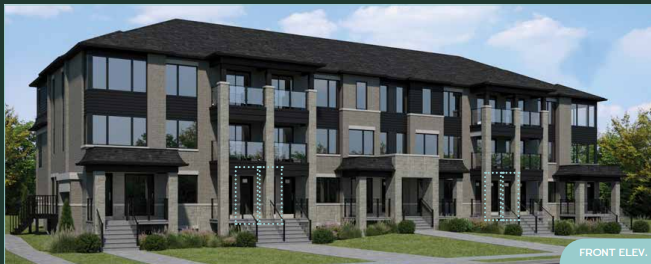
3 bd · 3 ba · 1,423 ft²
Pricing coming soon
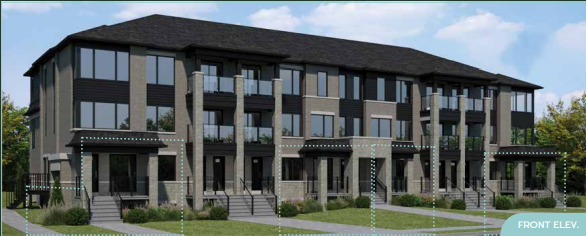
3 bd · 3 ba · 1,261 ft²
Pricing coming soon
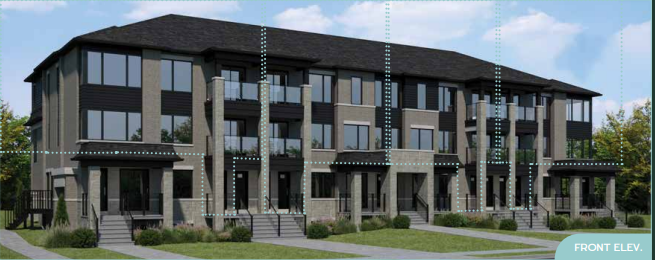
3 bd · 3 ba · 1,299 ft²
Pricing coming soon
Floor plans and pricing are set by the developer and subject to change without notice.
Barrie|700 Mapleview Dr E, Barrie, ON L4N 0M2, Canada
Developed by
Based in Burlington, Ontario
Our pre-construction team works directly with the developer to give registered buyers first access to floor plans, pricing and incentives at Mira.
Get VIP access
Barrie, ON
From $499,106
By Mattamy Homes Canada

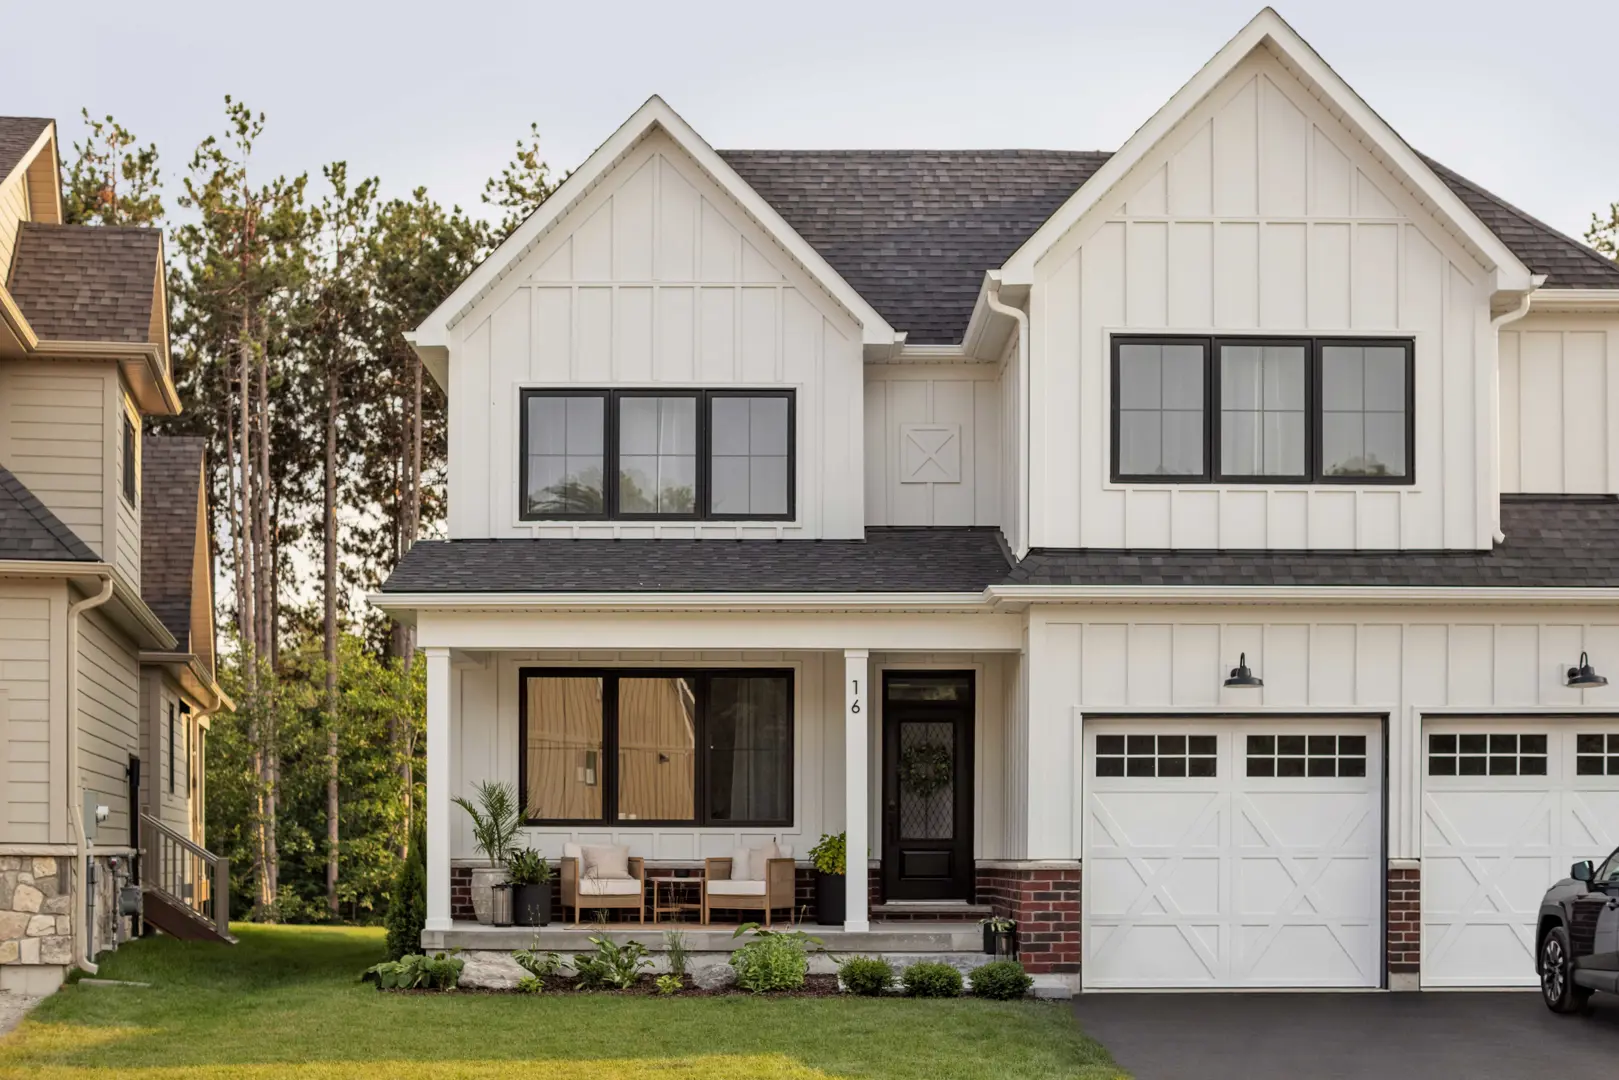
Barrie, ON
From $1,043,900
By Georgian Communities

Neighbourhood
Livability index
Average overall
9 min
to groceries
4.7
Driving score
13 min
to dining
25
parks nearby
Score profile
Best for driving
On foot
Driving
4.7
Excellent
Quiet
4.4
Excellent
Schools nearby
Best for groceries
Best for daycares
Best for quiet
Walking estimates based on straight-line distance to each place.