
Creekview · Calgary, AB
Raeya floor plan.
Project information updated: Confirm current pricing and availability with the builder.
Explore the recorded layout, price and features, then confirm the configuration with the builder.
For sale
3 bd · 2 ba · 1,802 ft² · Single family - Detached Two+ Story
Raeya at Creekview, 8 Creekview Mnr SW, Calgary, AB T1S 5G5, Canada
Call us at 416-910-8923Source floor plan. Confirm dimensions and available configurations.
Raeya is a 3-bedroom, 2-bathroom, single family - detached two+ story floor plan (1,802 sq ft) at Creekview in Calgary, AB. Register for details to receive the full floor plan package, current pricing and availability.
Prices, dimensions and features may vary and are subject to change. Floor plans are for illustrative purposes only.
- Plan
- Raeya
- Type
- Single family - Detached Two+ Story
- Status
- For sale
- Bedrooms
- 3
- Bathrooms
- 2
- Size
- 1,802 ft²
- Project
- Creekview
- Developer
- Trico Homes
Location
Calgary|Creekview|8 Creekview Mnr SW, Calgary, AB T1S 5G5, Canada
Interested in Raeya at Creekview?
Raeya at
Creekview
8 Creekview Mnr SW, Calgary, AB T1S 5G5, Canada
Welcome to Creekview: the tranquil life in Southwest Calgary. Creekview is the newest master-planned community in Southwest Calgary. Positioned south of 210th Ave and east of Sheriff King Street, this neighbourhood is cradled by the gently…
Explore this project
Other floor plans at Creekview
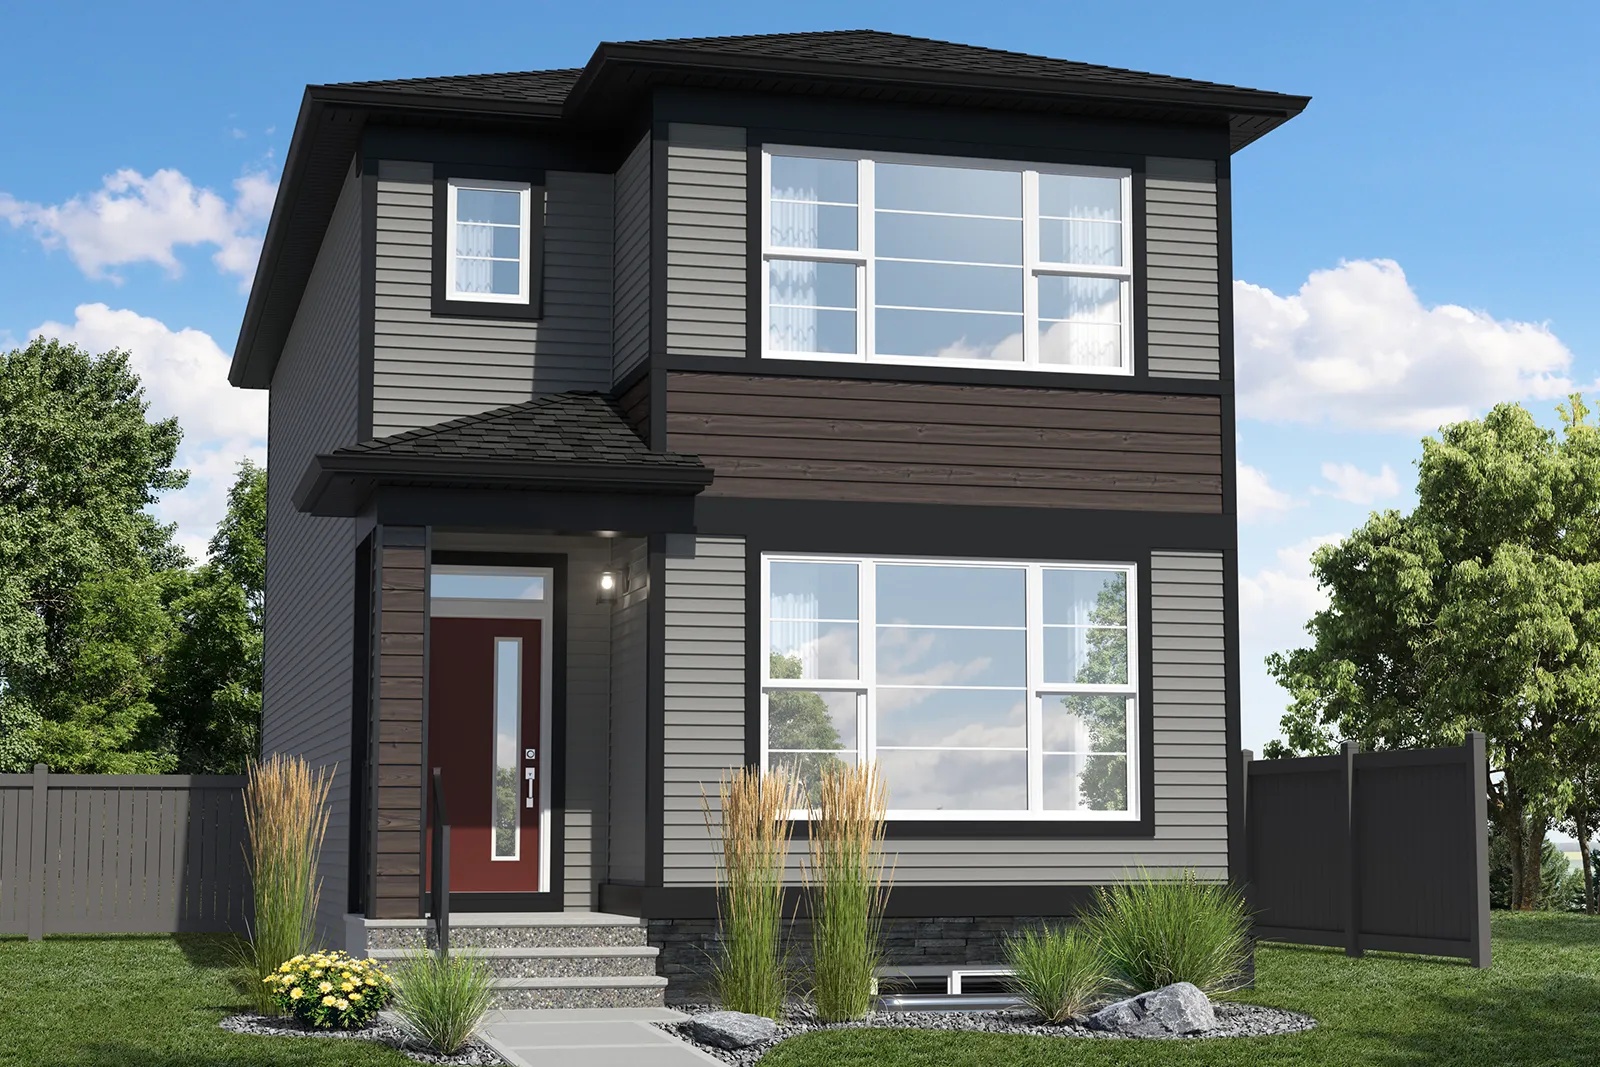
Bravo
For sale- 3 beds
- 2 baths
- 1,600 ft²
From the $560,000's
View floor plan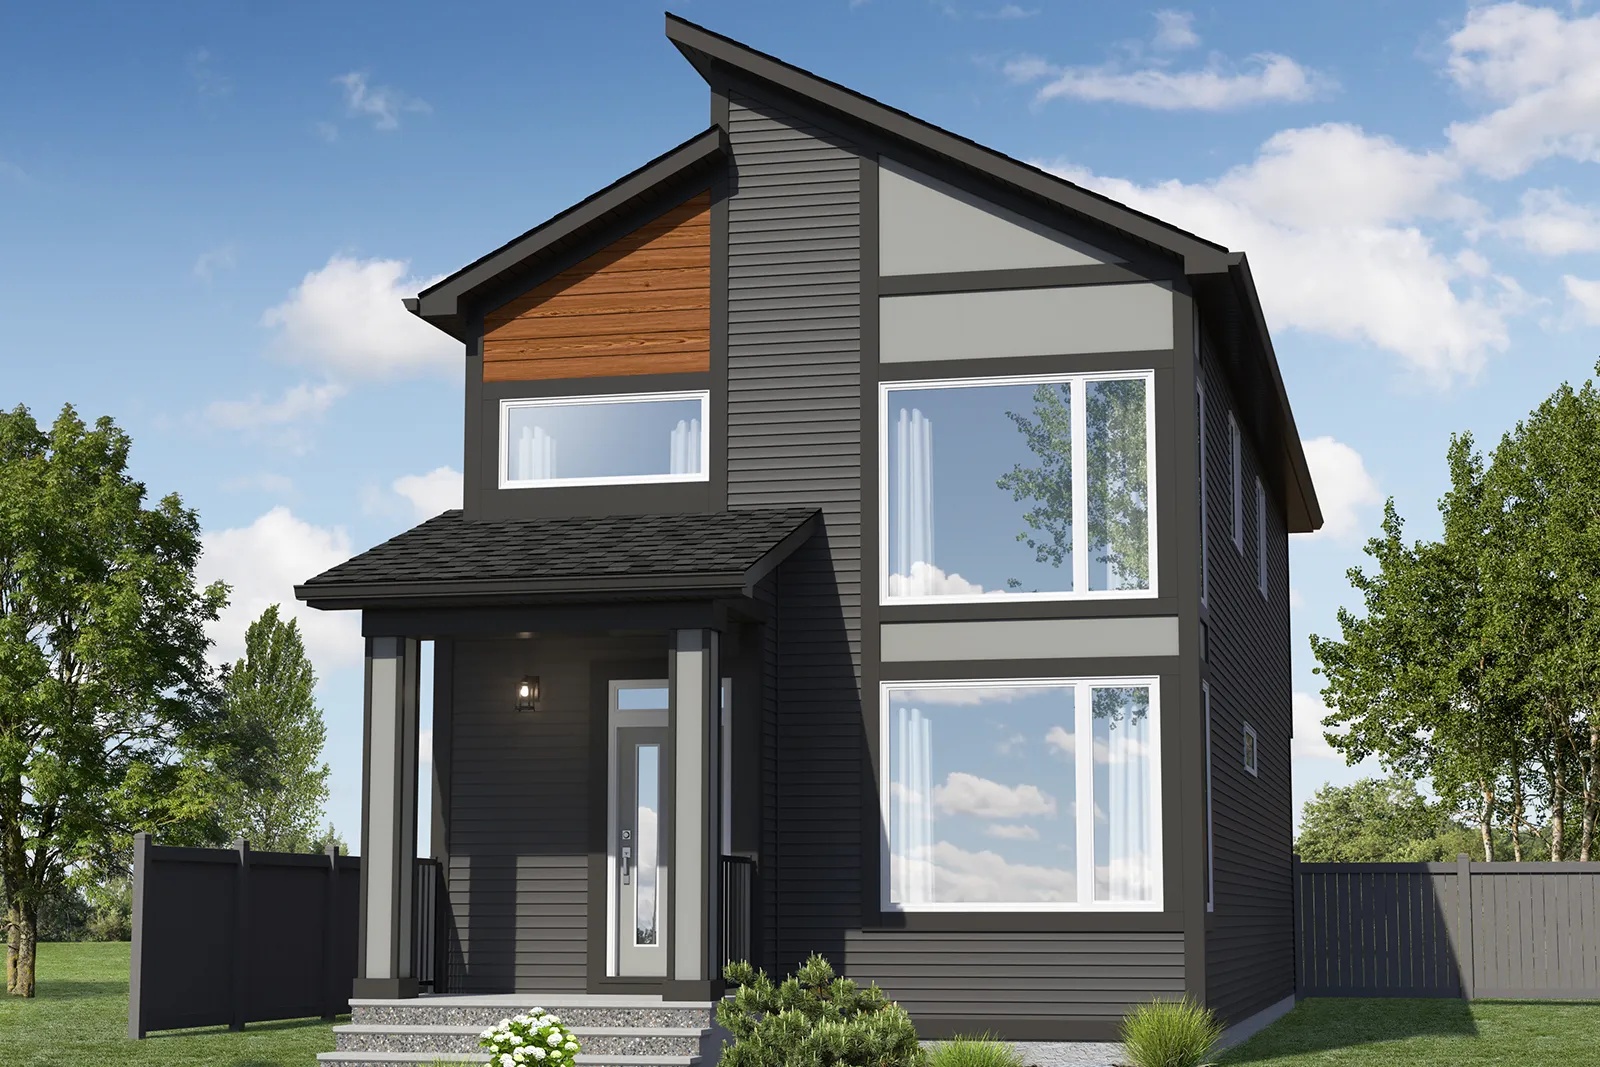
Sandalwood
For sale- 3 beds
- 2 baths
- 1,664 ft²
From the $568,000's
View floor plan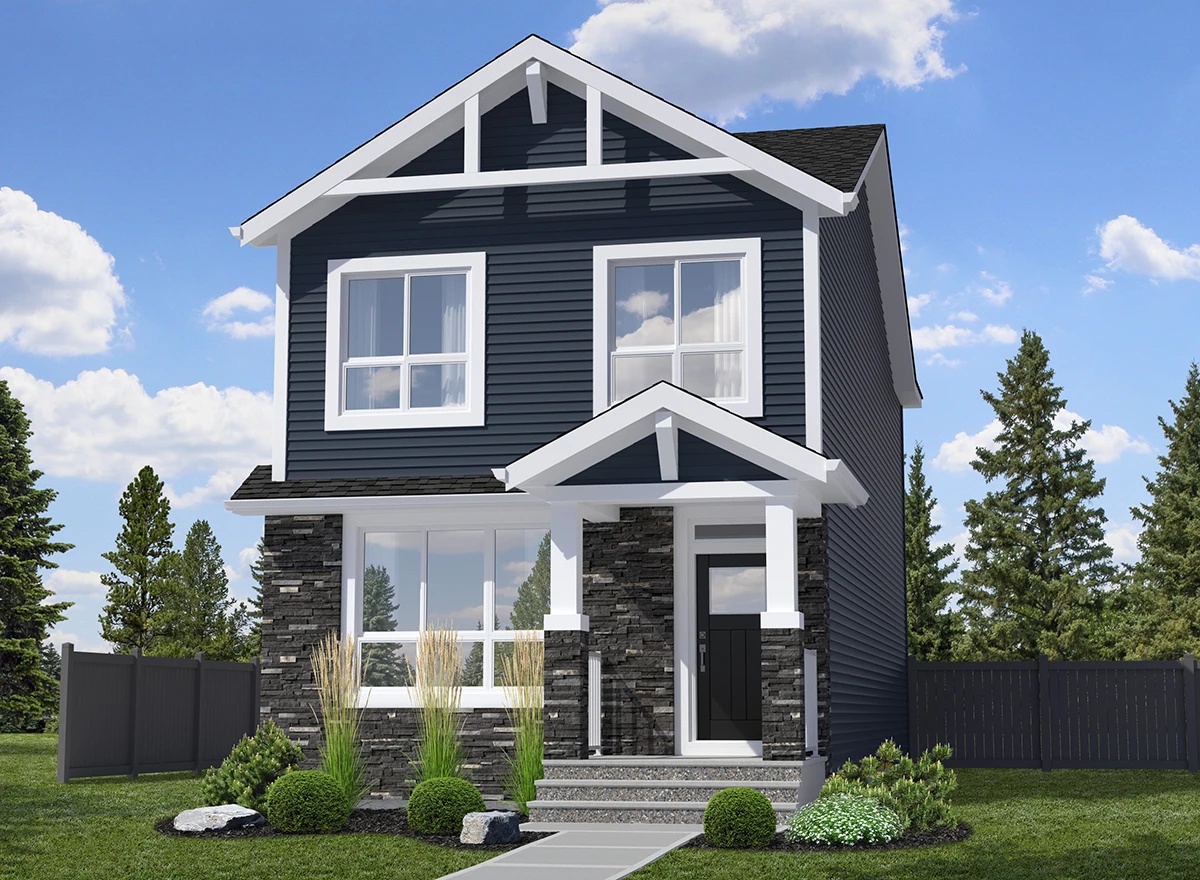
Mckinney
For sale- 3 beds
- 2 baths
- 1,670 ft²
From the $569,000's
View floor plan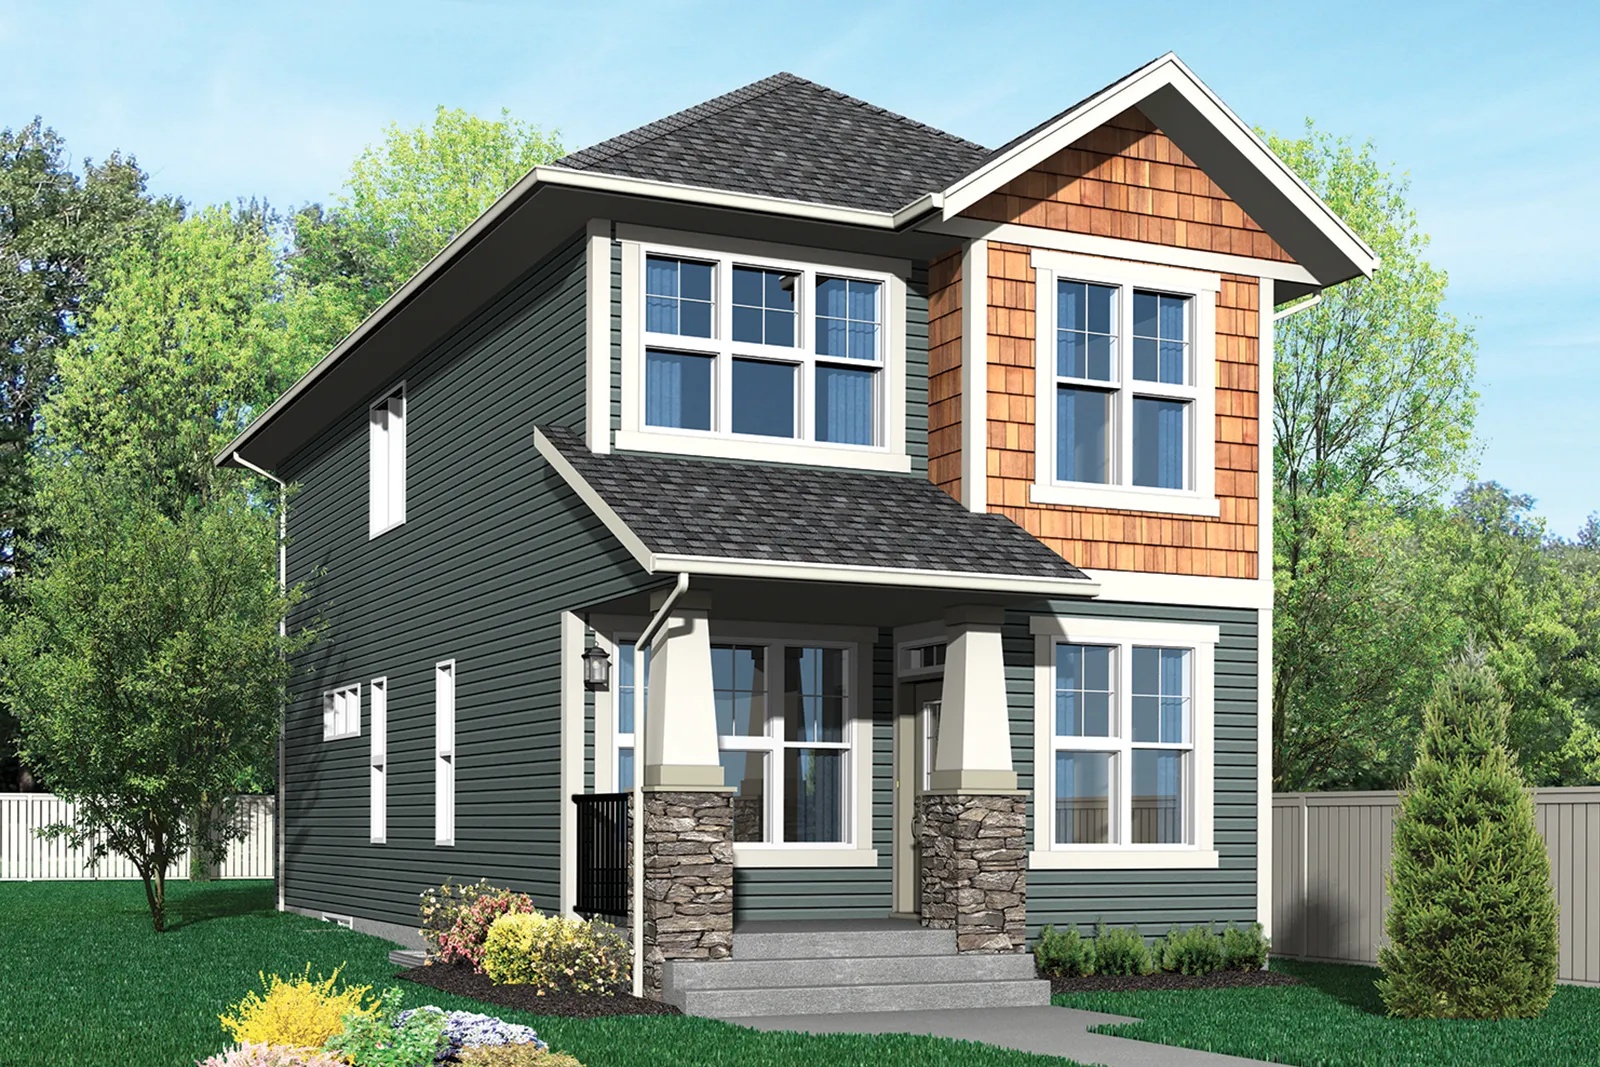
Rowan II
For sale- 3 beds
- 3 baths
- 1,730 ft²
From the $570,000's
View floor plan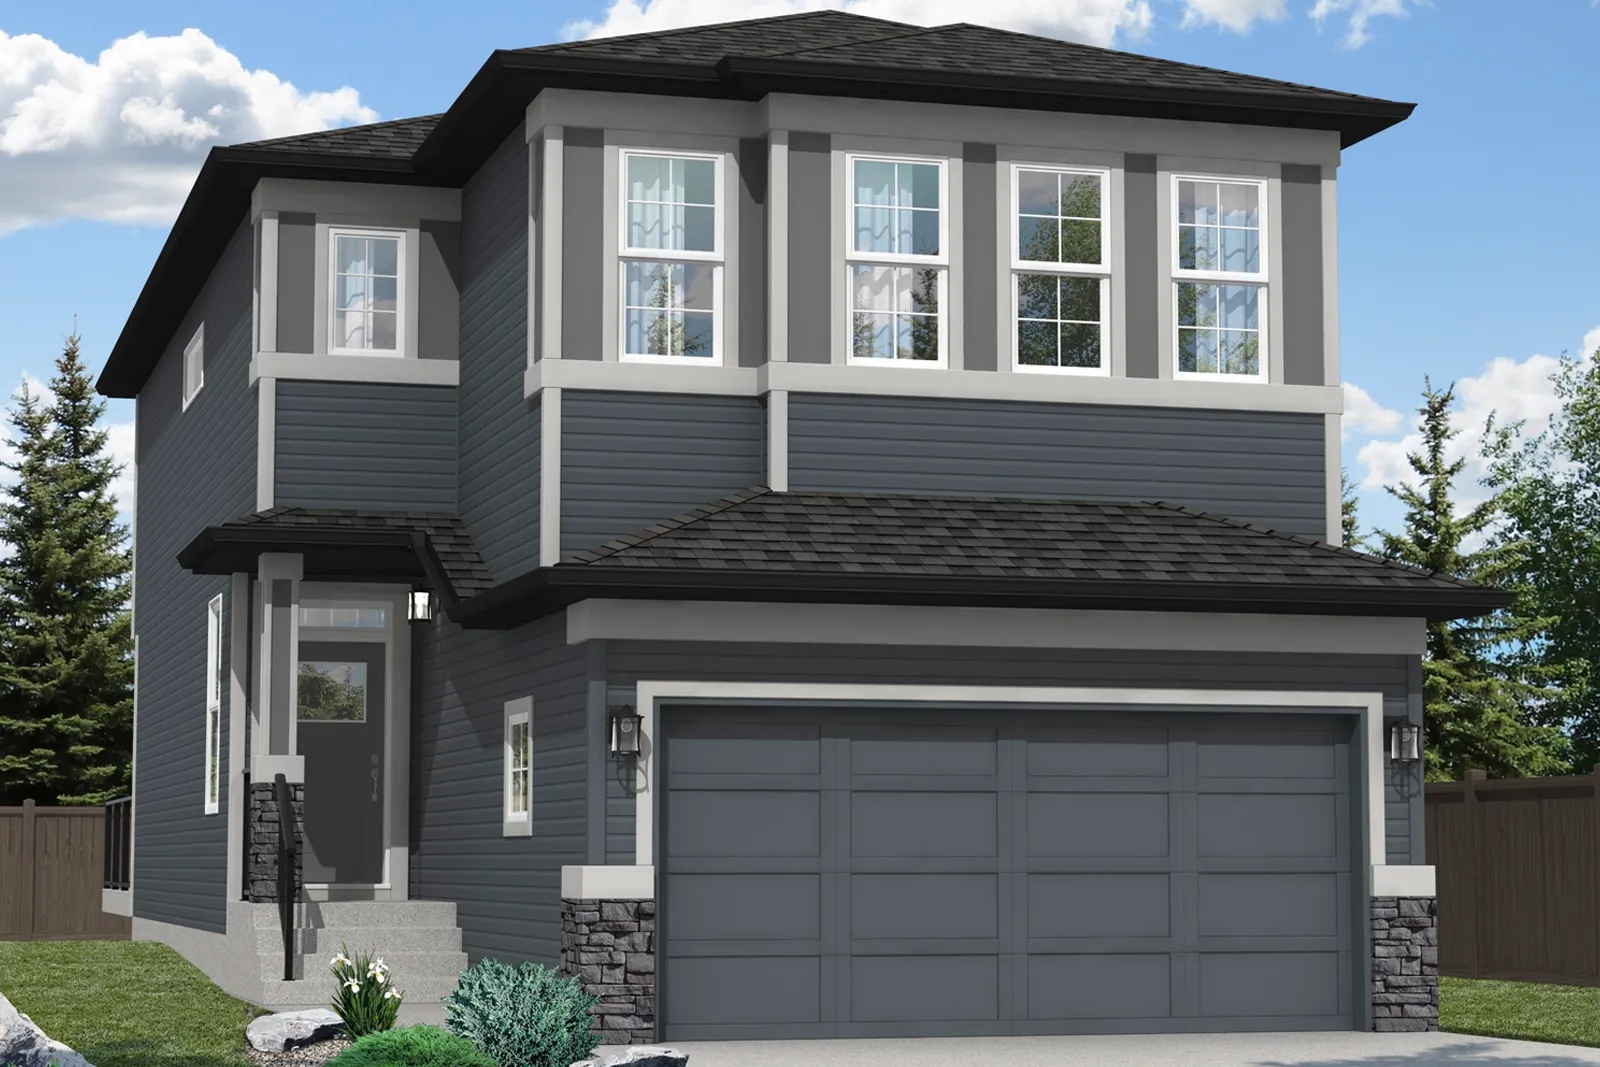
Oxford Elite
For sale- 3 beds
- 3 baths
- 1,943 ft²
From the $689,000's
View floor plan
Oxford II
For sale- 3 beds
- 3 baths
- 2,067 ft²
From the $697,000's
View floor plan