

Calgary, AB · Single Family Home
Creekview
Project information updated: Confirm current pricing and availability with the builder.
Renderings and features may vary and are subject to change. Renderings are for illustrative purposes only.
A closer look at Creekview.
Incentives available- Home type
- Single Family Home
- Price range
- From $560,000 to $768,000
- Bedrooms
- 1 – 8
- Bathrooms
- 1 – 7
- Interior size
- 1,600 – 2,673 ft²
Welcome to Creekview: the tranquil life in Southwest Calgary
Creekview is the newest master-planned community in Southwest Calgary. Positioned south of 210th Ave and east of Sheriff King Street, this neighbourhood is cradled by the gently flowing Pine Creek, offering a picturesque setting with green spaces and multi-use pathways, ensuring a seamless integration of nature into daily life. Residents can enjoystrolls amidst playgrounds, taking in the gorgeous views of the Rocky Mountains while enjoying easy access to nearby amenities, creating a harmonious blend of natural serenity and urban convenience.
Now selling picturesque ridge homesites with triple-car garages
Versatile floorplans and a range of options tailored to suit every lifestyle
Expansive green spaces and multi-use pathways creating an urban oasis
Project information
8 Creekview Mnr SW, Calgary, AB T1S 5G5, Canada
By Trico Homes
Find the home that's right for you
1 home available at Creekview
Quick move-in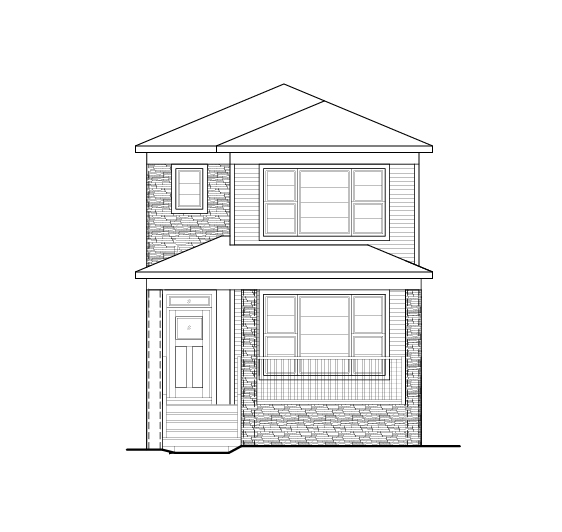
109 Creekview Manor SW
For sale- 4 beds
- 3 baths
- 1,600 ft²
$620,277
For sale
Pricing, deposit & incentives
Pricing and fees
- Available unit price
- From $560,000 to $768,000
- Average price / ft²
- $331
Recorded incentives
Trico’s Red Card
- Every Trico homeowner receives a personalized Red Card when they take possession of their new home. This grants them access to exclusive incentives and discounts from Trico’s Red Card Partners – a multitude of small businesses and trusted trades and service providers in Calgary and the surrounding area.
- Through the Red Card Rewards Program, Trico helps support the local businesses that enhance the quality of life in our neighbourhoods, and encourages our homeowners to shop local.
Incentive current as of August 20, 2026.
Trico referral program
- We know there are a lot of options available to you when buying a home, and we appreciate your decision to choose Trico Homes as your builder. Our team hopes you had an enjoyable experience building your Trico home, and would appreciate the opportunity to provide that same experience to your friends, family and colleagues as well.
- As a thank you for recommending Trico Homes, we are pleased to offer you a cash reward for any registered referral that leads to a firm sale of a Trico Home.
Incentive current as of August 20, 2026.
Showhome leaseback program
- Invest in a Trico Showhome – Earn Guaranteed Rental Income!
- Love a Trico showhome just the way it is—and exactly where it is?
- Now, you can own a premium showhome in a sought-after community while enjoying hassle-free rental income from day one. When you purchase a Trico showhome, your first tenant is us! We lease it back from you, ensuring guaranteed rental income while maintaining the home in pristine condition. Once the showhome parade closes, you take full ownership—move in or continue using it as a high-value rental property.
Incentive current as of August 20, 2026.
Repeat buyer program
- If you build your next home with Trico home, you will receive a DISCOUNT* on the base model of the home and receive a FREE MLS Listing Offer to protect the equity in your current home. As a repeat buyer with Trico Homes, you will save thousands of dollars towards your purchase!
- Plus, you’ll have the confidence of working with a familiar and trusted partner to build your next home to the same high standards you’ve come to expect.
Incentive current as of August 20, 2026.
List for free program / Flexdown payment plan
- LIST FOR FREE PROGRAM
- If you purchase a Trico home and list your current home with our preferred realtors, Trico will pay your listing fee.
- TRICO FLEXDOWN PAYMENT PLAN
- Getting started on your new home is simple! With the FlexDown Program:
- Just $1,000 is required at the time of signing your purchase agreement.
- A deposit is due upon removing conditions (approximately 10 days later, typically 5%)
- The remaining deposit balance is due 60 days after the conditions are removed.
Incentive current as of August 20, 2026.
Floor plans (15)
Compare home designs at Creekview. Open a plan to explore its layout, dimensions and recorded pricing.
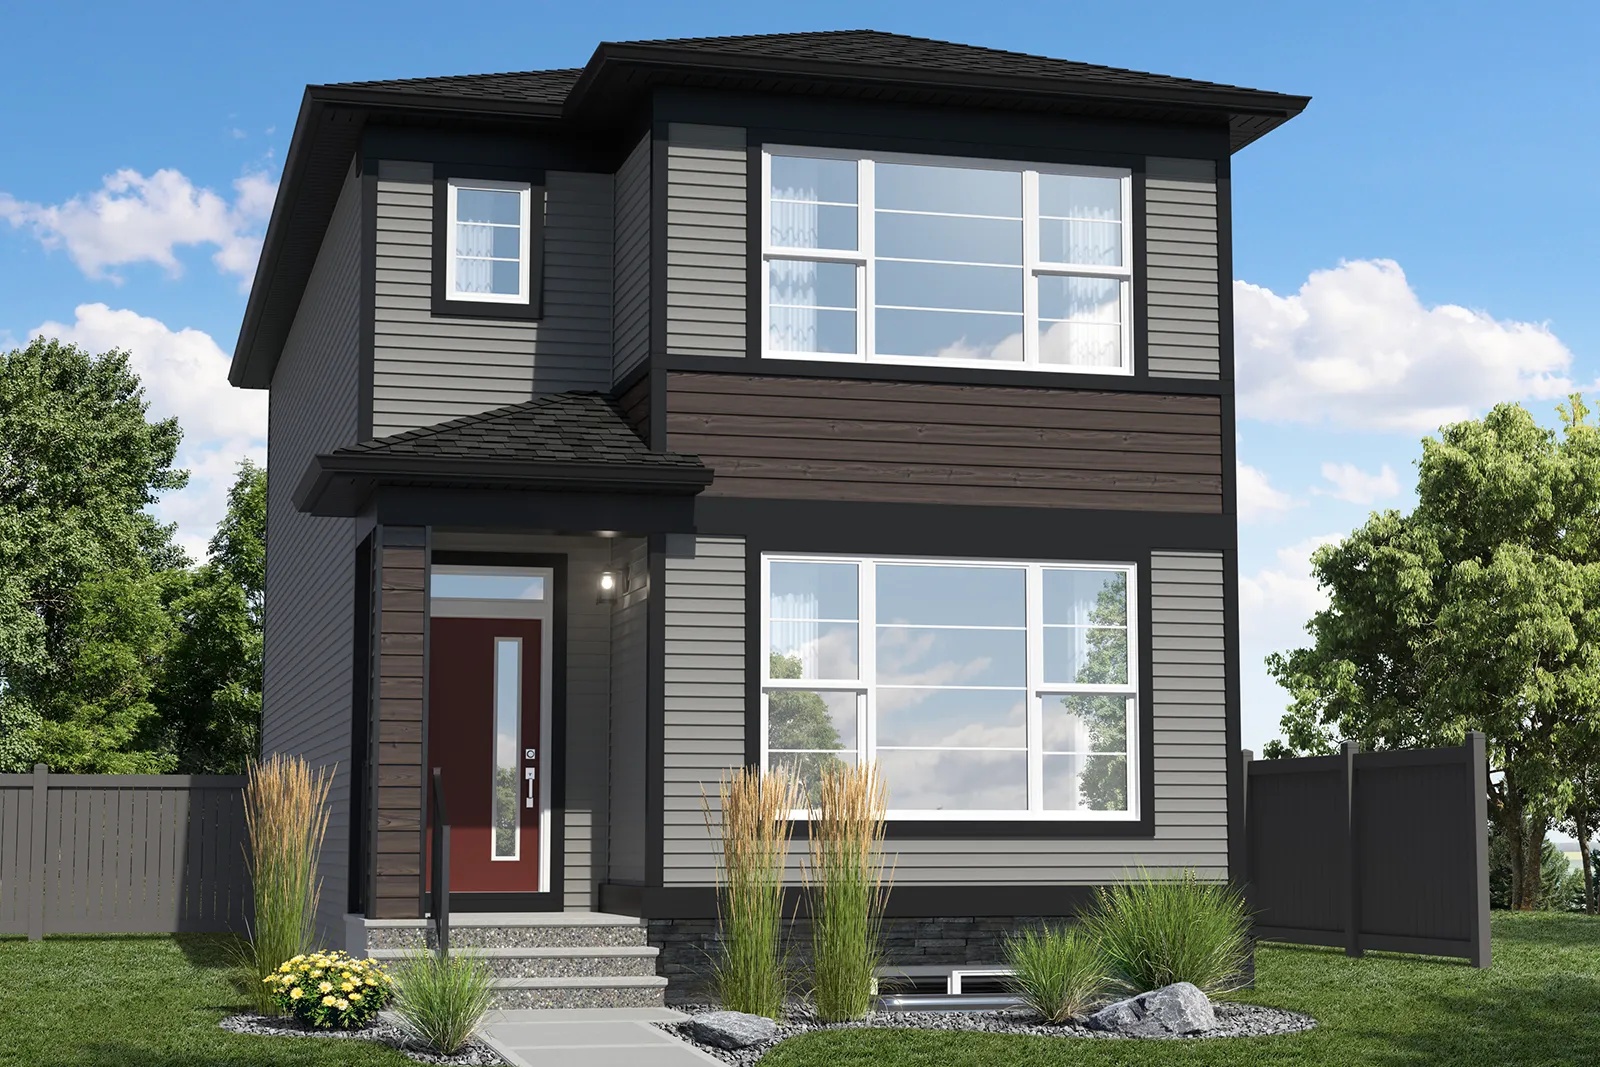
Bravo
For sale- 3 beds
- 2 baths
- 1,600 ft²
From the $560,000's
View floor plan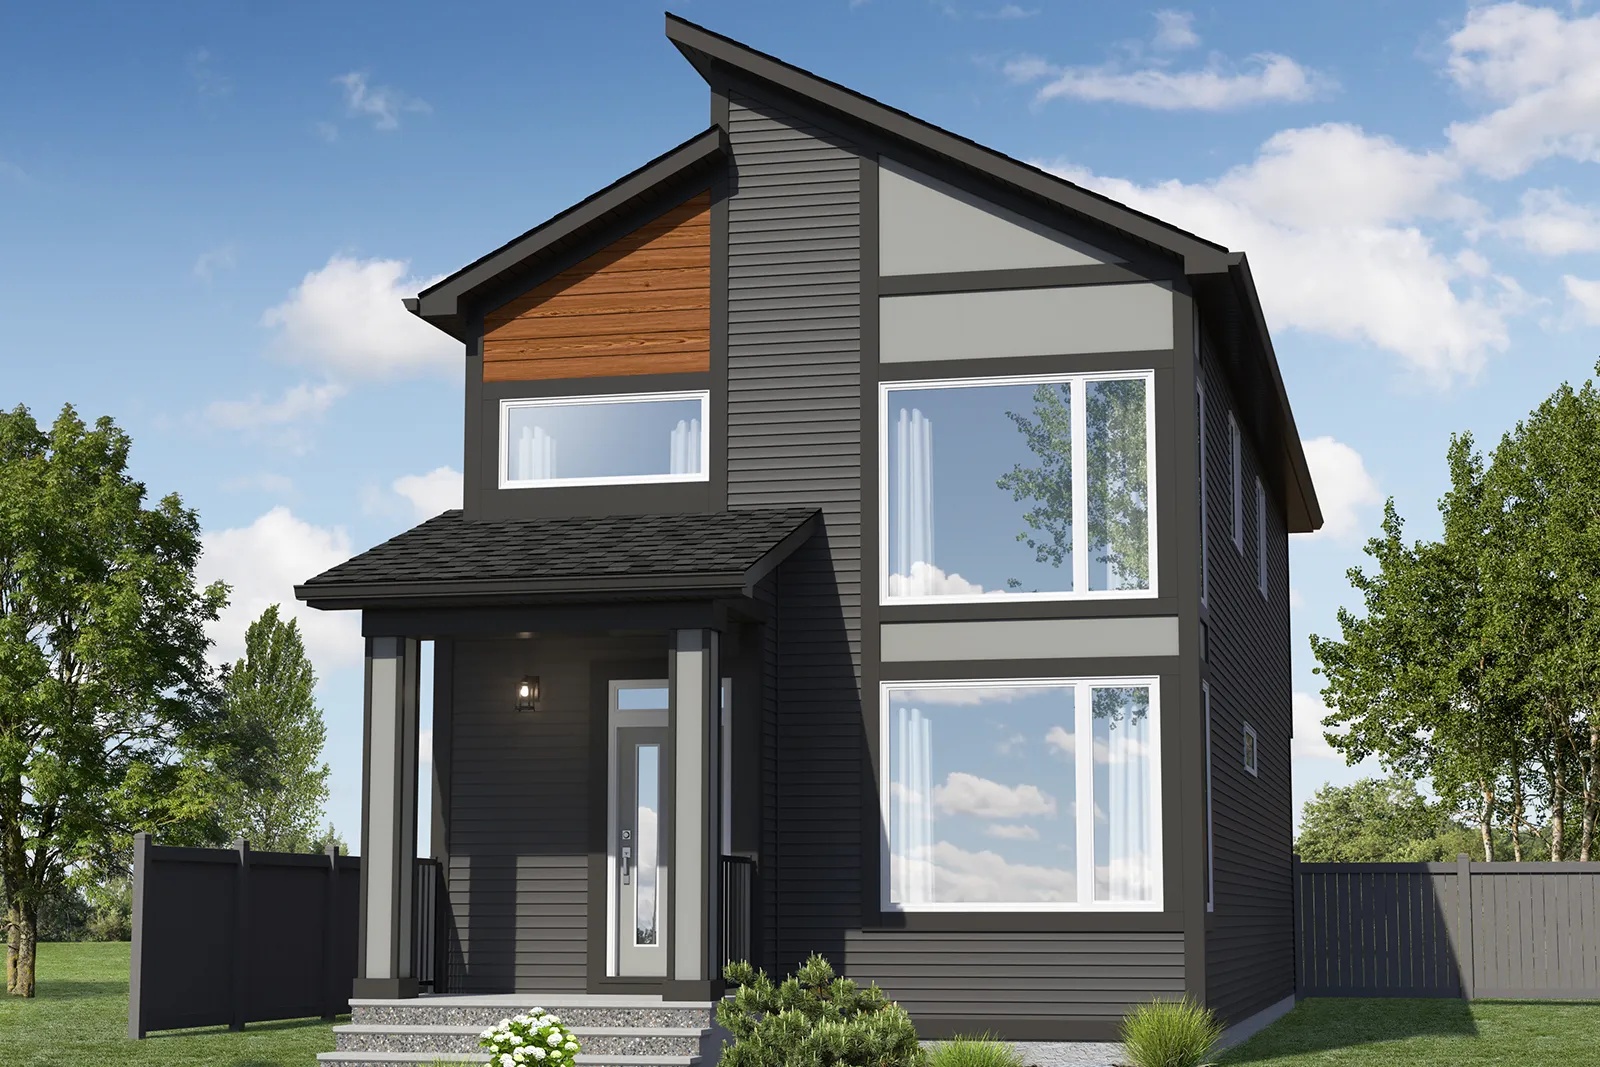
Sandalwood
For sale- 3 beds
- 2 baths
- 1,664 ft²
From the $568,000's
View floor plan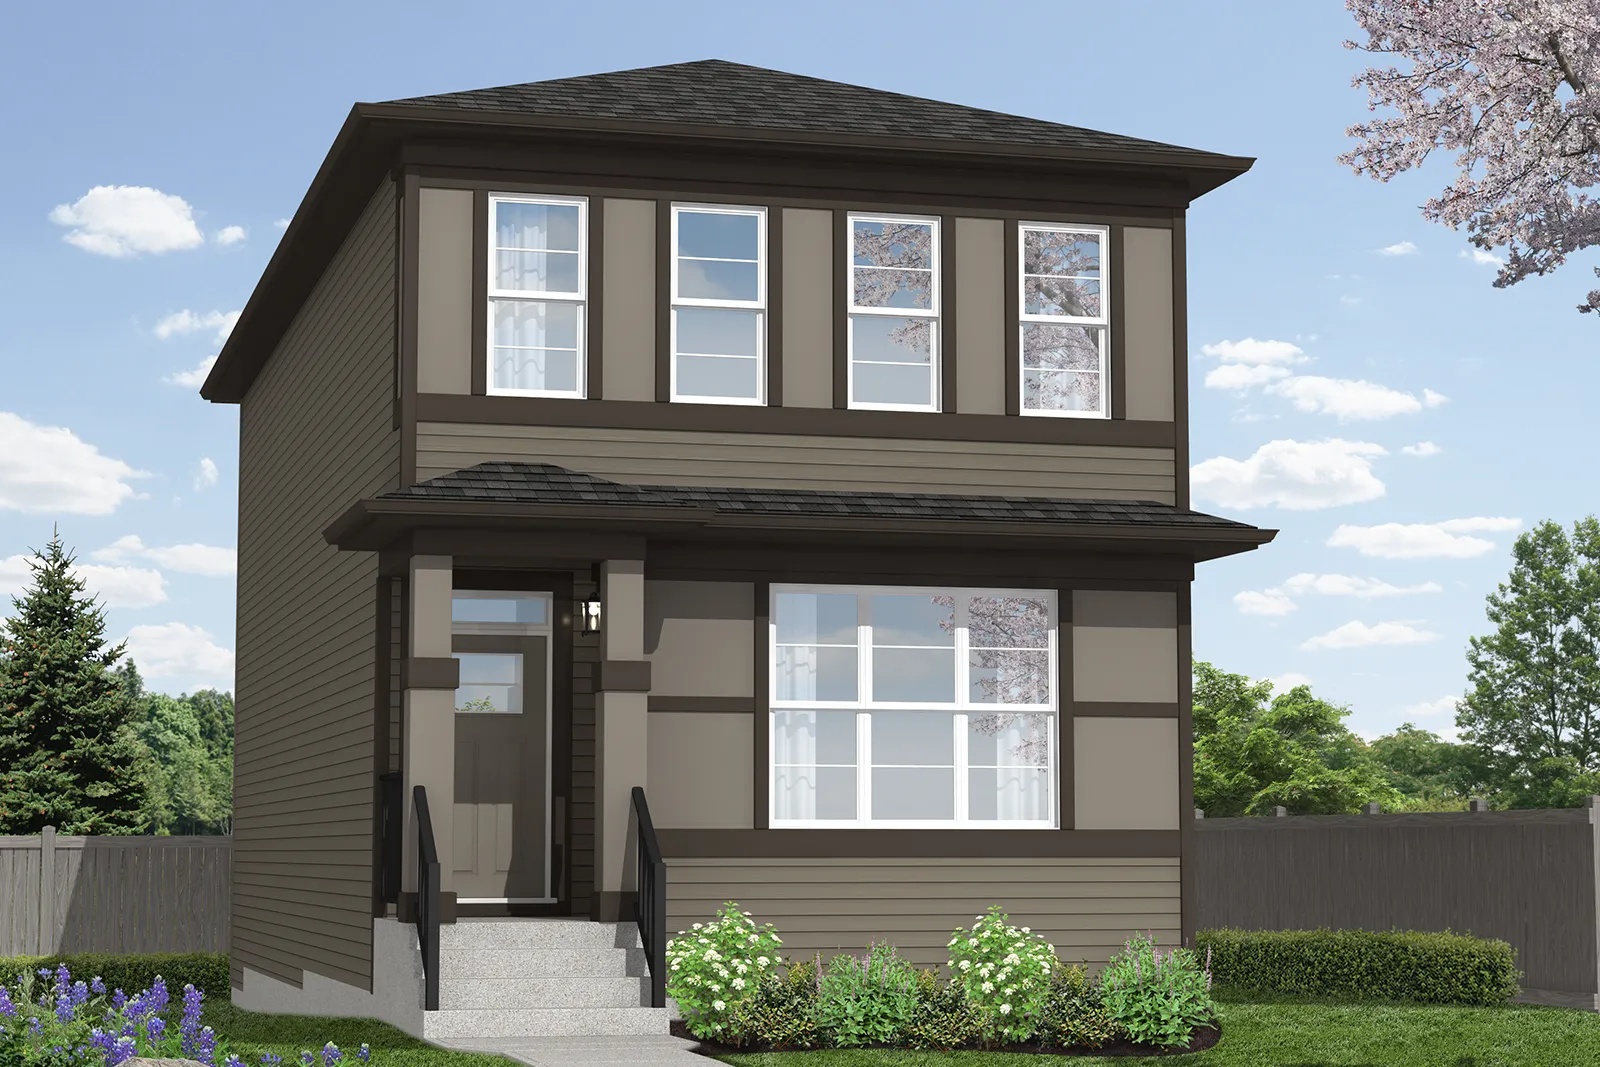
Raeya
For sale- 3 beds
- 2 baths
- 1,802 ft²
From the $568,000's
View floor plan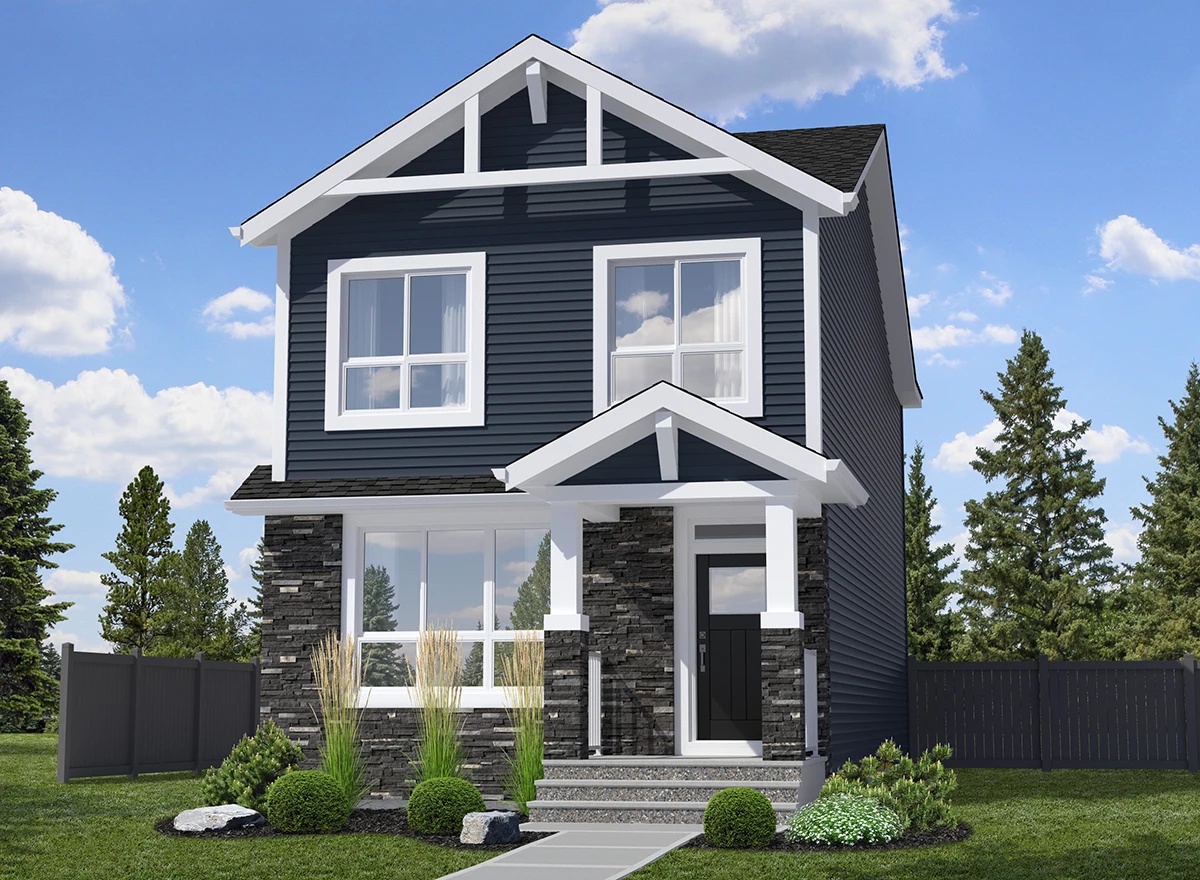
Mckinney
For sale- 3 beds
- 2 baths
- 1,670 ft²
From the $569,000's
View floor plan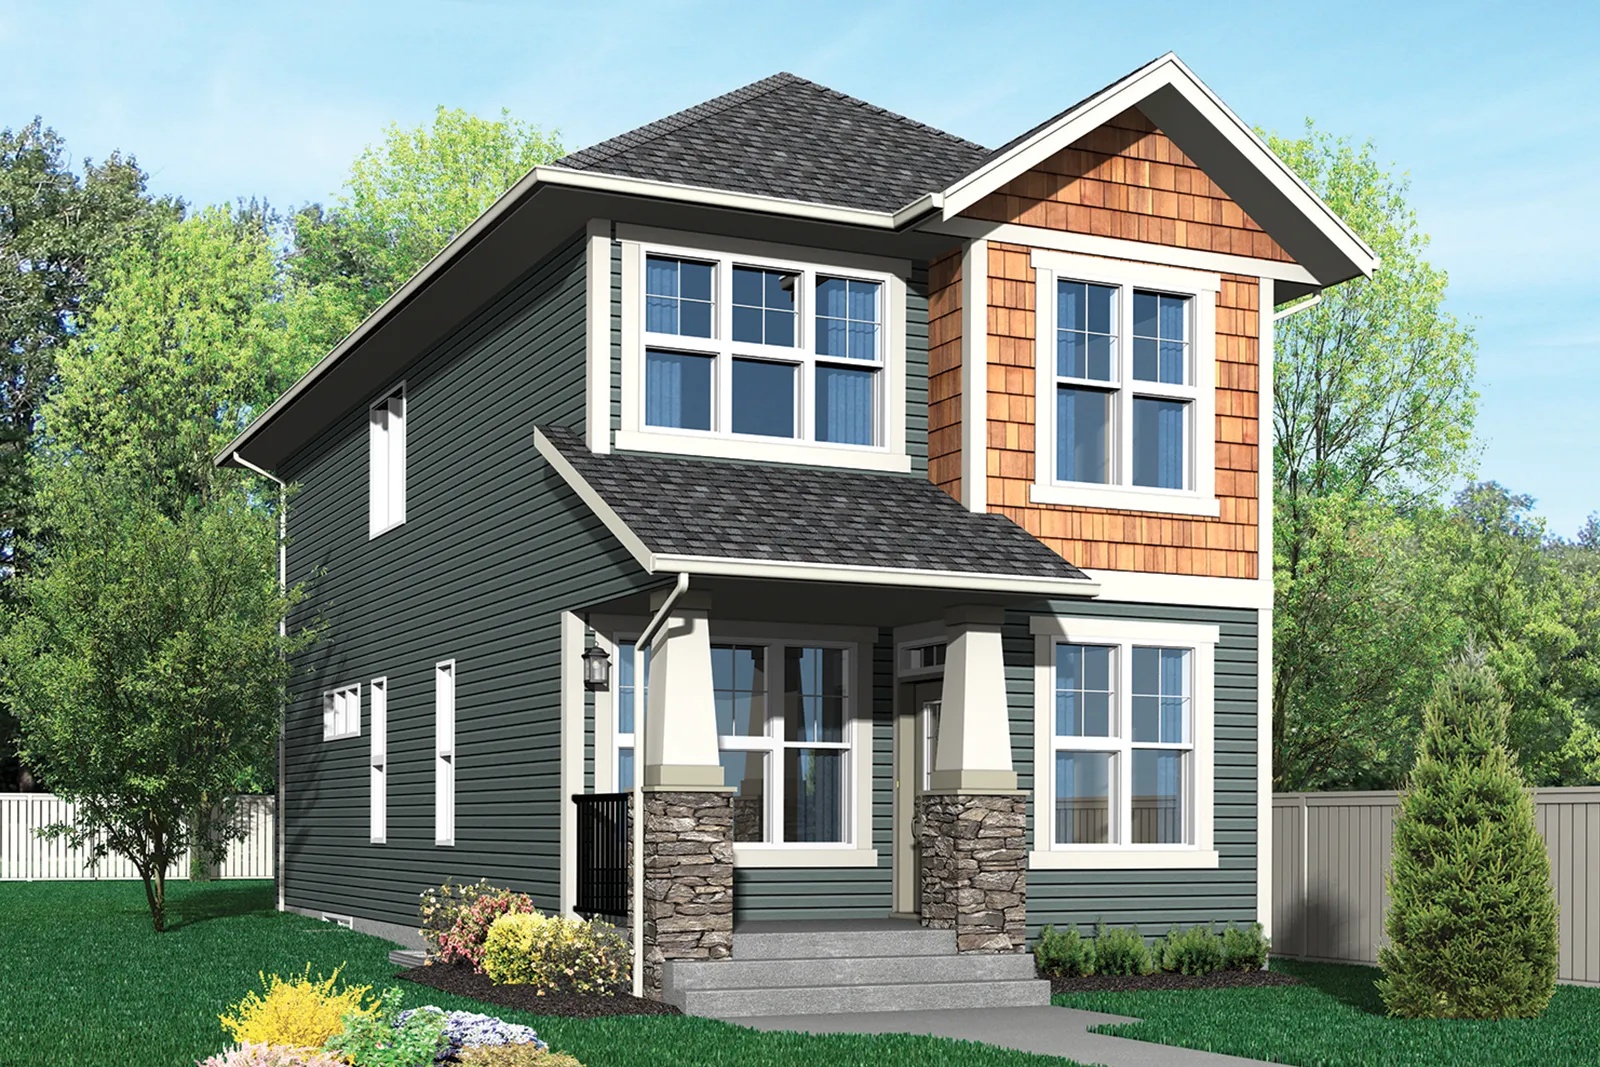
Rowan II
For sale- 3 beds
- 3 baths
- 1,730 ft²
From the $570,000's
View floor plan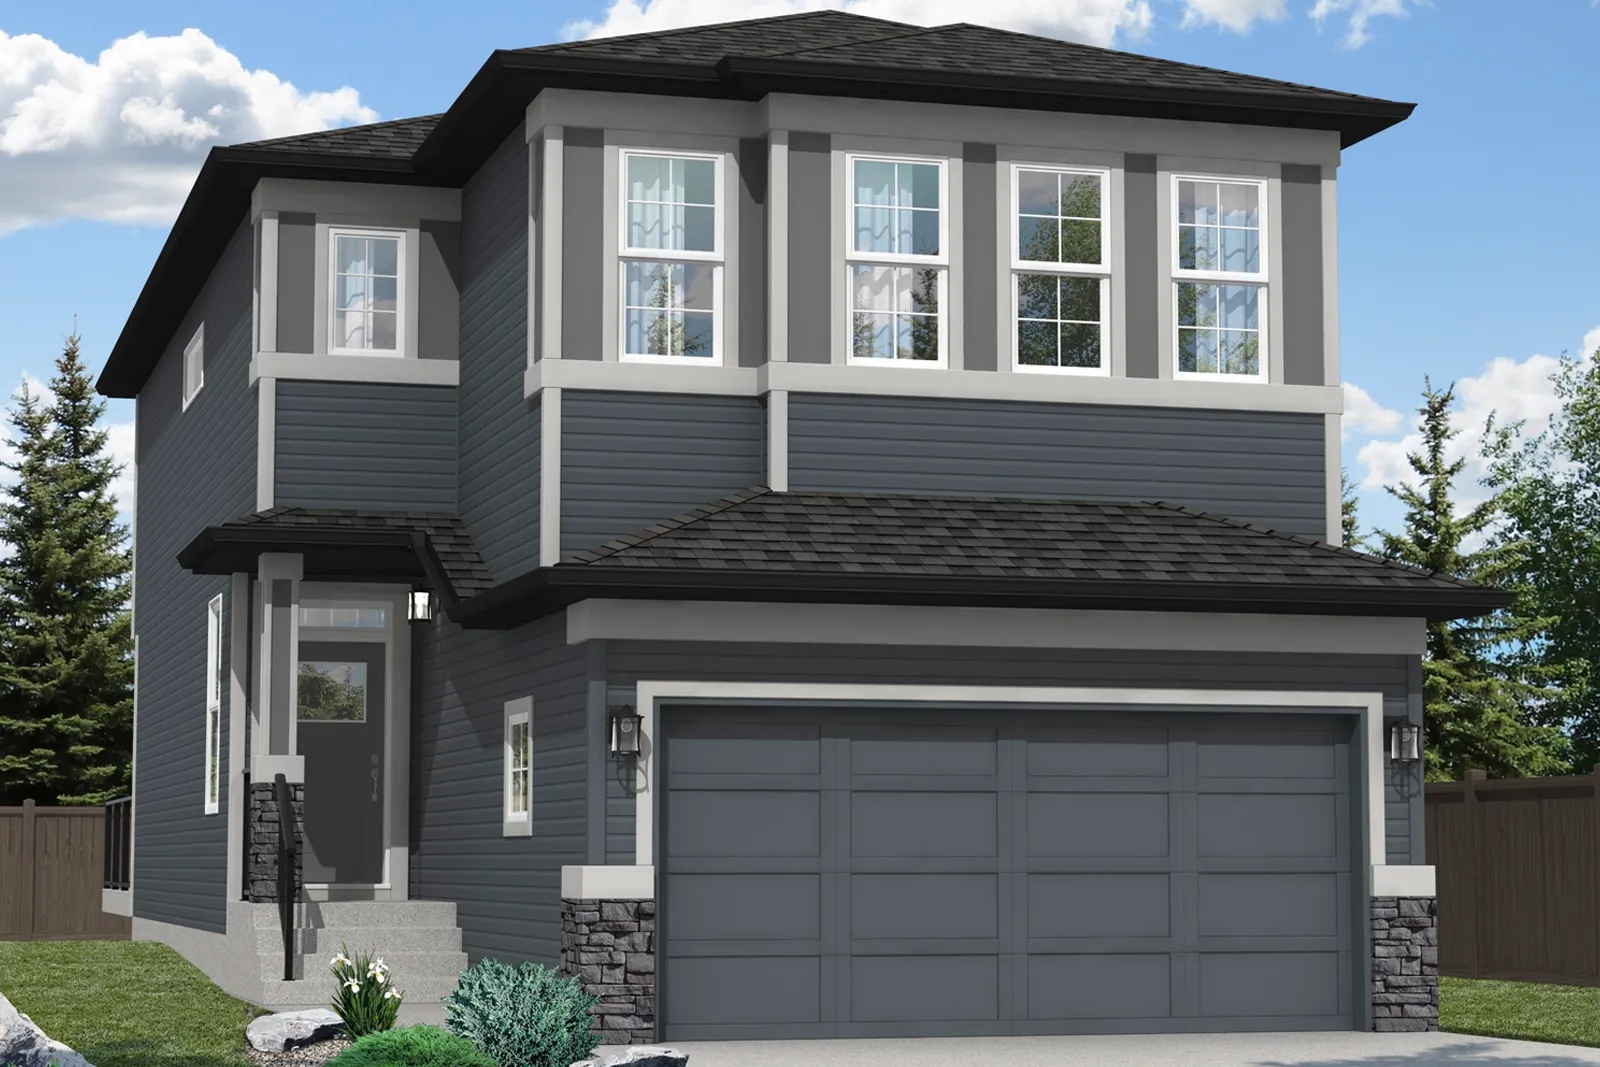
Oxford Elite
For sale- 3 beds
- 3 baths
- 1,943 ft²
From the $689,000's
View floor planFloor plans and pricing are set by the developer and subject to change without notice.
Amenities
5 recorded amenities
- Parks
- Sports Fields
- Green Spaces
- Multi-Use Pathways
- Playgrounds
Location & neighbourhood
Explore the full location guide ↗Calgary|8 Creekview Mnr SW, Calgary, AB T1S 5G5, Canada
Loading the neighbourhood guide…
LOCAL MARKET INSIGHTS · SEP 2026
The market around Calgary.
Understand the existing-home market alongside your new-home search. These completed-month observations cover the provider’s Calgary geography across all property types. Builder prices and availability need a separate, current quote.
- Median sold price
- $574,444 +1.7% year over year
- Recorded sales
- 1,664 -4.1% year over year
- Active listings
- 6,794 3,431 new sale listings that month
- Listing days
- 45 days Provider’s listing-days measure
Compare the home and ownership type
Single-family is a broad catalogue category. Detached and semi-detached figures are shown separately as references; confirm the project’s exact home type.
| Property type | Median sold | Annual change | Sales | Active listings | Monthly rent |
|---|---|---|---|---|---|
| Detached homes | $687,500 | -0.4% | 893 | 2,987 | Unavailable0 recorded rentals |
| Semi-detached homes | $585,000 | +1.7% | 163 | 605 | Unavailable0 recorded rentals |
What this means for your search. Compare a similar home type first, then account for floor area, age, parking, maintenance fees and the future closing date. Changes in a monthly median also reflect which homes sold; they do not measure same-home appreciation. Recorded rents are historical resale observations, not projected rent for this development.
Explore price and rental history, sales activity, property-type filters and community comparisons in the full market report.
HouseSigma supplied aggregate export, captured 2026-10-24. Latest completed month: Sep 2026. Sale medians and annual price comparisons require at least 5 sales in each relevant month; rents require 5 rentals. Missing observations stay unavailable. These are resale figures, not project sales, appraisals or forecasts. Sources & methodology
Project details
Building & property details
- Selling status
- Selling
- Construction status
- Construction
- Homes
- 9
- Floor plans
- 15
Launch & timeline information
- Launch / sales date
- Sept 28 2024
- Avg. price / ft²
- $331/sq ft
Additional information & categories
- Ownership types
- Freehold
- Google Maps
- View on Map ↗
Developed by
Trico Homes
Based in Calgary, Alberta
Explore the developers behind Creekview. Team Arora provides independent guidance to help you compare home designs and confirm current pricing, availability and purchase details.
Request pricing & availability
Our team is here to help
Ask Team Arora about pricing, availability and incentives at Creekview. We’ll help you compare the options and confirm the details with the builder.
Personalized help
Dedicated pre-construction experts to guide you, answer questions and help you choose the right plan.
Pricing & incentives
Understand recorded pricing, deposit schedules and the incentives to confirm with the builder.
Floor plans & brochures
Request available layouts and project materials to help you choose your next home.



