
Crystallina Nera · Edmonton, AB
The Aviator-z floor plan.
Explore the recorded layout, price and features, then confirm the configuration with the builder.
For sale
3 bd · 3 ba · 2,108 ft² · Single family - Detached Two+ Story
The Aviator-z at Crystallina Nera, 17824 70 St NW, Edmonton, AB T5Z 0T3, Canada
Call us at 416-910-8923Source floor plan. Confirm dimensions and available configurations.
The Aviator is a 2,108 sq. ft. front attached garage home featuring 3 bedrooms, 2.5 baths and a bonus room. The main floor has a 9 ft. ceiling. The foyer, with a privately located Half Bathroom, leads into a combined, open-concept great room and nook area for dining and entertaining purposes. The modern kitchen has a built-in microwave and a large walk-in pantry for extra space. The Upper floor includes 2 bedrooms, each with walk-in closets, a spacious bonus room, a full laundry room, the Master Bedroom, and a main bathroom with double sinks and a linen closet. For added convenience, the laundry room includes a hanging rail and an extra linen closet. The Primary bedroom has a sizable walk-in closet and an accompanying ensuite featuring double sinks, and a soaker tub. The Aviator also has an optional dropped great room, basement development or a basement suite with optional rear entry to add an income suite to your home. Source: Daytona Homes
Prices, dimensions and features may vary and are subject to change. Floor plans are for illustrative purposes only.
- Plan
- The Aviator-z
- Type
- Single family - Detached Two+ Story
- Status
- For sale
- Size
- 2,108 ft²
- Project
- Crystallina Nera
- Developer
- Daytona Homes
Location
Edmonton|Crystallina Nera|17824 70 St NW, Edmonton, AB T5Z 0T3, Canada
Interested in The Aviator-z at Crystallina Nera?
The Aviator-z at
Crystallina Nera
17824 70 St NW, Edmonton, AB T5Z 0T3, Canada
Crystallina Nera in northeast Edmonton is a new home community defined by dramatic water features and scenic natural surroundings. Located adjacent to Poplar Lake, this vibrant family community offers a serene setting, waterfront home oppor…
Explore this project
Other floor plans at Crystallina Nera
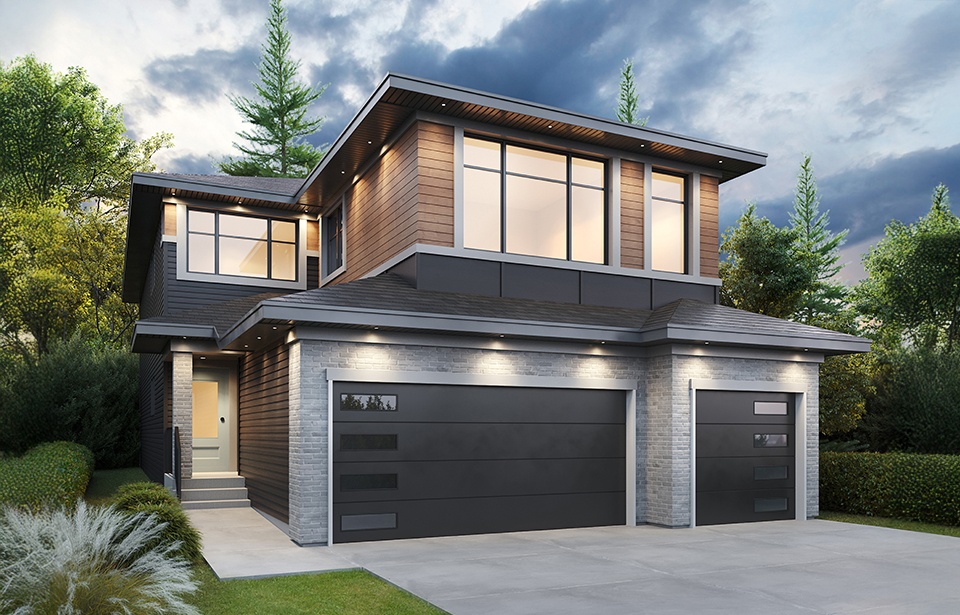
The Valhalla
For sale3 bd · 3 ba · 2,872 ft²
Pricing coming soon
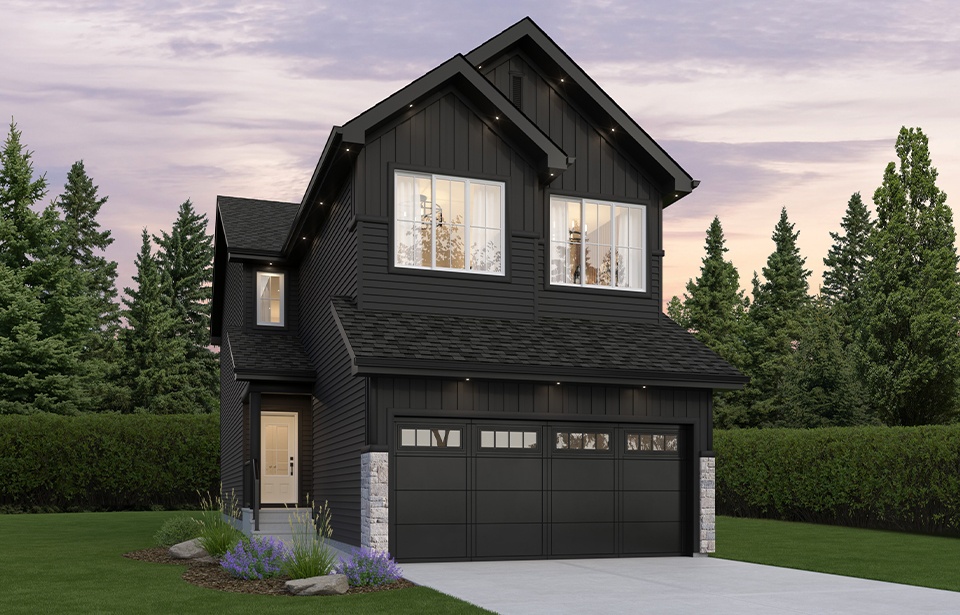
The Bronco
For sale3 bd · 2 ba · 1,991 ft²
Pricing coming soon
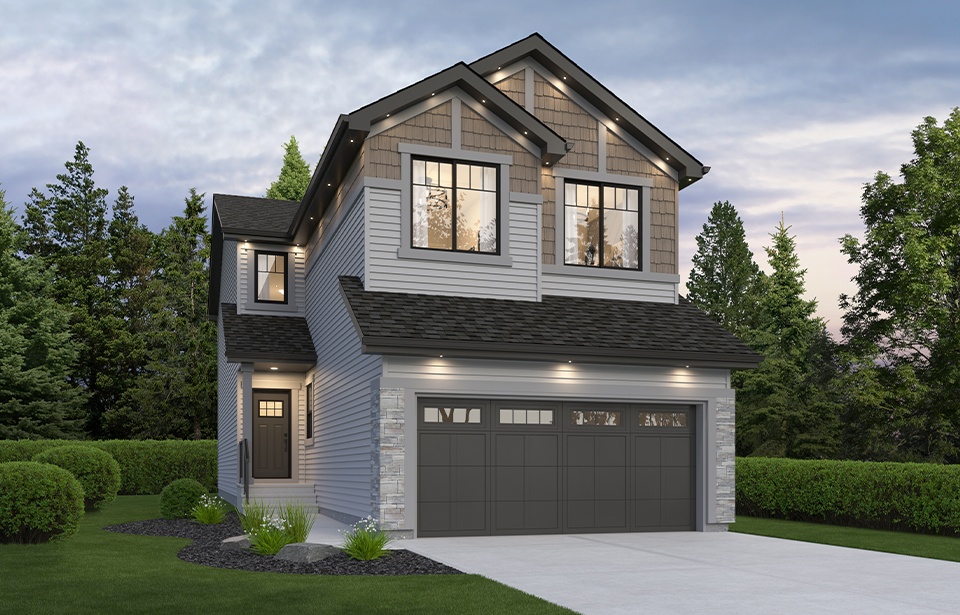
The Mustang-z
For sale3 bd · 2 ba · 2,152 ft²
Pricing coming soon
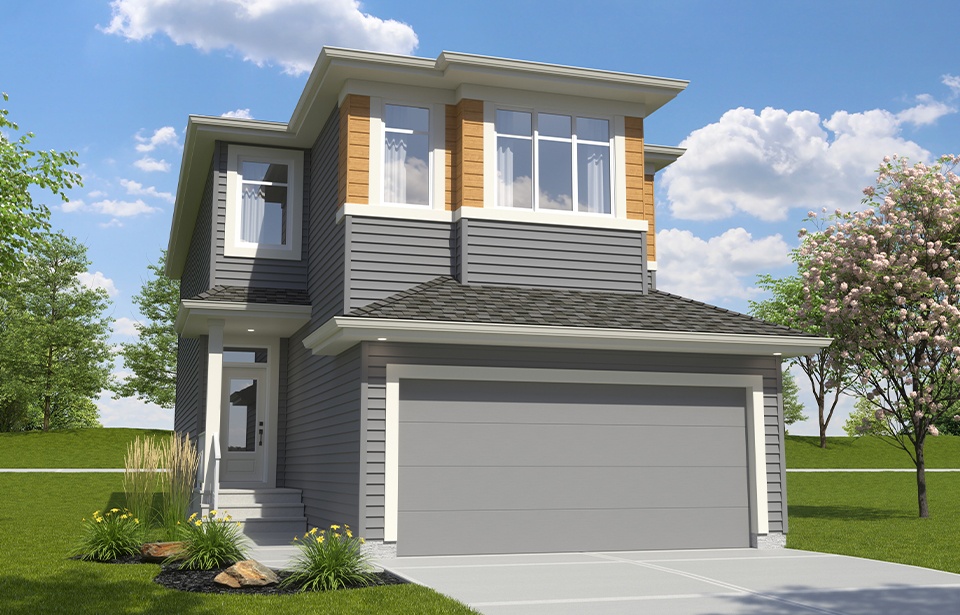
The Equinox
For sale3 bd · 3 ba · 2,041 ft²
Pricing coming soon
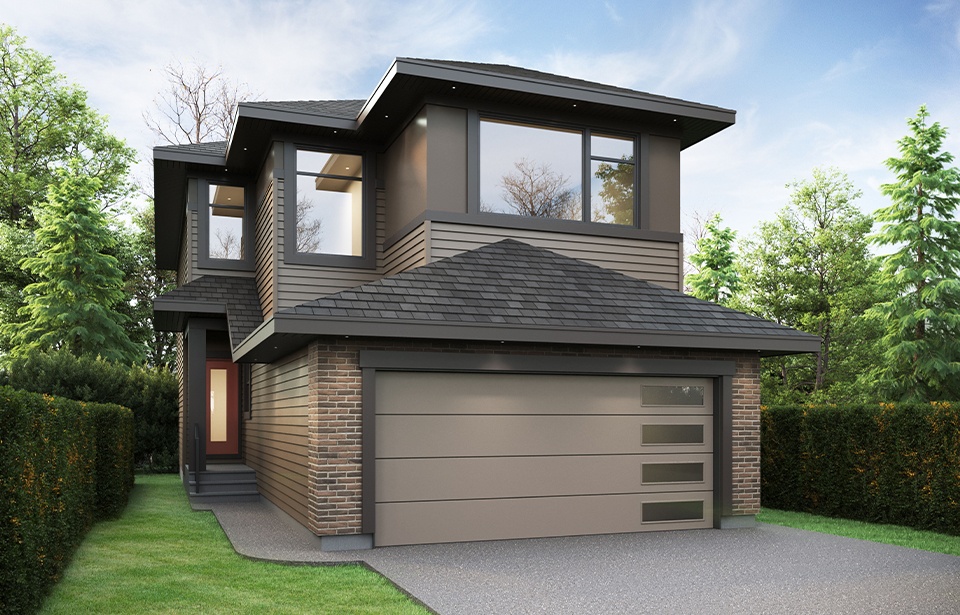
The Avalanche
For sale3 bd · 3 ba · 1,956 ft²
Pricing coming soon
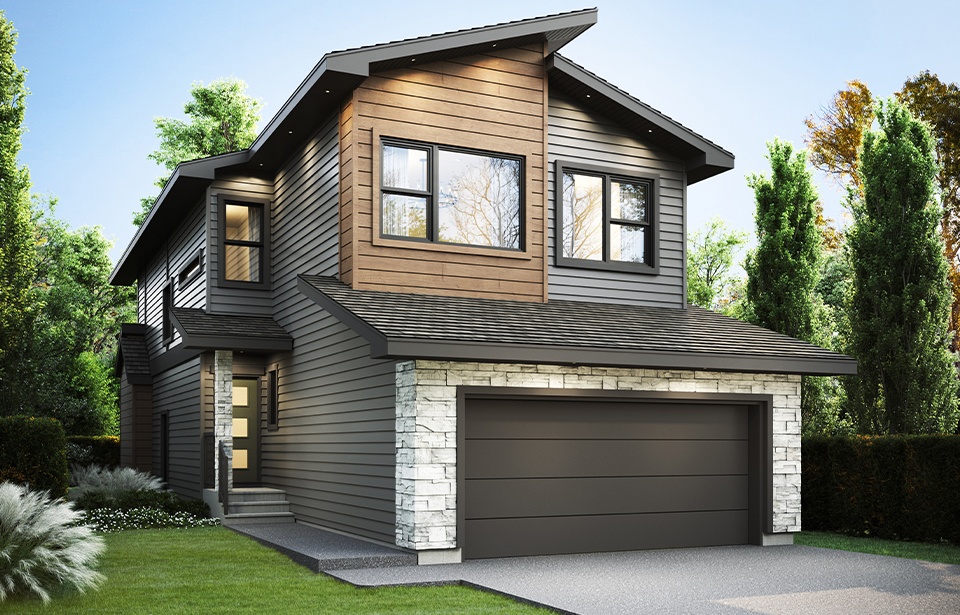
The Ocean
For sale5 bd · 3 ba · 2,180 ft²
Pricing coming soon