
Crystallina Nera · Edmonton, AB
The Valhalla floor plan.
Explore the recorded layout, price and features, then confirm the configuration with the builder.
For sale
3 bd · 3 ba · 2,872 ft² · Single family - Detached Two+ Story
The Valhalla at Crystallina Nera, 17824 70 St NW, Edmonton, AB T5Z 0T3, Canada
Call us at 416-910-8923Source floor plan. Confirm dimensions and available configurations.
The Valhalla is a single family - detached two+ story home at Crystallina Nera in Edmonton, AB. Register for details to receive the full floor plan, pricing and availability.
Prices, dimensions and features may vary and are subject to change. Floor plans are for illustrative purposes only.
- Plan
- The Valhalla
- Type
- Single family - Detached Two+ Story
- Status
- For sale
- Size
- 2,872 ft²
- Project
- Crystallina Nera
- Developer
- Daytona Homes
Location
Edmonton|Crystallina Nera|17824 70 St NW, Edmonton, AB T5Z 0T3, Canada
Interested in The Valhalla at Crystallina Nera?
The Valhalla at
Crystallina Nera
17824 70 St NW, Edmonton, AB T5Z 0T3, Canada
Crystallina Nera in northeast Edmonton is a new home community defined by dramatic water features and scenic natural surroundings. Located adjacent to Poplar Lake, this vibrant family community offers a serene setting, waterfront home oppor…
Explore this project
Other floor plans at Crystallina Nera
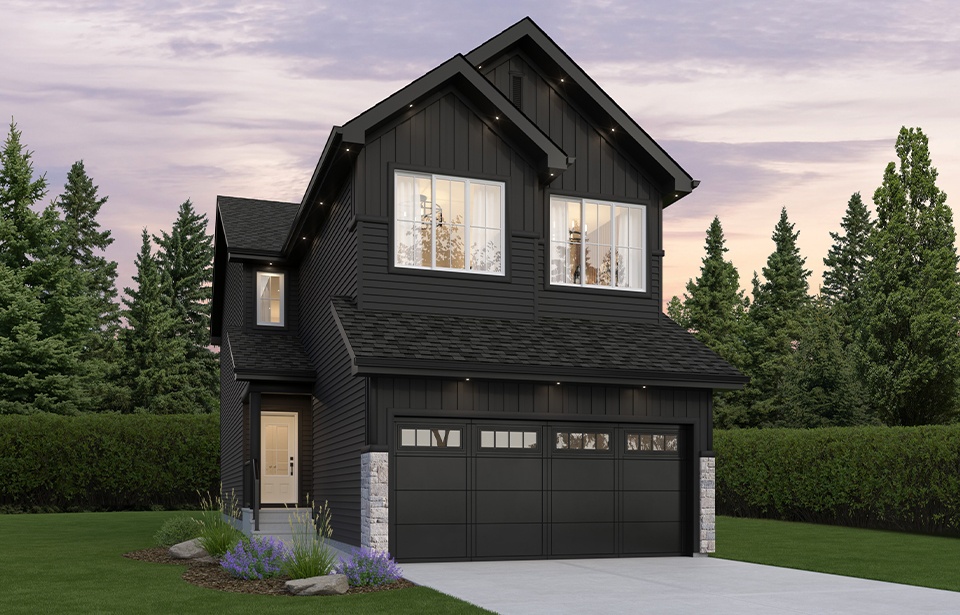
The Bronco
For sale3 bd · 2 ba · 1,991 ft²
Pricing coming soon
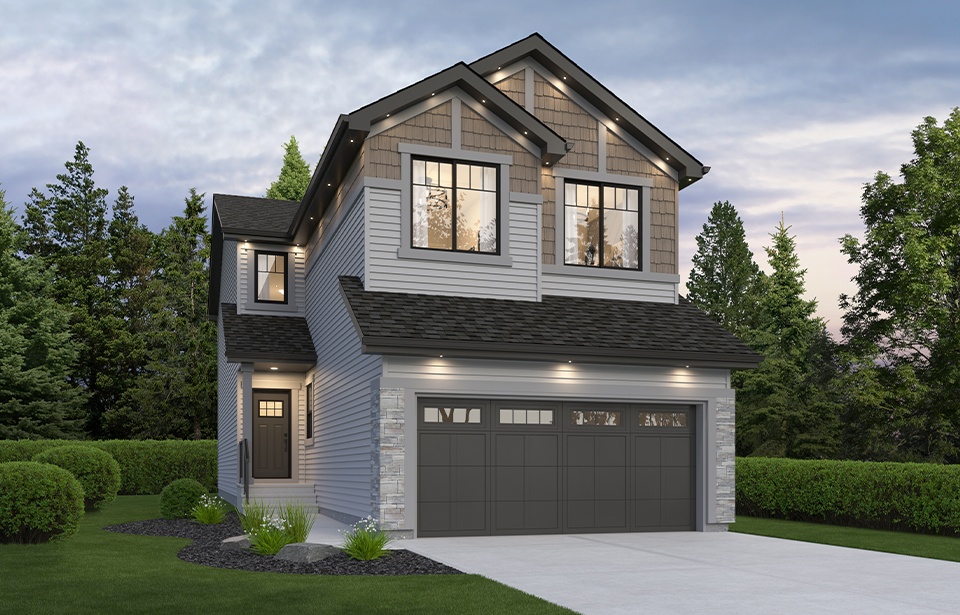
The Mustang-z
For sale3 bd · 2 ba · 2,152 ft²
Pricing coming soon
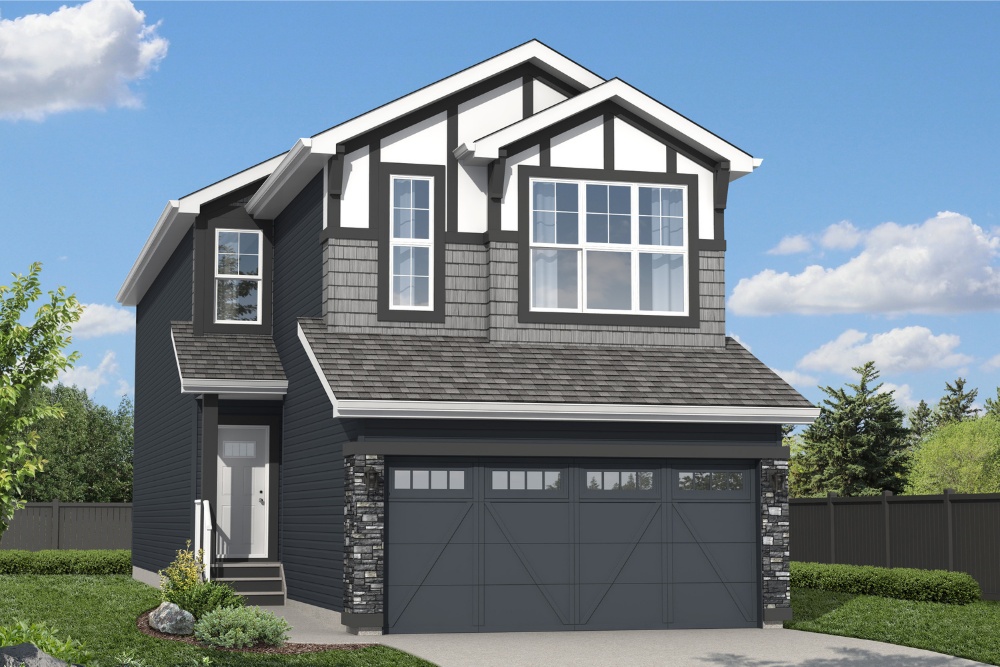
The Aviator-z
For sale3 bd · 3 ba · 2,108 ft²
Pricing coming soon
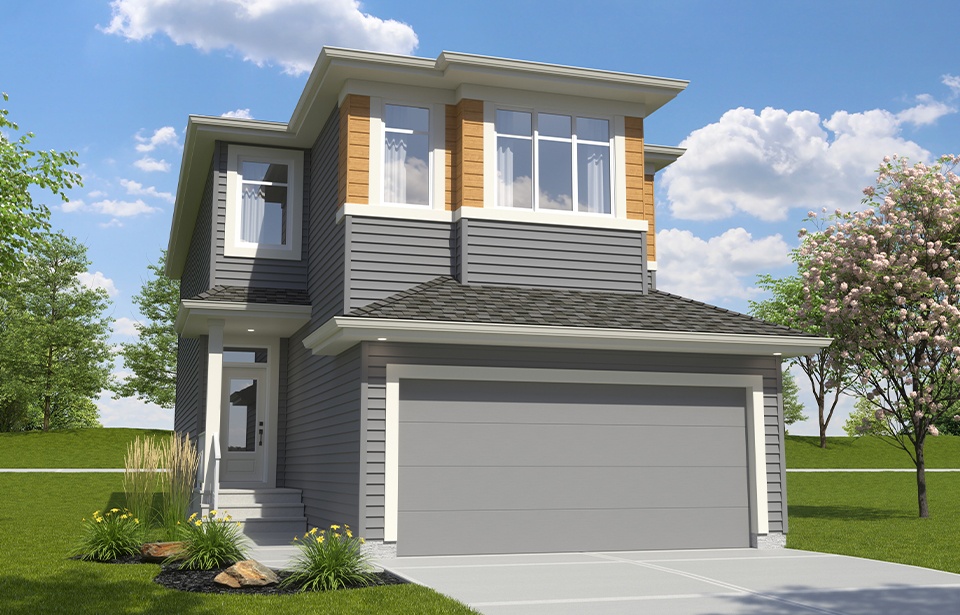
The Equinox
For sale3 bd · 3 ba · 2,041 ft²
Pricing coming soon
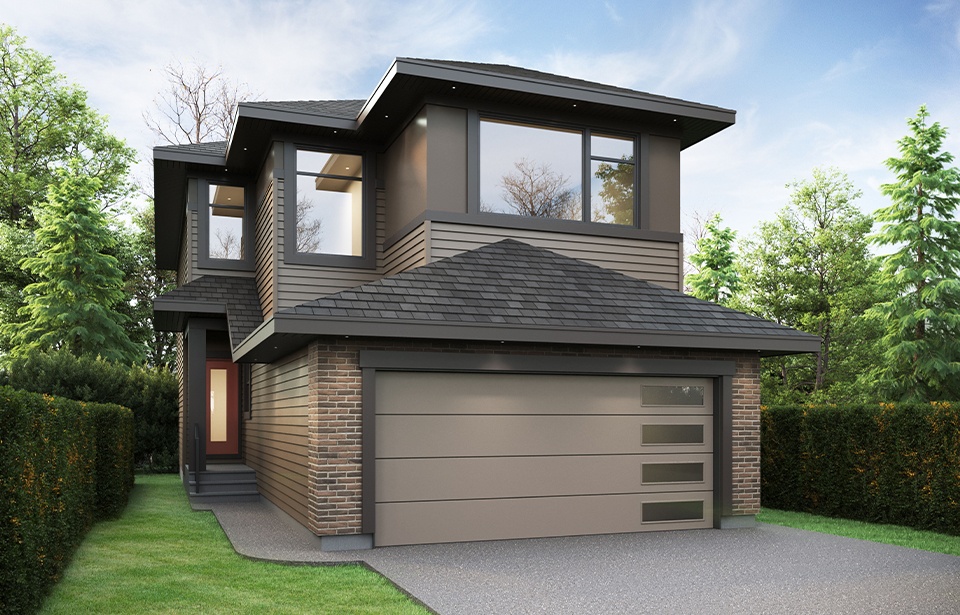
The Avalanche
For sale3 bd · 3 ba · 1,956 ft²
Pricing coming soon
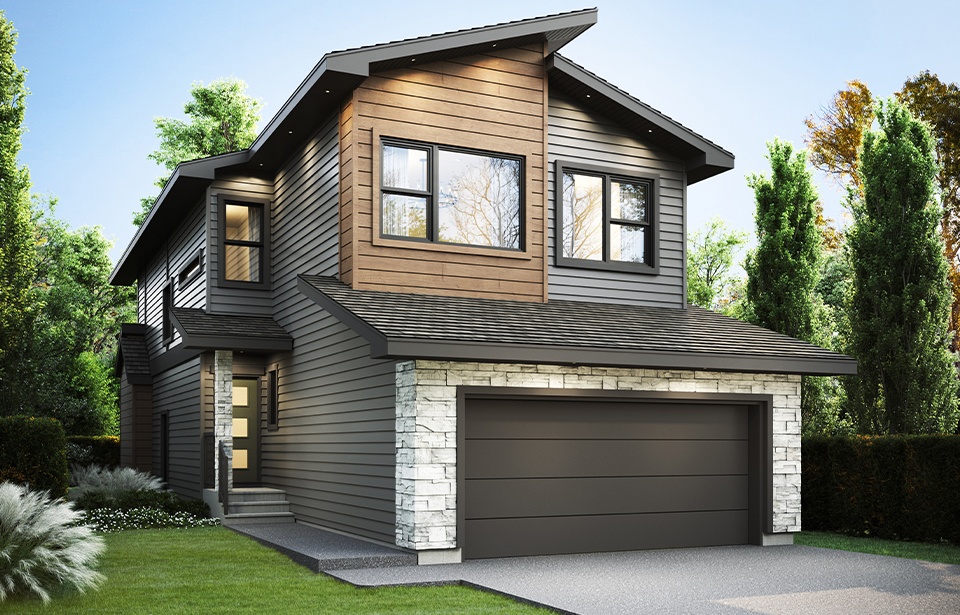
The Ocean
For sale5 bd · 3 ba · 2,180 ft²
Pricing coming soon