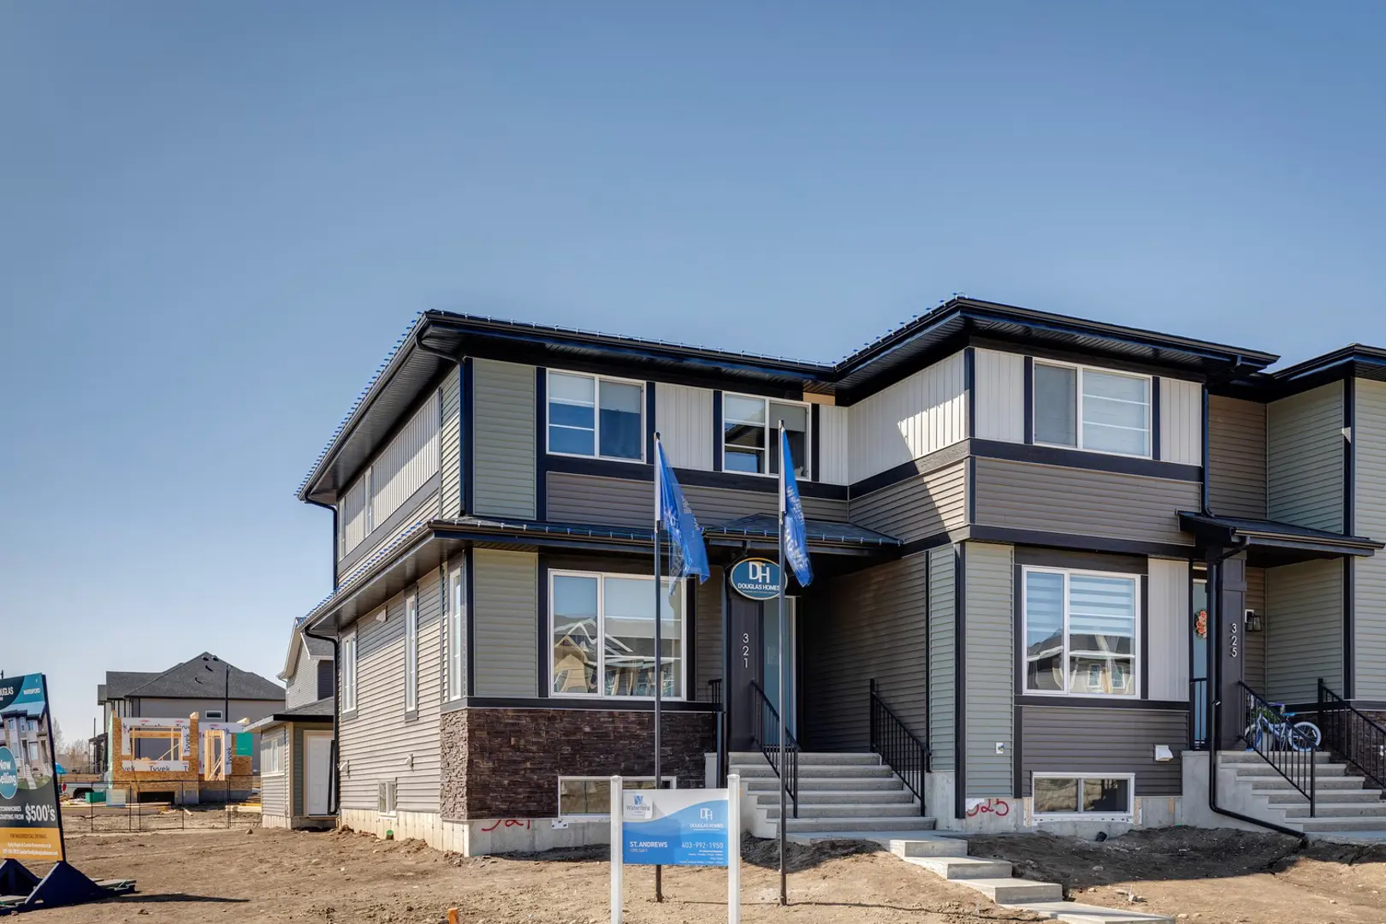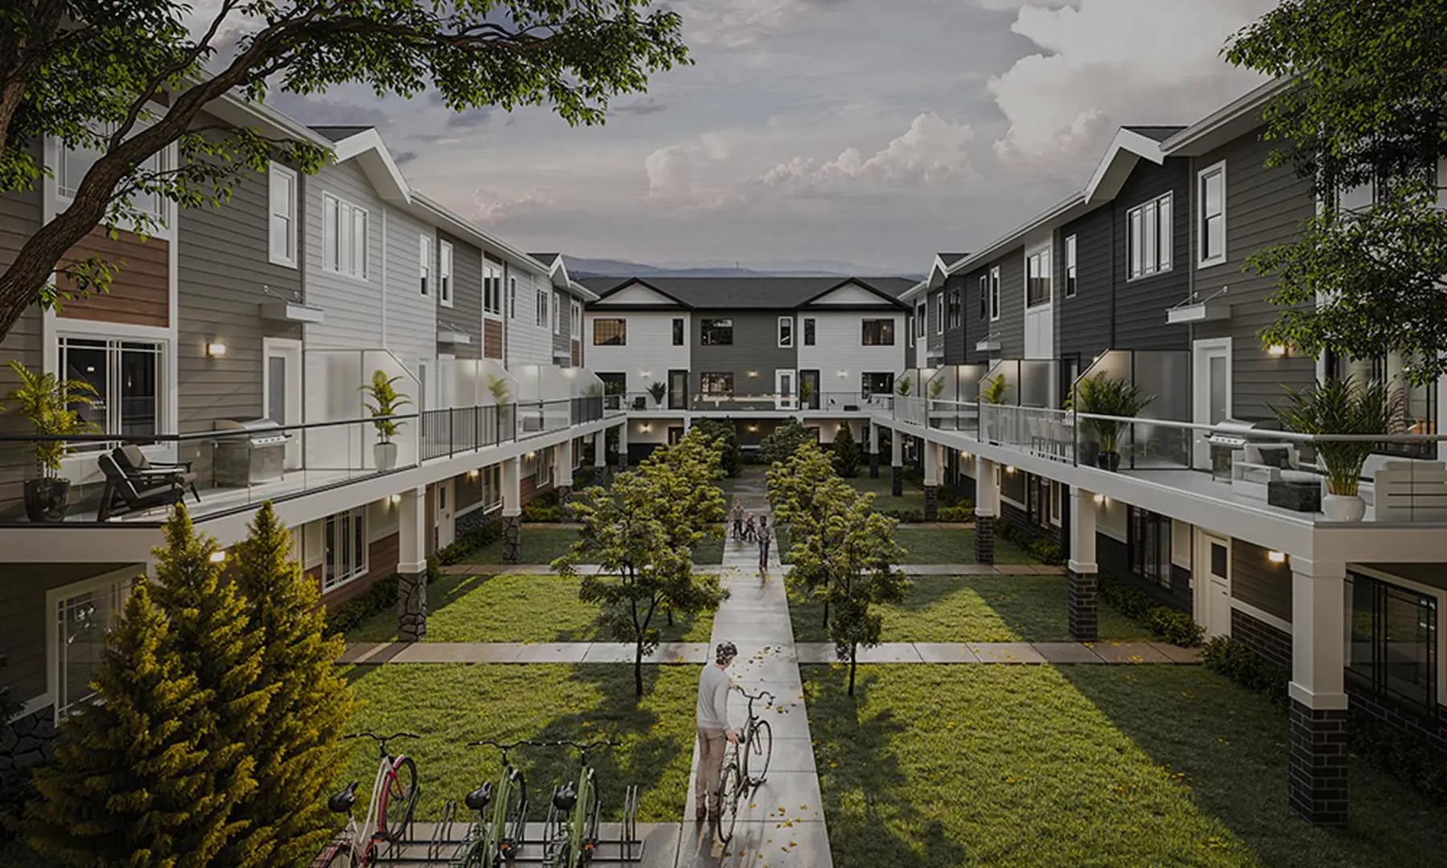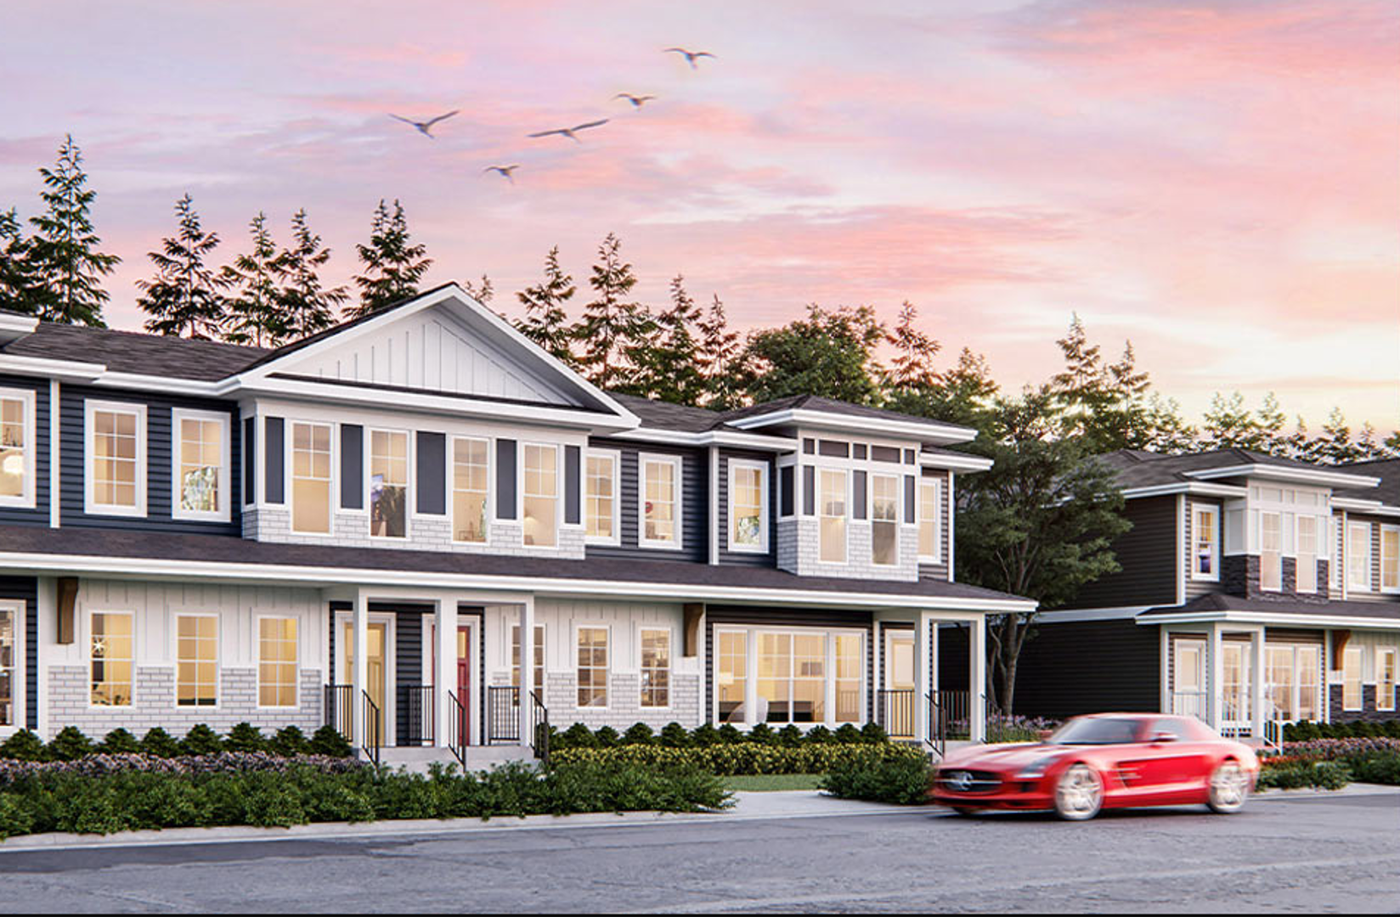
Chestermere, AB · Single Family Home
Dawson's Landing
Renderings and features may vary and are subject to change. Renderings are for illustrative purposes only.
A closer look at Dawson's Landing.
Selling|From $723,584 to $938,087|Incentives available
- Home type
- Single Family Home
- Price
- From $723,584 to $938,087
- Bedrooms
- 1 – 7
- Bathrooms
- 2 – 7
- Size
- 1,458 – 3,229 ft²
- Homes
- 54
- Avg. price / ft²
- $355
Dawson’s Landing is a community designed around connection. Located on the west side of Chestermere, it offers families the opportunity to enjoy more space, stronger community ties, and a lifestyle that balances everyday convenience with the natural beauty of lakeside living. For many people, home is about creating a place where family can gather, milestones can be celebrated, and loved ones can stay connected through every stage of life. Whether it’s hosting holiday dinners, welcoming extended family for weekend visits, or enjoying everyday moments together, Dawson’s Landing offers the space and flexibility to bring people closer. The community is especially well suited for families seeking homes that can adapt as life evolves. Thoughtfully designed homes, family-friendly amenities, and welcoming neighbourhood spaces make it easy for grandparents, parents, and children to remain connected while enjoying the comfort of their own space. Keeping family close is easy in Dawson’s Landing. Just minutes from Chestermere Lake and a short drive from Calgary, residents enjoy the best of both worlds: access to work, shopping, recreation, and schools, paired with a stronger sense of community and belonging. It’s a place where relationships are prioritized, traditions are celebrated, and families have the time and space to create memories together. Source: NuVista Homes
Project information
341 Dawson Wy, Chestermere, AB T1X 2W9, Canada
By NuVista Homes
Request informationFind the home that's right for you
10 homes available at Dawson's Landing

119 DAWSON WHARF MOUNT
For sale4 bd · 3 ba · 2,011 ft²
$723,584
Quick move-in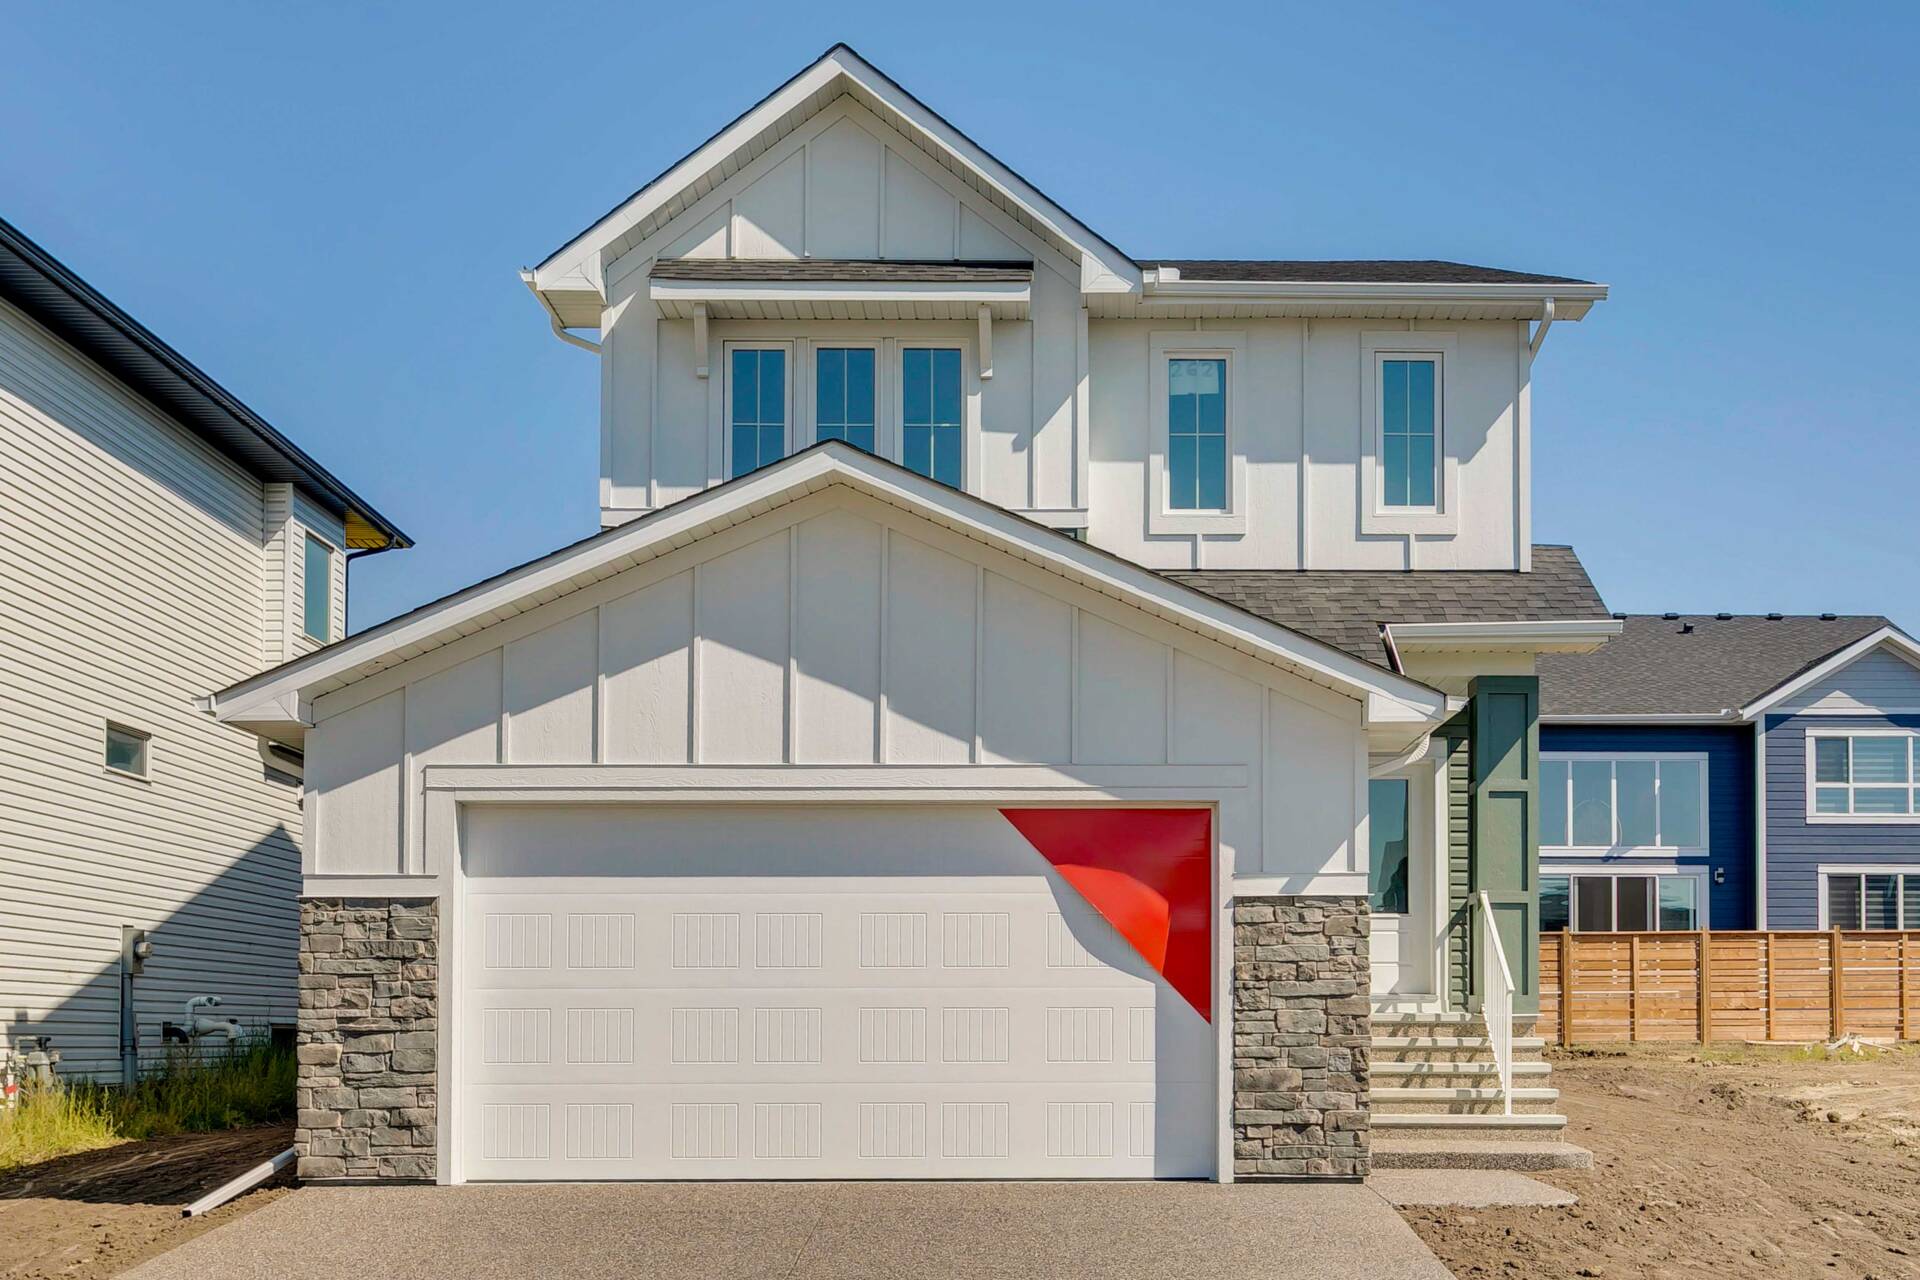
262 DAWSON WHARF RISE
For sale3 bd · 3 ba · 2,040 ft²
$724,994
Quick move-in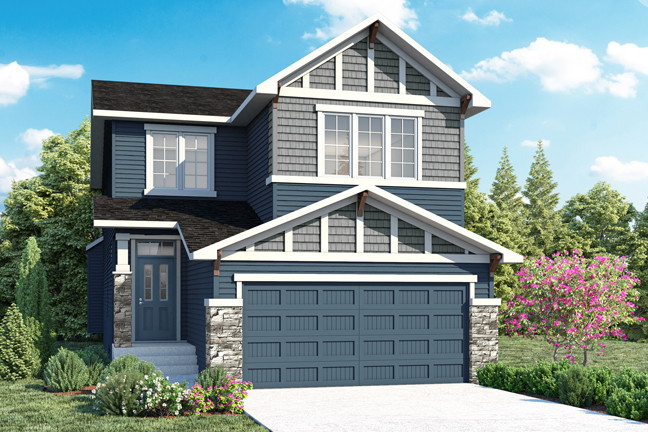
274 DAWSON WHARF RISE
For sale4 bd · 3 ba · 2,011 ft²
$755,844
Quick move-in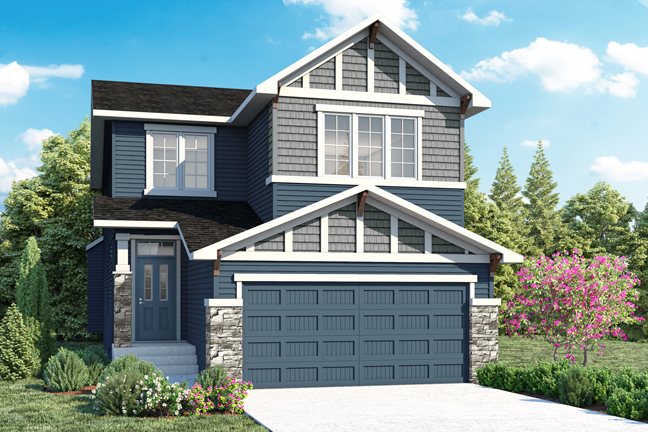
290 DAWSON WHARF RISE
For sale3 bd · 3 ba · 1,922 ft²
$783,410
Quick move-in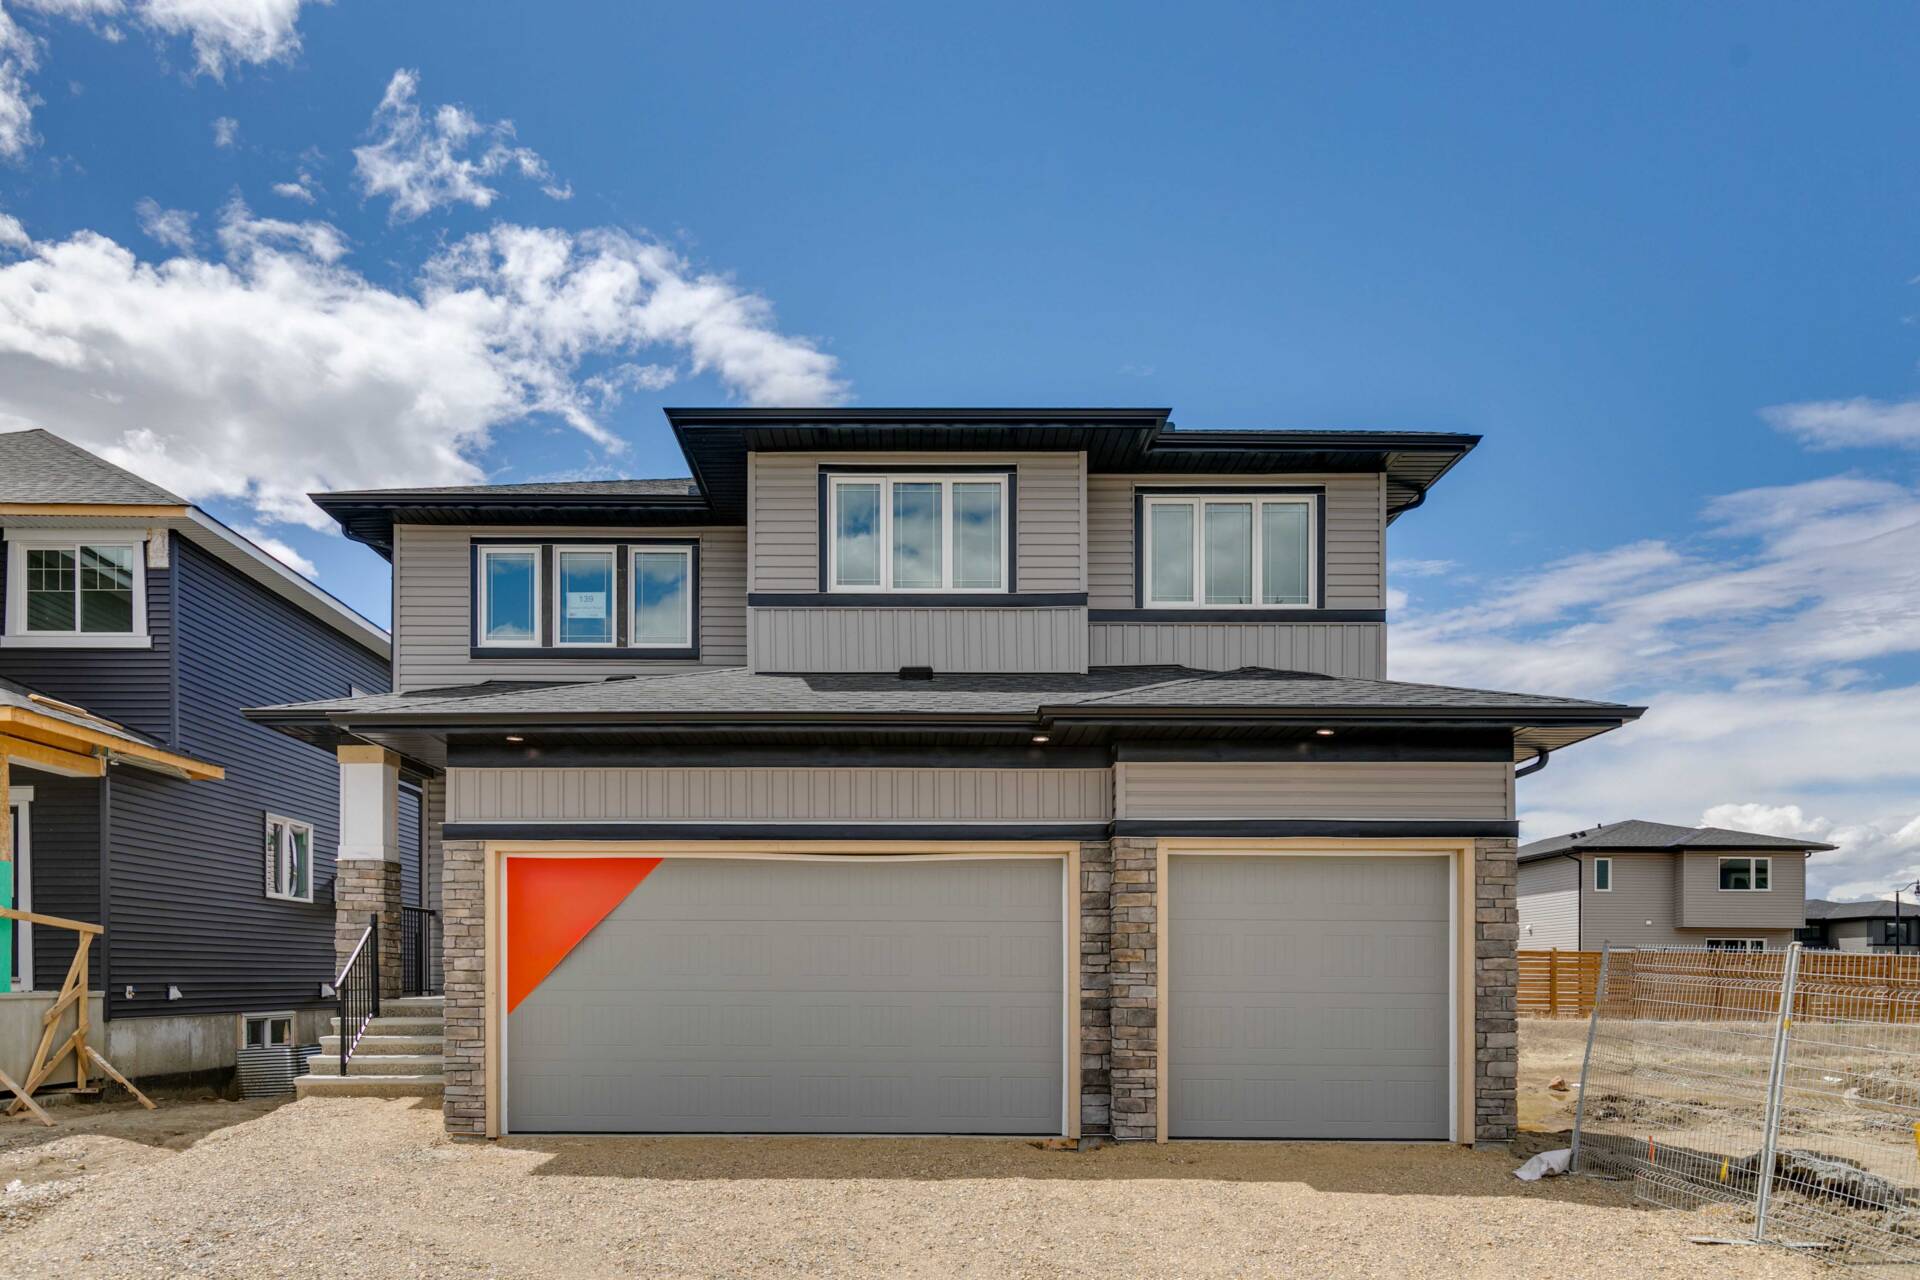
139 DAWSON WHARF MOUNT
For sale3 bd · 3 ba · 2,323 ft²
$799,605
Quick move-in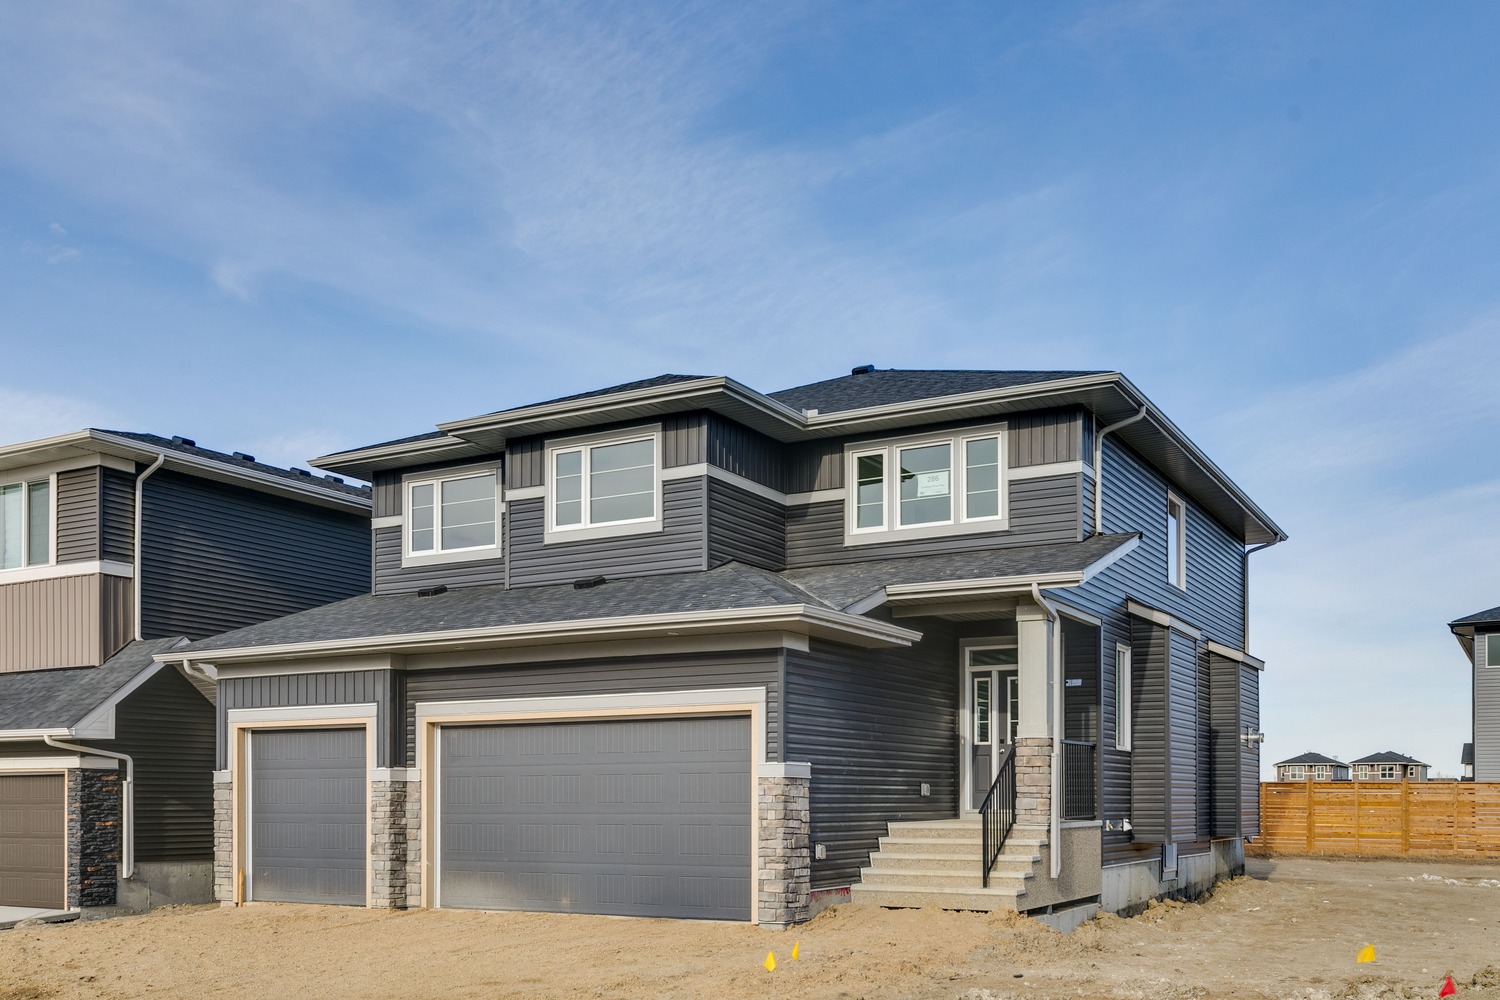
286 DAWSON WHARF RISE
For sale5 bd · 3 ba · 2,544 ft²
$834,998
Quick move-in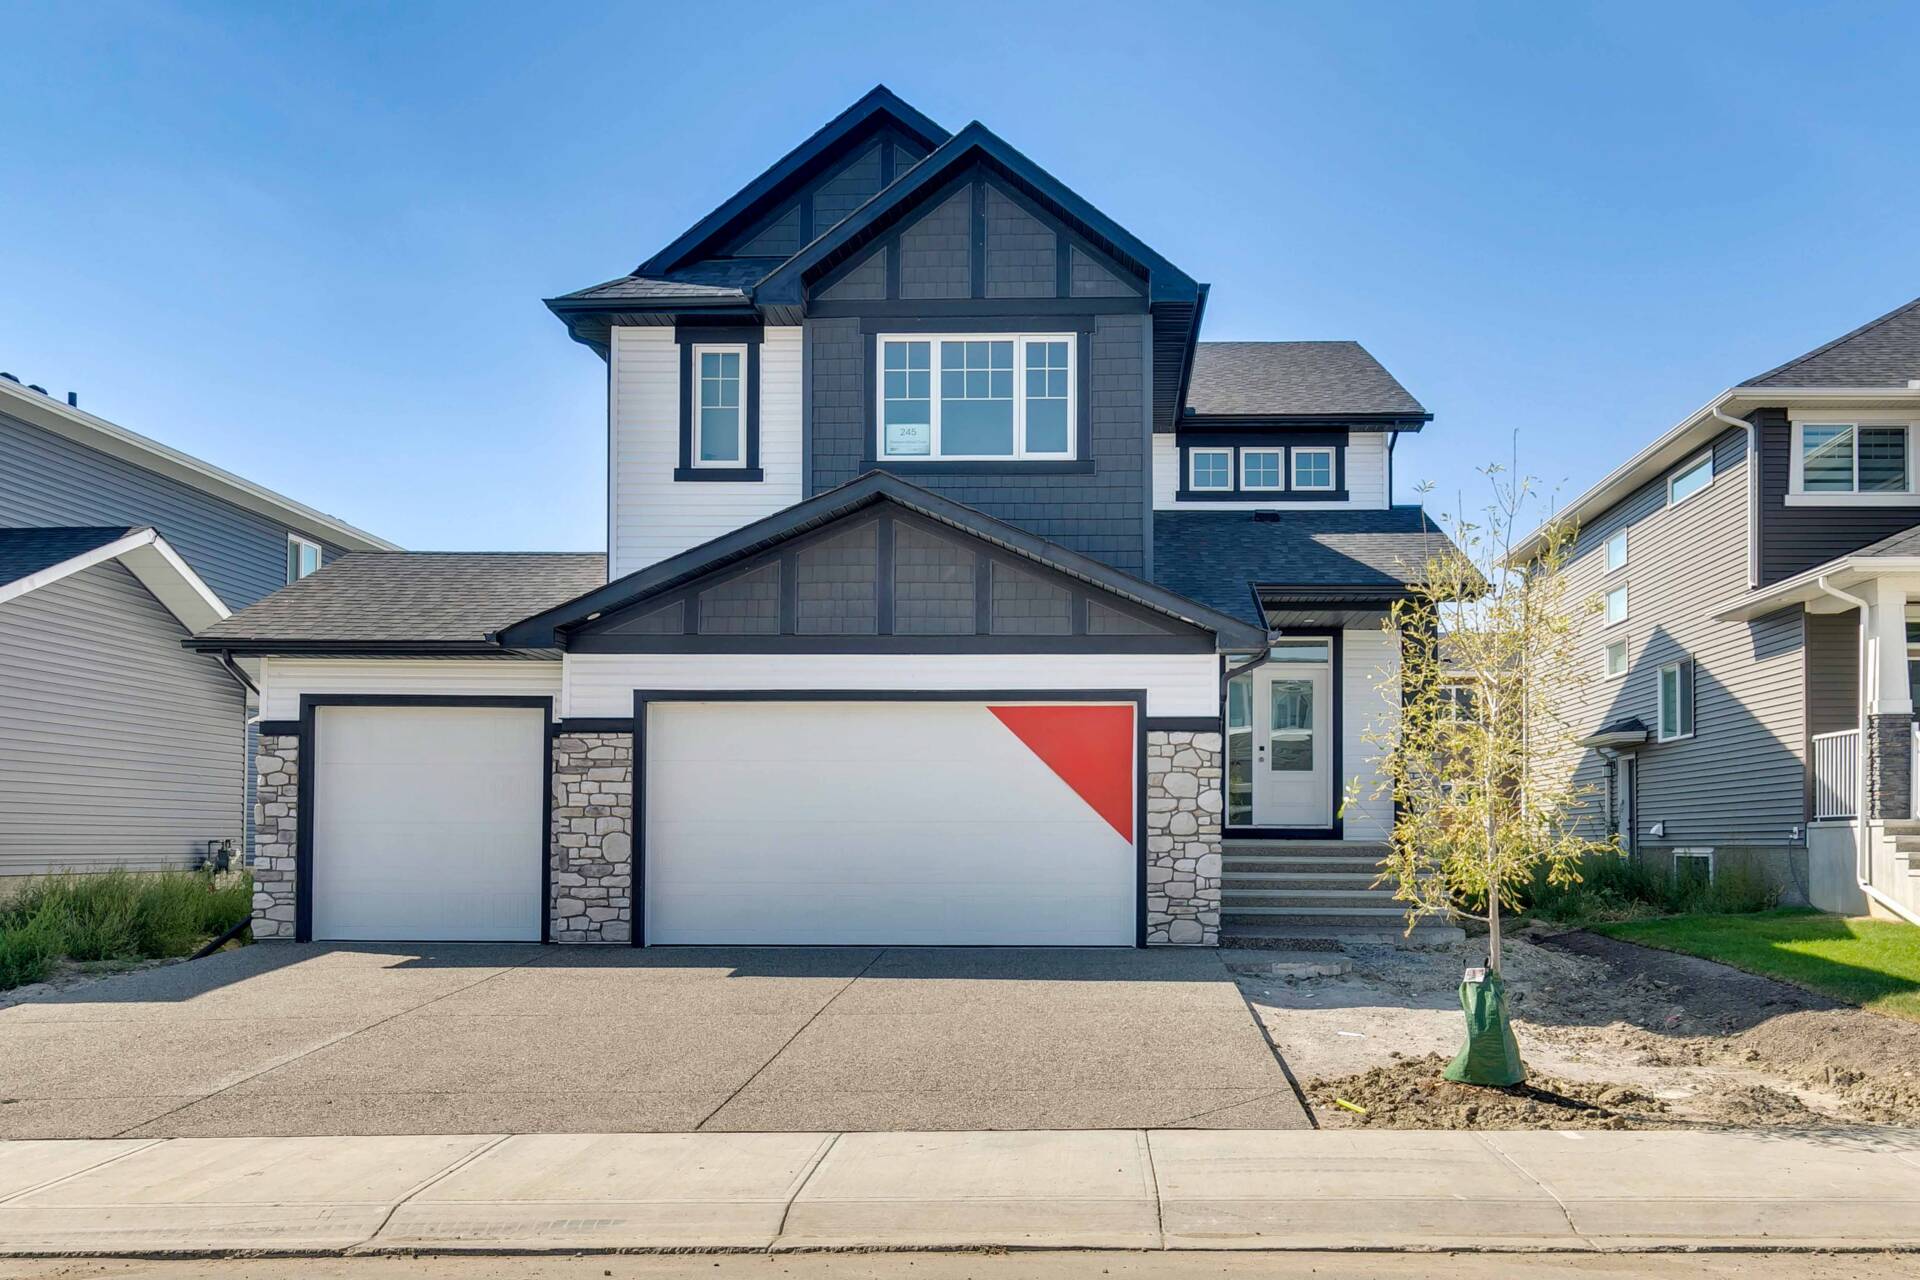
245 DAWSON WHARF CRESCENT
For sale4 bd · 4 ba · 2,668 ft²
$874,994
Quick move-in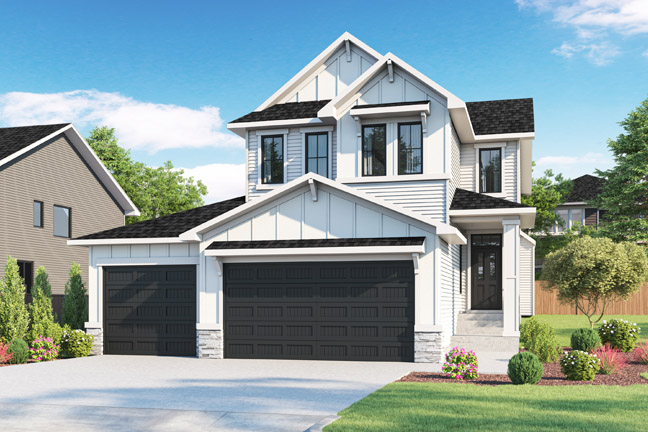
773 DAWSON COMMON
For sale4 bd · 3 ba · 2,425 ft²
$921,309
Quick move-in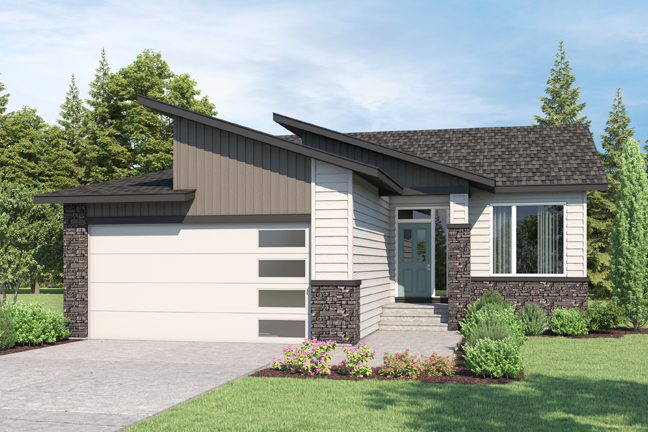
279 DAWSON WHARF RISE
For sale1 bd · 2 ba · 1,526 ft²
$924,903
Quick move-in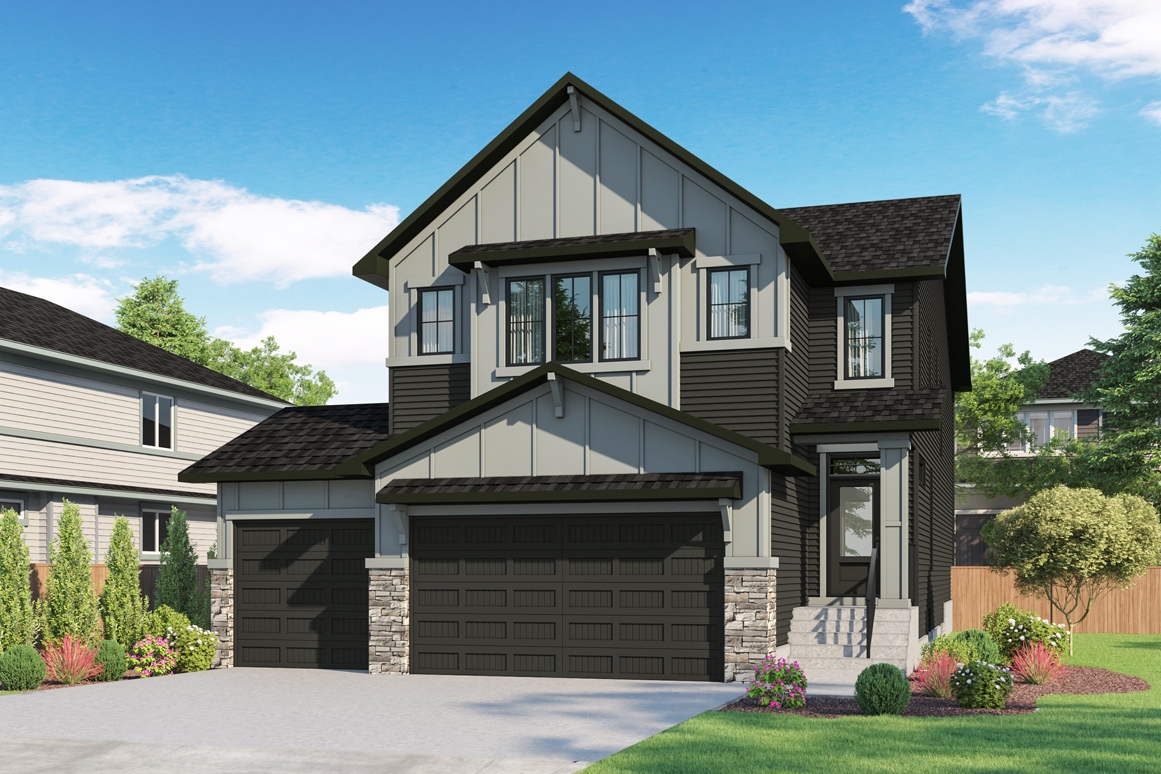
67 DAWSON WHARF MOUNT
For sale3 bd · 4 ba · 2,401 ft²
$938,087
For sale
Pricing, deposit & incentives
Pricing and fees
- Available unit price
- From $723,584 to $938,087
- Average price / ft²
- $355
- Percent sold
- 0%
Current incentives
Pre-Construction Homes Incentives
Up to $25,000 design centre allowance Visit our dedicated Design Centre to select premium materials, designer configurations, and bespoke colours. Gourmet Kitchen High-end specification including quartz surfaces, designer faucets, and deep-house soft-close cabinetry across every kitchen. Blinds Package Full custom-fitted window coverings included across every room — ready to move in on your keys. *Incentives current as of Oct. 10, 2026
Amenities
- Pathways
- Open Space
- Bike Paths
- Boardwalk
- Recreational Facility
- Playfields
- Eco Park
Our team is here to help
Register to receive the latest updates on pricing, availability and incentives at Dawson's Landing — before they reach the public.
Personalized help
Dedicated pre-construction experts to guide you, answer questions and help you choose the right plan.
VIP pricing & incentives
First access to launch pricing, deposit structures and developer incentives.
Floor plans & brochures
Get the full plan set, pricing sheets and project brochure delivered to your inbox.
Floor plans (20)
Plans available at Dawson's Landing. Register for the full plan set with current pricing.
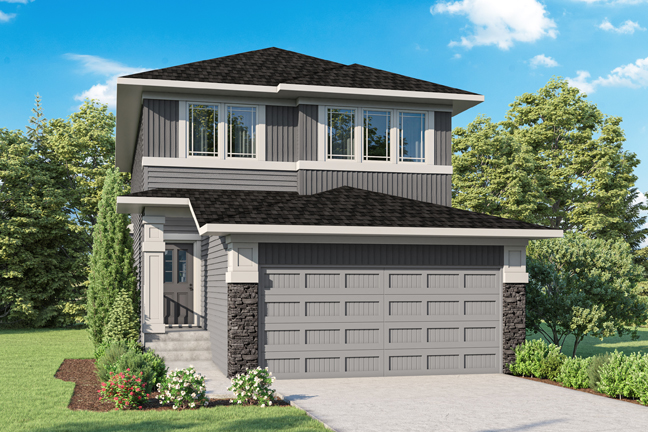
Madison
For sale3 bd · 3 ba · 2,040 ft²
Last listed from $784,000
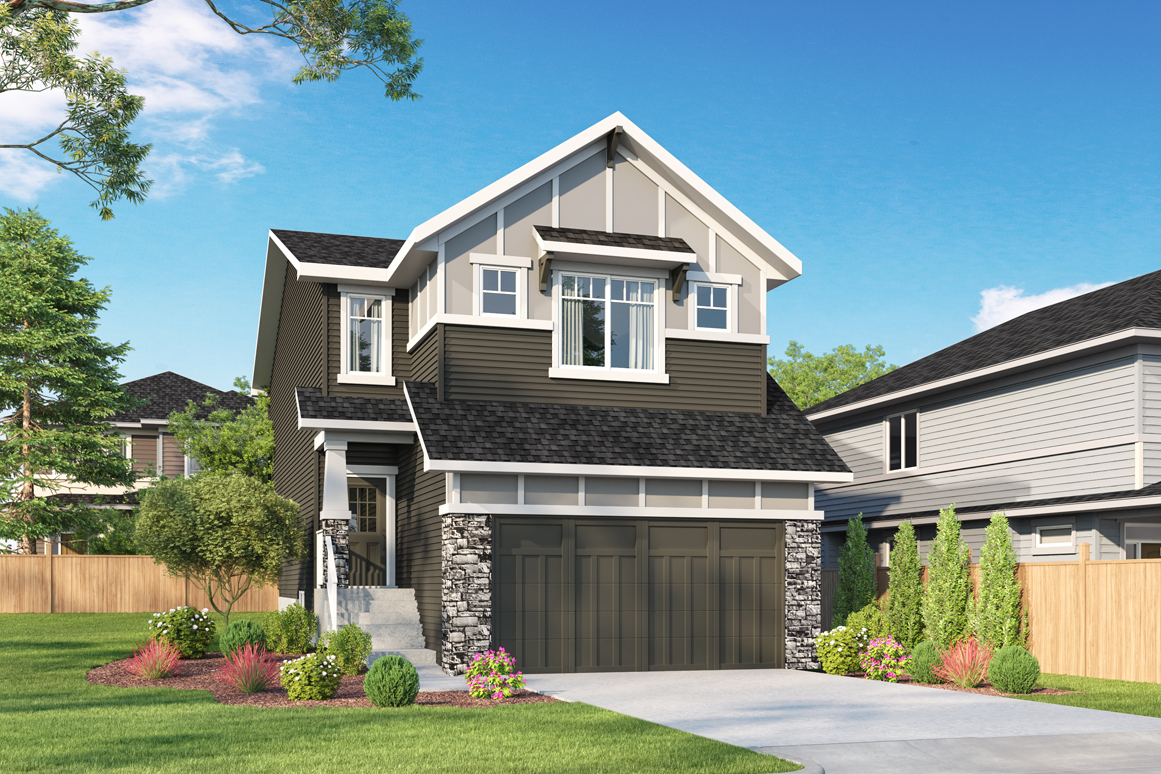
Navita
For sale4 bd · 4 ba · 2,272 ft²
Pricing coming soon
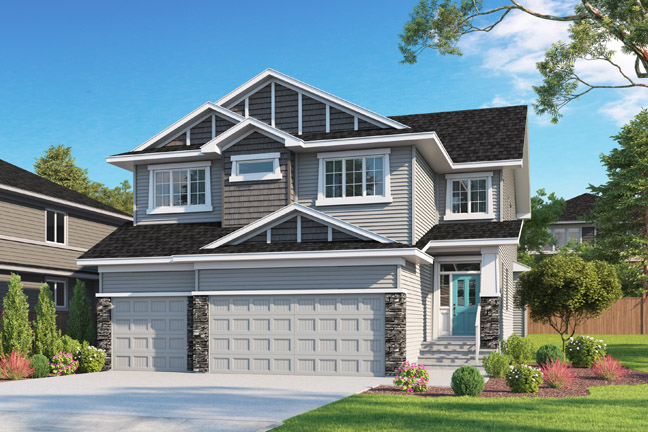
Oakridge
For sale5 bd · 4 ba · 3,131 ft²
Pricing coming soon
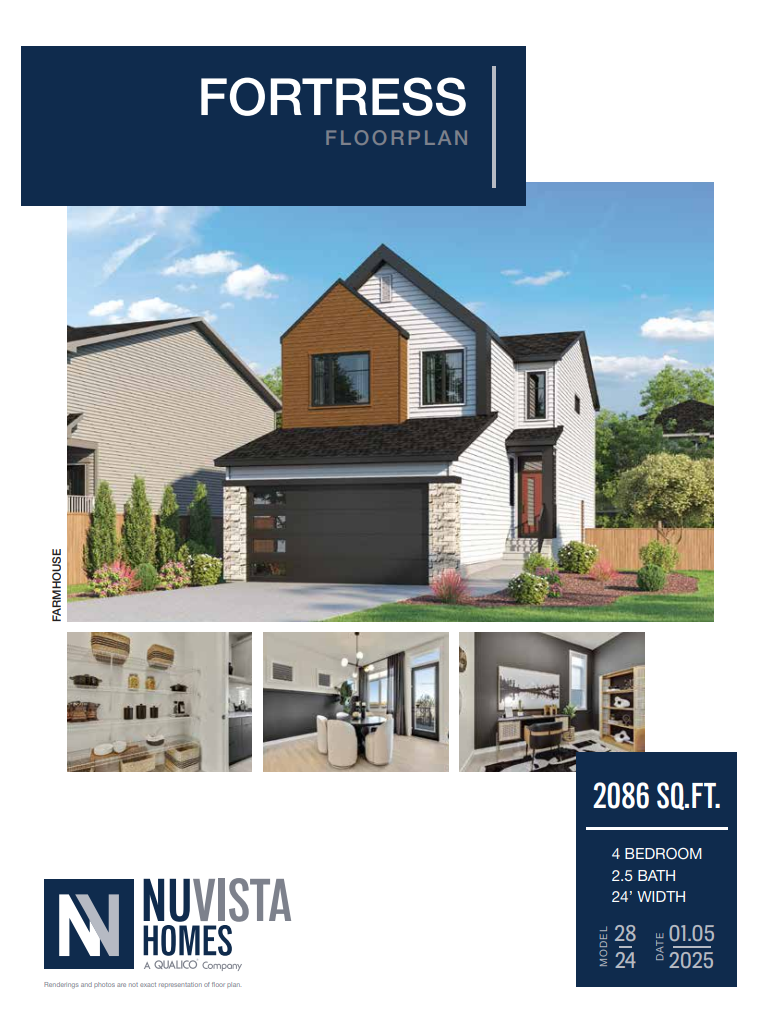
Fortress
For sale4 bd · 2 ba · 2,086 ft²
Pricing coming soon
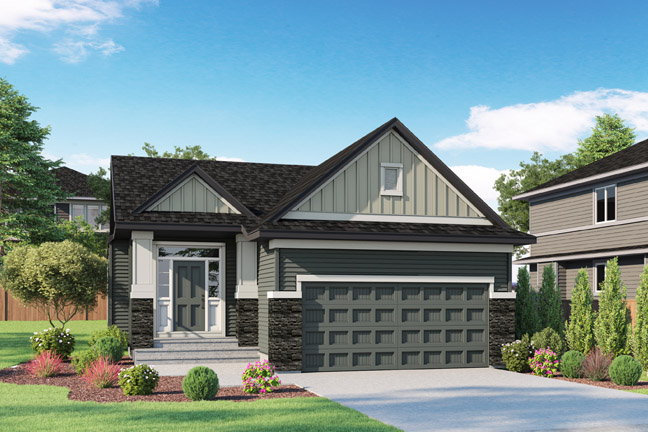
Wilshire II
For sale2 bd · 2 ba · 1,458 ft²
Pricing coming soon
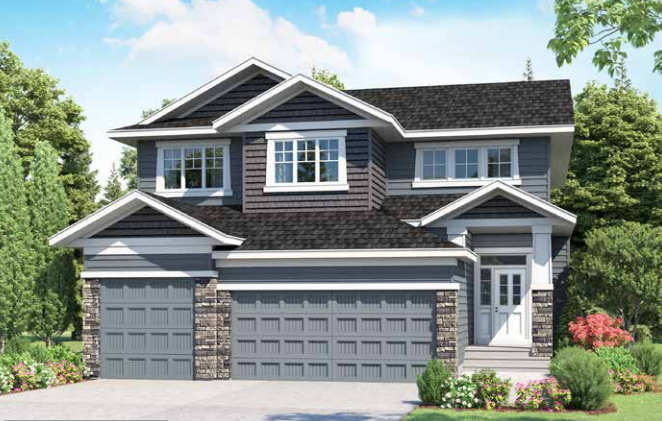
Crestview
For sale3 bd · 3 ba · 2,323 ft²
Pricing coming soon
Floor plans and pricing are set by the developer and subject to change without notice.
Location & neighbourhood
Explore the full location guide ↗Chestermere|341 Dawson Wy, Chestermere, AB T1X 2W9, Canada
Loading the neighbourhood guide…
Project details
- Selling status
- Selling
- Construction status
- Construction
- Ownership
- Freehold
- Homes
- 54
- Floor plans
- 20
- Ceiling height
- Up to 9'0"
- Avg. price / ft²
- $355
Developed by
NuVista Homes
Based in Calgary, Alberta
Our pre-construction team works directly with the developer to give registered buyers first access to floor plans, pricing and incentives at Dawson's Landing.
Get VIP access