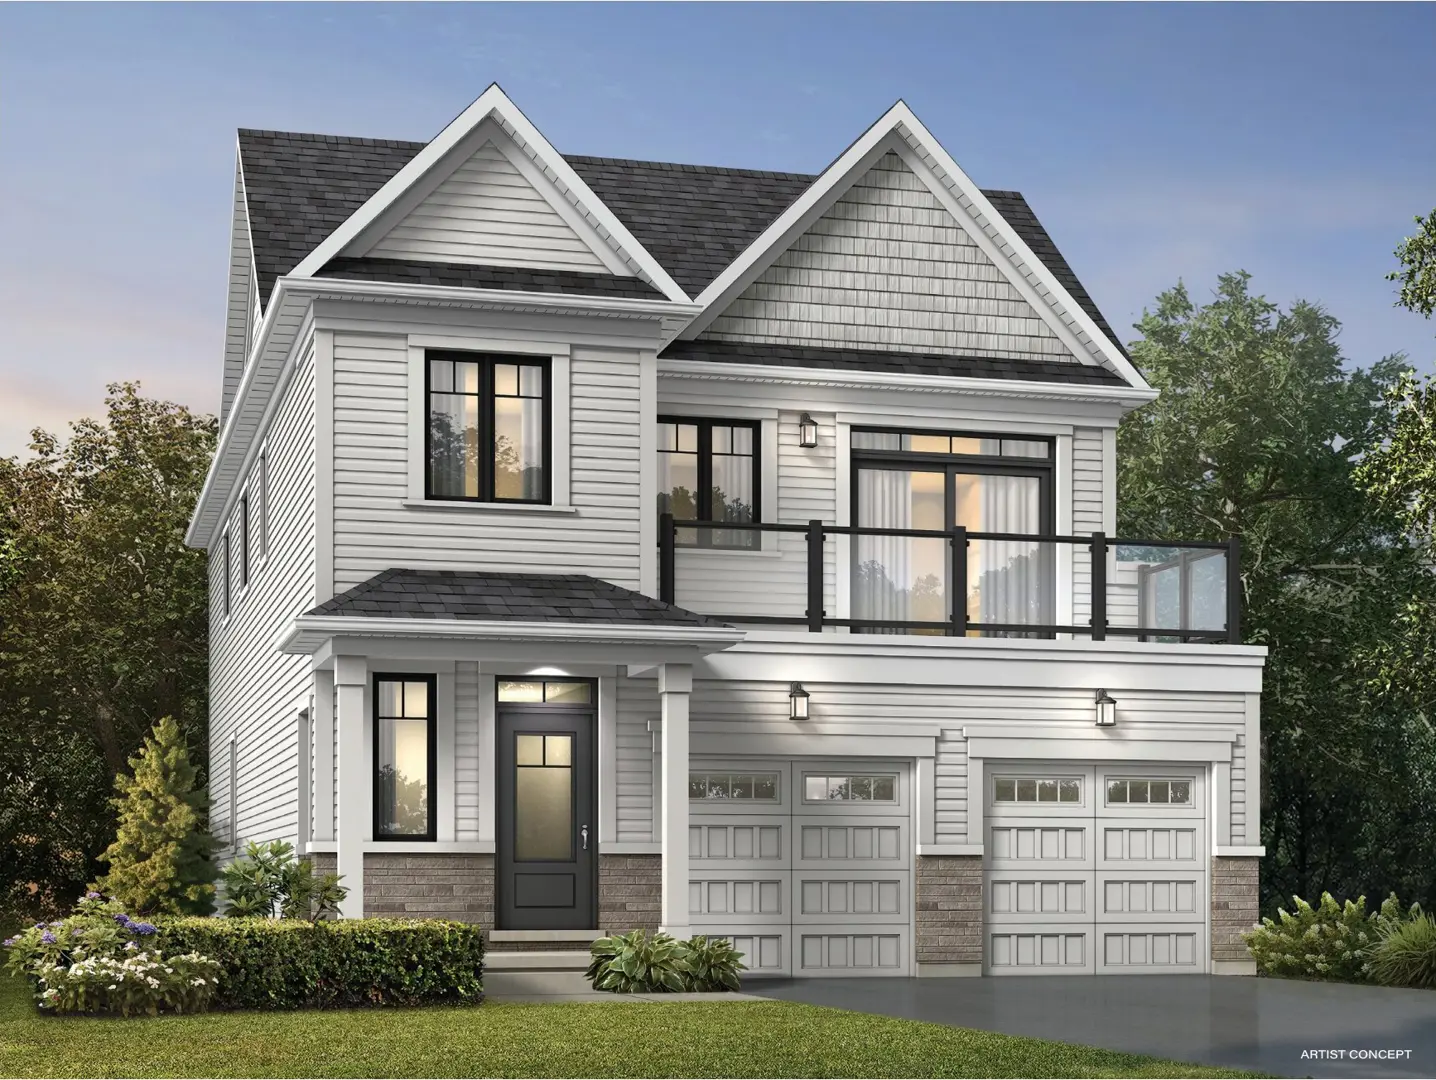
Cobourg, ON · Townhouse
Studio 24 Condos - East Village
Renderings and features may vary and are subject to change. Renderings are for illustrative purposes only.
A closer look at Studio 24 Condos - East Village.
Selling|From $349,000 to $349,000
- Home type
- Townhouse
- Price
- From $349,000 to $349,000
- Bedrooms
- 1
- Bathrooms
- 1
- Size
- 500 ft²
- Units
- 40
- Storeys
- 2
- Avg. price / ft²
- $698
NEW CONDO RELEASE IN COBOURG SPACIOUS MODERN STUDIOS FROM 517 SQ. FT. Live in Cobourg’s stylish modern community of East Village! These bright sunlit studios are perfect for upscale living with 9’ ceilings, large windows, designer kitchen, quality appliances and more! Centrally-located at Brook Road N and King Street E, you are steps from the lake and downtown shopping, dining, parks, trails, beaches and less than 10 minutes to VIA Rail train station and Highway 401. Source: Stalwood Homes
Find the home that's right for you
1 home available at Studio 24 Condos - East Village
Plan image coming soon
109 - 515 (BLK 59) JOSEPH GALE STREET
For sale1 bd · 1 ba · 500 ft²
$349,000
For sale
Pricing, deposit & incentives
Pricing and fees
- Available unit price
- From $349,000 to $349,000
- Average price / ft²
- $698
Features & finishes
STUDIO24 CONDOS QUALITY FEATURES EXTERIOR • Poured concrete walls with damp proofing • 5/8" tongue and groove sub-flooring • Sub-floor bonded to joists with commercial grade adhesive and screws • Sub-floors sanded smooth before floor installation • 2x6 exterior wall construction • Insulation as per Ontario Building Code requirements • All windows sealed with expandable foam • Maintenance free aluminum products such as soffit, fascia, eavestrough & downspouts • Roof sheathing to be a minimum 3/8" plywood with 25 year self-sealing asphalt shingles • Exterior to be clay brick, stone and siding (colour and product type chosen by builder) EXTERIOR WINDOWS AND DOORS • Entry door to be insulated, fibreglass and to include brushed nickel hardware • Solid vinyl windows throughout the home with thermopanes. • All windows and doors to be positively sealed with caulking and weather stripping • Exterior trims and details to be primed, painted and sealed if applicable PLUMBING AND HEATING • Quality faucets and white fixtures in all bathrooms • Double stainless steel kitchen sink with single lever faucet • Washer/dryer location as per plan • Pressure balanced faucets in all showers and baths • 40 gallon hot water tank • Stove exhaust fan with internal light • Air to air heat pump to provide primary heating/cooling with supplemental baseboard heat • Dedicated HRV to allow for adequate air exchange ELECTRICAL • One hundred amp service to circuit breaker panel • Standard outlet for washing machine, heavy duty outlets for dryer and stove • Copper wiring throughout home • Smoke and carbon monoxide detectors to be hard wired for family safety • Quality light fixtures installed throughout • Door chime • One exterior receptacle, weather sealed and grounded (GFI) • Pre-wired for one Bell Canada outlet and two cable receptacles • All electrical trims (cover plates, switches and plugs) to be white Decora style INTERIOR FEATURES • Ceiling height to be approximately 9 ft • Smooth ceilings throughout • Kitchen and bathroom cabinets to be chosen from Builder samples; thermofoil cabinets with laminate countertops • Quality interior paint – trim to be painted white • Classique or Colonial series interior doors with Brushed Nickel knob hardware • Paint grade Colonial style trim, 2 ¾" casing and 4" baseboard • Luxury vinyl plank throughout, washroom to be tiled • Mirrors in all bathroom to be wall mounted and builder’s choice • Standard appliance package EXTERIOR FEATURES • Parking lot and landscape locations as per site plan • Parking lot to be paved with 1 parking space per tenant; visitor parking on site SELECTION OF FEATURES AND COLOURS • The purchaser shall enjoy one free consultation with the builder’s design consultant to choose colours and materials from samples at the design center • The builder is not responsible for any colour variances after selections have been made • Specifications subject to change without notice. • Builder has the right to substitute materials of equal or better value.
Our team is here to help
Register to receive the latest updates on pricing, availability and incentives at Studio 24 Condos - East Village — before they reach the public.
Personalized help
Dedicated pre-construction experts to guide you, answer questions and help you choose the right plan.
VIP pricing & incentives
First access to launch pricing, deposit structures and developer incentives.
Floor plans & brochures
Get the full plan set, pricing sheets and project brochure delivered to your inbox.
Location
Cobourg|Joseph Gale St, Cobourg, ON K9A, Canada
Project details
- Selling status
- Selling
- Construction status
- Construction
- Ownership
- Condominium
- Units
- 40
- Storeys
- 2
- Floor plans
- 0
- Ceiling height
- Up to 9'0"
- Avg. price / ft²
- $698
Developed by
Stalwood Homes
Based in Cobourg, Ontario
Our pre-construction team works directly with the developer to give registered buyers first access to floor plans, pricing and incentives at Studio 24 Condos - East Village.
Get VIP access
Other projects in Cobourg

Cobourg, ON
East Village - Phase 5 & 6
From $649,000
1–4 bedsTownhouse / Single Family Home
By Stalwood Homes

Cobourg, ON
New Amherst Village
From $679,900
1–5 bedsCondo / Townhouse / Single Family Home
By New Amherst Homes