

Cobourg, ON · Townhouse / Single Family Home
East Village - Phase 5 & 6
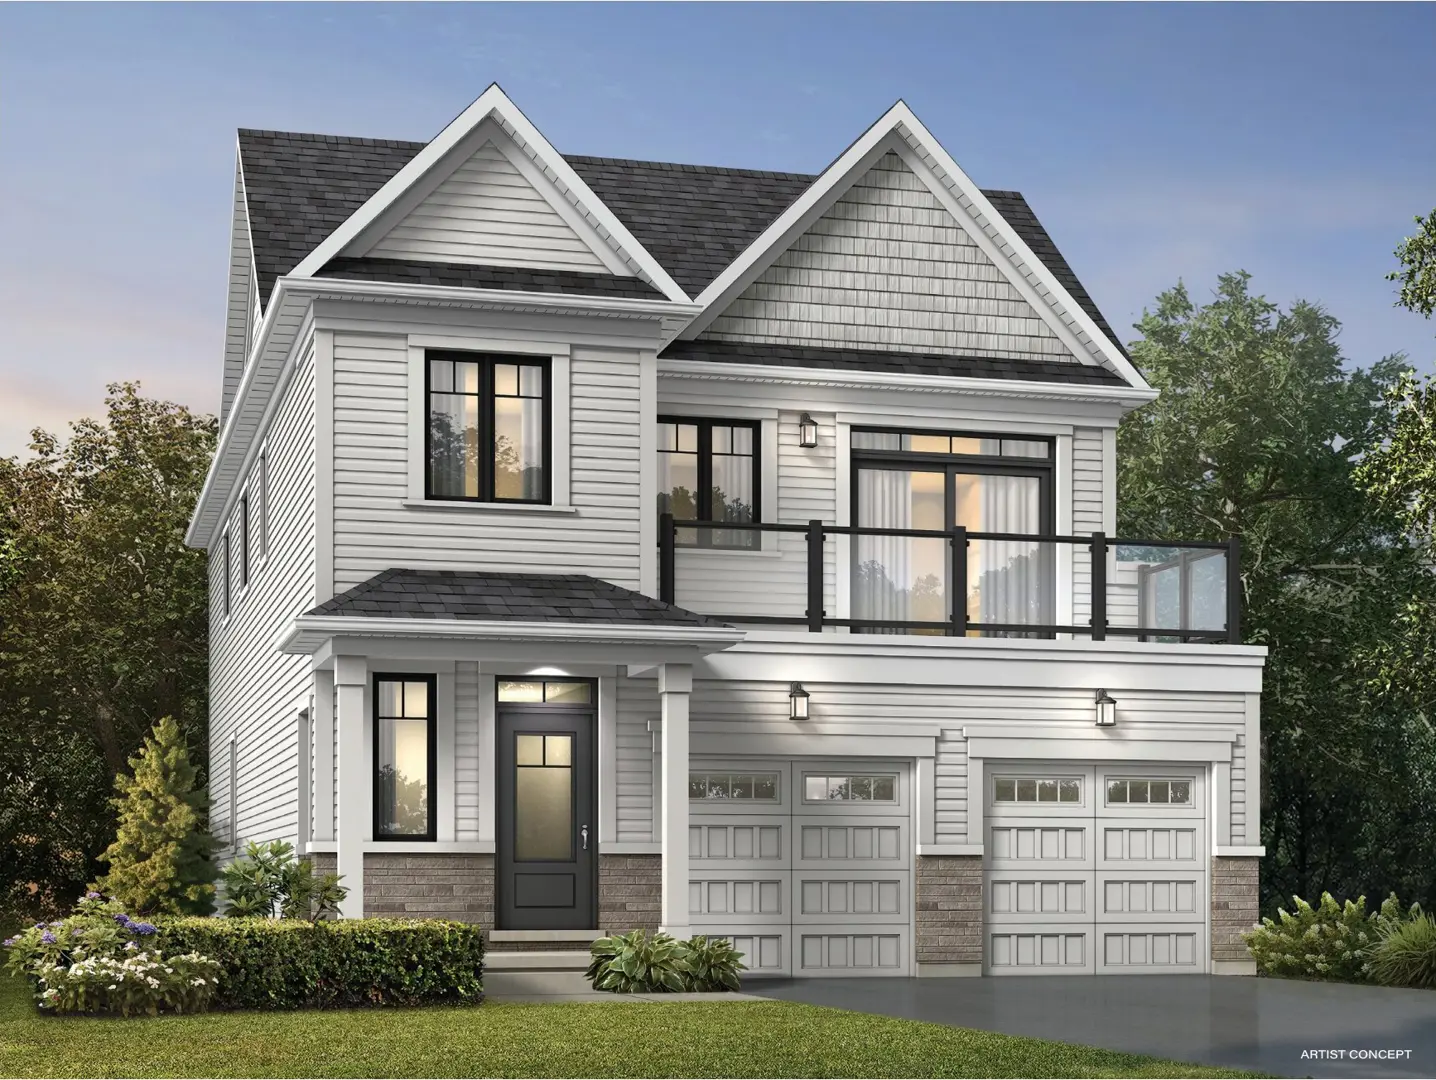
Renderings and features may vary and are subject to change. Renderings are for illustrative purposes only.
A closer look at East Village - Phase 5 & 6.
Selling|From $649,000 to $649,000
- Home type
- Townhouse · Single Family Home
- Price
- From $649,000 to $649,000
- Bedrooms
- 1 – 4
- Bathrooms
- 2 – 3
- Size
- 1,575 ft²
- Homes
- 21
- Avg. price / ft²
- $412
NOW SELLING TWO-STOREY FREEHOLD TOWNHOMES Don’t miss your chance to own in East Village, Cobourg Townhome Unit 4 is Move in Ready, Confirm your Showing Today! A new release of our signature Freehold Two-Storey Townhomes in East Village, Cobourg is now available! Bright and inviting, with tons of natural light streaming in, the open concept Two-Storey Townhomes are 1575 sq.ft. and feature 3 bedrooms, 2.5 bathrooms, designer kitchens with maple cabinets and quartz countertops and spacious, entertain-ready living and dining rooms, plus an attached garage. East Village is a well-established neighbourhood at Brook Road North and King Street East in Cobourg. Steps to the planned Elwood Park, excellent shopping and restaurants to experience, and less than 10 minutes to the beach, Cobourg Harbour, the VIA Rail train station and Highway 401. Source: Stalwood Homes
Find the home that's right for you
4 homes available at East Village - Phase 5 & 6
Quick move-in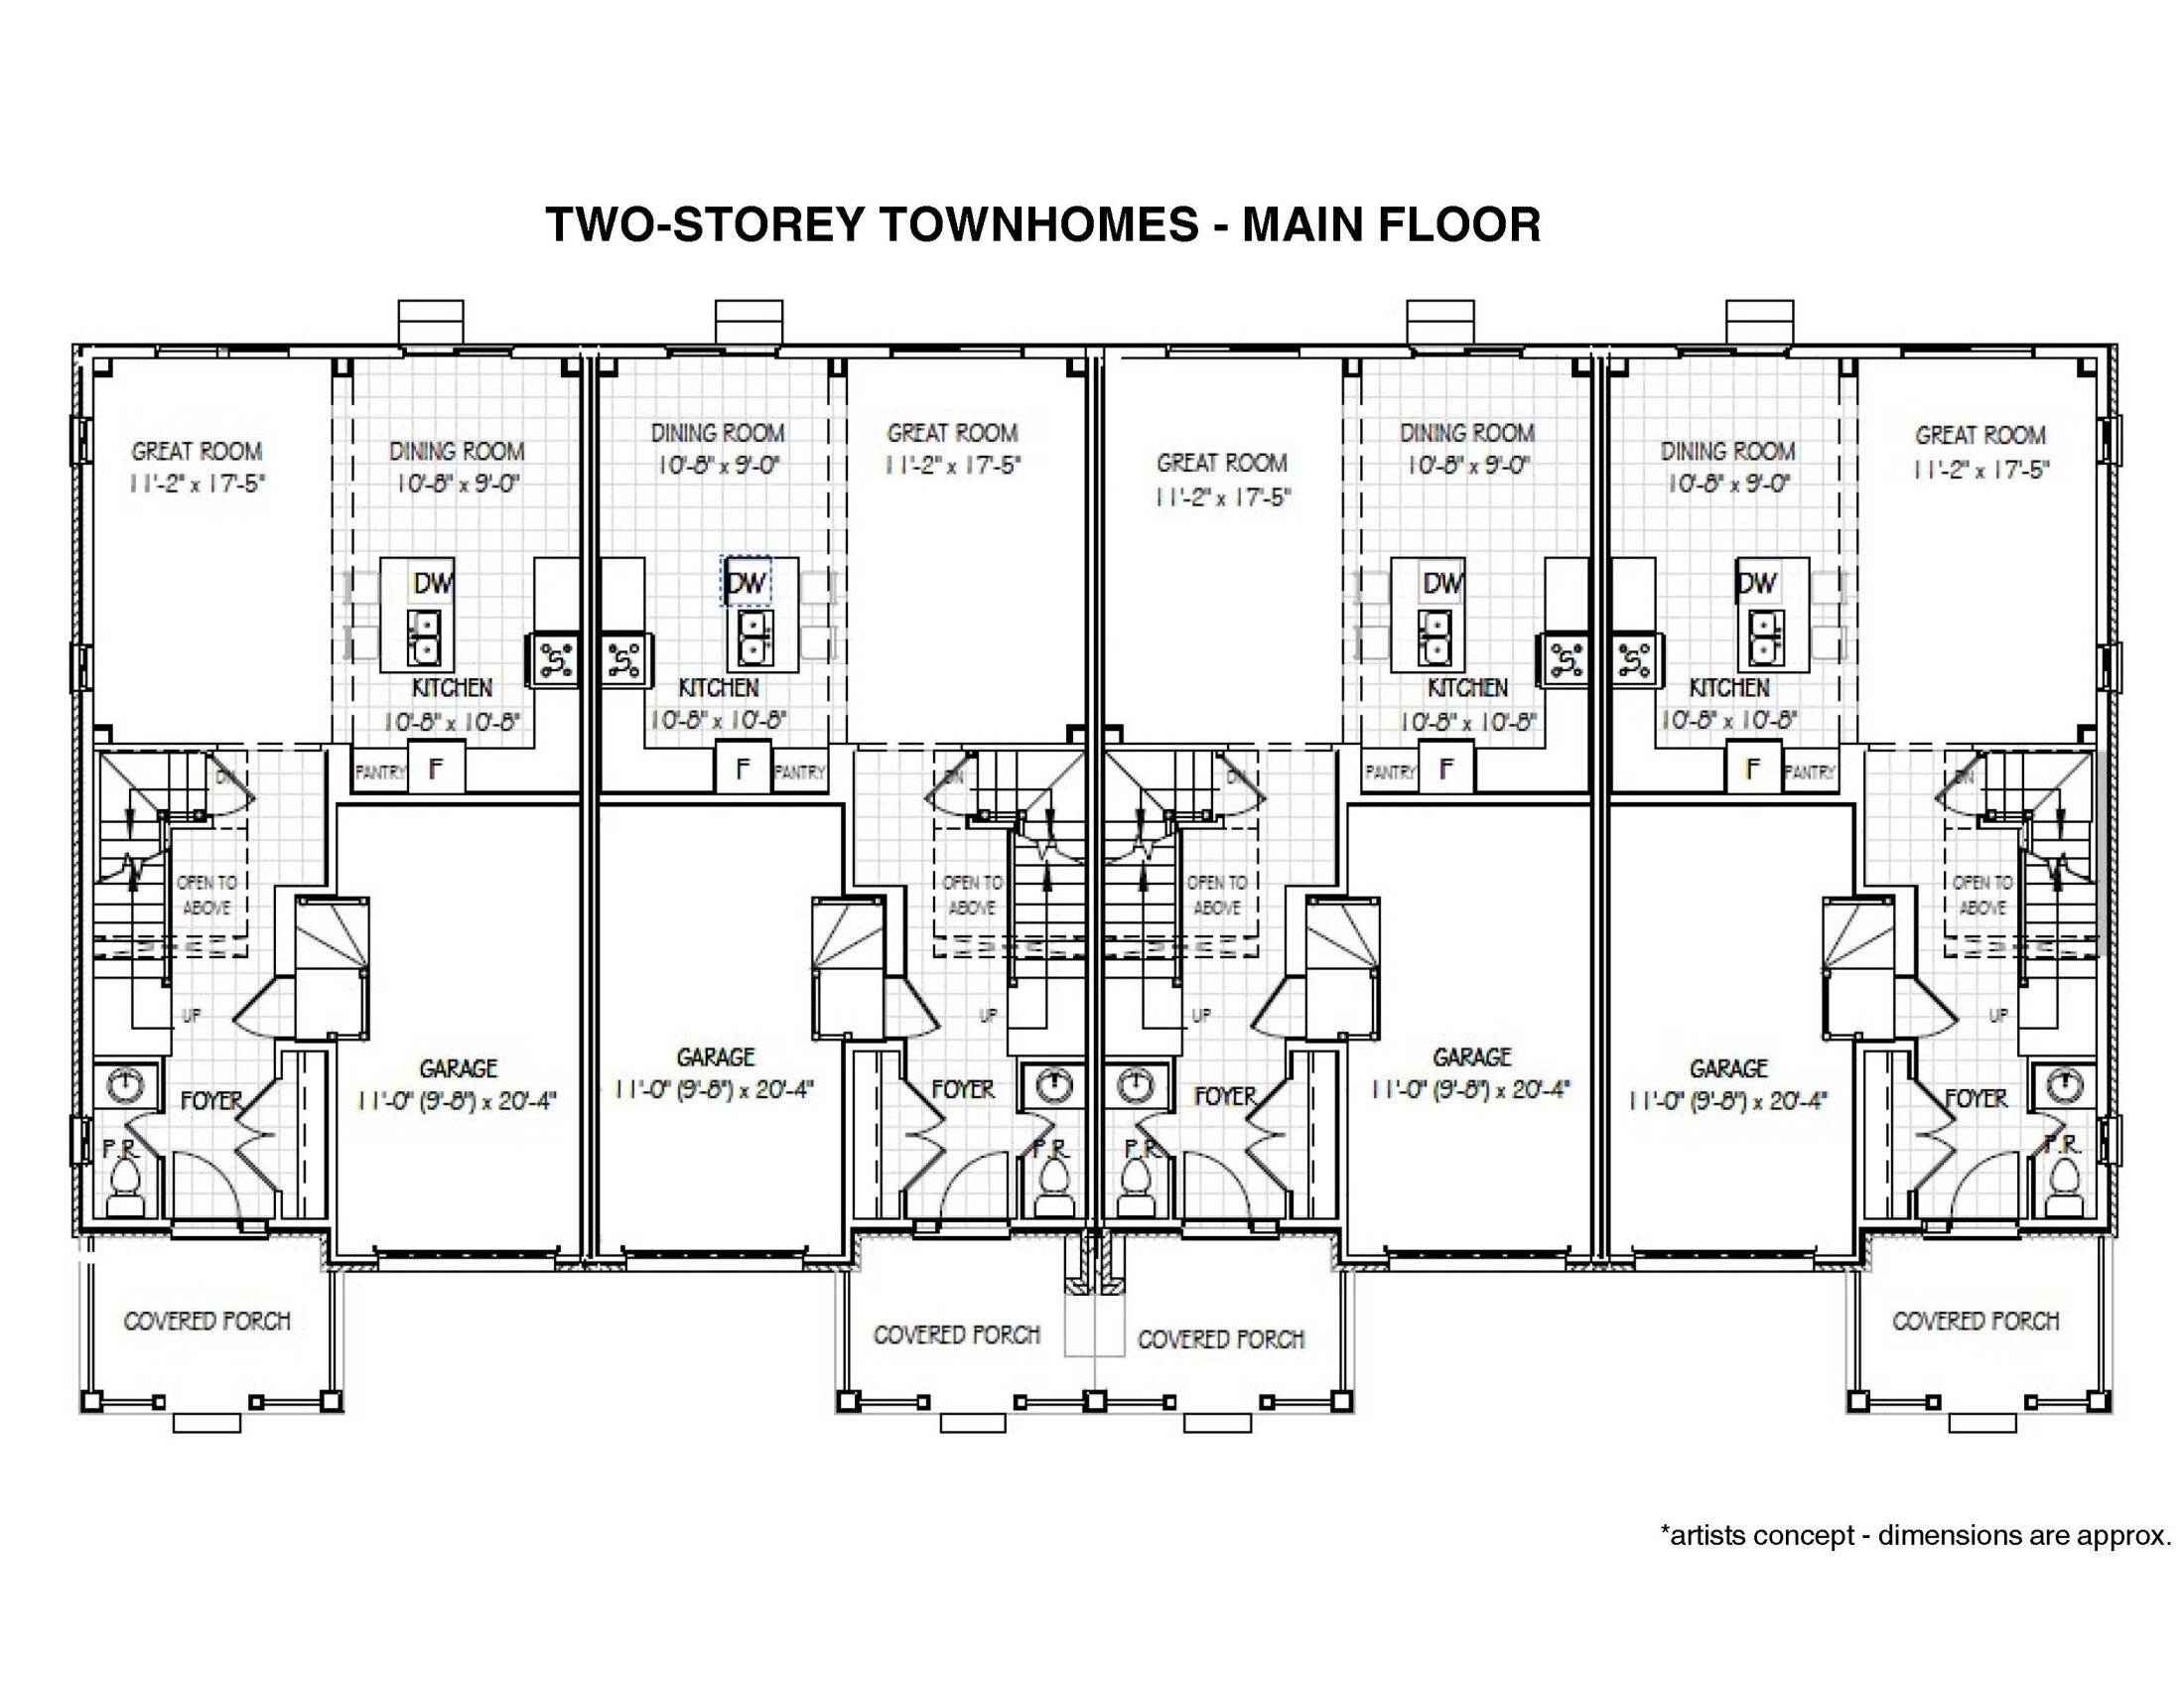
Block 53 - Unit 4
For sale3 bd · 3 ba · 1,575 ft²
$649,000
Quick move-in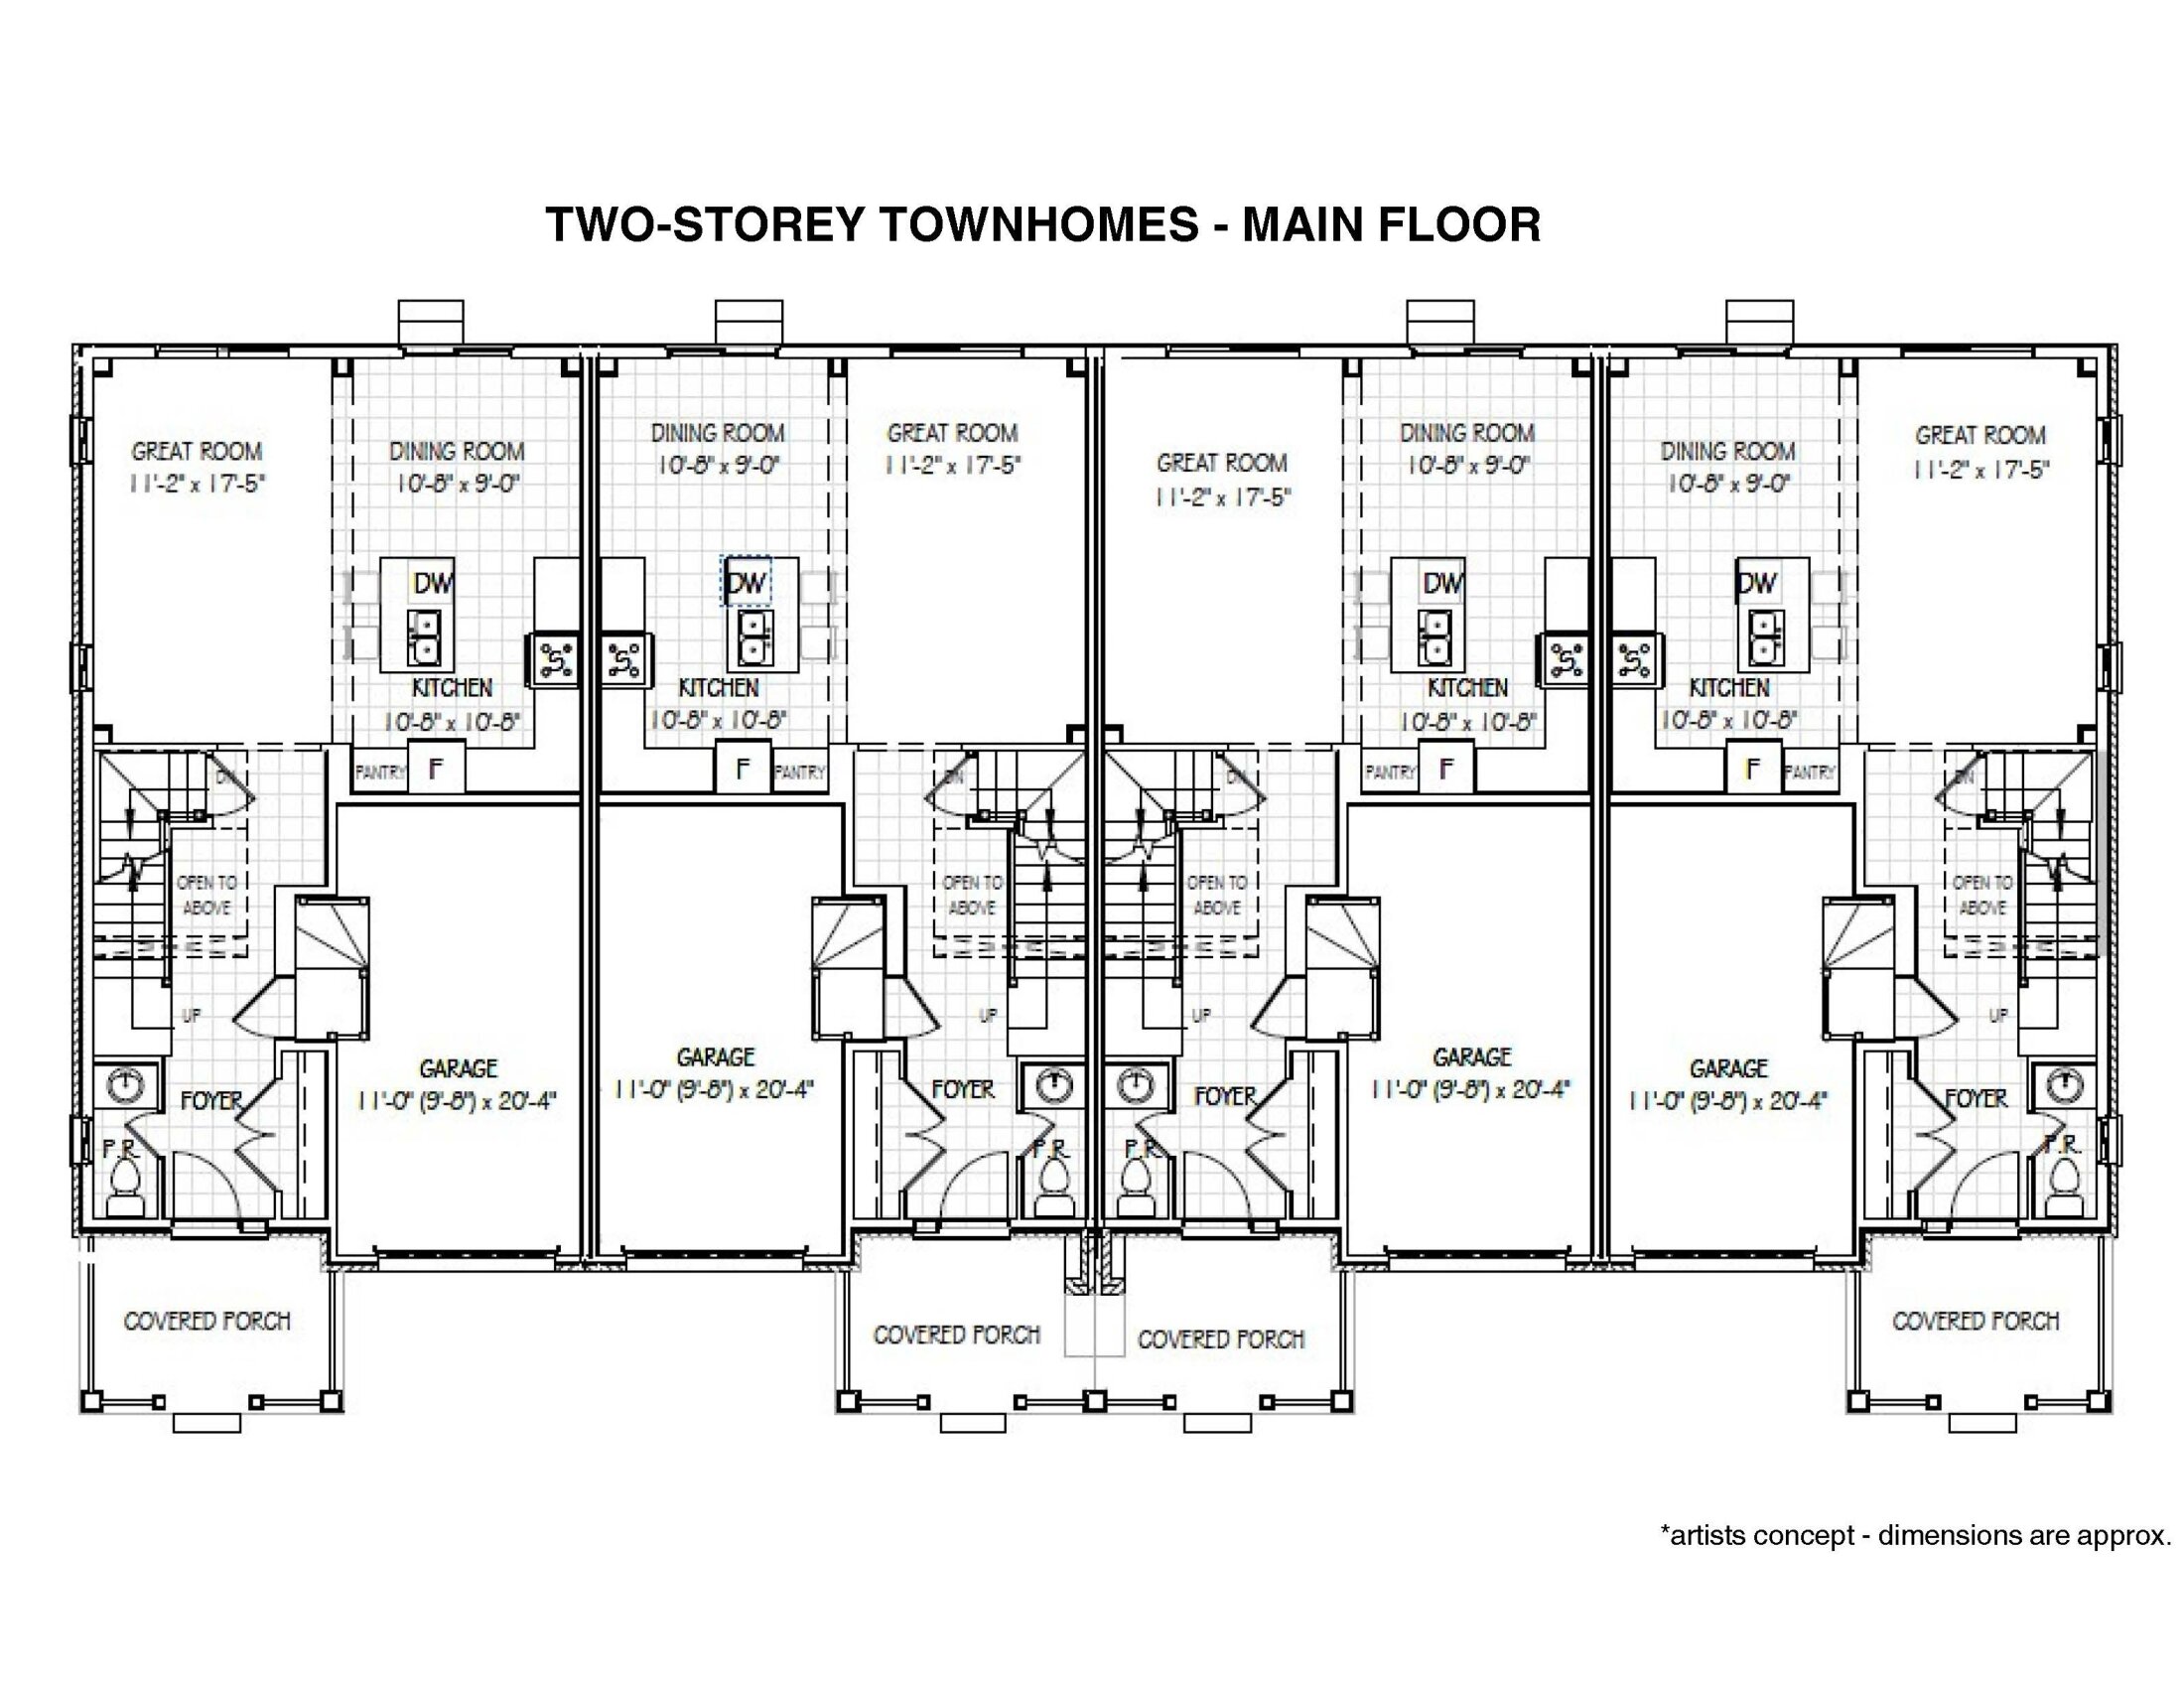
Block 53 - Unit 3
For sale3 bd · 3 ba · 1,575 ft²
$649,000
Quick move-in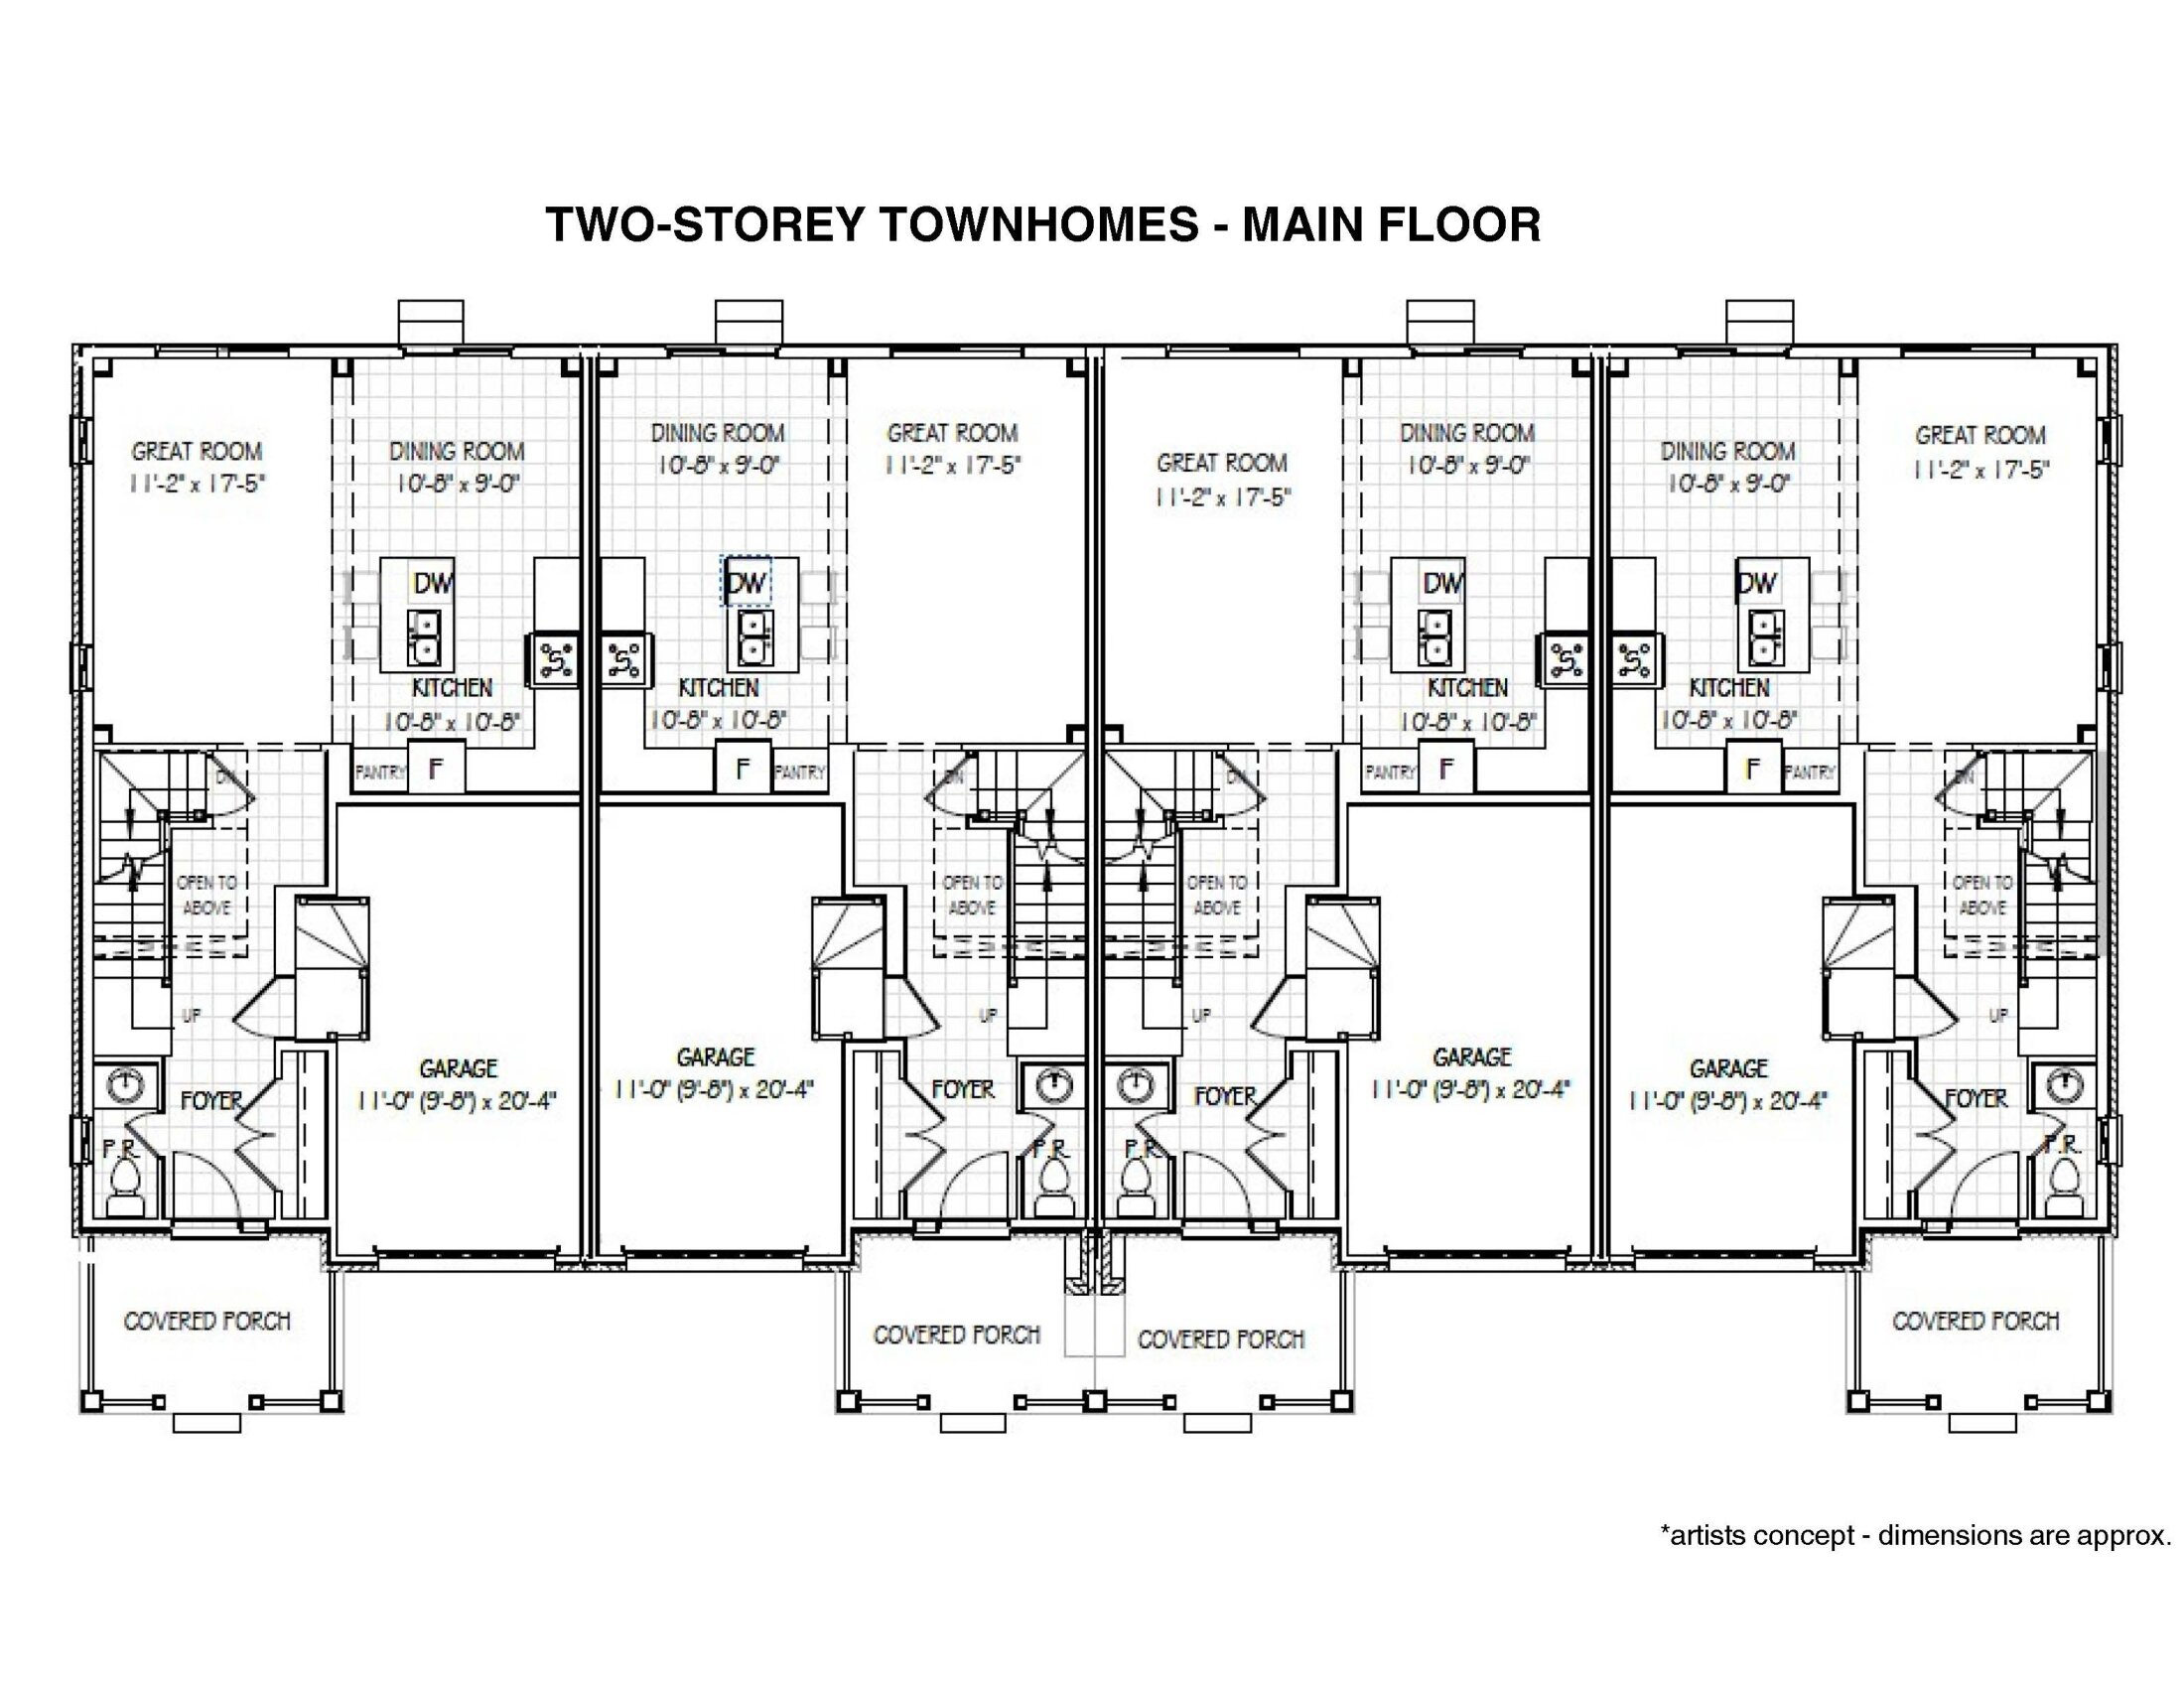
Block 53 - Unit 1
For sale3 bd · 3 ba · 1,575 ft²
$649,000
Quick move-in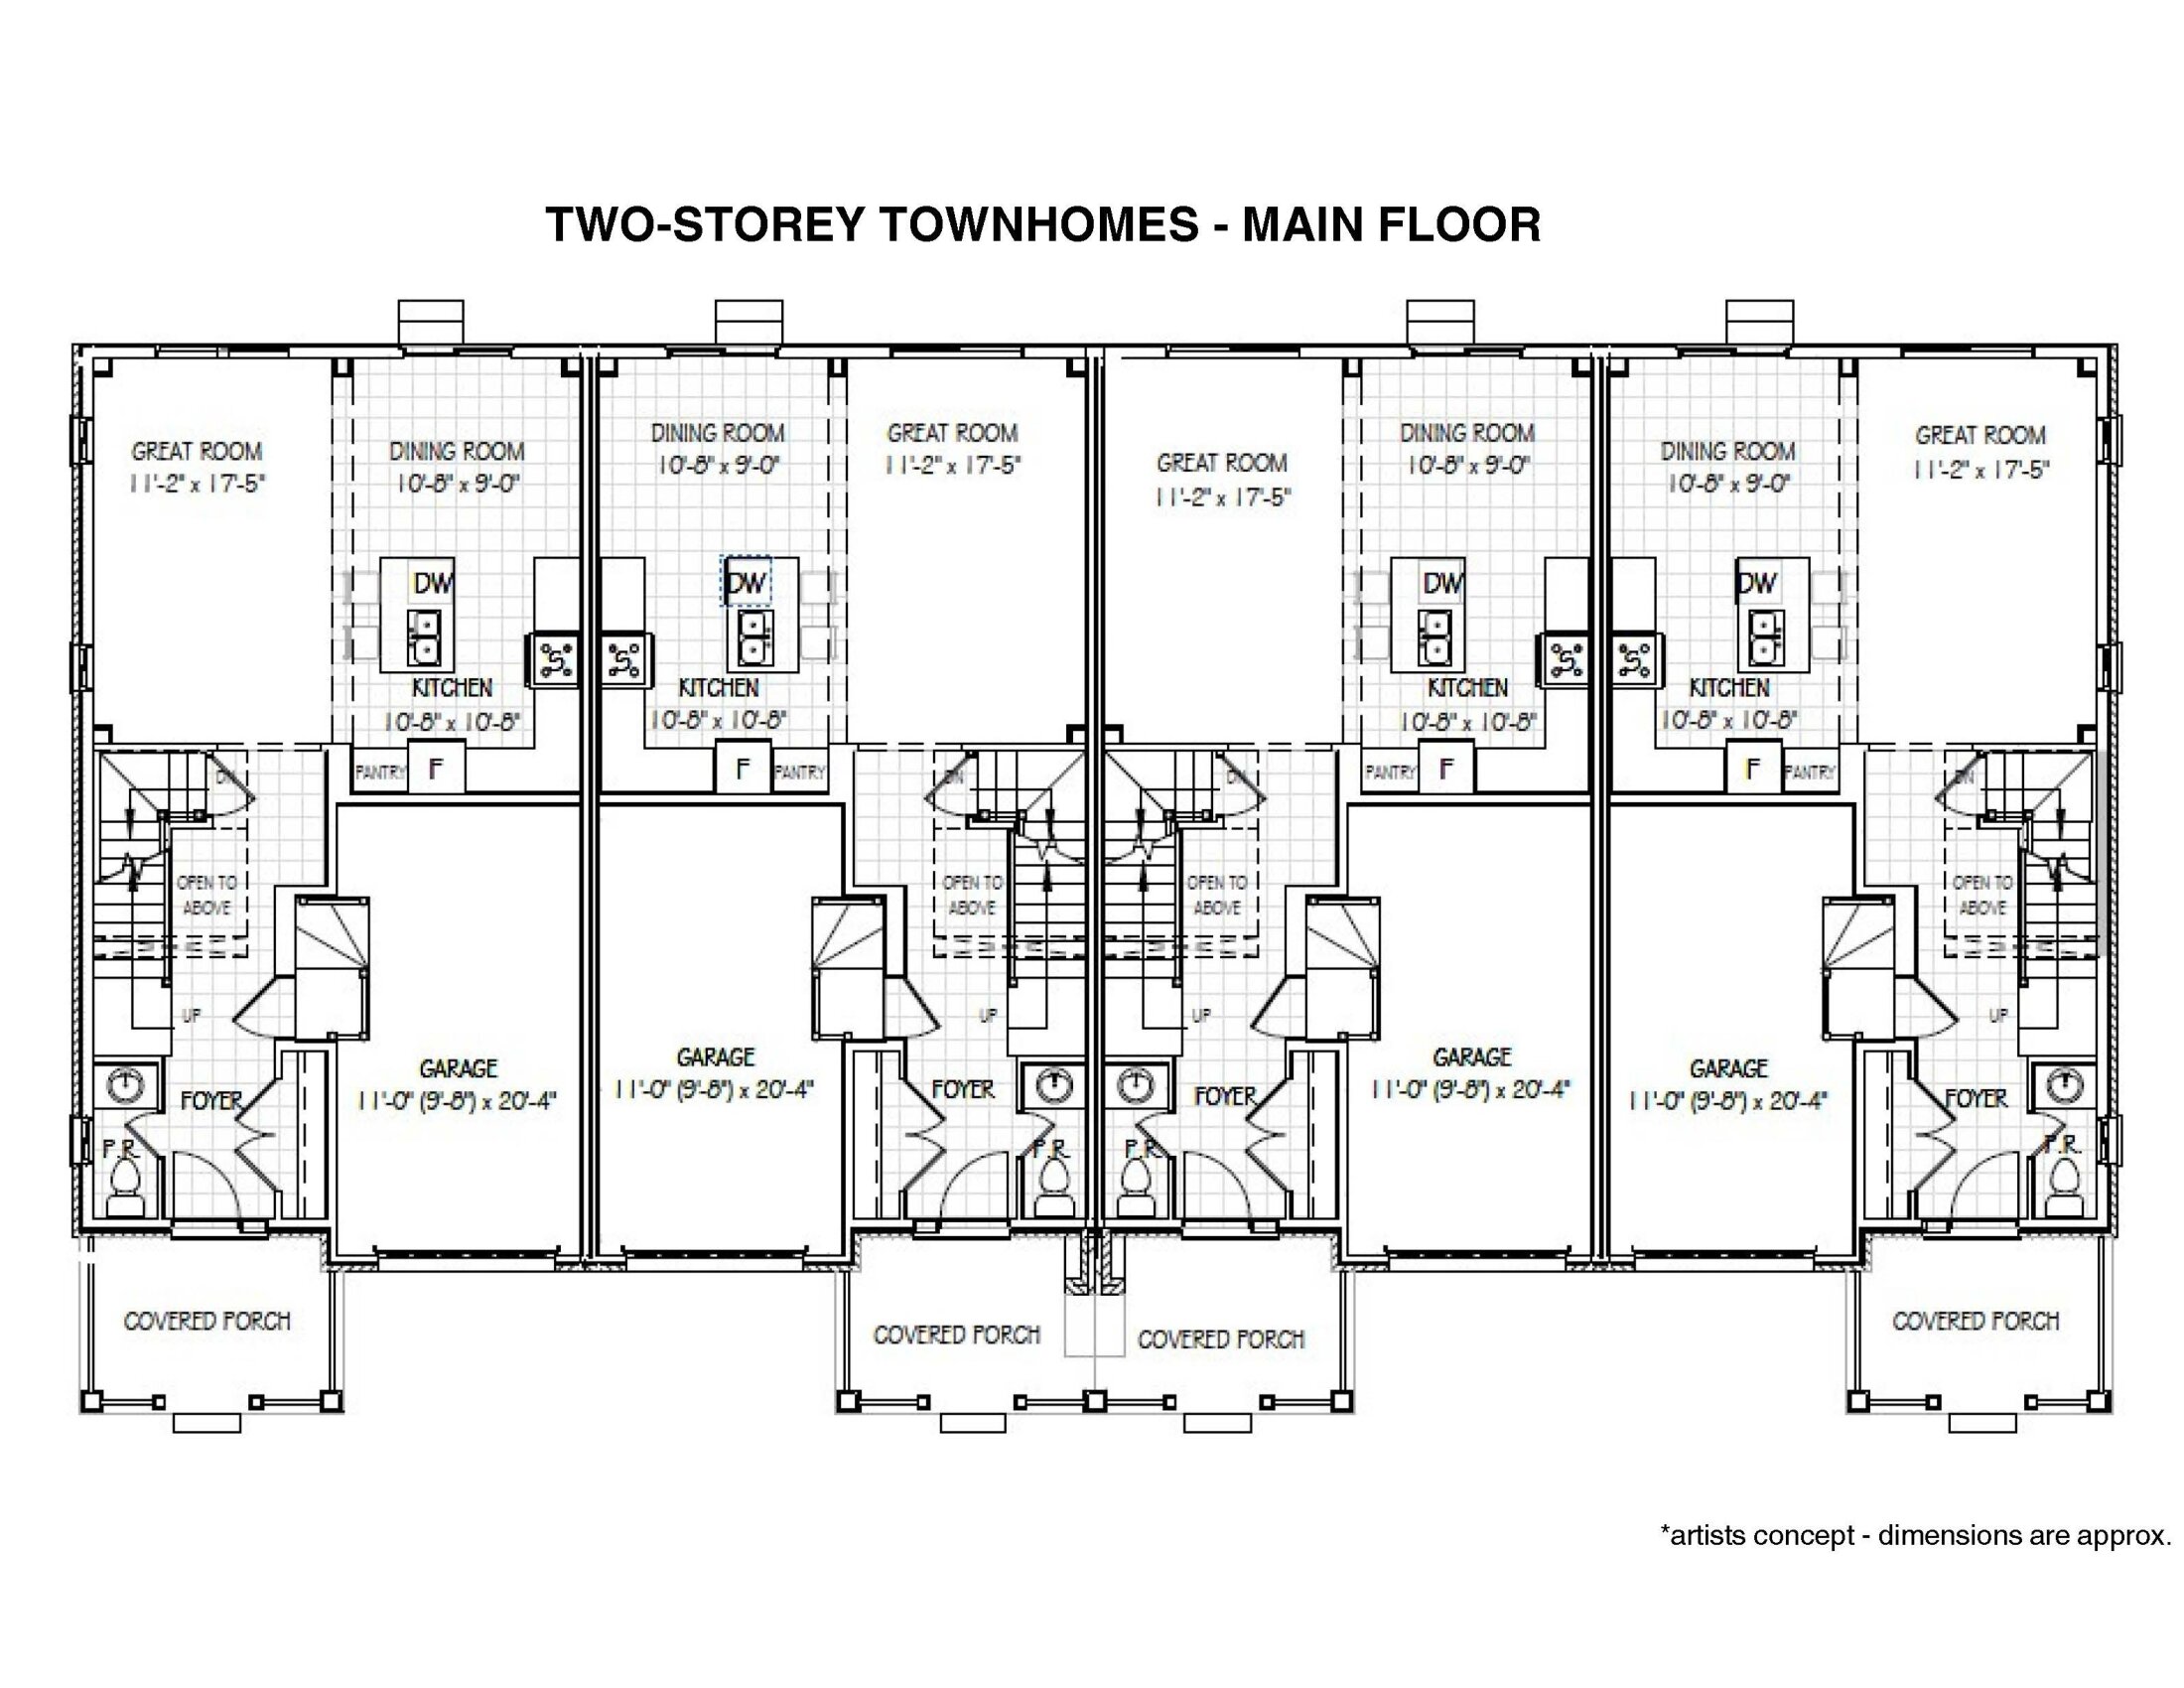
Block 53 - Unit 2
For sale3 bd · 3 ba · 1,575 ft²
$649,000
For sale
Pricing, deposit & incentives
Pricing and fees
- Available unit price
- From $649,000 to $649,000
- Average price / ft²
- $412
- Percent sold
- 0%
Features & finishes
EXCEPTIONAL QUALITY FEATURES EXTERIOR • Poured concrete walls with damp proofing • 5/8" tongue & groove sub-flooring • Sub-floor bonded to joists with commercial grade adhesive and screws • Sub-floors sanded smooth before floor installation • 2x6 exterior wall construction with foam board • Insultation will be upgraded to allow for R-60 in attic, R-25 in the outside walls & basement to be R-20 • All windows sealed with expandable foam • Maintenance free aluminum products such as soffit, fascia, eavestrough & downspouts • Roof sheathing to be a minimum 3/8" plywood with 25-year self-sealing asphalt shingles • Clay brick, stone & siding choices to be made from builder samples (site architectural control on building colours & exterior details will be strictly enforced) • Front porch to be poured concrete with non-slip finish EXTERIOR WINDOWS AND DOORS • Entry door(s) to be insulated, fiberglass and include brushed nickel hardware. • Solid vinyl single-hung windows throughout the home with thermopanes. Mullions on front elevation windows only • Number of windows must never exceed maximum allowable by code • Steel sectional garage doors to be primed and painted at factory. Purchaser to choose from Builder samples • 5' sliding patio door as per plan • Pour in place basement windows with vinyl thermopanes • All windows and doors to be positively sealed with caulking & weather stripping • Exterior trims and details to be primed, painted and sealed if applicable PLUMBING AND HEATING • Quality faucets and white fixtures in all bathrooms • Double stainless-steel kitchen sink with single lever faucet • Main floor laundry with tub where applicable • Location for dishwasher roughed in for plumbing and electrical • Pressure balanced faucets in all showers and baths • Simplified HRV to allow for adequate air exchange • Exhaust fan in bathrooms vented to exterior • Stove exhaust fan with internal light • High efficiency natural gas furnace with rough-in for central air conditioning. All heat design and layouts are done by certified heating design specialist • Rental on demand hot water • Two exterior hose bibs ELECTRICAL • One-hundred-amp service to circuit breaker panel • Standard outlet for washing machine, heavy duty outlets for dryer and stove • Copper wiring throughout home & garage • Smoke & carbon monoxide detectors to be hard wired for family safety • Quality light fixtures installed throughout including exterior entrances and garage • Outlets included for future garage door opener(s) • Door chime • Two exterior receptacles, weather sealed & grounded (GFI) • Pre-wired for one Bell Canada outlet and three cable television receptacles • All electrical trims (cover plates, switches & plugs) to be white Decora style INTERIOR FEATURES • Each plan will feature architecturally designed ceiling details (raised, vaulted, coffered) as per plan • Two-storey homes have 9' ceilings on main floor and 8' ceilings on second level; Bungalows to have 8' ceilings on main floor • Smooth ceilings throughout the home • Kitchen & bathroom cabinets to be chosen from Builder samples. • Quality interior paint - purchaser to have two colour choices - trim to be painted white • Classique or Colonial series interior doors with Brushed Nickel knob hardware • Paint grade Colonial style trim, 2 ¾" casing and 4" baseboard • Luxury broadloom with underpad in living, dining, halls and bedrooms selected from Builder’s samples. • Ceramic tile in the entrance foyer, kitchen, bathrooms and laundry • Mirrors in all bathrooms to be wall mounted and Builder’s choice • Interior stairs to have oak veneer stringers • Interior railings to be oak handrails & pickets EXTERIOR FEATURES • Lot is to be fully graded for drainage protection, then sodded • Driveway to be paved • Pre-cast concrete slab walkway from the garage to the front entrance • Porch railings are only installed when porch height exceeds Ontario Building Code guidelines • Townhomes and Semis will have preselected exteriors SELECTION OF FEATURES AND COLOURS • The Builder will exercise architectural controls with regard to exterior colours in order to provide continuity in the streetscape as a whole • The purchaser shall enjoy one free consultation with the Builder’s design consultant to choose colours and materials from samples at the design centre • The Builder is not responsible for any colour/dye variances after selections have been made
Our team is here to help
Register to receive the latest updates on pricing, availability and incentives at East Village - Phase 5 & 6 — before they reach the public.
Personalized help
Dedicated pre-construction experts to guide you, answer questions and help you choose the right plan.
VIP pricing & incentives
First access to launch pricing, deposit structures and developer incentives.
Floor plans & brochures
Get the full plan set, pricing sheets and project brochure delivered to your inbox.
Location & neighbourhood
Explore the full location guide ↗Cobourg|Hayward St, Cobourg, ON K9A, Canada
Loading the neighbourhood guide…
Project details
- Selling status
- Selling
- Construction status
- Construction
- Ownership
- Freehold
- Homes
- 21
- Floor plans
- 0
- Ceiling height
- From 8'0" to 9'0"
- Avg. price / ft²
- $412
Developed by
Stalwood Homes
Based in Cobourg, Ontario
Our pre-construction team works directly with the developer to give registered buyers first access to floor plans, pricing and incentives at East Village - Phase 5 & 6.
Get VIP access
Other projects in Cobourg

Cobourg, ON
New Amherst Village
From $679,900
1–5 bedsCondo / Townhouse / Single Family Home
By New Amherst Homes
