
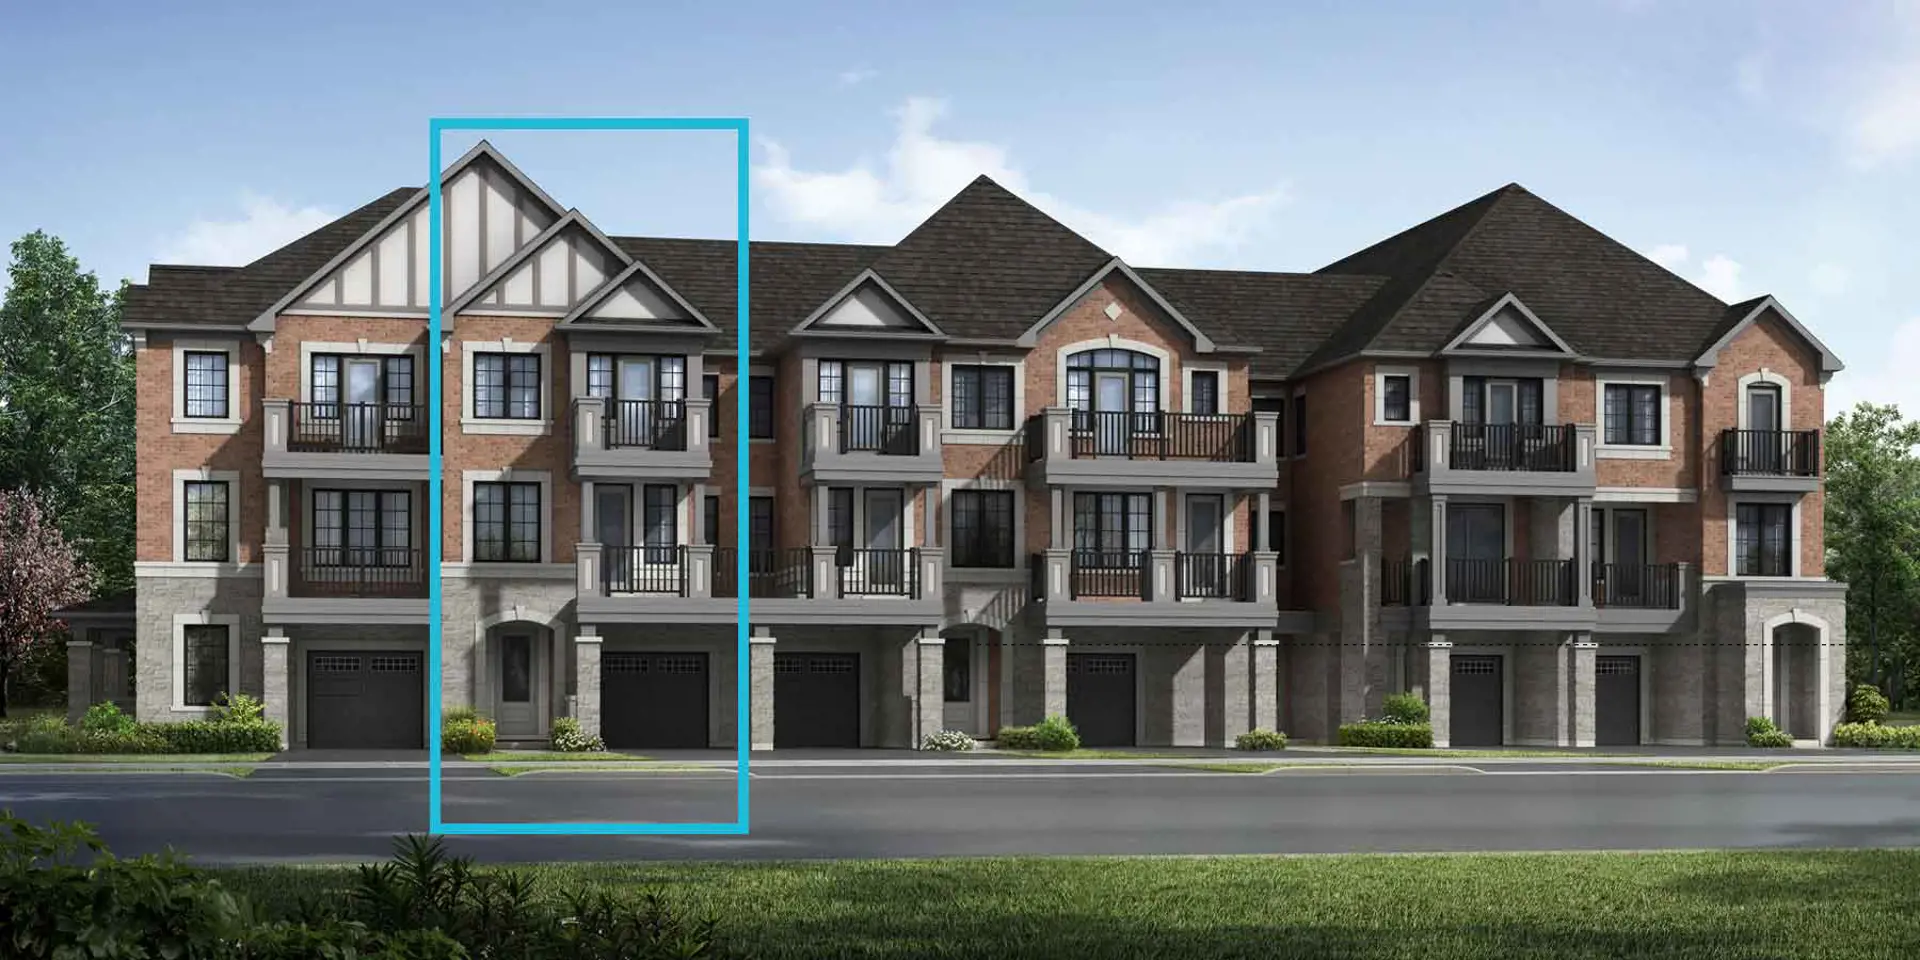
Mississauga, ON
Hawthorne East Village
From $658,398
2–5 bedsTownhouse / Single Family Home
By Mattamy Homes Canada
Mississauga, ON · Townhouse
Project information updated: Confirm current pricing and availability with the builder.
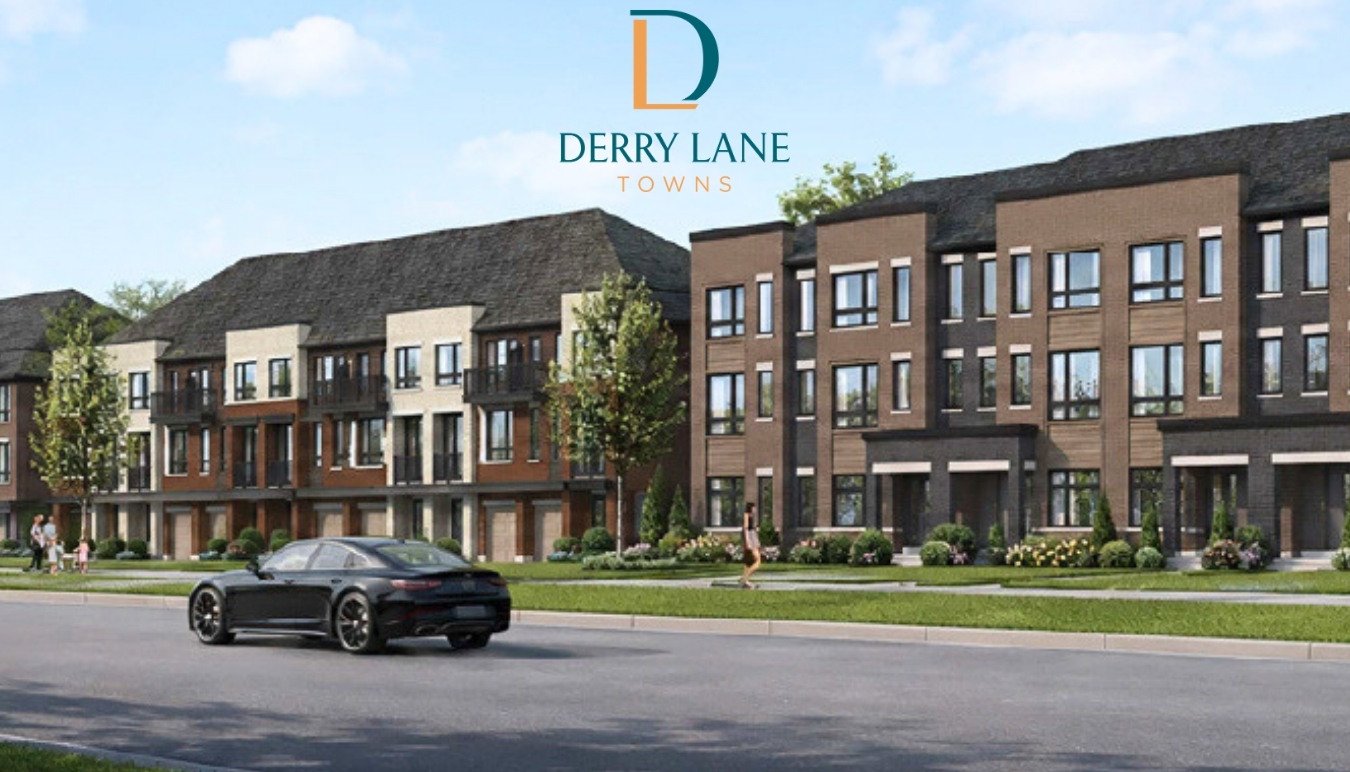
Renderings and features may vary and are subject to change. Renderings are for illustrative purposes only.
Lavish, modern townhomes and semis are coming to Mississauga's picturesque Meadowvale Village.
Derry Lane Towns is a pre-construction project by Ballymore Homes in Mississauga. This new development will consist of 3-storey back-to-back, street, and rear-lane condo townhomes located at 376 & 390 Derry Rd W. These stunning 2- to 3-bedroom homes will be on the south side of Derry Rd W, west of Hurontario St.
Find your future home near this historic corner of Mississauga, filled with charm, steps from vibrant, new local amenities, and public transportation for the best of both worlds. These well-situated homes offer value and appeal to first-time home buyers and growing families.
Immerse yourself in a small-town atmosphere surrounded by leading suburban amenities.
Derry Lane Towns are just outside the historic centre of Meadowvale Village, a quaint area dating back to 1819. This slice of yesteryear was developed into a milling town and became Ontario's first Heritage Conservation District in 1980.
The remnants of the village are visible in historic homes that dot the area's thoroughfare along Old Derry Rd and in the Meadowvale Village Hall. This historic one-room schoolhouse now serves as a community hub and meeting place, exuding charm and character.
These homes are also near the following:
Catch a round of golf at Derrydale Golf Course, an acclaimed 12-hole course that mimics the original golf courses of Scotland. Stroll along the Credit River in the naturalized Meadowvale Conservation Area, the perfect place for a family picnic under covered areas, and enjoy a day of walking along wooden trailways beside the water.
Families will also love that schools are nearby, such as Le Flambeau Elementary School, Meadowvale Village Public School, St. Veronica Elementary School, and David Leeder Middle School, which are all under ten minutes away. Sheridan College Davis Campus is also less than ten minutes away by car, with leading post-secondary programs as Sheridan's largest campus.
The convenience continues with shopping, and daily conveniences found easily across the road at Derry Village Square Shopping Plaza. This area is filled with coffee shops, restaurants, grocery stores, services, and more. Heartland Town Centre is also a short drive away, home to Mississauga's premier outdoor shopping area.
This space is packed with convenience, presenting Adidas, H&M, the GAP, Costco, Walmart, Canadian Tire, and more at your fingertips. Dining includes major brand-name restaurants such as The Keg, and fast food is readily available.
This area is extremely well connected for drivers with Highway 401, Highway 407, and Highway 410, all within a ten-minute commute. Meadowvale GO Station is also 12 minutes away, with trains running to Union Station in Toronto along the Milton GO line daily.
Pearson International Airport is also less than twenty minutes away by car, as Canada's largest hub of international travel. Additionally, the upcoming Hazel McCallion LRT will offer even greater connectivity to Hurontario St in the near future.
Find your future in this rustic yet developing area filled with historic charm and modern convenience. Discover the natural beauty of Ontario and lay down roots in a stunning location filled with opportunity.
Highlights
Nearby highlights include Derrydale Golf Course (3 min drive), Le Flambeau Elementary School (4 min drive), Cineplex Cinemas Courtney Park (6 min drive), Highway 401 (7 min drive), Meadowvale Village Hall (7 min drive).
376 Derry Rd W, Mississauga, ON L5W 1N6Regional Municipality of Peel
2028
By Ballymore Homes
| When | Amount |
|---|---|
| On Signing | $20,000 |
| In 30 days | $20,000 |
| In 90 days | $20,000 |
| In 120 days | $20,000 |
| In 210 days | $20,000 |
Referral program
Historical pricing trajectory
Launch PSF
$480/ft²
Oct 1, 2026
Latest PSF
$642/ft²
As of Oct 13, 2026
Net change
+$162/ft²
+33.8% overall
| Recorded date | Avg. $/ft² | Change |
|---|---|---|
| Oct 13, 2026 | $642/ft² | +$95 (+17.4%) |
| Oct 5, 2026 | $547/ft² | +$67 (+14%) |
| Oct 1, 2026 | $480/ft² | — |
Recorded unit mix
| Suite type | Plans | Size (ft²) | Price range | Avg. $/ft² |
|---|---|---|---|---|
| 2 Bed(6%) | 1 | 1,659 | $795K | $479 |
| 3 Bed(81%) | 13 | 1,630–2,274 | $795K–$1,060K | $629 |
| 4 Bed(13%) | 2 | 1,803–2,092 | $1,250K–$1,290K | $655 |
6 recorded amenities
Explore the details by category. Features and inclusions vary by model; confirm the specifications for your selected home with the builder.
Mississauga|376 Derry Rd W, Mississauga, ON L5W 1N6
Loading the neighbourhood guide…
LOCAL MARKET INSIGHTS · SEP 2026
Understand the existing-home market alongside your new-home search. These completed-month observations cover the provider’s Mississauga geography across all property types. Builder prices and availability need a separate, current quote.
Use the matching resale category as context for size, location and ownership costs.
| Property type | Median sold | Annual change | Sales | Active listings | Monthly rent |
|---|---|---|---|---|---|
| Condo townhomes | $675,000 | -9.4% | 71 | 377 | $3,20090 recorded rentals |
What this means for your search. Compare a similar home type first, then account for floor area, age, parking, maintenance fees and the future closing date. Changes in a monthly median also reflect which homes sold; they do not measure same-home appreciation. Recorded rents are historical resale observations, not projected rent for this development.
Explore price and rental history, sales activity, property-type filters and community comparisons in the full market report.
HouseSigma supplied aggregate export, captured 2026-10-24. Latest completed month: Sep 2026. Sale medians and annual price comparisons require at least 5 sales in each relevant month; rents require 5 rentals. Missing observations stay unavailable. These are resale figures, not project sales, appraisals or forecasts. Sources & methodology
Brochures, price lists & files
Access recorded brochures, floor plan packages, price lists, site maps and historical releases for Derry Lane Towns.
Renderings — Derry Lane Towns
PDFUpdated Aug 29, 2026
Features and Finishes — Derry Lane Towns — September 2026
PDFUpdated Oct 1, 2026
Brochure — Derry Lane Towns
PDFUpdated Oct 13, 2026
Floor Plans (Townhomes, Semis and Detached) — Derry Lane Towns — October 2026
PDFUpdated Oct 13, 2026
Price List — Derry Lane Towns — October 13, 2026
PDFUpdated Oct 13, 2026
Site Plan (Phase 1 Release) — Derry Lane Towns — October 2026
PDFUpdated Oct 21, 2026
Developed by
Based in Richmond Hill, Ontario
Explore the developers behind Derry Lane Towns. Team Arora provides independent guidance to help you compare home designs and confirm current pricing, availability and purchase details.
Request pricing & availability
Ask Team Arora about pricing, availability and incentives at Derry Lane Towns. We’ll help you compare the options and confirm the details with the builder.
Personalized help
Dedicated pre-construction experts to guide you, answer questions and help you choose the right plan.
Pricing & incentives
Understand recorded pricing, deposit schedules and the incentives to confirm with the builder.
Floor plans & brochures
Request available layouts and project materials to help you choose your next home.
Mississauga, ON
From $658,398
By Mattamy Homes Canada

A NEIGHBOURHOOD IN CONTEXT
Derry Lane Towns is recorded at 376 Derry Rd W, Mississauga, ON L5W 1N6.
The neighbourhood of Meadowvale Village can be found in the city of Mississauga, Ontario, which is located in the Greater Toronto Area metropolitan area.
Schools · Nearby places · Scores · Demographics
Local Logic data, where available. Sources and notes in the full guide.
The location provider identifies Meadowvale Village. The market provider uses the same community label within Mississauga; their boundaries can differ.