
Ottawa, ON · Single Family Home
Diamondview Estates
Renderings and features may vary and are subject to change. Renderings are for illustrative purposes only.
A closer look at Diamondview Estates.
Selling|From $808,075 to $1,191,742|Incentives available
- Home type
- Single Family Home
- Price
- From $808,075 to $1,191,742
- Bedrooms
- 2 – 8
- Bathrooms
- 2 – 7
- Size
- 1,617 – 3,723 ft²
- Homes
- 1
- Avg. price / ft²
- $353
Community Highlights Here’s what makes Diamondview Estates special More space - 50-65ft lots with bigger backyards Tranquil setting - Exclusive community nestled in nature Quick Commuting - Only 10 mins Kanata & Tanger Oulets Put down roots in Diamondview Estates, Carp. Where life meets leisure Build your new home on a huge private lot with no rear neighbours – only minutes from Kanata! Located in Carp, Diamondview Estates is a community that provides peace and serenity with easy living just outside the hustle and bustle of the city. Enjoy the added privacy of beautiful 70' + lots backing onto the Carp Creek, available in Phase 3. Only a quick 10 minute drive to the Tanger Outlets, Brookstreet Hotel & Kanata High Tech Park. Bonus: The Village of Carp is home to local gems such as Alice’s Cafe, The Carp Creamery, Ridge Rock Brewing, Eldon’s Pantry, the historical Diefenbunker Museum, the Carp Fair and more! Choose from a variety of single family, 2-storey homes and bungalows with craftsman and modern exteriors, with plans ranging from 1,500-4,000 sq.ft. Source: Phoenix Homes
Find the home that's right for you
1 home available at Diamondview Estates
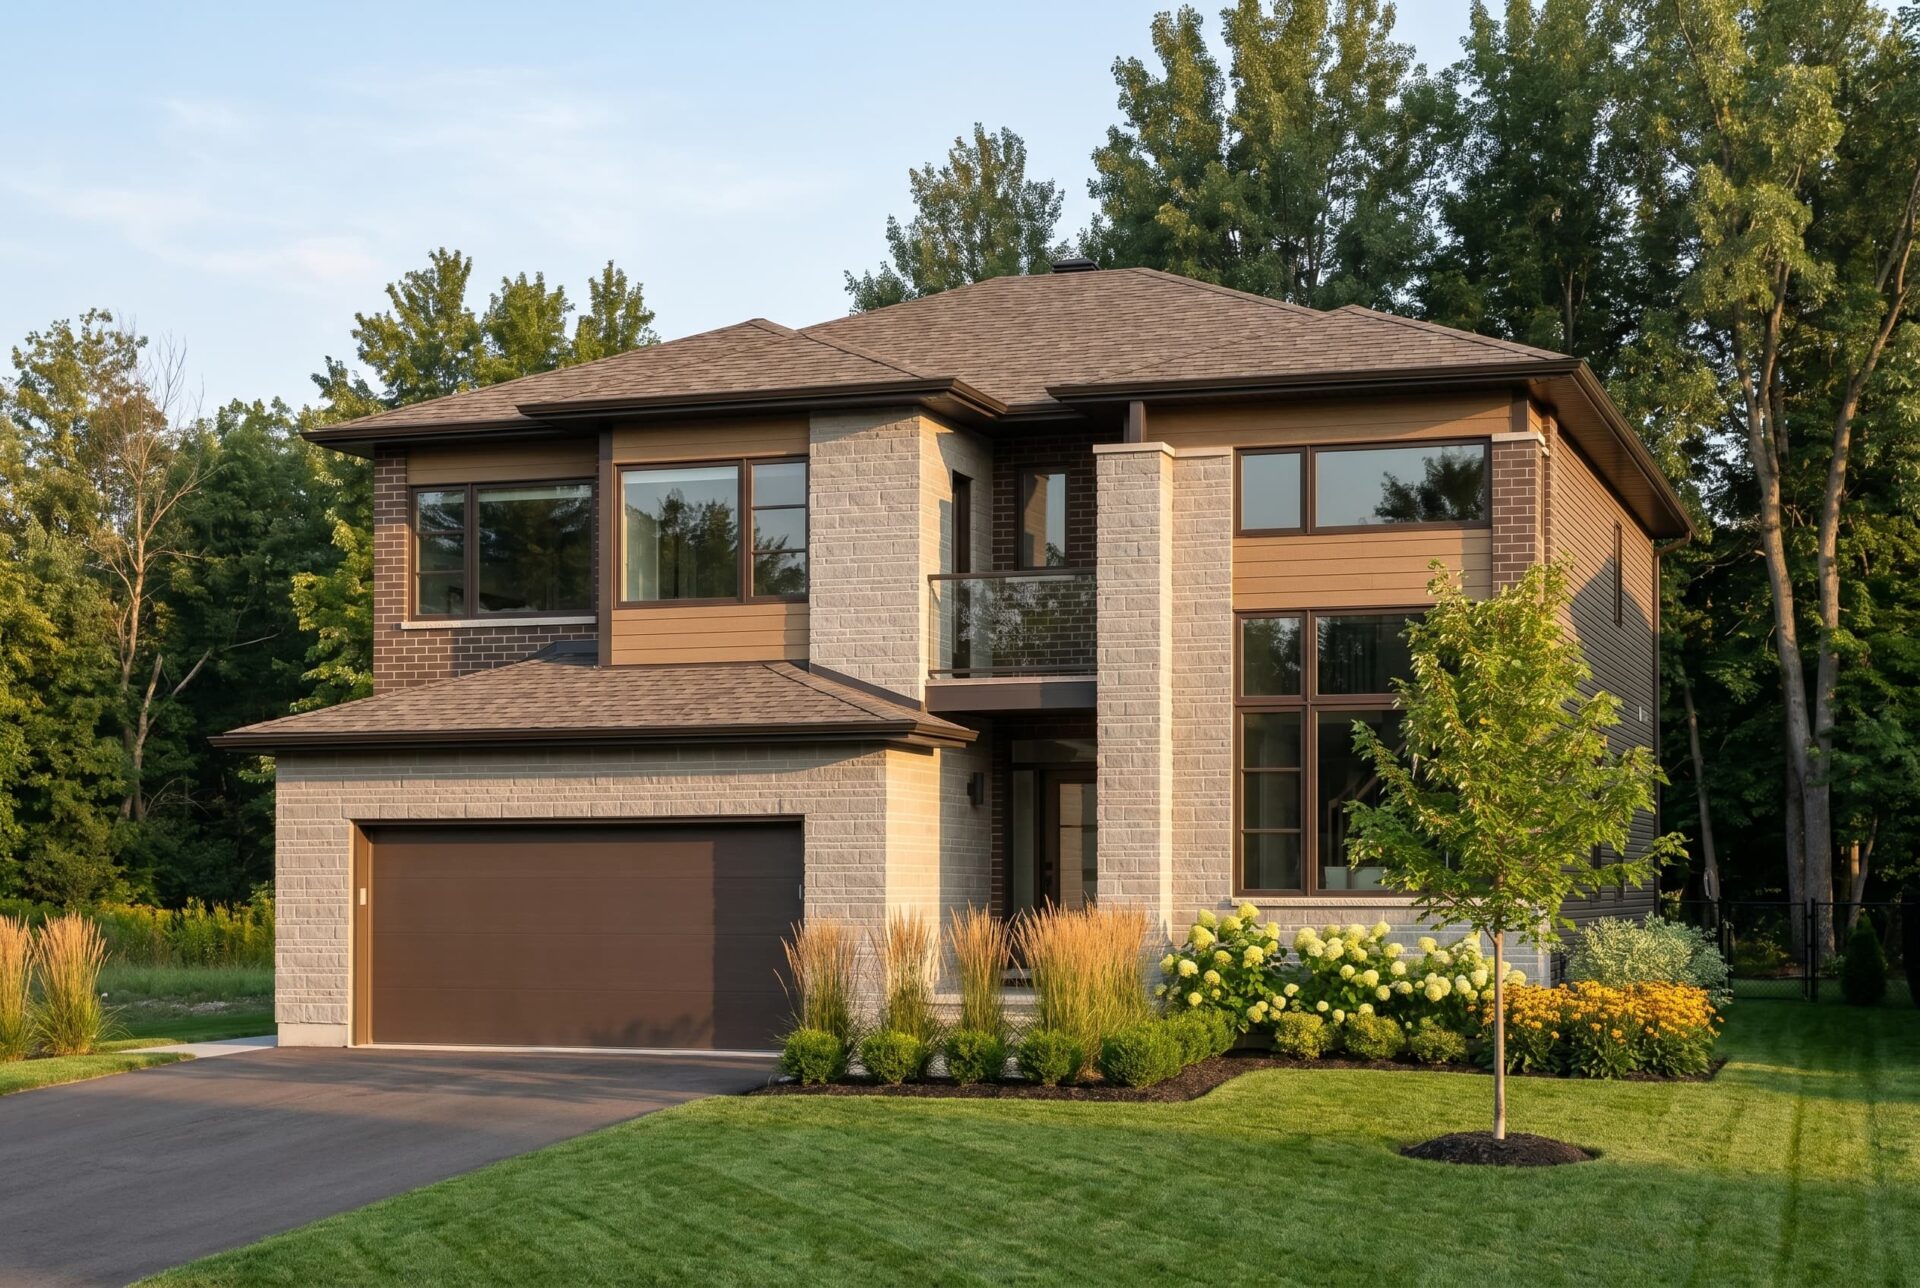
92 Chandelle Pvt
For sale5 bd · 4 ba · 3,723 ft²
$1,191,742
For sale
Pricing, deposit & incentives
Pricing and fees
- Available unit price
- From $808,075 to $1,191,742
- Average price / ft²
- $353
Current incentives
Incentive 1
Build your next chapter in Carp with a Decor Bonus up to $50,000 *Incentive current as of September 8, 2026
Amenities
- Playground
- Sports Courts
- Pavilion
Our team is here to help
Register to receive the latest updates on pricing, availability and incentives at Diamondview Estates — before they reach the public.
Personalized help
Dedicated pre-construction experts to guide you, answer questions and help you choose the right plan.
VIP pricing & incentives
First access to launch pricing, deposit structures and developer incentives.
Floor plans & brochures
Get the full plan set, pricing sheets and project brochure delivered to your inbox.
Floor plans (14)
Plans available at Diamondview Estates. Register for the full plan set with current pricing.
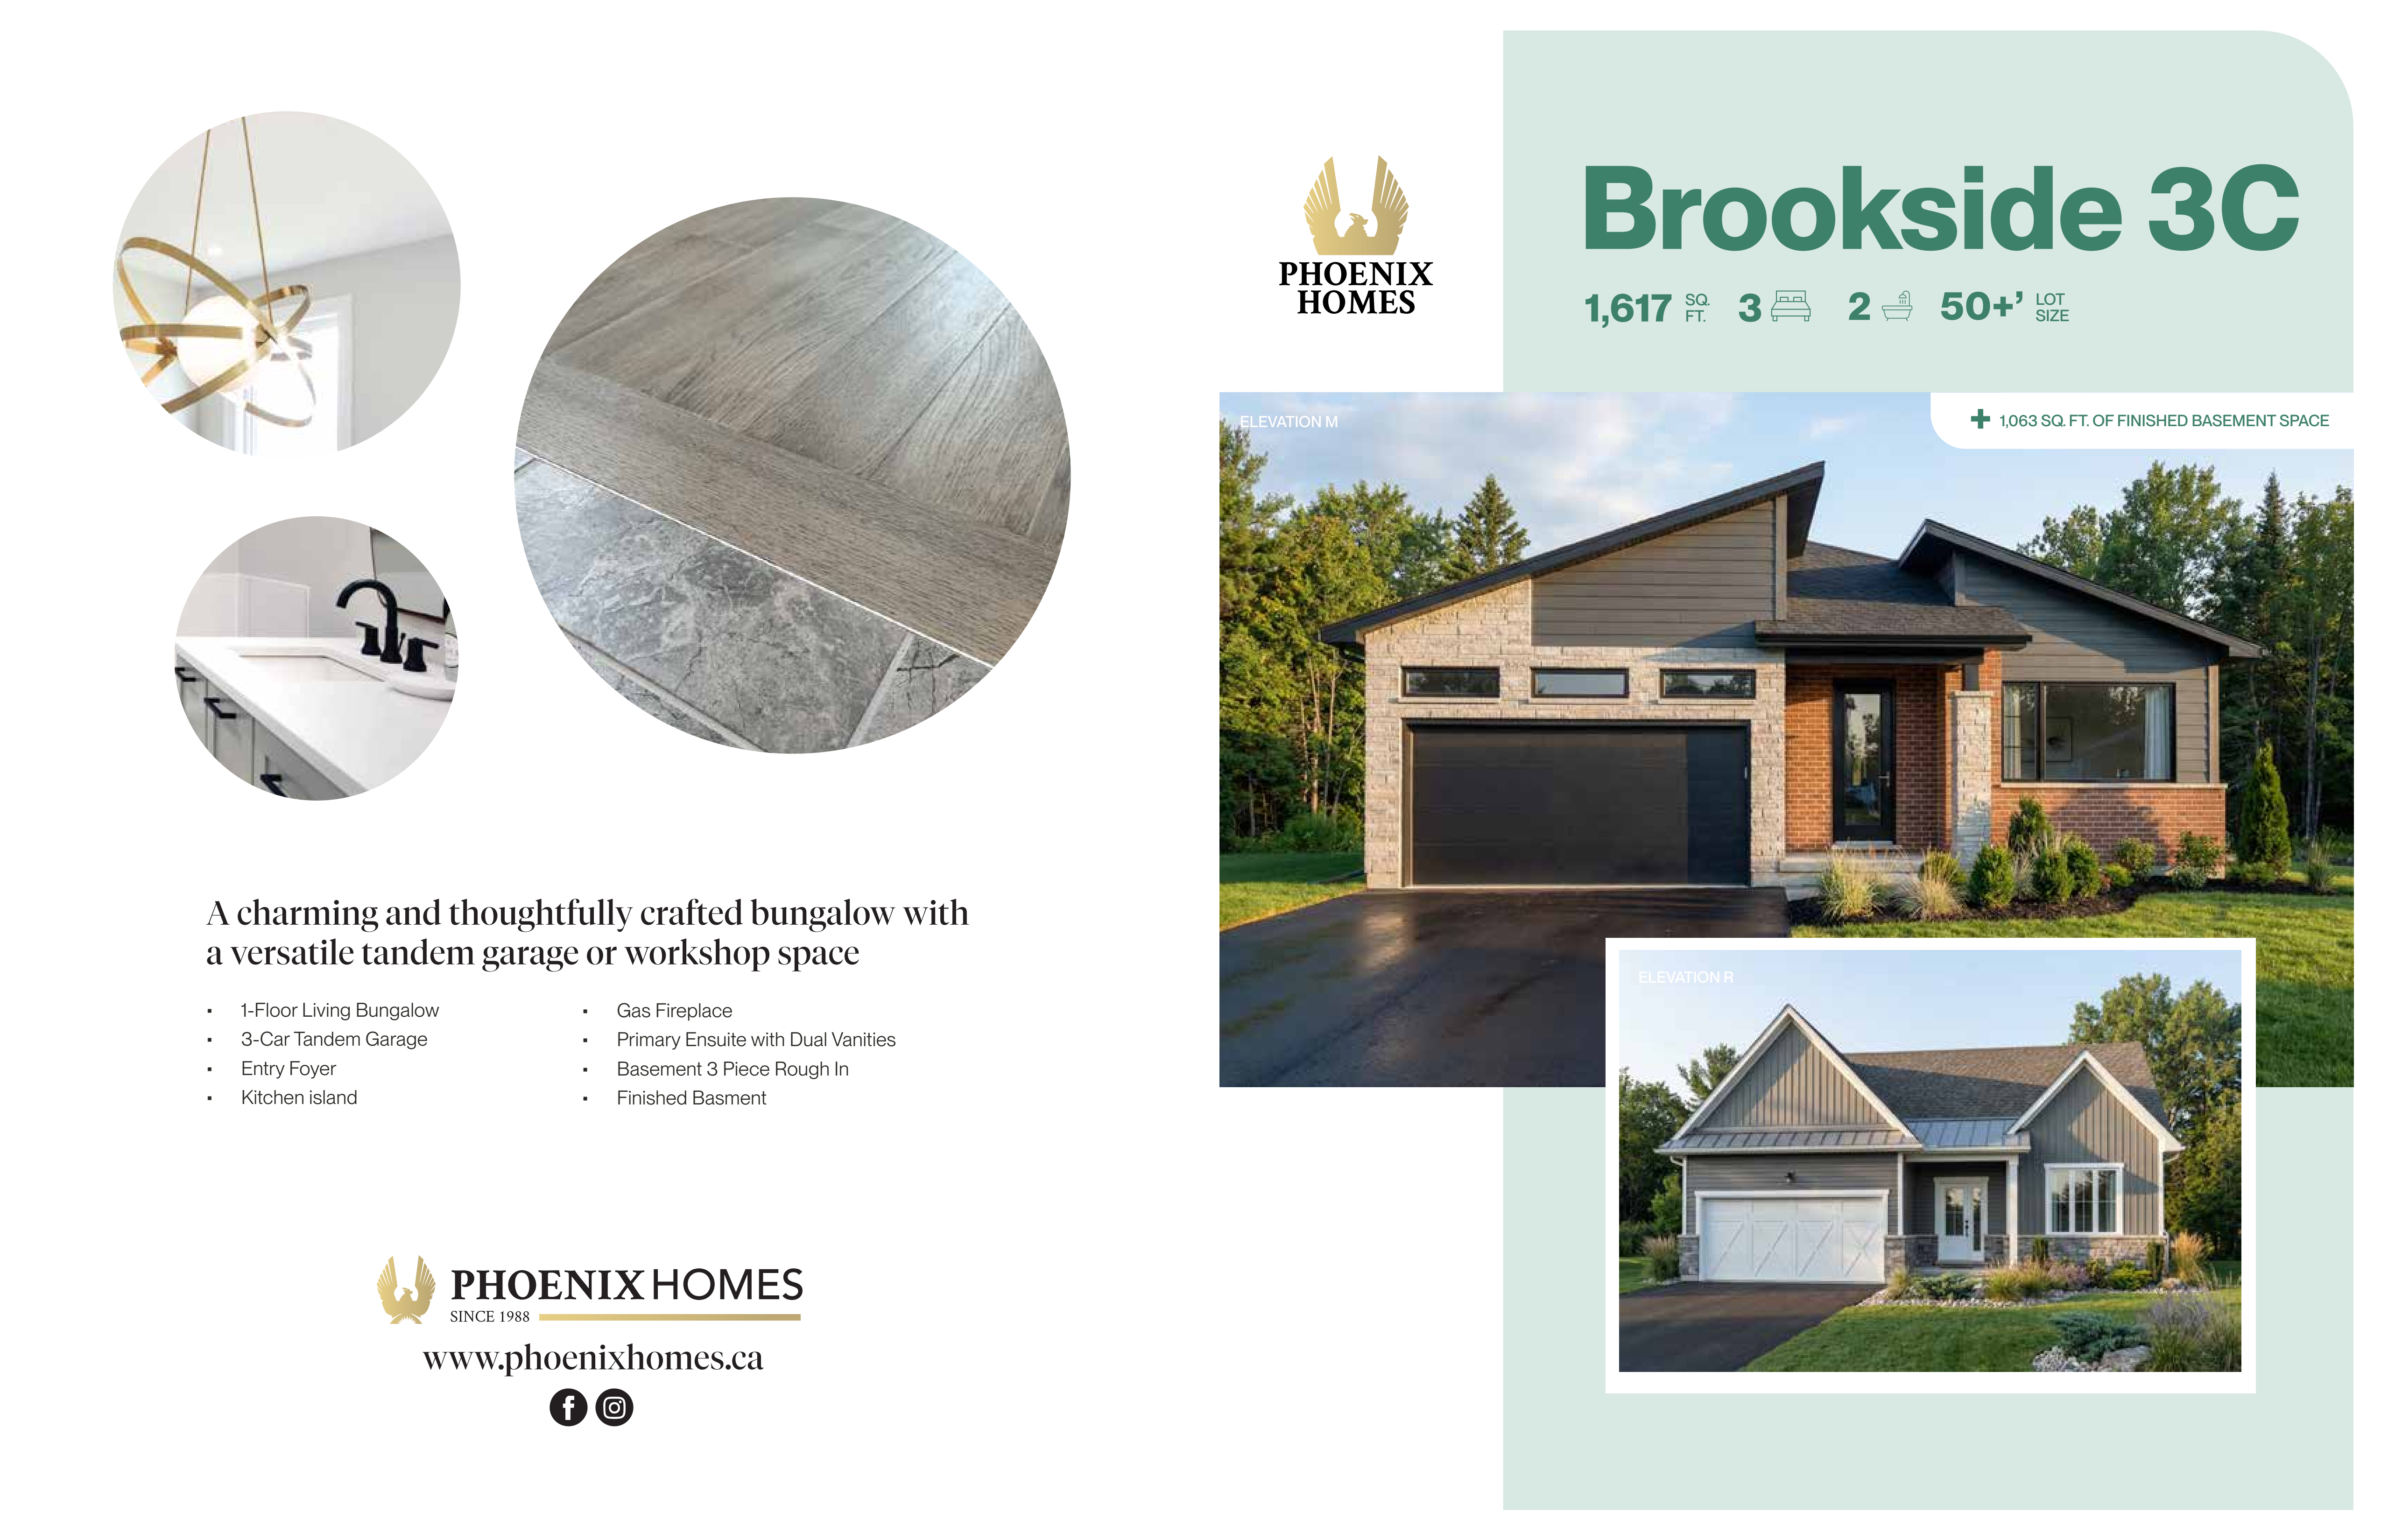
Brookside 3C
For sale3 bd · 2 ba · 1,617 ft²
From $808,075
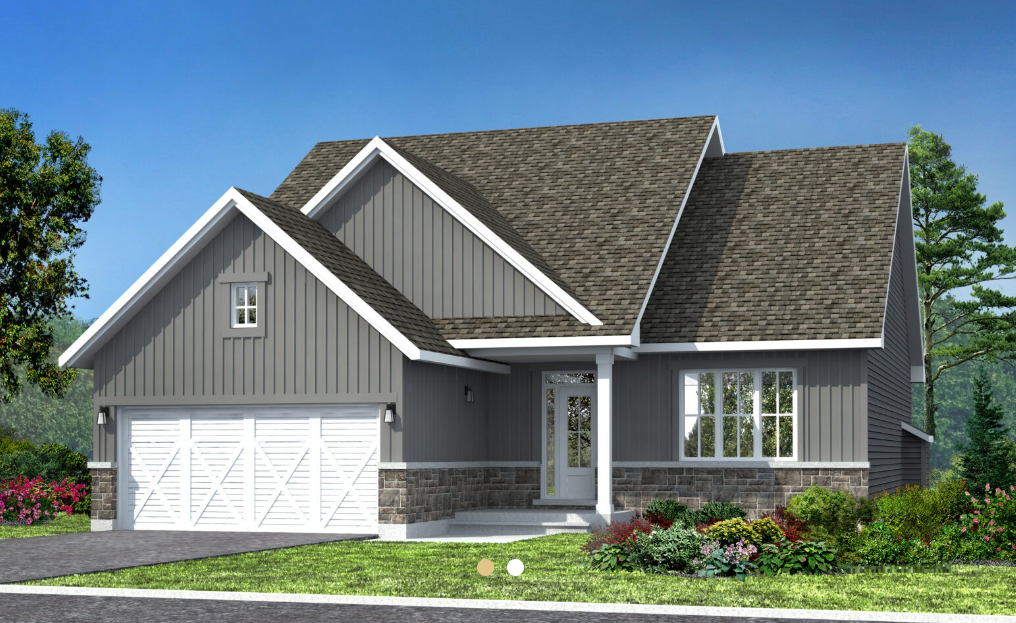
Juniper
For sale2 bd · 2 ba · 1,691 ft²
From $833,739
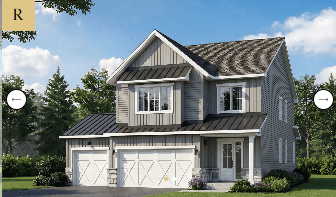
Melbourne 3C
For sale4 bd · 3 ba · 2,165 ft²
From $833,739
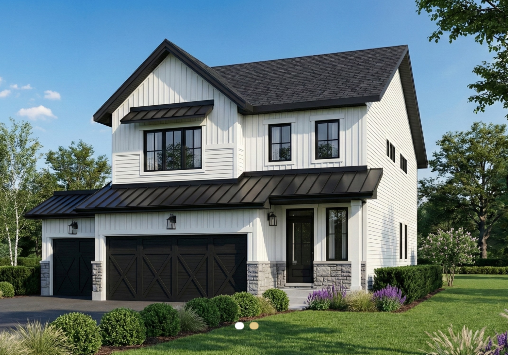
Springfield
For sale3 bd · 2 ba · 1,859 ft²
From $851,438
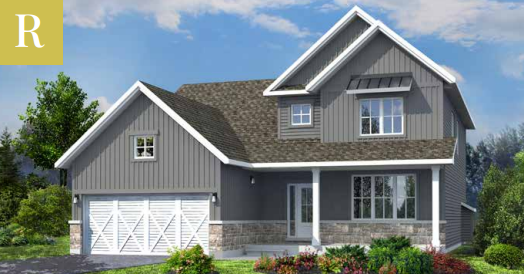
Strathmore 3C
For sale4 bd · 3 ba · 2,235 ft²
From $864,712
Juniper Loft
For sale4 bd · 3 ba · 2,323 ft²
From $886,836
Floor plans and pricing are set by the developer and subject to change without notice.
Location
Ottawa|44 Sopwith Pvt, Carp, ON K0A 1L0, Canada
Project details
- Selling status
- Selling
- Construction status
- Construction
- Ownership
- Freehold
- Homes
- 1
- Floor plans
- 14
- Avg. price / ft²
- $353
Developed by
Phoenix Homes
Based in Ottawa, Ontario
Our pre-construction team works directly with the developer to give registered buyers first access to floor plans, pricing and incentives at Diamondview Estates.
Get VIP access
Other projects in Ottawa


Ottawa, ON
Half Moon Bay
From $369,232
2–5 bedsCondo / Townhouse / Single Family Home
By Mattamy Homes Canada

Ottawa, ON
Richmond Meadows
From $503,531
2–6 bedsTownhouse / Single Family Home
By Mattamy Homes Canada