
Diamondview Estates · Ottawa, ON
Juniper floor plan.
Explore the recorded layout, price and features, then confirm the configuration with the builder.
For sale
2 bd · 2 ba · 1,691 ft² · Single family - Bungalow
Juniper at Diamondview Estates, 44 Sopwith Pvt, Carp, ON K0A 1L0, Canada
Call us at 416-910-8923Source floor plan. Confirm dimensions and available configurations.
+ FREE finished basement Adds 1,038 sq.ft. of additional living space Vaulted ceilings in the great room give this charming bungalow unique character. Finished Basement Rec Room + 1,038 sq.ft. 1-floor living bungalow Separate formal Dining Room Great Room with Vaulted Ceiling Gas Fireplace Kitchen Island with extended edge Dedicated Pantry Mud Room with Laundry Walk-in Closet with window 4-Piece Ensuite with Water Closet Basement 3 Piece Rough In Source: Phoenix Homes
Prices, dimensions and features may vary and are subject to change. Floor plans are for illustrative purposes only.
- Plan
- Juniper
- Type
- Single family - Bungalow
- Status
- For sale
- Size
- 1,691 ft²
- Project
- Diamondview Estates
- Developer
- Phoenix Homes
Location
Ottawa|Diamondview Estates|44 Sopwith Pvt, Carp, ON K0A 1L0, Canada
Interested in Juniper at Diamondview Estates?
Juniper at
Diamondview Estates
44 Sopwith Pvt, Carp, ON K0A 1L0, Canada
Community Highlights Here’s what makes Diamondview Estates special More space - 50-65ft lots with bigger backyards Tranquil setting - Exclusive community nestled in nature Quick Commuting - Only 10 mins Kanata & Tanger Oulets Put down…
Explore this project
Other floor plans at Diamondview Estates
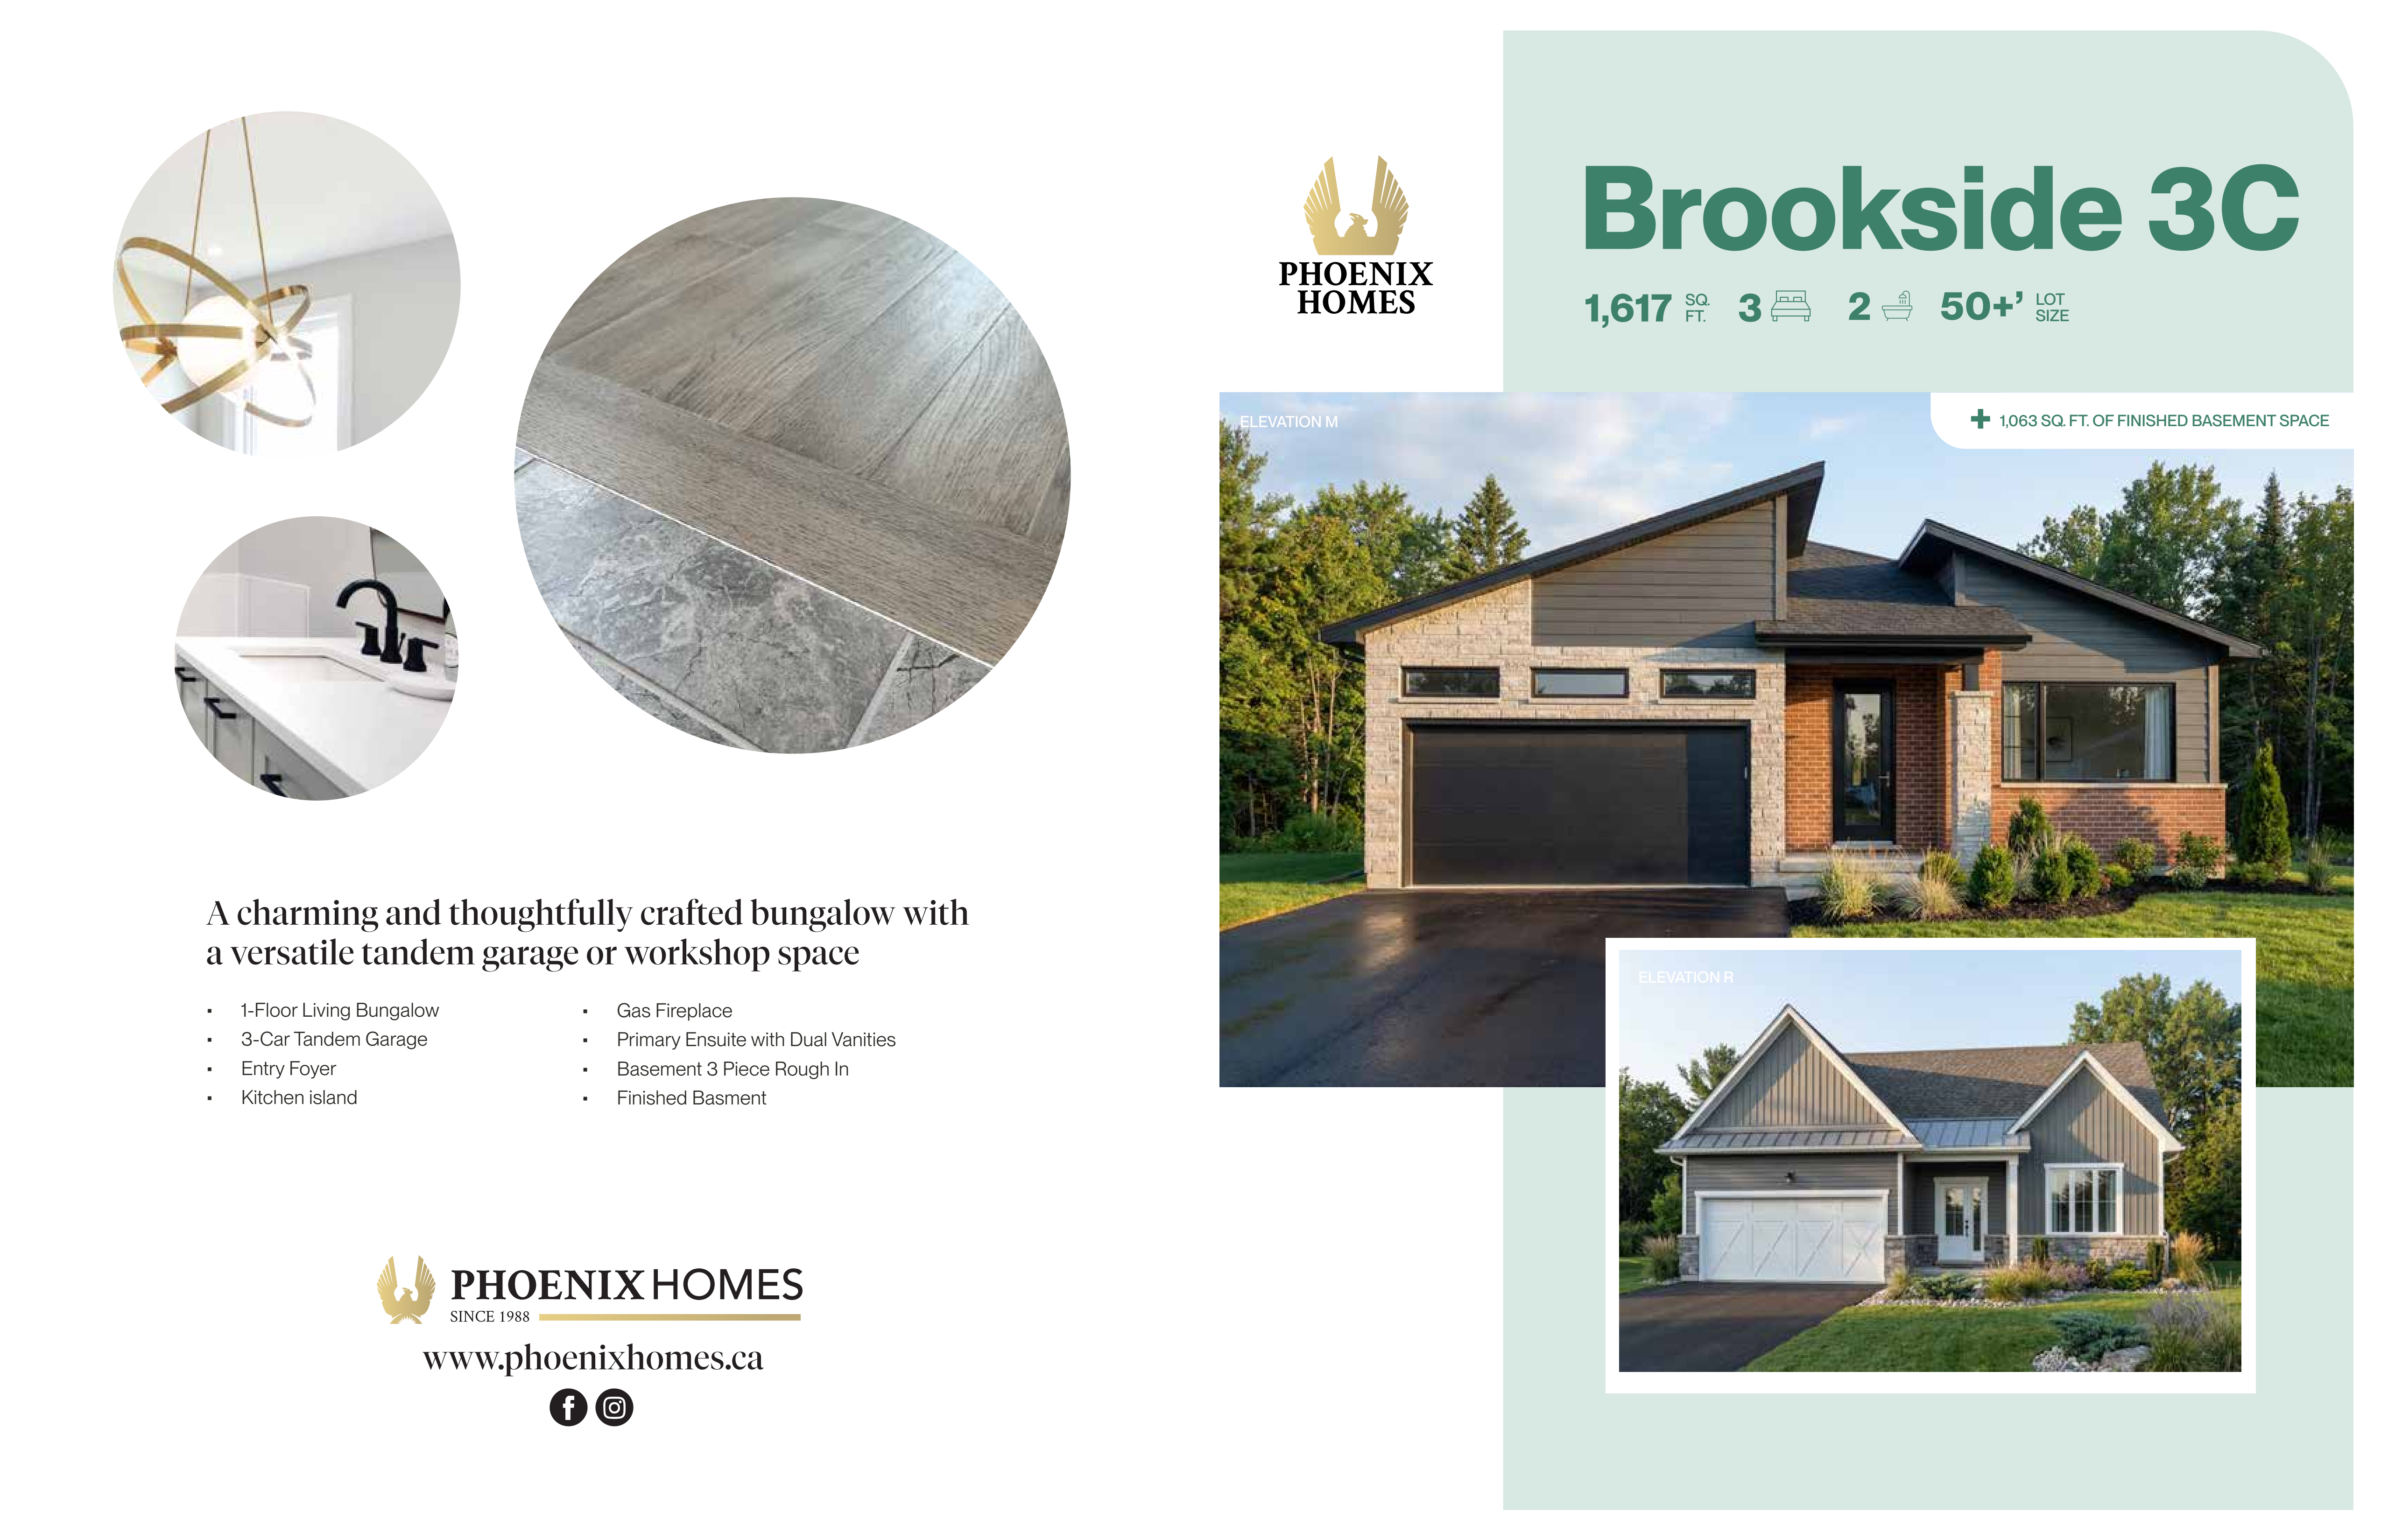
Brookside 3C
For sale3 bd · 2 ba · 1,617 ft²
From $808,075
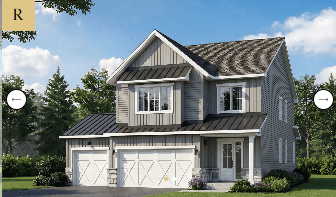
Melbourne 3C
For sale4 bd · 3 ba · 2,165 ft²
From $833,739
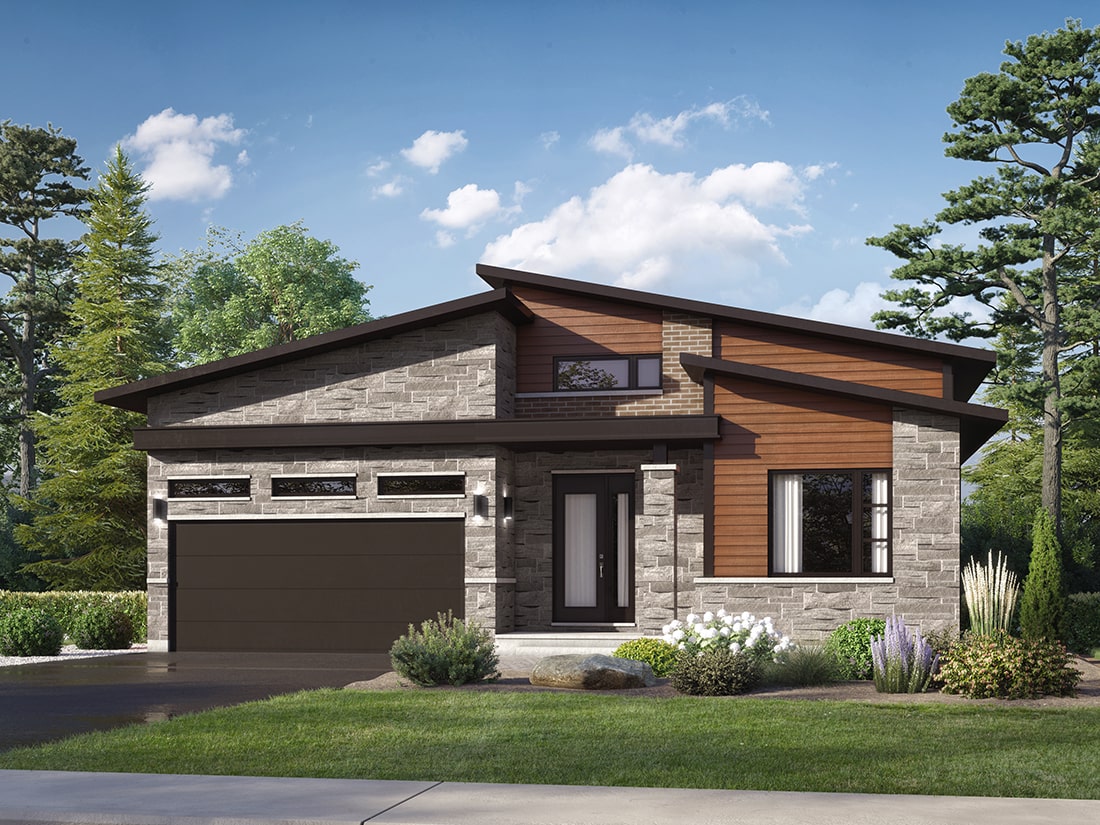
Springfield
For sale3 bd · 2 ba · 1,859 ft²
From $851,438
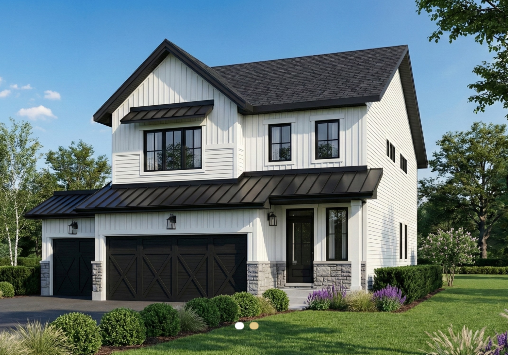
Strathmore 3C
For sale4 bd · 3 ba · 2,235 ft²
From $864,712
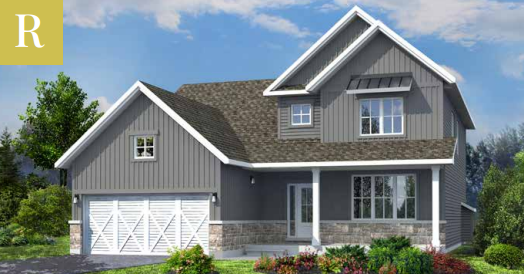
Juniper Loft
For sale4 bd · 3 ba · 2,323 ft²
From $886,836
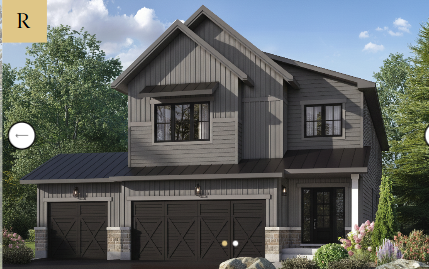
Greenfield 3C
For sale4 bd · 4 ba · 2,700 ft²
From $895,686