Diamondview Estates · Ottawa, ON
Bordeaux Elevation A floor plan.
Explore the recorded layout, price and features, then confirm the configuration with the builder.
For sale
4 bd · 4 ba · 3,580 ft² · Single family - Detached Two+ Story
Bordeaux Elevation A at Diamondview Estates, 526 Albert Boyd Private, Carp, ON K0A 1L0, Canada
Call us at 416-910-8923Source floor plan. Confirm dimensions and available configurations.
Bordeaux Elevation A is a single family - detached two+ story home at Diamondview Estates in Ottawa, ON. Register for details to receive the full floor plan, pricing and availability.
Prices, dimensions and features may vary and are subject to change. Floor plans are for illustrative purposes only.
- Plan
- Bordeaux Elevation A
- Type
- Single family - Detached Two+ Story
- Status
- For sale
- Size
- 3,580 ft²
- Project
- Diamondview Estates
- Developer
- Mattino Developments Inc.
Location
Ottawa|Diamondview Estates|526 Albert Boyd Private, Carp, ON K0A 1L0, Canada
Interested in Bordeaux Elevation A at Diamondview Estates?
Bordeaux Elevation A at
Diamondview Estates
526 Albert Boyd Private, Carp, ON K0A 1L0, Canada
The Perfect Blend Between Country and City Diamondview Estates is for the discerning buyer looking beyond mass-produced houses, a home without rear neighbours looking into their back yard, over-sized lots and lower key living. Homeowners c…
Explore this project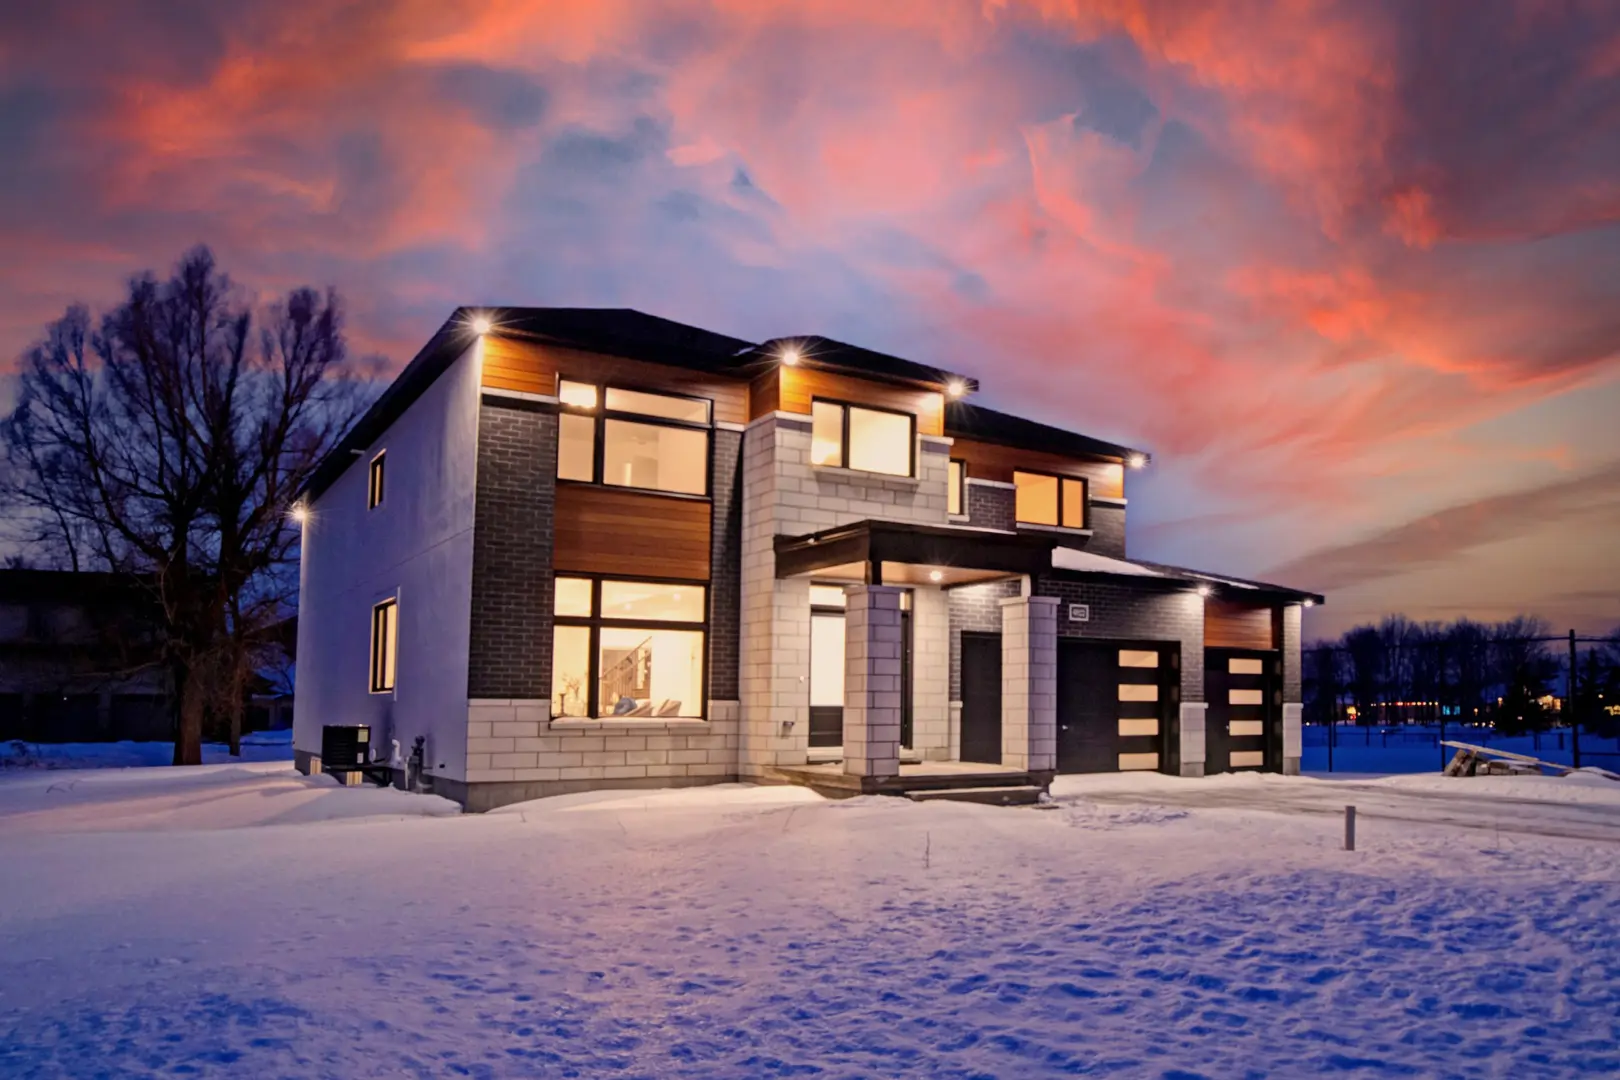
Other floor plans at Diamondview Estates
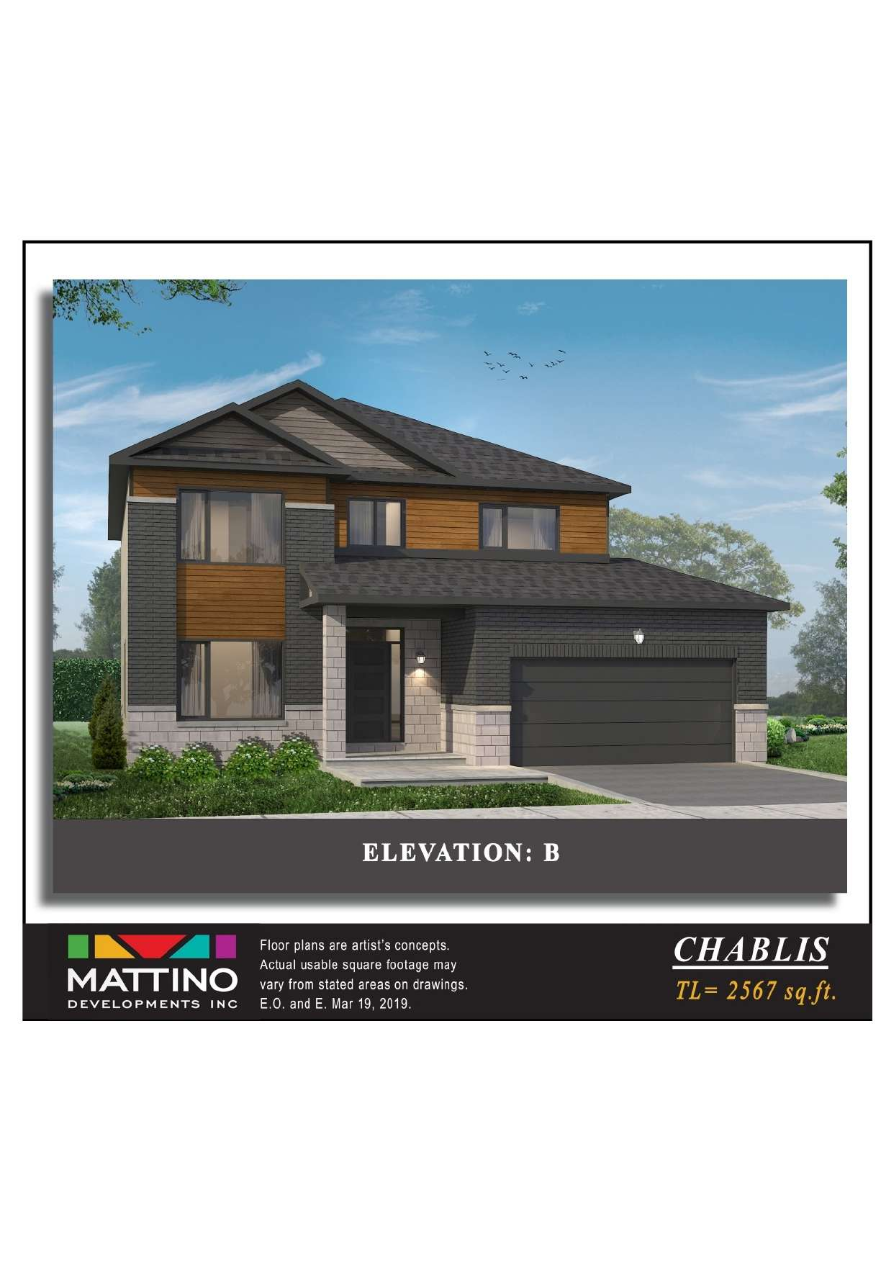
Chablis Elevation B
For sale4 bd · 3 ba · 2,567 ft²
Last listed from $987,700
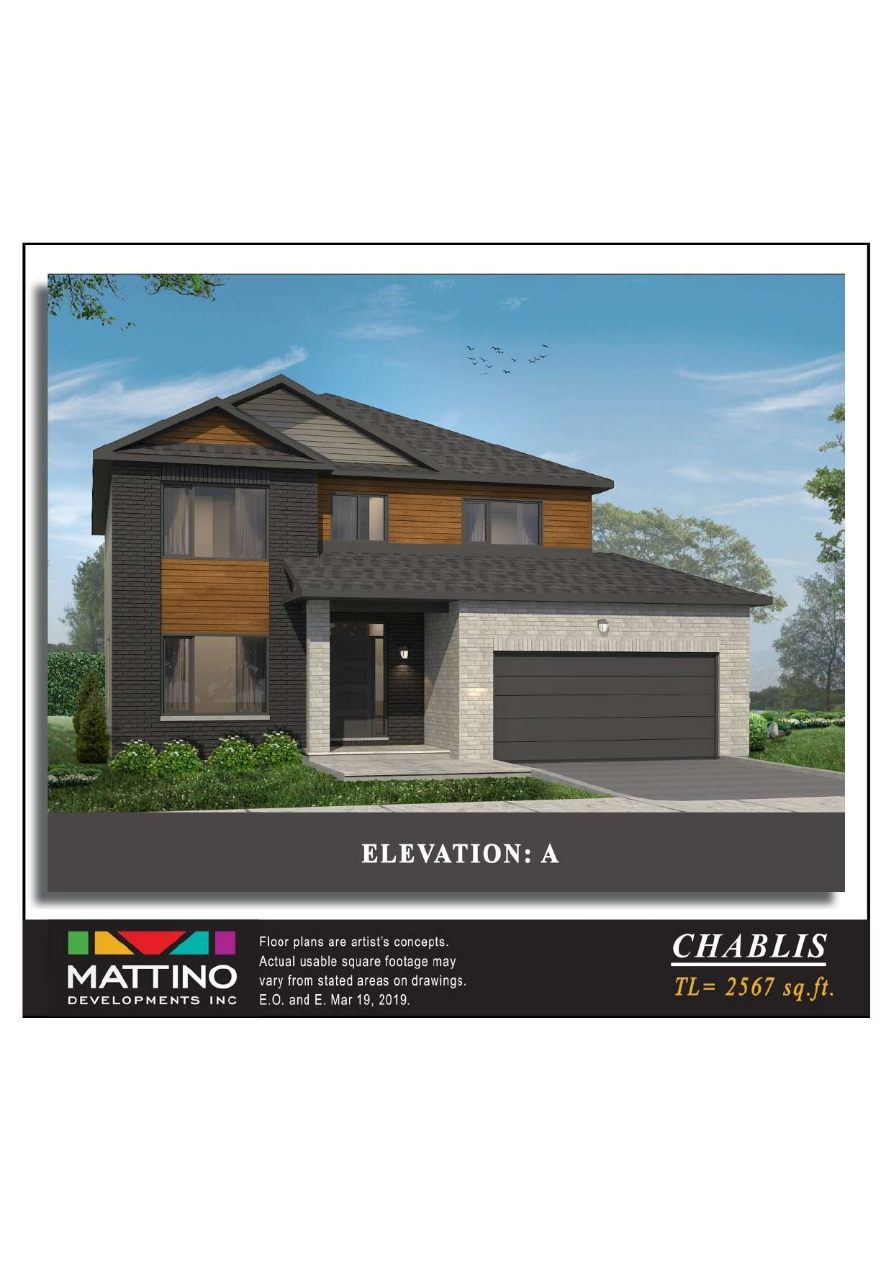
Chablis Elevation A
For sale4 bd · 3 ba · 2,567 ft²
Last listed from $987,700
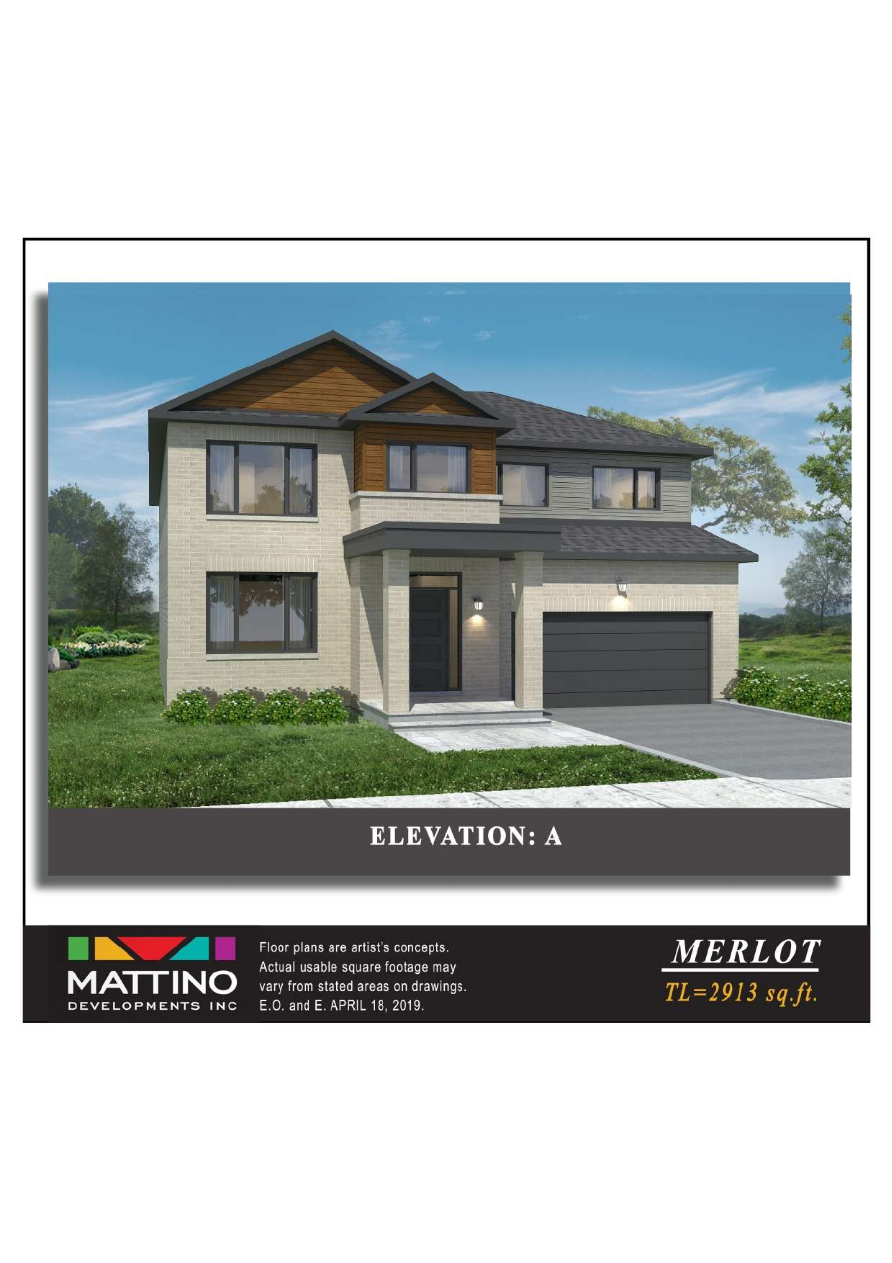
Standard Merlot Elevation A
For sale4 bd · 3 ba · 3,300 ft²
Last listed from $1,000,000
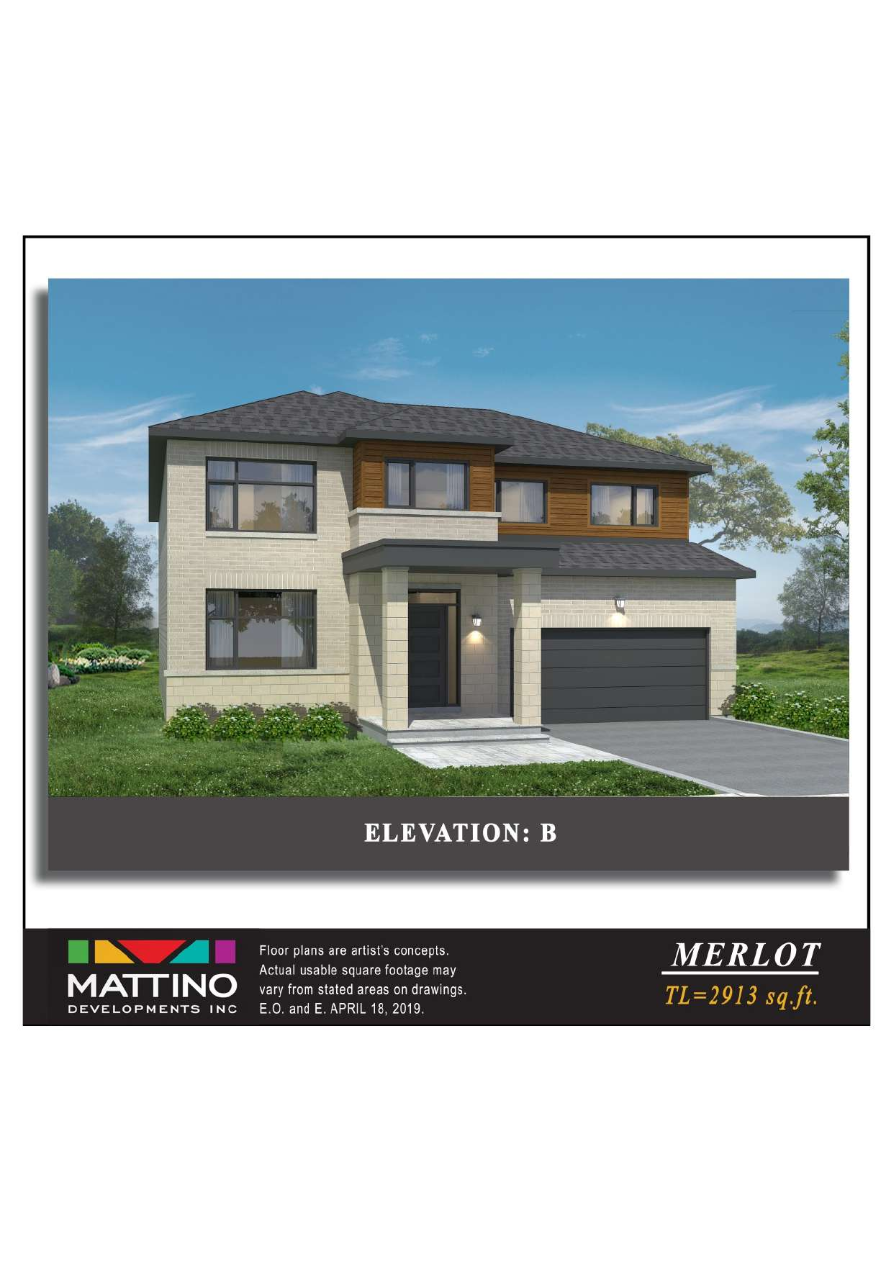
Standard Merlot Elevation B
For sale4 bd · 3 ba · 3,300 ft²
Last listed from $1,000,000
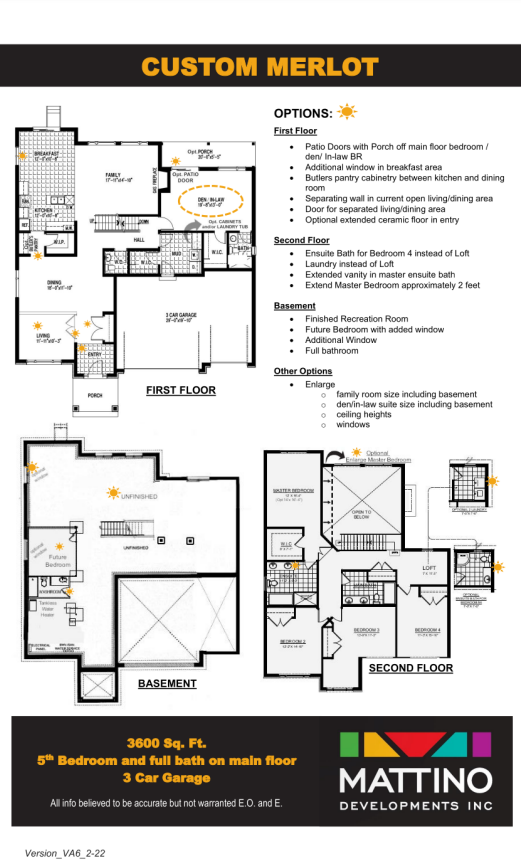
Custom Merlot
For sale4 bd · 4 ba · 3,600 ft²
Last listed from $1,100,000
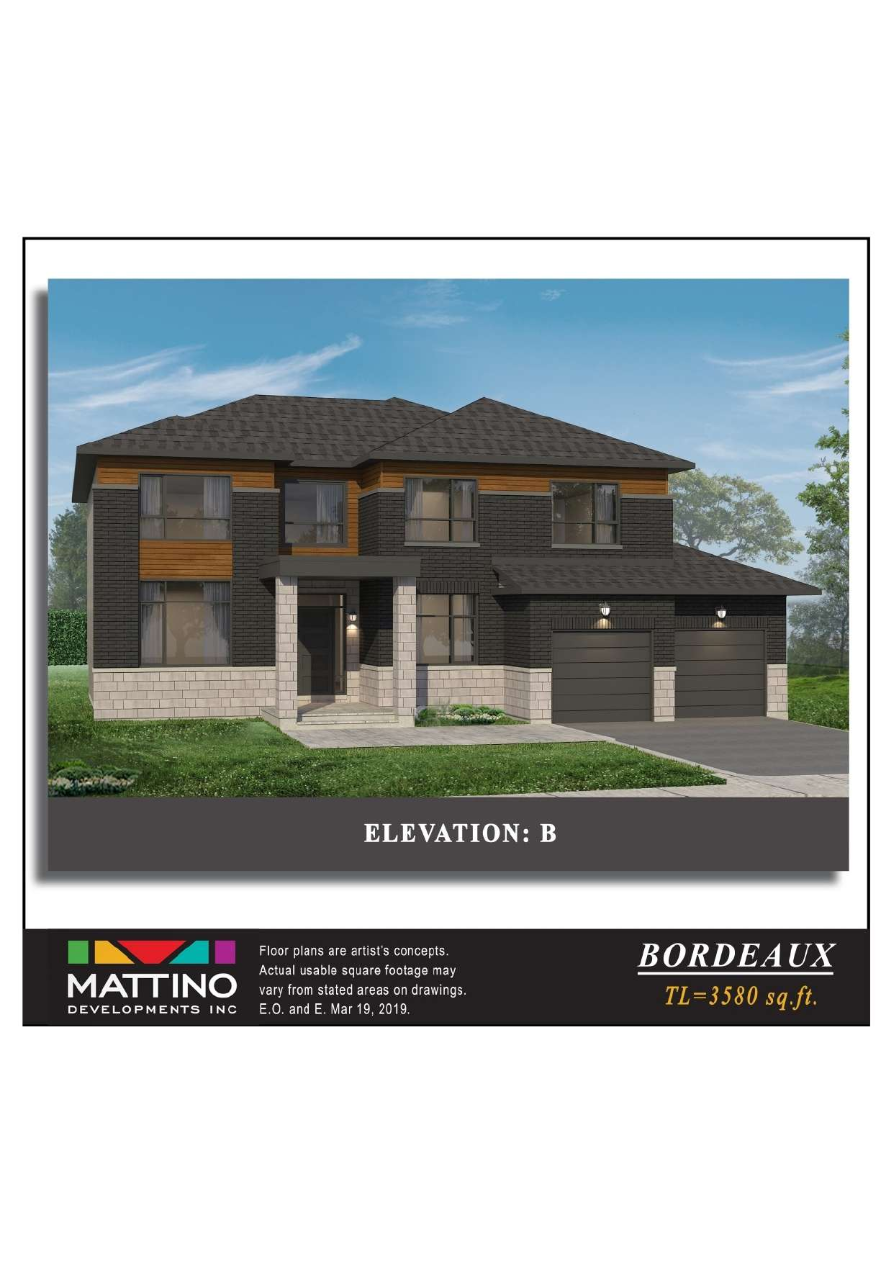
Bordeaux Elevation B
For sale4 bd · 4 ba · 3,600 ft²
Last listed from $1,100,000