

Ottawa, ON · Townhouse / Single Family Home
Diamondview Estates
Renderings and features may vary and are subject to change. Renderings are for illustrative purposes only.
A closer look at Diamondview Estates.
Selling|From $559,900 to $1,049,900|Incentives available
- Home type
- Townhouse · Single Family Home
- Price
- From $559,900 to $1,049,900
- Bedrooms
- 3 – 6
- Bathrooms
- 2 – 6
- Size
- 1,816 – 3,600 ft²
- Homes
- 92
- Avg. price / ft²
- $308
The Perfect Blend Between Country and City Diamondview Estates is for the discerning buyer looking beyond mass-produced houses, a home without rear neighbours looking into their back yard, over-sized lots and lower key living. Homeowners can hop on the 417 in 3 minutes and 10 minutes later in one direction access the diverse conveniences of Kanata/Stittsville, major employers including Canada’s largest tech park, DND, and in easy reach to highly sought-after amenities of Ottawa’s west end and Westboro. When it’s time to get away, in the opposite direction are parks and beaches along the Ottawa River, the happening towns and villages of the Ottawa Valley and Algonquin Park. Source: Mattino Developments Inc.
Project information
526 Albert Boyd Private, Carp, ON K0A 1L0, Canada
By Mattino Developments Inc.
Request informationFind the home that's right for you
3 homes available at Diamondview Estates
Quick move-in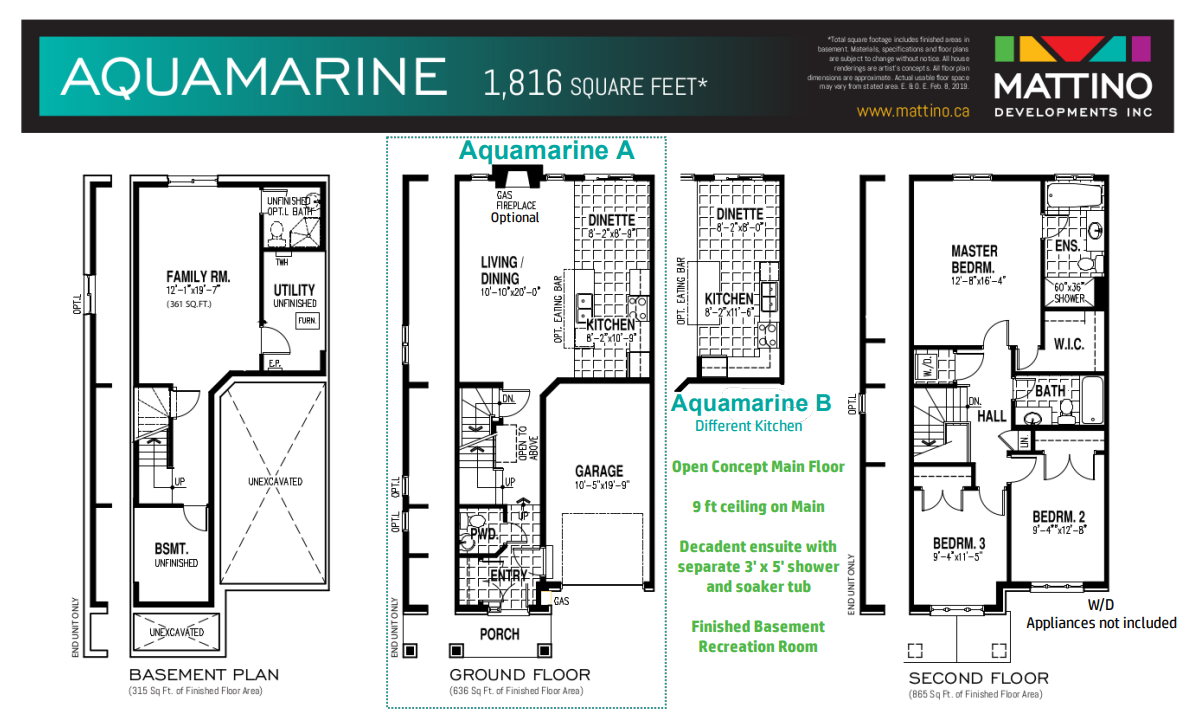
1940 Hawker Private
For sale3 bd · 4 ba · 1,816 ft²
$559,900
Quick move-in
1928 Hawker Private
For sale3 bd · 3 ba · 1,816 ft²
$583,900
Quick move-in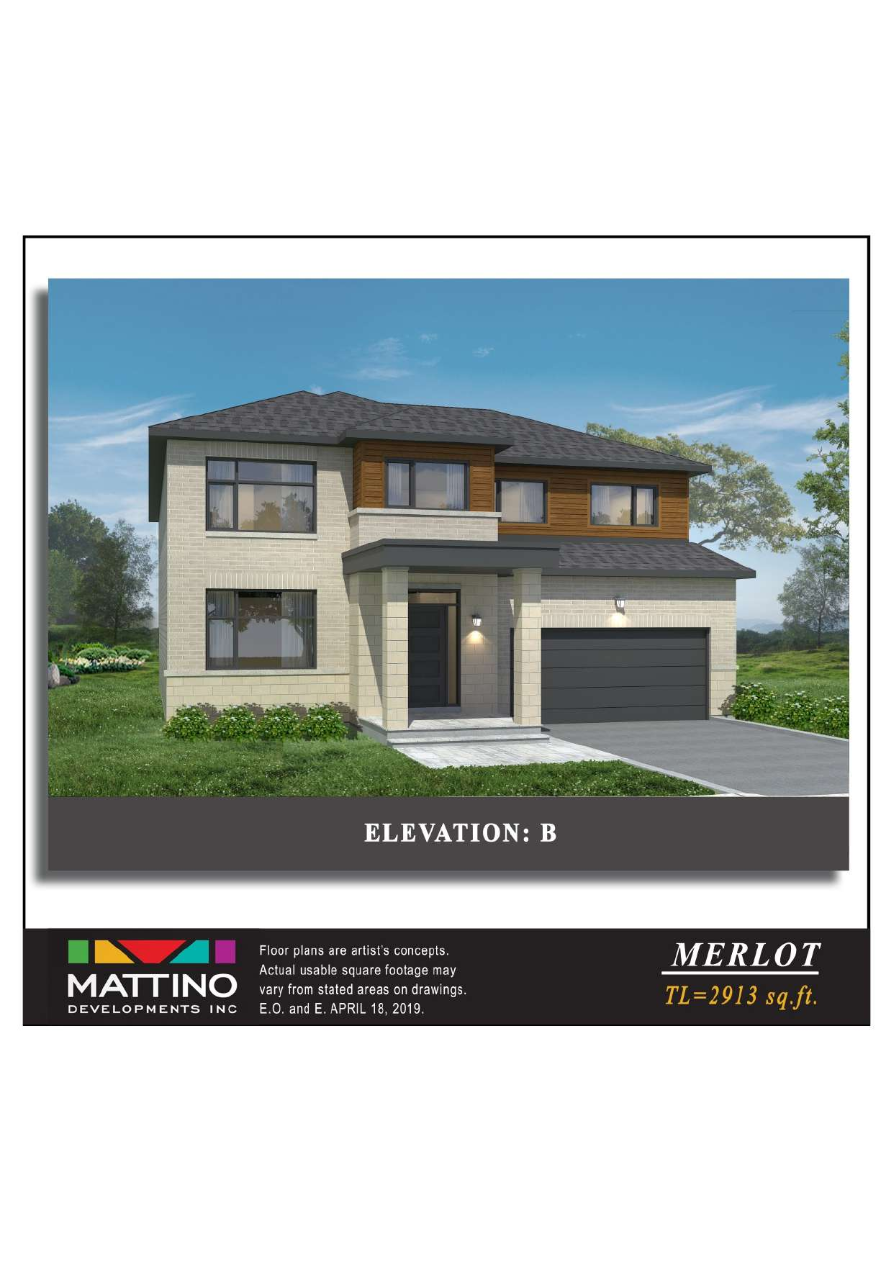
1971 Hawker Private
For sale4 bd · 4 ba · 3,300 ft²
$1,049,900
For sale
Pricing, deposit & incentives
Pricing and fees
- Available unit price
- From $559,900 to $1,049,900
- Average price / ft²
- $308
Current incentives
SINGLE HOMES BONUS
$$25,000 Design Centre Bonus Applies to new single home reservations for new builds Quick occupancy homes excluded Bonus may be modified without notice at Vendor’s sole discretion No cash value or cash discount Applicable for new clients and without any realtor representation *Incentive current as of Sep 13, 2026
Our team is here to help
Register to receive the latest updates on pricing, availability and incentives at Diamondview Estates — before they reach the public.
Personalized help
Dedicated pre-construction experts to guide you, answer questions and help you choose the right plan.
VIP pricing & incentives
First access to launch pricing, deposit structures and developer incentives.
Floor plans & brochures
Get the full plan set, pricing sheets and project brochure delivered to your inbox.
Floor plans (10)
Plans available at Diamondview Estates. Register for the full plan set with current pricing.
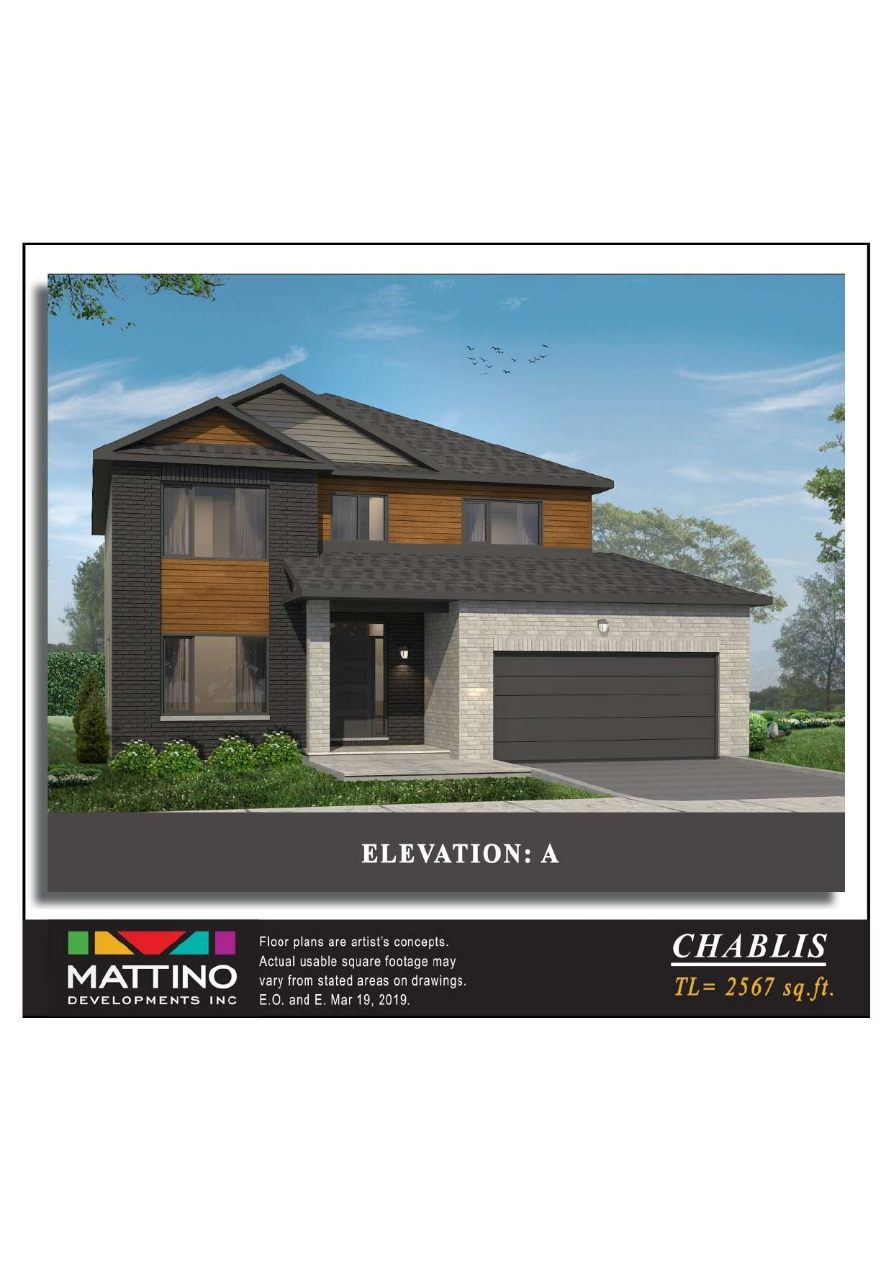
Chablis Elevation A
For sale4 bd · 3 ba · 2,567 ft²
Last listed from $987,700
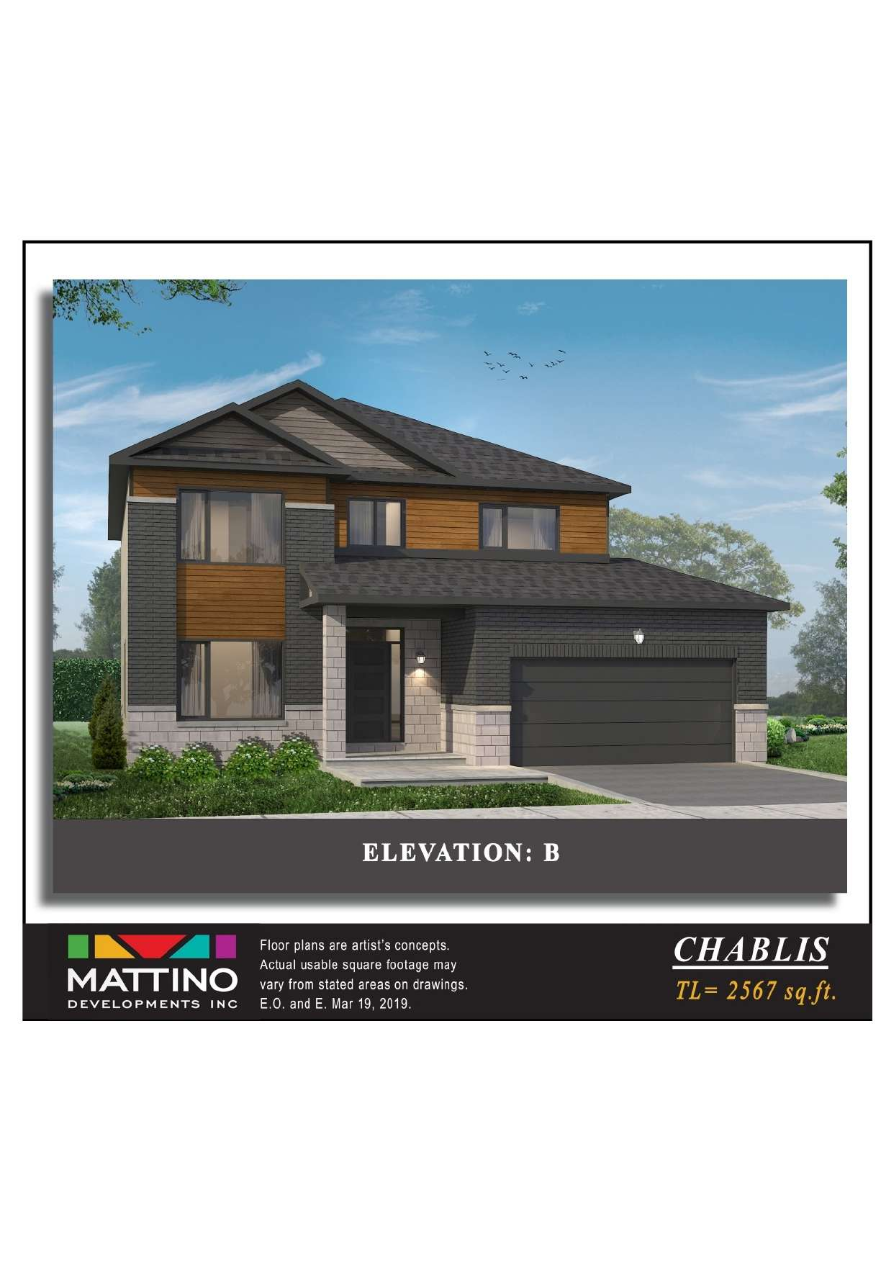
Chablis Elevation B
For sale4 bd · 3 ba · 2,567 ft²
Last listed from $987,700
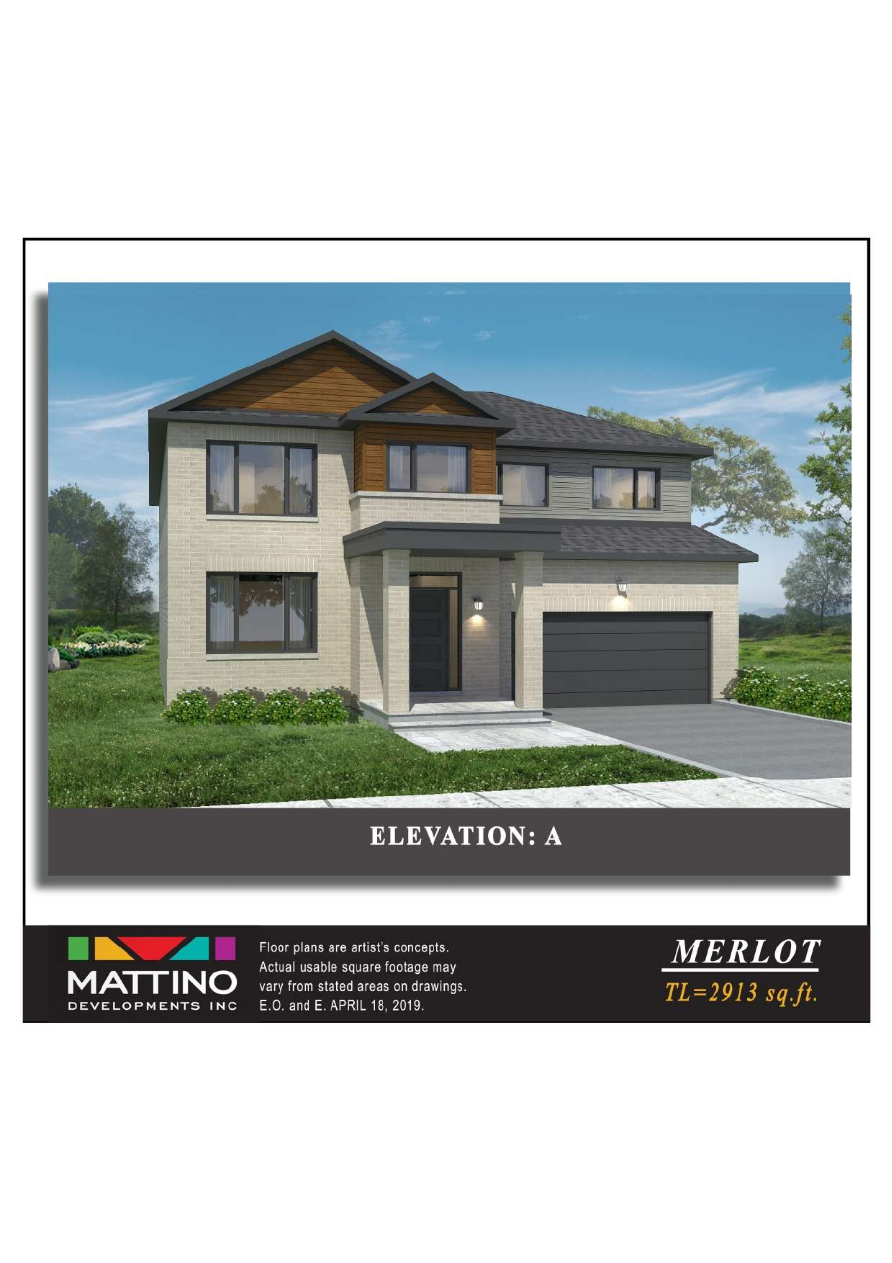
Standard Merlot Elevation A
For sale4 bd · 3 ba · 3,300 ft²
Last listed from $1,000,000
Standard Merlot Elevation B
For sale4 bd · 3 ba · 3,300 ft²
Last listed from $1,000,000
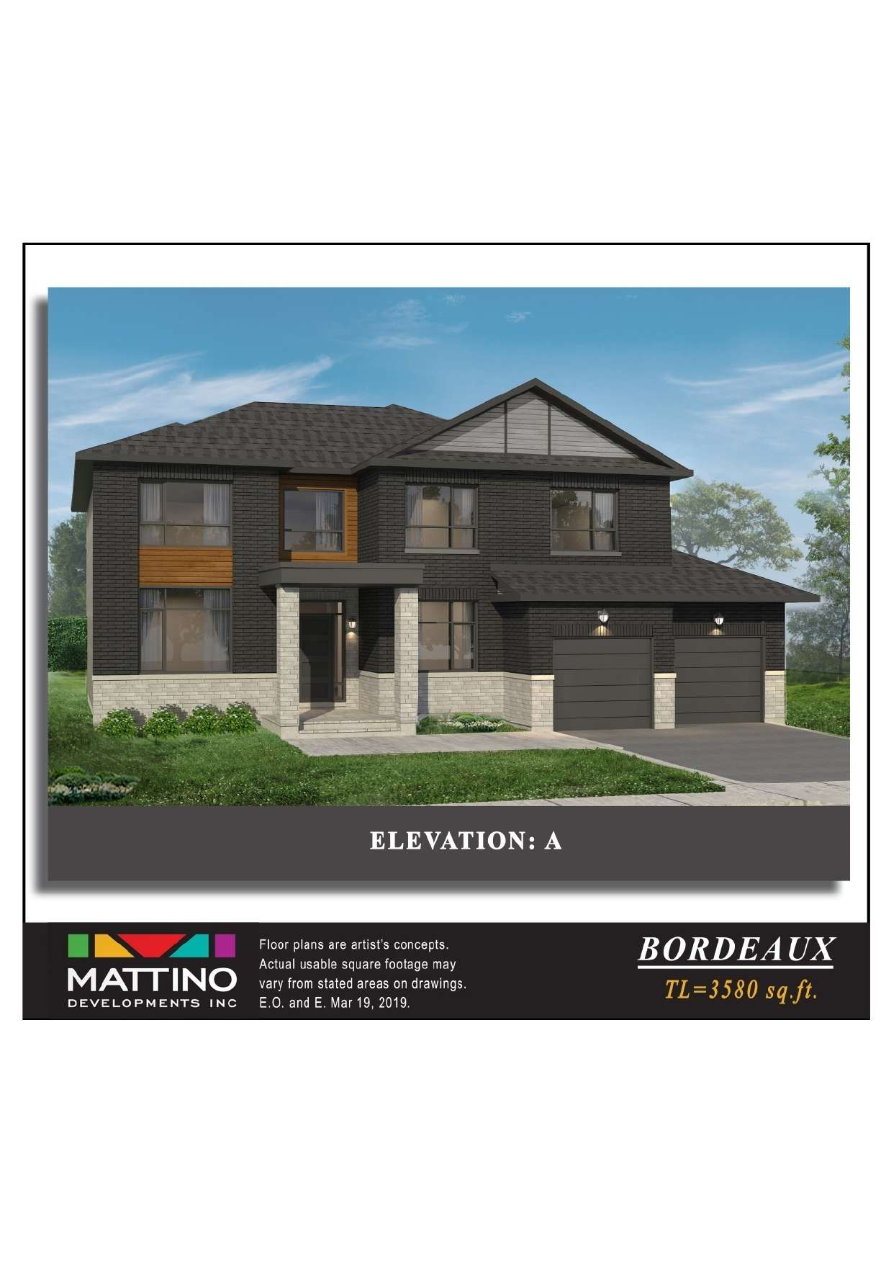
Bordeaux Elevation A
For sale4 bd · 4 ba · 3,580 ft²
Last listed from $1,100,000
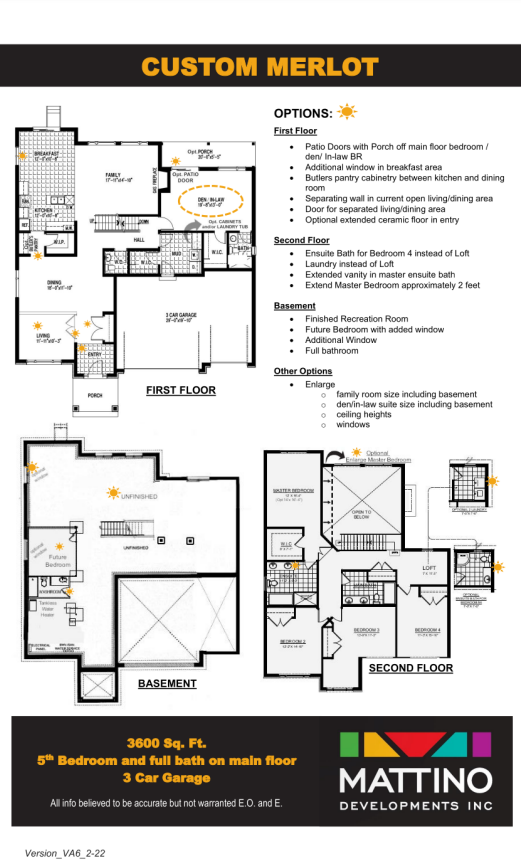
Custom Merlot
For sale4 bd · 4 ba · 3,600 ft²
Last listed from $1,100,000
Floor plans and pricing are set by the developer and subject to change without notice.
Location & neighbourhood
Explore the full location guide ↗Ottawa|526 Albert Boyd Private, Carp, ON K0A 1L0, Canada
Loading the neighbourhood guide…
Project details
- Selling status
- Selling
- Construction status
- Construction
- Sales started
- Jan 1 2021
- Ownership
- Freehold
- Homes
- 92
- Floor plans
- 10
- Ceiling height
- Up to 9'0"
- Avg. price / ft²
- $308
Developed by
Mattino Developments Inc.
Based in Ottawa, Ontario
Our pre-construction team works directly with the developer to give registered buyers first access to floor plans, pricing and incentives at Diamondview Estates.
Get VIP access
Other projects in Ottawa


Ottawa, ON
Half Moon Bay
From $369,232
2–5 bedsCondo / Townhouse / Single Family Home
By Mattamy Homes Canada

Ottawa, ON
Richmond Meadows
From $503,531
2–6 bedsTownhouse / Single Family Home
By Mattamy Homes Canada