Drayton Heights - Phase 2 · Mapleton, ON
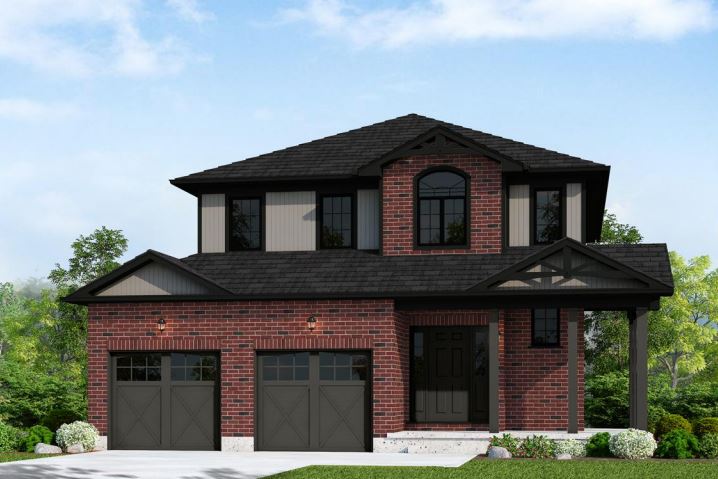
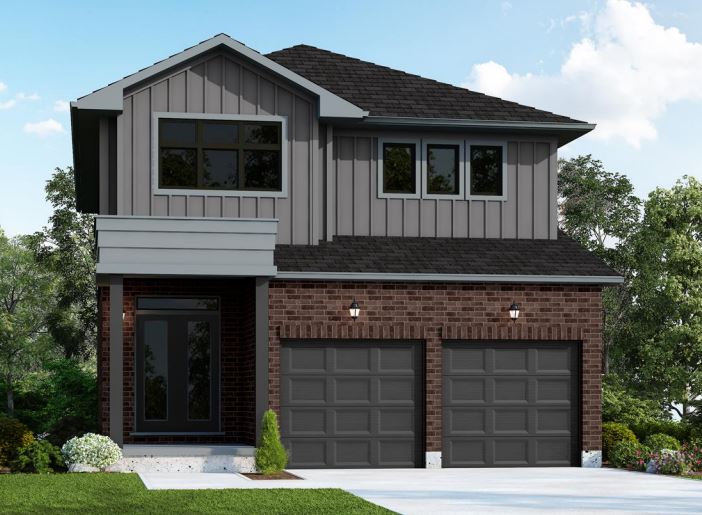
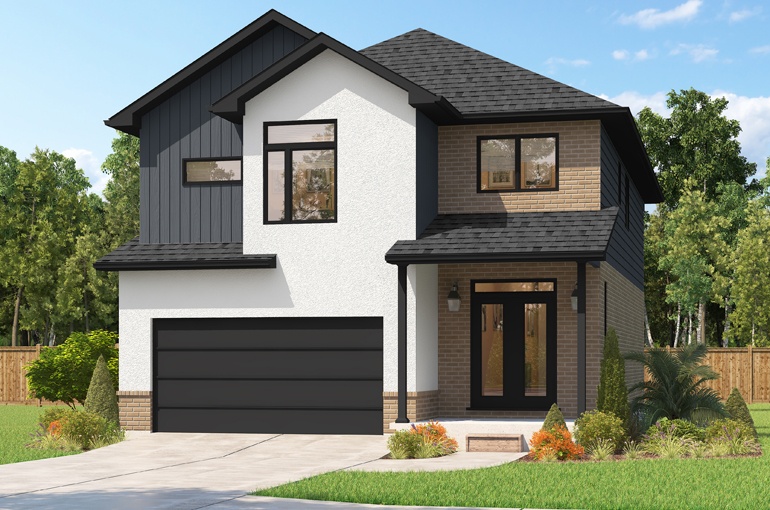
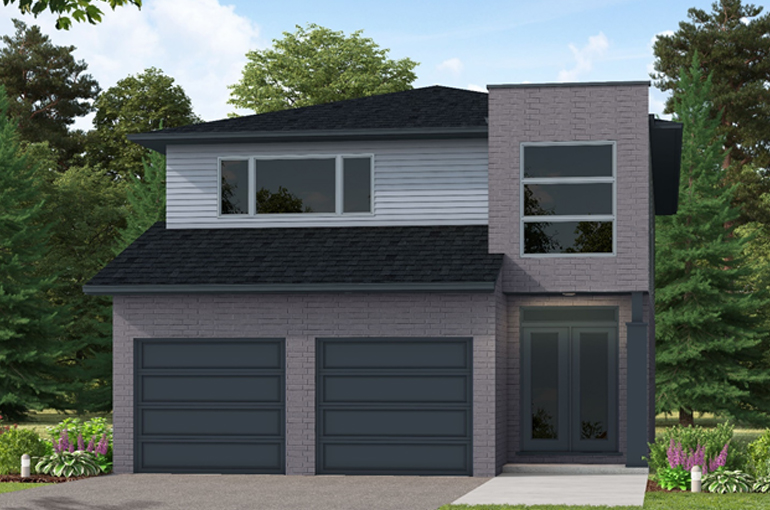
The Belair floor plan.
Explore the recorded layout, price and features, then confirm the configuration with the builder.
For sale
4 bd · 3 ba · 2,447 ft² · Single family - Detached Two+ Story
The Belair at Drayton Heights - Phase 2, Maple St & Green St, Mapleton, ON N0G 1P0, Canada
Call us at 416-910-8923Source floor plan. Confirm dimensions and available configurations.
This Beautifully Maintained model, With Over 2,447Sqft Of Liveable Space, is nestled in a quiet community. The main floor offers an open floor plan with large windows and wonder kitchen layout with large island. The Primary Suite Features a large Window with walk in Closet & a relaxing 6Pc Ensuite with a larger soaker tub. The second level also offers 3 other bedrooms and a main washroom. The unfinished basement with separate entrance offers lots of potential for more room for your family or for separate suite. Source: Sunlight Homes
Prices, dimensions and features may vary and are subject to change. Floor plans are for illustrative purposes only.
- Plan
- The Belair
- Type
- Single family - Detached Two+ Story
- Status
- For sale
- Size
- 2,447 ft²
- Project
- Drayton Heights - Phase 2
- Developer
- Sunlight Heritage Homes
Location
Mapleton|Drayton Heights - Phase 2|Maple St & Green St, Mapleton, ON N0G 1P0, Canada
Interested in The Belair at Drayton Heights - Phase 2?
The Belair at
Drayton Heights - Phase 2
Maple St & Green St, Mapleton, ON N0G 1P0, Canada
Our Drayton Heights Phase 2 site is nestled neatly on the outer edge of the friendly town of Drayton in Mapleton Township. If you are looking for a great neighbourhood to raise your young family or a quiet community to retire in, this is th…
Explore this project