Drayton Heights - Phase 2 · Mapleton, ON
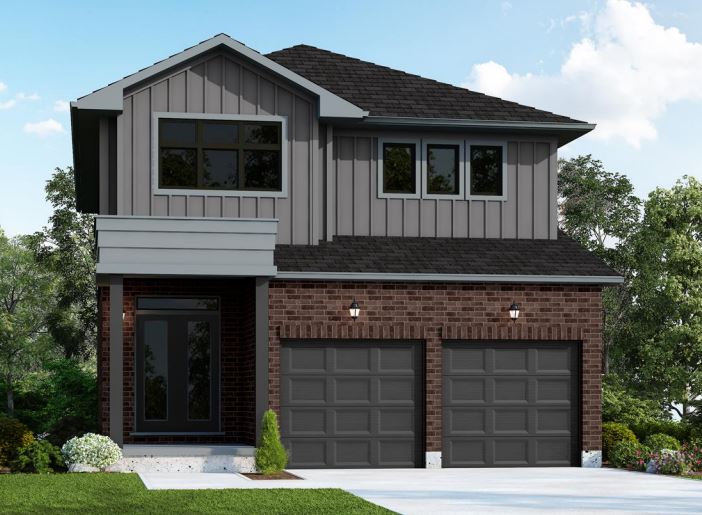
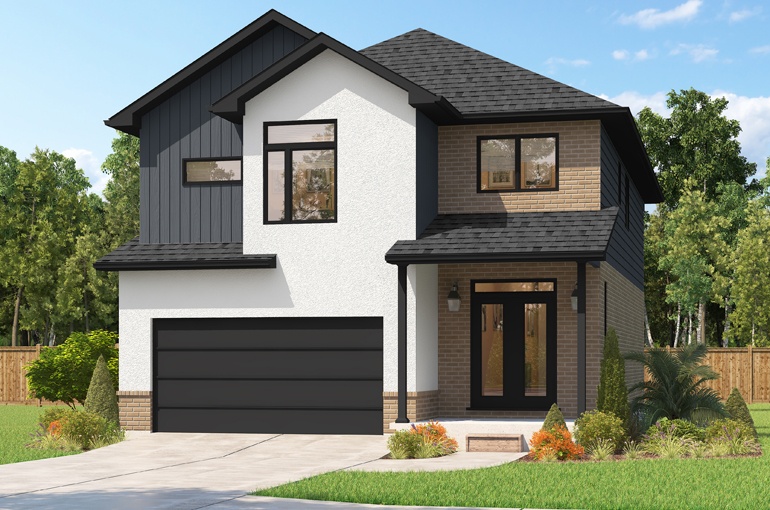
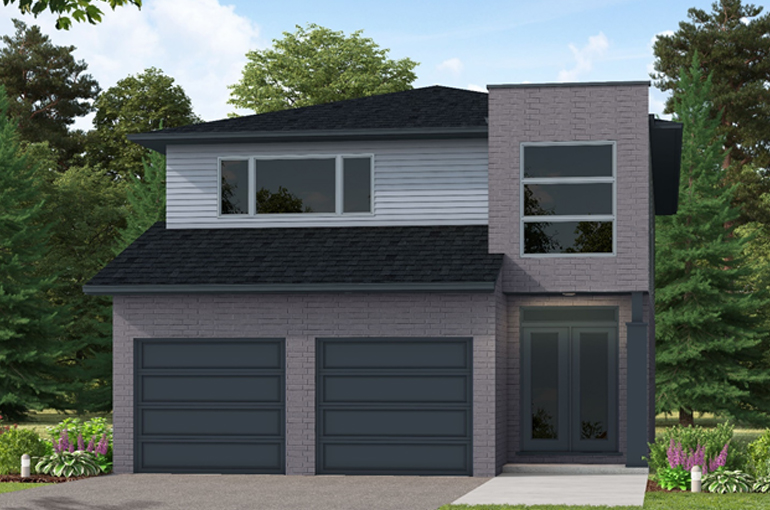
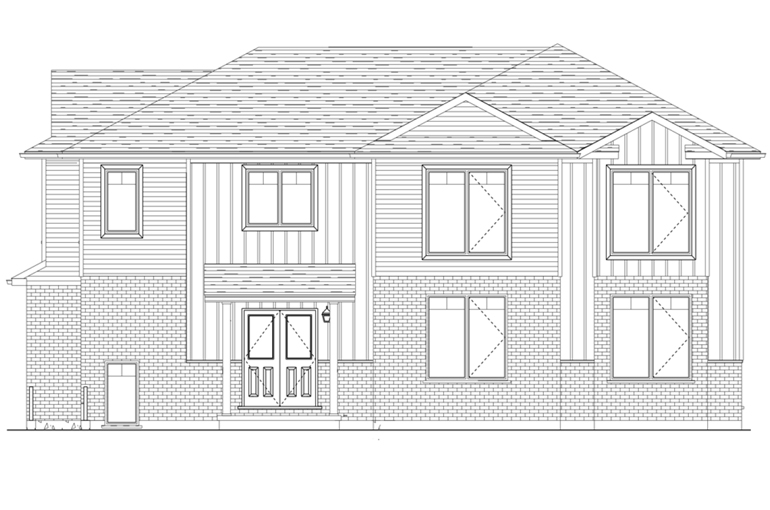
The Bellamy floor plan.
Explore the recorded layout, price and features, then confirm the configuration with the builder.
For sale
3 bd · 3 ba · 1,845 ft² · Single family - Detached Two+ Story
The Bellamy at Drayton Heights - Phase 2, Maple St & Green St, Mapleton, ON N0G 1P0, Canada
Call us at 416-910-8923Source floor plan. Confirm dimensions and available configurations.
Come home to this beautifully designed 1,845 sq ft masterpiece everyday. Plan an event or gourmet dinner for family and friends in this open concept main floor with the gorgeous large kitchen. The upper level boasts two large bedrooms and a getaway master bedroom. Schedule a day of rest and relaxation in the elegant Bellamy. Features 9’ Main Floor Ceilings, 6’ Patio Slider Door, Laminate floors on main level excluding mudrooms and washrooms Source: Sunlight Homes
Prices, dimensions and features may vary and are subject to change. Floor plans are for illustrative purposes only.
- Plan
- The Bellamy
- Type
- Single family - Detached Two+ Story
- Status
- For sale
- Size
- 1,845 ft²
- Project
- Drayton Heights - Phase 2
- Developer
- Sunlight Heritage Homes
Location
Mapleton|Drayton Heights - Phase 2|Maple St & Green St, Mapleton, ON N0G 1P0, Canada
Interested in The Bellamy at Drayton Heights - Phase 2?
The Bellamy at
Drayton Heights - Phase 2
Maple St & Green St, Mapleton, ON N0G 1P0, Canada
Our Drayton Heights Phase 2 site is nestled neatly on the outer edge of the friendly town of Drayton in Mapleton Township. If you are looking for a great neighbourhood to raise your young family or a quiet community to retire in, this is th…
Explore this project