Drayton Heights - Phase 2 · Mapleton, ON
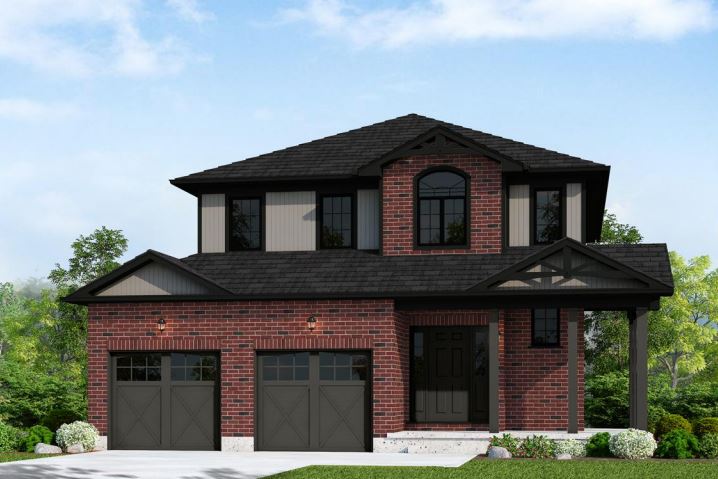
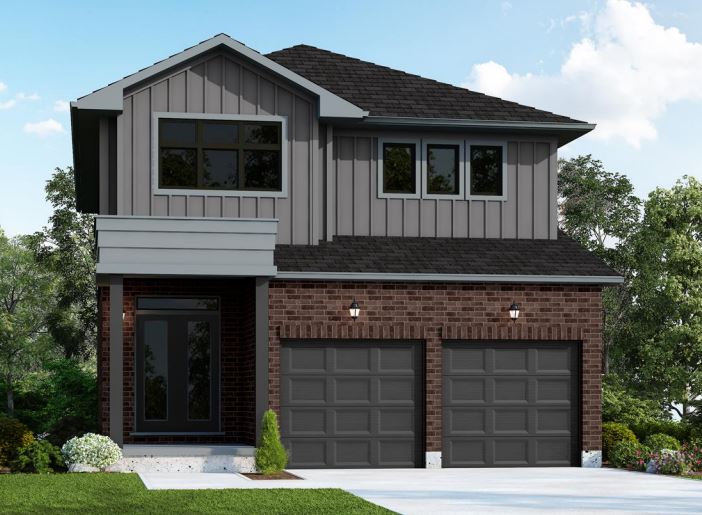
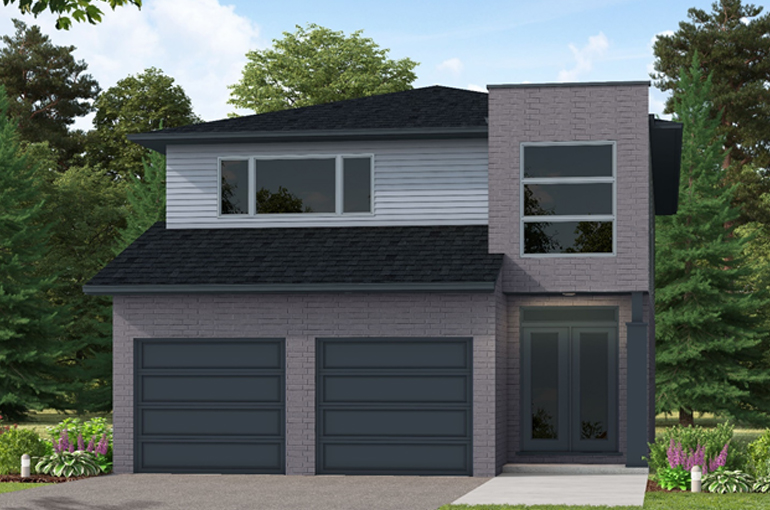
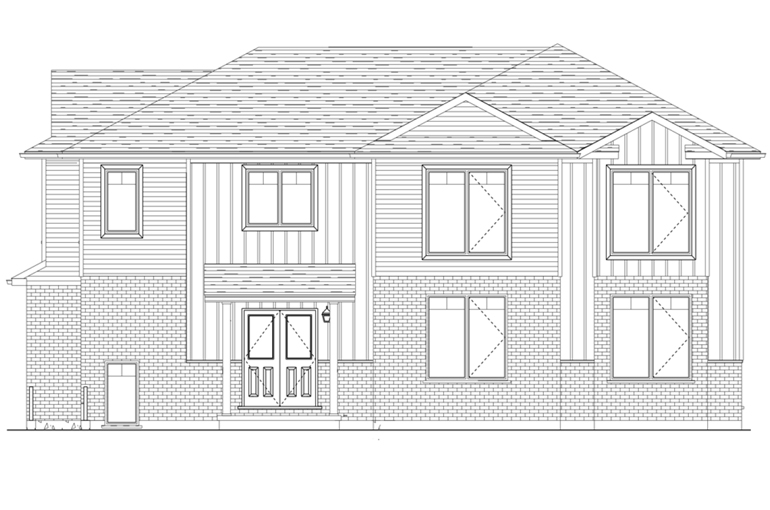
The Fraser floor plan.
Explore the recorded layout, price and features, then confirm the configuration with the builder.
For sale
4 bd · 4 ba · 2,332 ft² · Single family - Detached Two+ Story
The Fraser at Drayton Heights - Phase 2, Maple St & Green St, Mapleton, ON N0G 1P0, Canada
Call us at 416-910-8923Source floor plan. Confirm dimensions and available configurations.
Step into the Fraser Model, an epitome of modern living nestled in the Drayton Phase 2 community. Boasting 2,332 sq ft of living space, this residence offers four spacious bedrooms and two and a half luxurious bathrooms. The 2 car garage provides ample space for your vehicles and storage needs. Noteworthy is the unfinished basement, ripe for your creative touch, and situated on a walkout lot, seamlessly merging indoor and outdoor living. Experience the epitome of craftsmanship and innovation with the Fraser Model and make your mark in the vibrant Drayton community. 9’ Main Floor Ceilings, 6’ Patio Slider Door, Laminate floors on main level excluding mudrooms and washrooms Source: Sunlight Homes
Prices, dimensions and features may vary and are subject to change. Floor plans are for illustrative purposes only.
- Plan
- The Fraser
- Type
- Single family - Detached Two+ Story
- Status
- For sale
- Size
- 2,332 ft²
- Project
- Drayton Heights - Phase 2
- Developer
- Sunlight Heritage Homes
Location
Mapleton|Drayton Heights - Phase 2|Maple St & Green St, Mapleton, ON N0G 1P0, Canada
Interested in The Fraser at Drayton Heights - Phase 2?
The Fraser at
Drayton Heights - Phase 2
Maple St & Green St, Mapleton, ON N0G 1P0, Canada
Our Drayton Heights Phase 2 site is nestled neatly on the outer edge of the friendly town of Drayton in Mapleton Township. If you are looking for a great neighbourhood to raise your young family or a quiet community to retire in, this is th…
Explore this project