
Vancouver, BC · Condo
Duet
Renderings and features may vary and are subject to change. Renderings are for illustrative purposes only.
A closer look at Duet.
Registration — launching soon|From $703,000 to $1,560,000
- Home type
- Condo
- Price
- From $703,000 to $1,560,000
- Bedrooms
- 1 – 3
- Bathrooms
- 1 – 2
- Size
- 505 – 1,224 ft²
- Units
- 38
- Storeys
- 10
- Avg. price / ft²
- $1,601
A distinctive 10-storey building presides over Broadway and Spruce in Vancouver's West Side. With spectacular views of a downtown cityscape, the boutique collection of 1, 2 and 3 bedroom residences is located in Fairview, a neighbourhood that's abundant with urban conveniences. From the sparkling city skyline, to the tranquil waters of English Bay, to the majestic North Shore mountains, a breathtaking view lies before you. Gaze in awe at the annual Celebration of Light fireworks display, witness the first snowfall on the mountaintops, and follow the sun as it makes its way to the watery horizon. You'll quickly form an appreciation for West Side living, all from the comfort of home. Live just steps to shopping, restaurants, parks, Granville Island, and a Canada Line station. Anticipate the ease of a future SkyTrain line that will soon span Broadway to UBC. Find unity between what matters when you live at Duet. Source: Duet
Project information
1106 West Broadway &, Spruce St, Vancouver, BC V6H 1G5, Canada
Move in 2027
By Minglian Group
Request informationFind the home that's right for you
6 homes available at Duet
Plan image coming soon
605
For sale1 bd · 1 ba · 559 ft²
$910,000
Plan image coming soon
402
For sale2 bd · 2 ba · 872 ft²
$1,370,000
Plan image coming soon
401
For sale2 bd · 2 ba · 883 ft²
$1,390,000
Plan image coming soon
701
For sale2 bd · 2 ba · 883 ft²
$1,490,000
Plan image coming soon
702
For sale2 bd · 2 ba · 872 ft²
$1,510,000
Plan image coming soon
901
For sale2 bd · 2 ba · 883 ft²
$1,560,000
For sale
Pricing, deposit & incentives
Pricing and fees
- Available unit price
- From $703,000 to $1,560,000
- Average price / ft²
- $1,601
Deposit structure
First deposit: 5%, Second deposit: 5%, Third deposit: 5%
Features & finishes
RESIDENCES • Located at Broadway & Spruce, close to an abundance of urban conveniences • Located centrally in the Fairview neighbourhood and along the future Broadway-USC Sky Train line • Stunning views of the city skyline, False Creek and the North Shore mountains • Private rooftop terraces • Beautifully landscaped courtyards • Gated underground parking • Solid concrete construction • 2-5-10 Home Warranty coverage • Integrated Smart Home system INTERIORS • Professionally designed contemporary colour scheme • 9' ceilings in most units, 11' ceilings in penthouses • Engineered hardwood flooring in living/dining area and all bedrooms • 24" Blomberg front-load washer and electric dryer BATHS • Wood grain cabinetry in ensuite and main bath • 3" built-up engineered marble countertops with undermount sink and black marble accent faucet • Large-format matte tiles on shower and tub walls • Deep soaker tub • Slim profile dual-flush toilet • Modern faucets and hand-held shower fixtures • Quality porcelain tile floor • Large format marble porcelain tile on vanity wall • Stylish LED integrated mirrored medicine cabinet in ensuite KITCHENS • Sleek, high-gloss finish on upper lower cabinetry and wood veneer on pantry wall • Engineered quartz countertops • Elegant large-format porcelain backsplash • Sleek stainless steel undermount sink • Modern faucets with pull-out spray • Top quality stainless steel appliances by Miele 30" integrated refrigerator 24" dishwasher 30" gas cooktop 24" electric wall oven 24" microwave 30" hood fan AMENITIES • Fully-equipped fitness room • Outdoor leisure area • Urban agriculture plots
Our team is here to help
Register to receive the latest updates on pricing, availability and incentives at Duet — before they reach the public.
Personalized help
Dedicated pre-construction experts to guide you, answer questions and help you choose the right plan.
VIP pricing & incentives
First access to launch pricing, deposit structures and developer incentives.
Floor plans & brochures
Get the full plan set, pricing sheets and project brochure delivered to your inbox.
Floor plans (11)
Plans available at Duet. Register for the full plan set with current pricing.
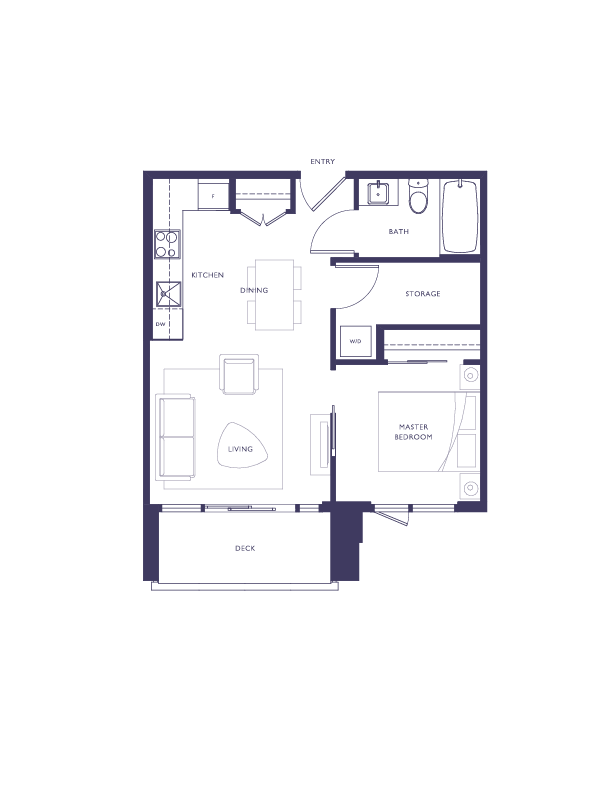
A2
For sale1 bd · 1 ba · 505 ft²
From $703,000
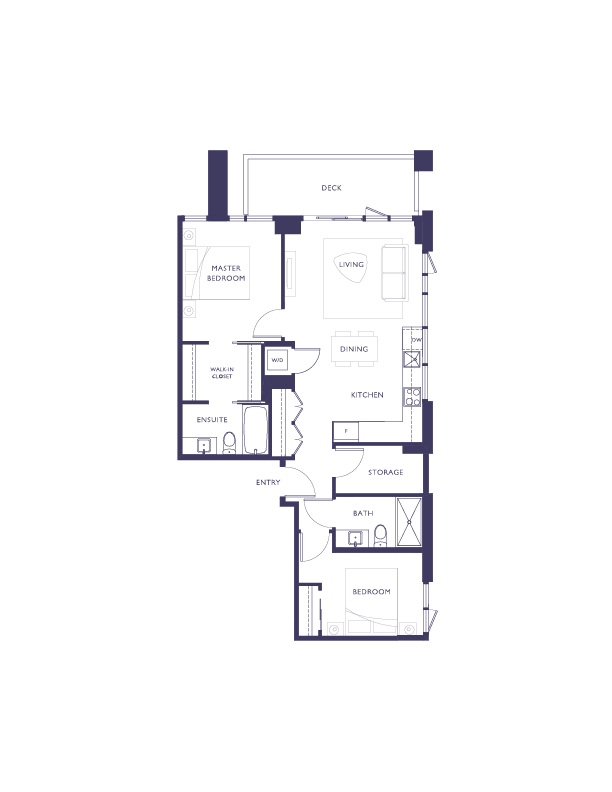
B1b
For sale2 bd · 2 ba · 872 ft²
From $1,370,000
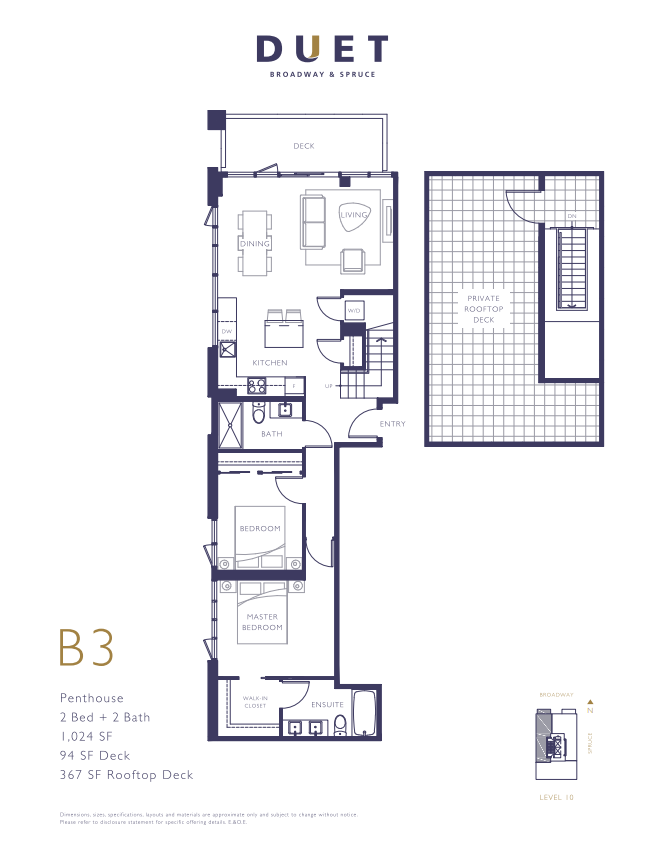
B3
For sale2 bd · 2 ba · 1,024 ft²
Last listed from $2,170,000
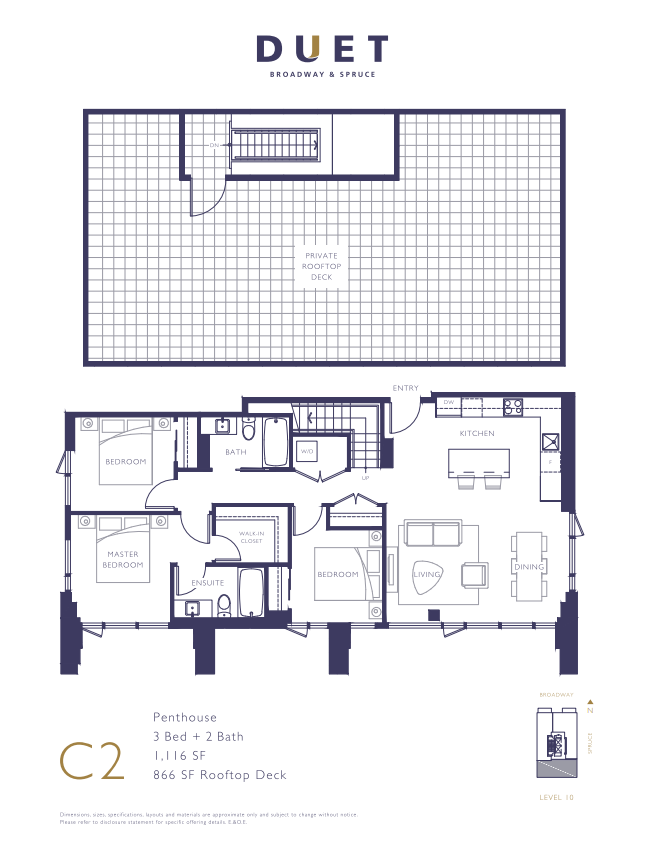
C2
For sale3 bd · 2 ba · 1,116 ft²
Last listed from $2,350,000
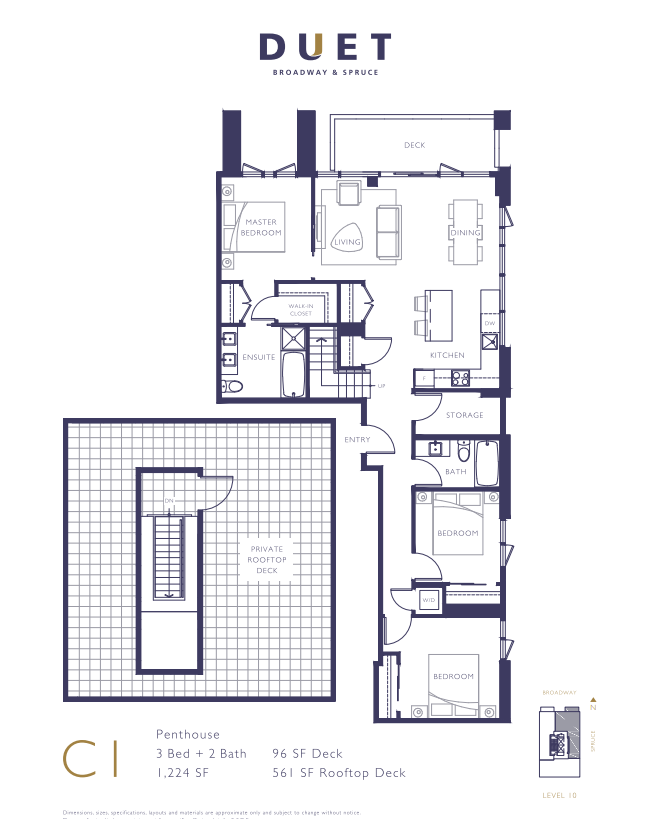
C1
For sale3 bd · 2 ba · 1,224 ft²
Pricing coming soon
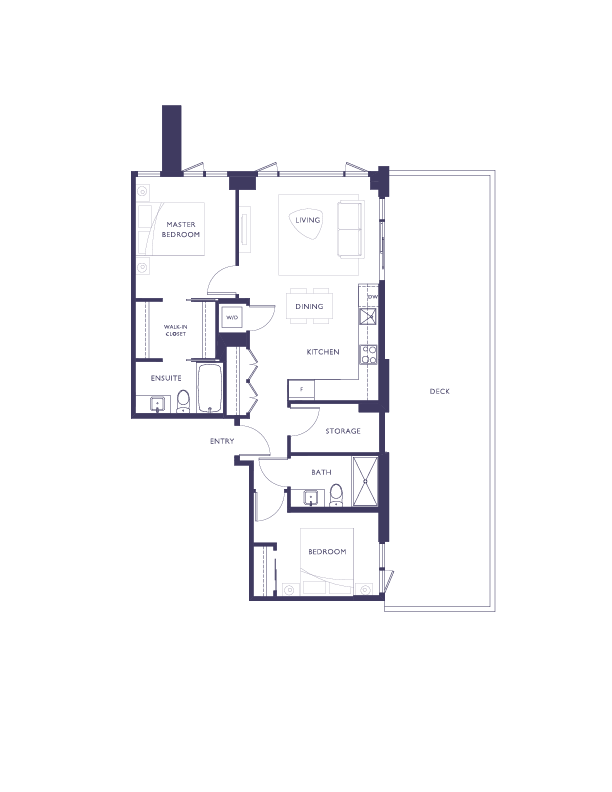
B1b - Level 3
For sale2 bd · 2 ba · 872 ft²
Pricing coming soon
Floor plans and pricing are set by the developer and subject to change without notice.
Location
Vancouver|1106 West Broadway &, Spruce St, Vancouver, BC V6H 1G5, Canada
Project details
- Selling status
- Registration
- Construction status
- Construction
- Sales started
- May 8 2021
- Construction started
- Winter/Spring 2021
- Estimated completion
- Dec 2027
- Ownership
- Condominium
- Units
- 38
- Storeys
- 10
- Floor plans
- 11
- Ceiling height
- From 9'0" to 11'0"
- Avg. price / ft²
- $1,601
Developed by
Minglian Group
Based in Vancouver, British Columbia
Our pre-construction team works directly with the developer to give registered buyers first access to floor plans, pricing and incentives at Duet.
Get VIP access


