

Calgary, AB · Townhouse / Single Family Home
Duplex at Livingston
Renderings and features may vary and are subject to change. Renderings are for illustrative purposes only.
A closer look at Duplex at Livingston.
Selling|From $519,800 to $831,806
- Home type
- Townhouse · Single Family Home
- Price
- From $519,800 to $831,806
- Bedrooms
- 1 – 5
- Bathrooms
- 2 – 4
- Size
- 1,140 – 2,650 ft²
- Homes
- 156
Brookfield is proud to bring a new collection of Conventional Front Garage homes to Livingston. Designed with families in mind, these homes offer generous layouts with open living spaces, flex rooms, and functional kitchens that make everyday living effortless. Options for finished basements and legal suites provide even more space for extended family or the opportunity for rental income.
Project information
15341 1 St NW, Calgary, AB T4B 3P5, Canada
By Brookfield Residential
Request informationFind the home that's right for you
9 homes available at Duplex at Livingston
Quick move-in
795 Livingston View NE
For sale3 bd · 3 ba · 1,854 ft²
Pricing coming soon
Quick move-in
187 Lucas Gardens NW
For sale3 bd · 4 ba · 2,484 ft²
Pricing coming soon
Quick move-in
148 Lucas Green NW
For sale5 bd · 3 ba · 2,237 ft²
Pricing coming soon
Quick move-in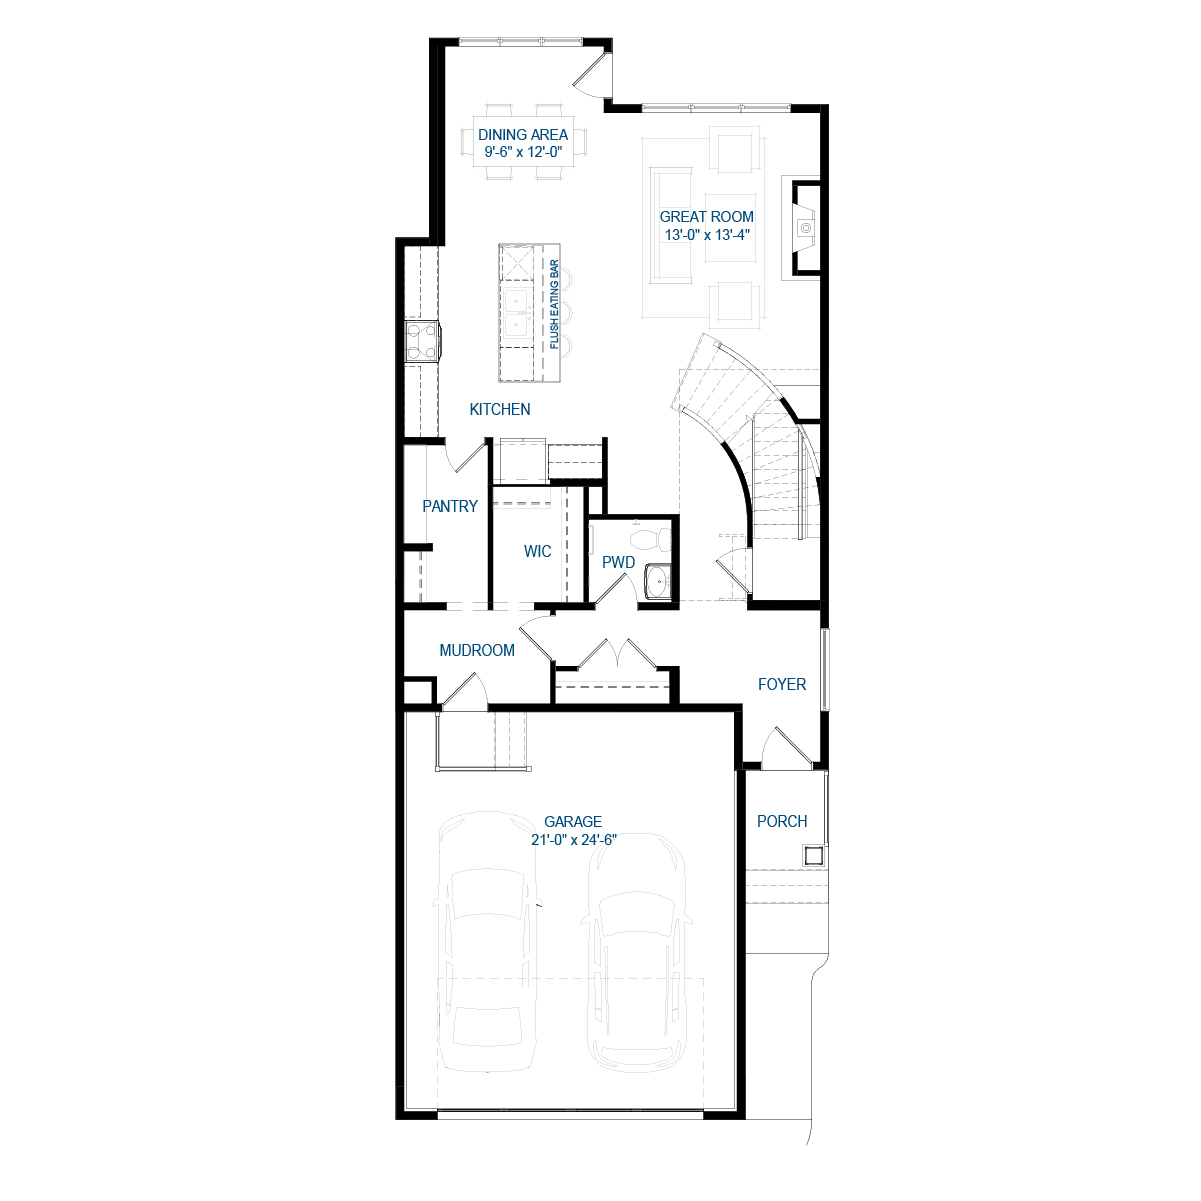
171 Herron Landing NE
For sale4 bd · 3 ba · 2,357 ft²
Pricing coming soon
Quick move-in
348 Herron Landing NE
For sale3 bd · 3 ba · 2,589 ft²
Pricing coming soon
Quick move-in
63 Lucas Square NW
For sale3 bd · 3 ba · 1,952 ft²
Pricing coming soon
Quick move-in
52 Calhoun Rise NE
For sale5 bd · 3 ba · 2,237 ft²
Pricing coming soon
Quick move-in
255 Lucas Gate NW
For sale3 bd · 3 ba · 1,515 ft²
Pricing coming soon
Quick move-in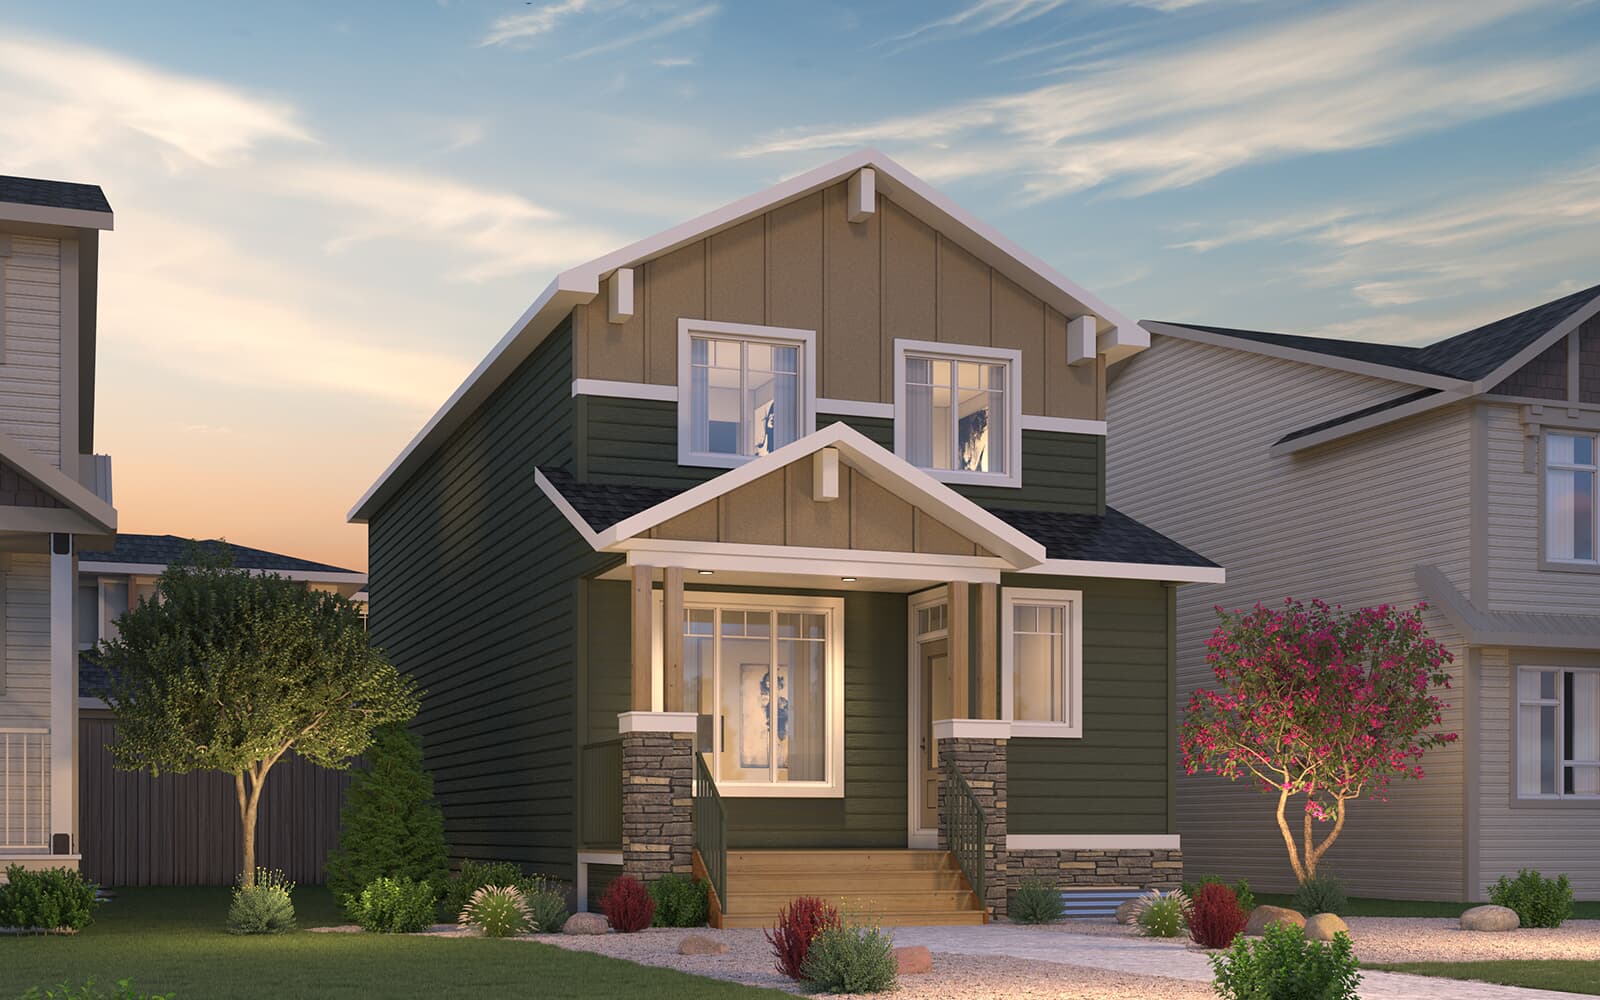
255 Herron Landing NE
For sale3 bd · 3 ba · 1,952 ft²
Pricing coming soon
For sale
Pricing, deposit & incentives
Pricing and fees
- Available unit price
- From $519,800 to $831,806
- Percent sold
- 0%
Our team is here to help
Register to receive the latest updates on pricing, availability and incentives at Duplex at Livingston — before they reach the public.
Personalized help
Dedicated pre-construction experts to guide you, answer questions and help you choose the right plan.
VIP pricing & incentives
First access to launch pricing, deposit structures and developer incentives.
Floor plans & brochures
Get the full plan set, pricing sheets and project brochure delivered to your inbox.
Floor plans (19)
Plans available at Duplex at Livingston. Register for the full plan set with current pricing.

Columbia 26
For sale3 bd · 3 ba · 2,589 ft²
Pricing on request
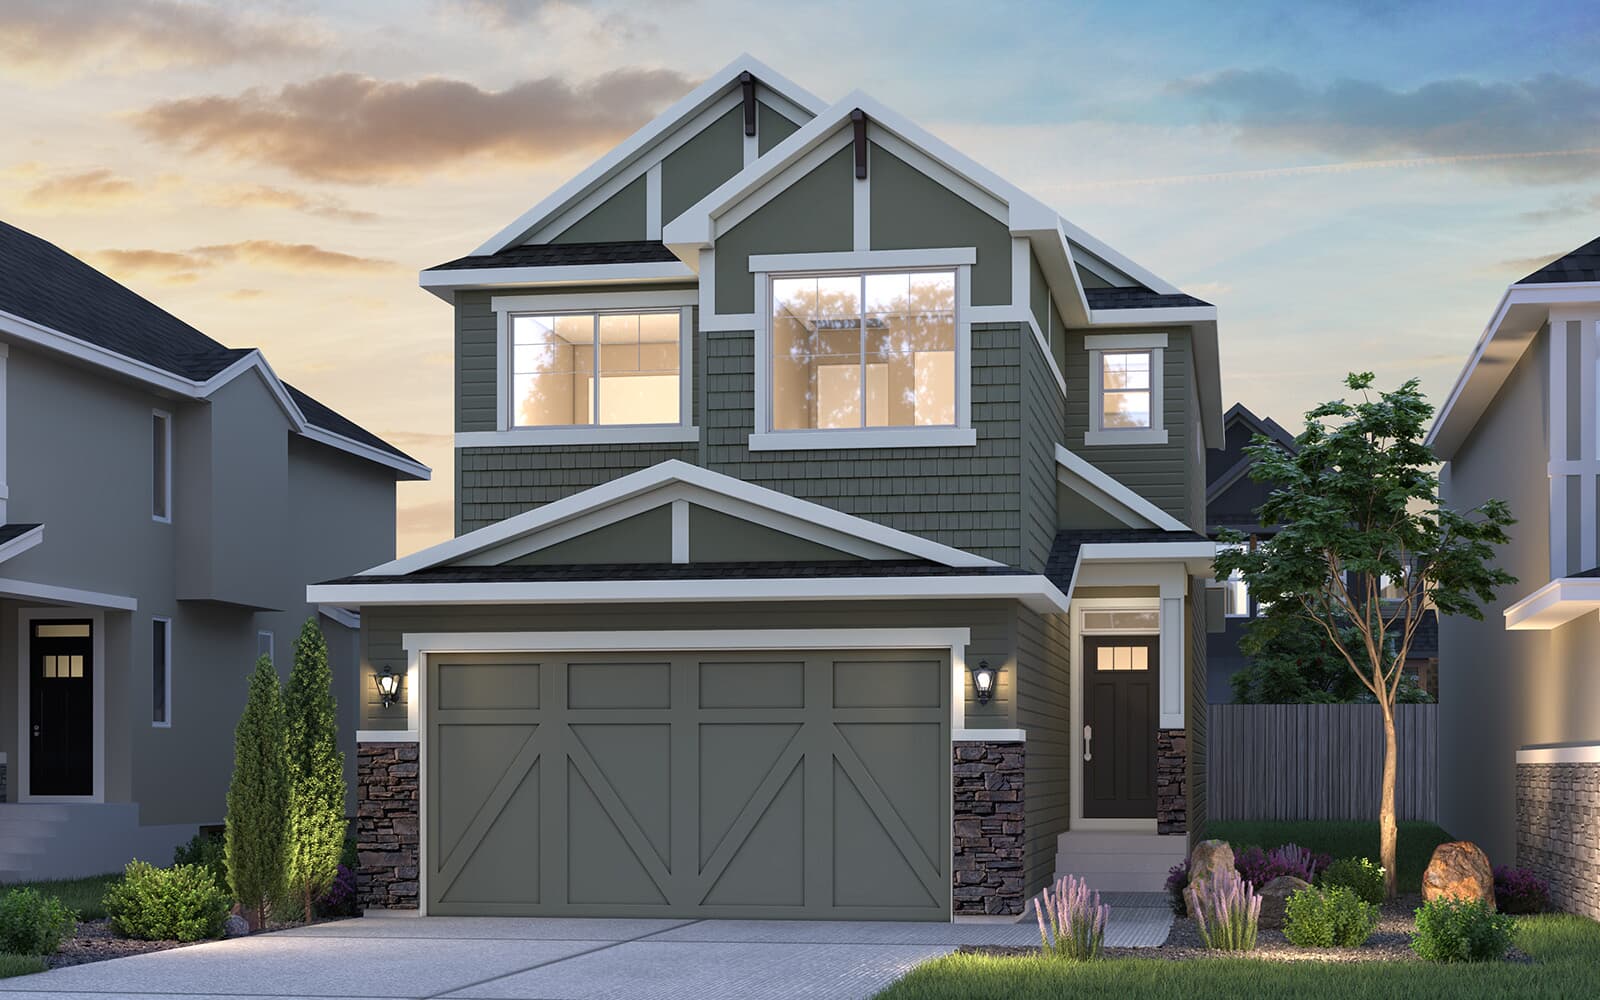
Front Garage Collection- Rundle 24
For sale3 bd · 3 ba · 1,887 ft²
Pricing on request
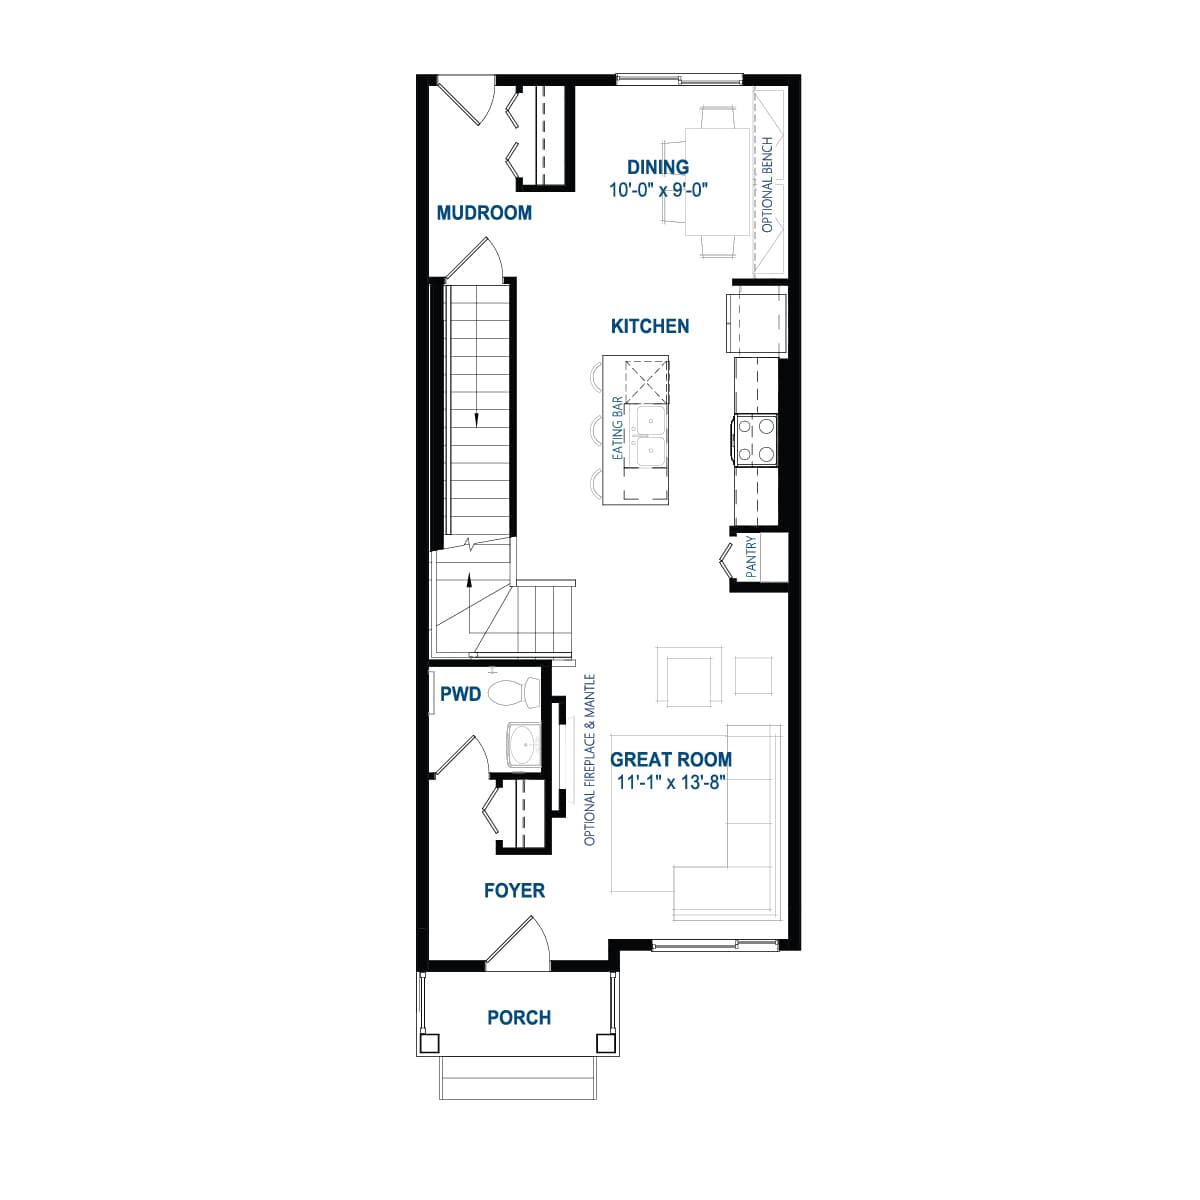
Kendal
For sale3 bd · 3 ba · 1,515 ft²
Pricing on request

Amery 26
For sale4 bd · 3 ba · 2,650 ft²
Pricing on request
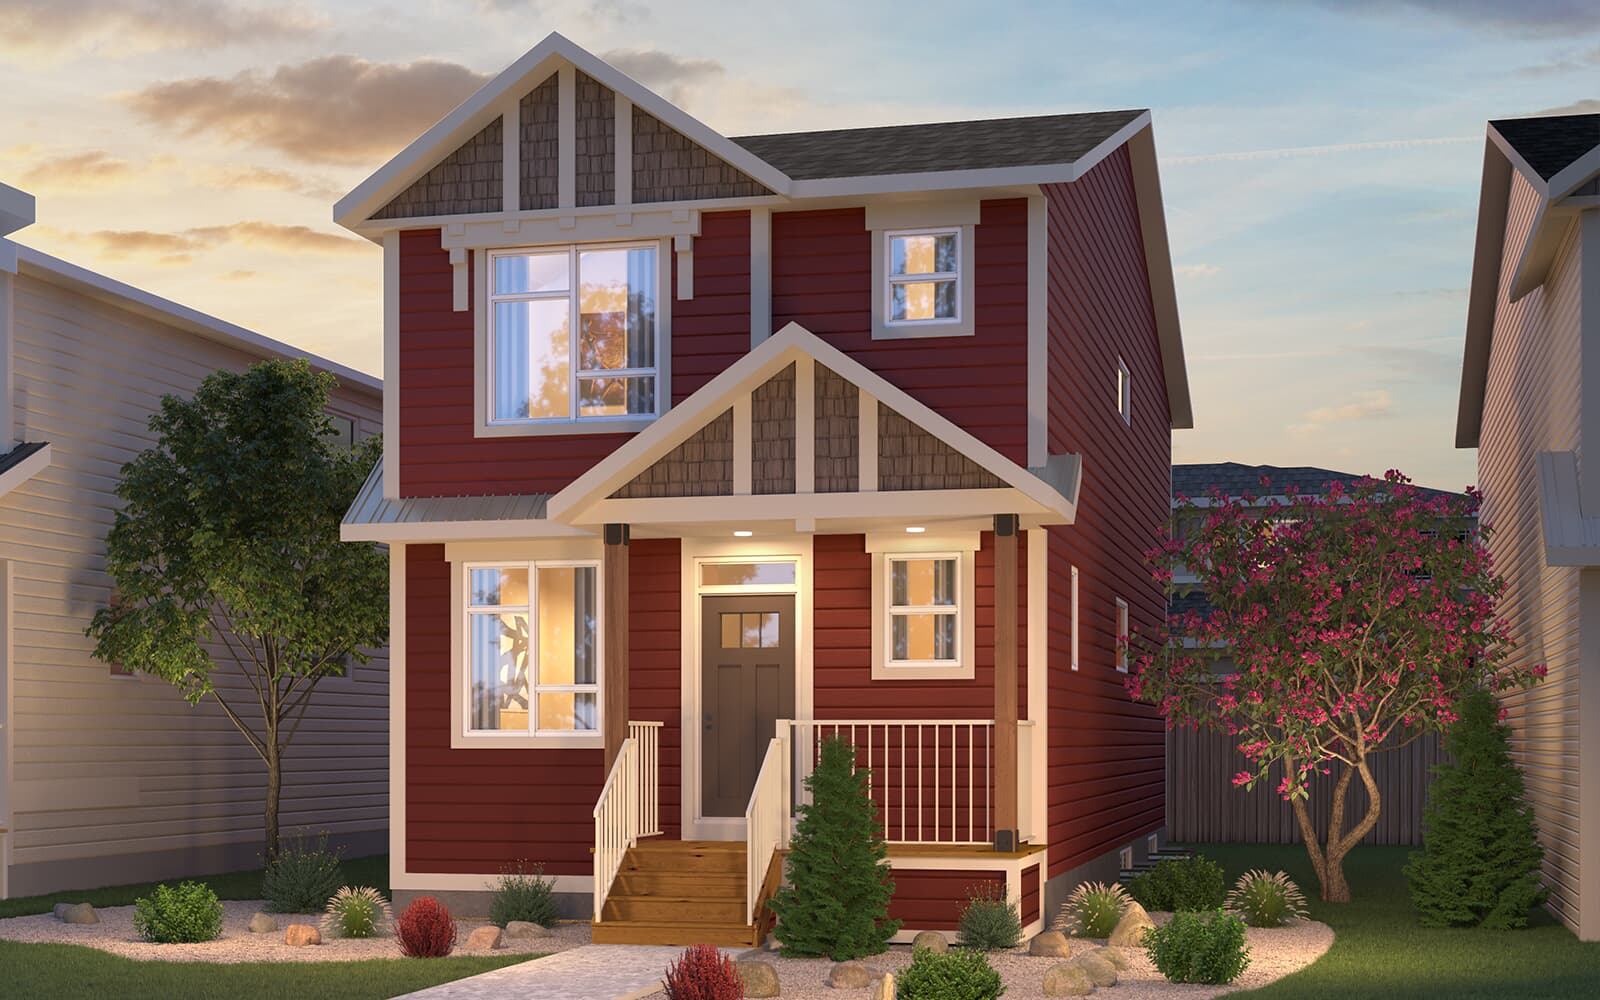
Carlisle 2
For sale3 bd · 3 ba · 1,827 ft²
Pricing on request
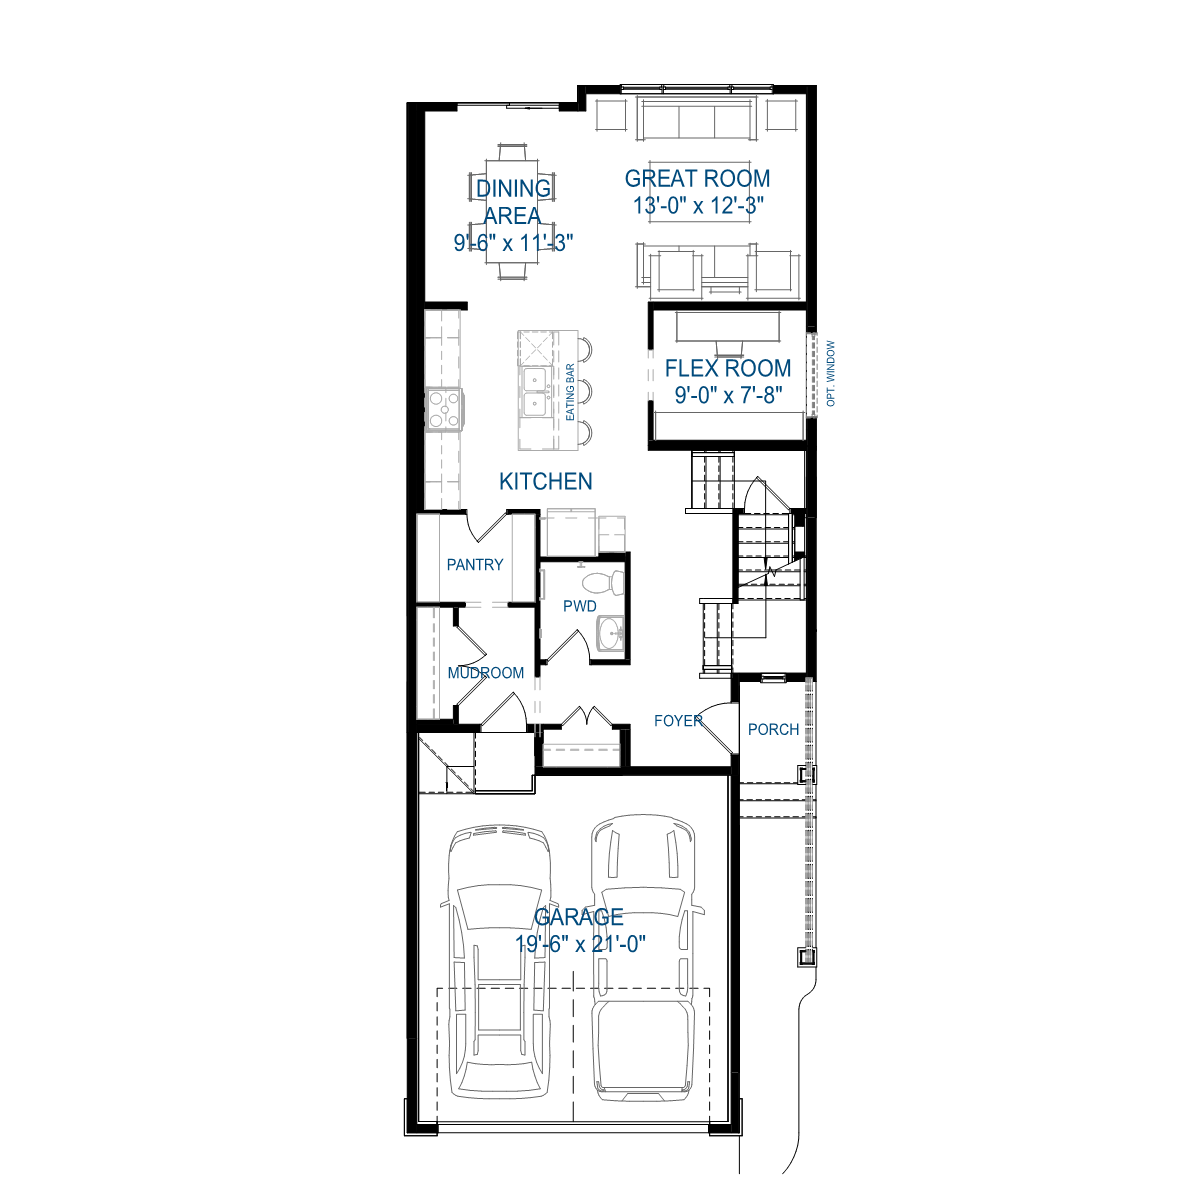
Front Garage Collection- Purcell 24
For sale3 bd · 3 ba · 2,229 ft²
Pricing on request
Floor plans and pricing are set by the developer and subject to change without notice.
Location & neighbourhood
Explore the full location guide ↗Calgary|15341 1 St NW, Calgary, AB T4B 3P5, Canada
Loading the neighbourhood guide…
Project details
- Selling status
- Selling
- Construction status
- Construction
- Ownership
- Freehold
- Homes
- 156
- Floor plans
- 19
- Ceiling height
- From 9'0" to 10'0"
Developed by
Brookfield Residential
Based in Calgary, Alberta
Our pre-construction team works directly with the developer to give registered buyers first access to floor plans, pricing and incentives at Duplex at Livingston.
Get VIP access


