
Duplex at Livingston · Calgary, AB
Portland floor plan.
Explore the recorded layout, price and features, then confirm the configuration with the builder.
For sale
3 bd · 3 ba · 1,900 ft² · Single family - Detached Two+ Story
Portland at Duplex at Livingston, 15341 1 St NW, Calgary, AB T4B 3P5, Canada
Call us at 416-910-8923Source floor plan. Confirm dimensions and available configurations.
The Portland is a family-focused home designed to bring everyone together while offering flexibility for busy lives. The main floor features a spacious great room for family gatherings, a central kitchen with an island eating bar, and a large pantry. A rear flex room provides a quiet retreat, and the mudroom with a walk-in closet keeps everything organized. Upstairs, three bedrooms and a bonus room offer space for everyone, while the primary suite provides a private escape. The lower level can be customized as a developed basement or a legal suite, perfect for extended family or extra income. Ideal for modern family living.
Prices, dimensions and features may vary and are subject to change. Floor plans are for illustrative purposes only.
- Plan
- Portland
- Type
- Single family - Detached Two+ Story
- Status
- For sale
- Size
- 1,900 ft²
- Project
- Duplex at Livingston
- Developer
- Brookfield Residential
Location
Calgary|Duplex at Livingston|15341 1 St NW, Calgary, AB T4B 3P5, Canada
Interested in Portland at Duplex at Livingston?
Portland at
Duplex at Livingston
15341 1 St NW, Calgary, AB T4B 3P5, Canada
Brookfield is proud to bring a new collection of Conventional Front Garage homes to Livingston. Designed with families in mind, these homes offer generous layouts with open living spaces, flex rooms, and functional kitchens that make everyd…
Explore this project
Other floor plans at Duplex at Livingston
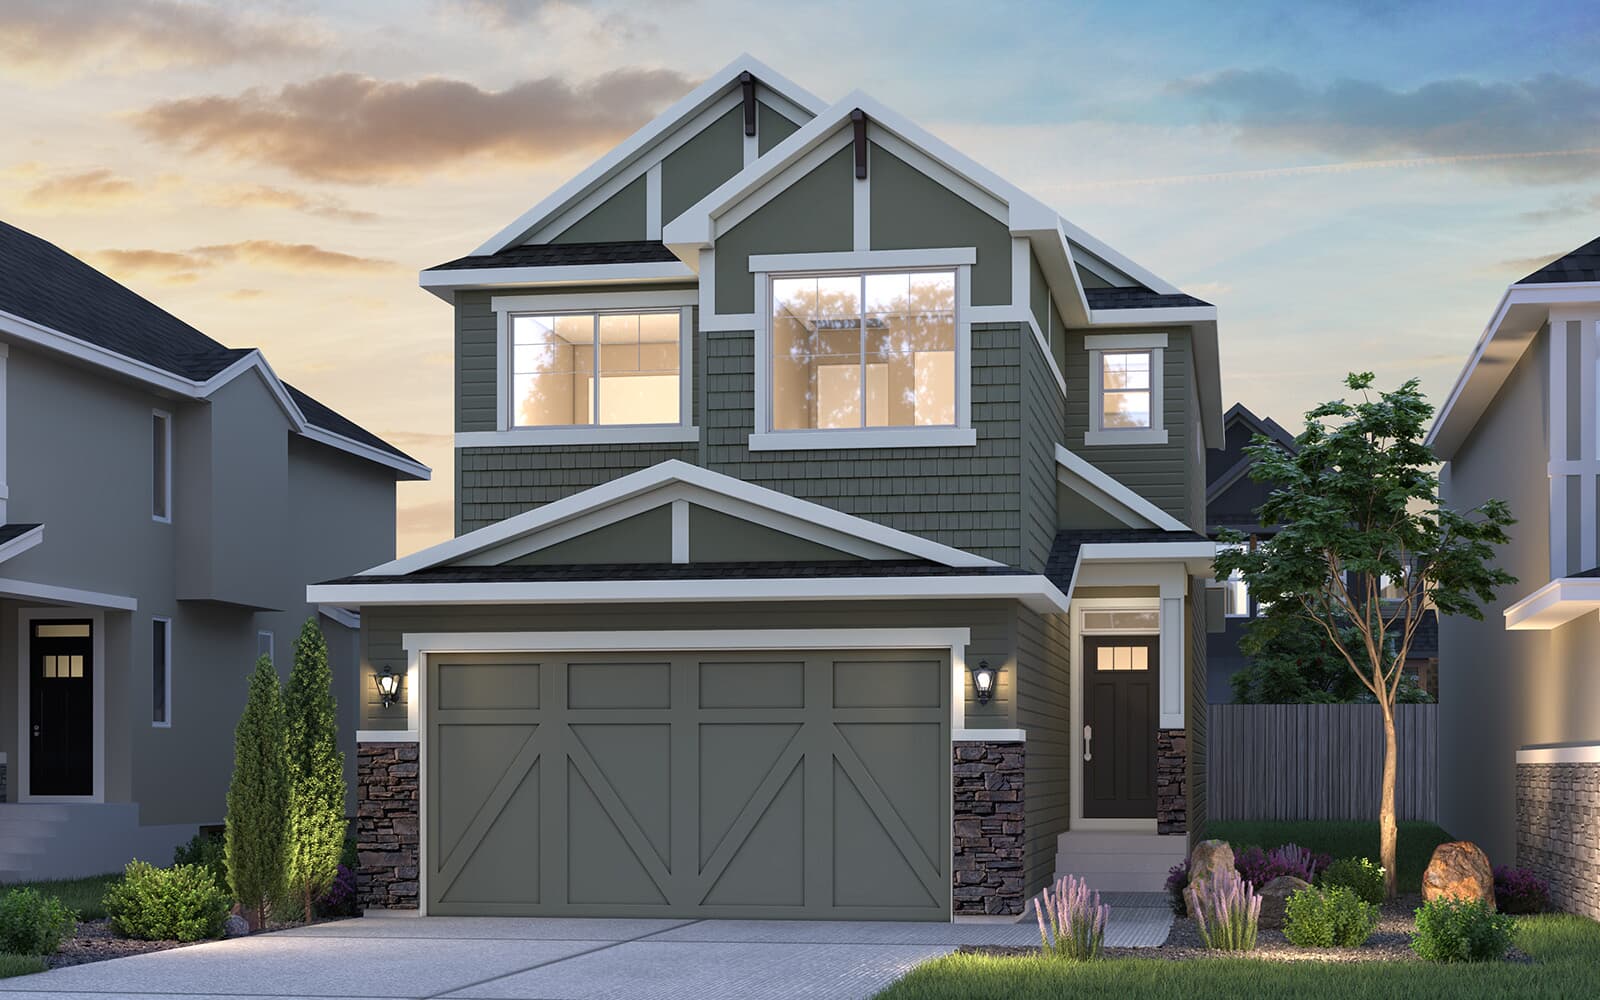
Front Garage Collection- Rundle 24
For sale3 bd · 3 ba · 1,887 ft²
Pricing on request
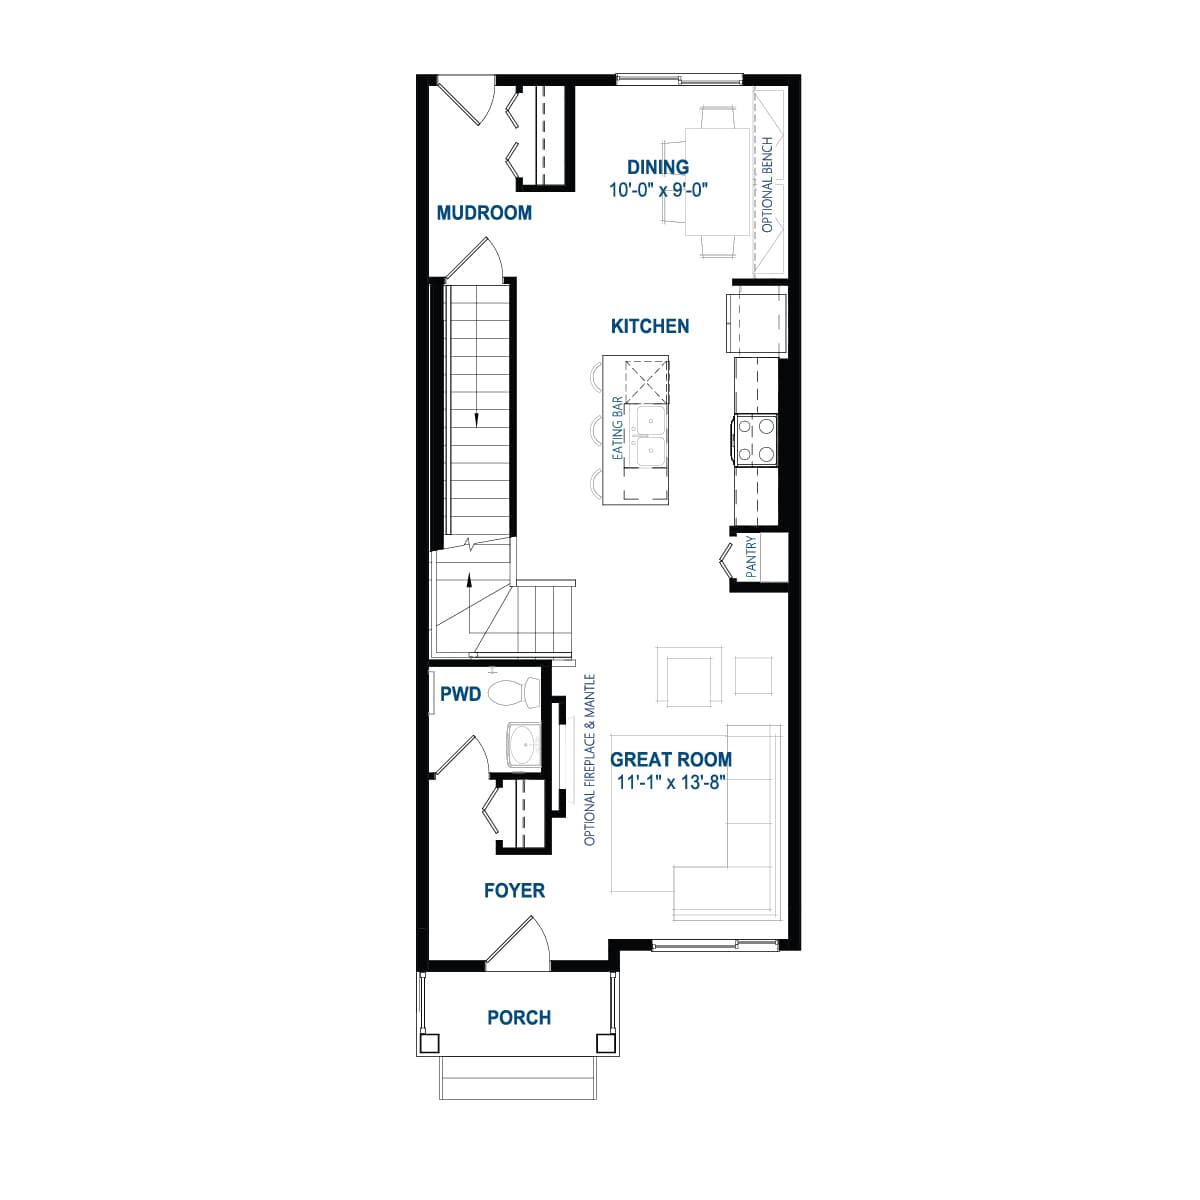
Kendal
For sale3 bd · 3 ba · 1,515 ft²
Pricing on request

Amery 26
For sale4 bd · 3 ba · 2,650 ft²
Pricing on request
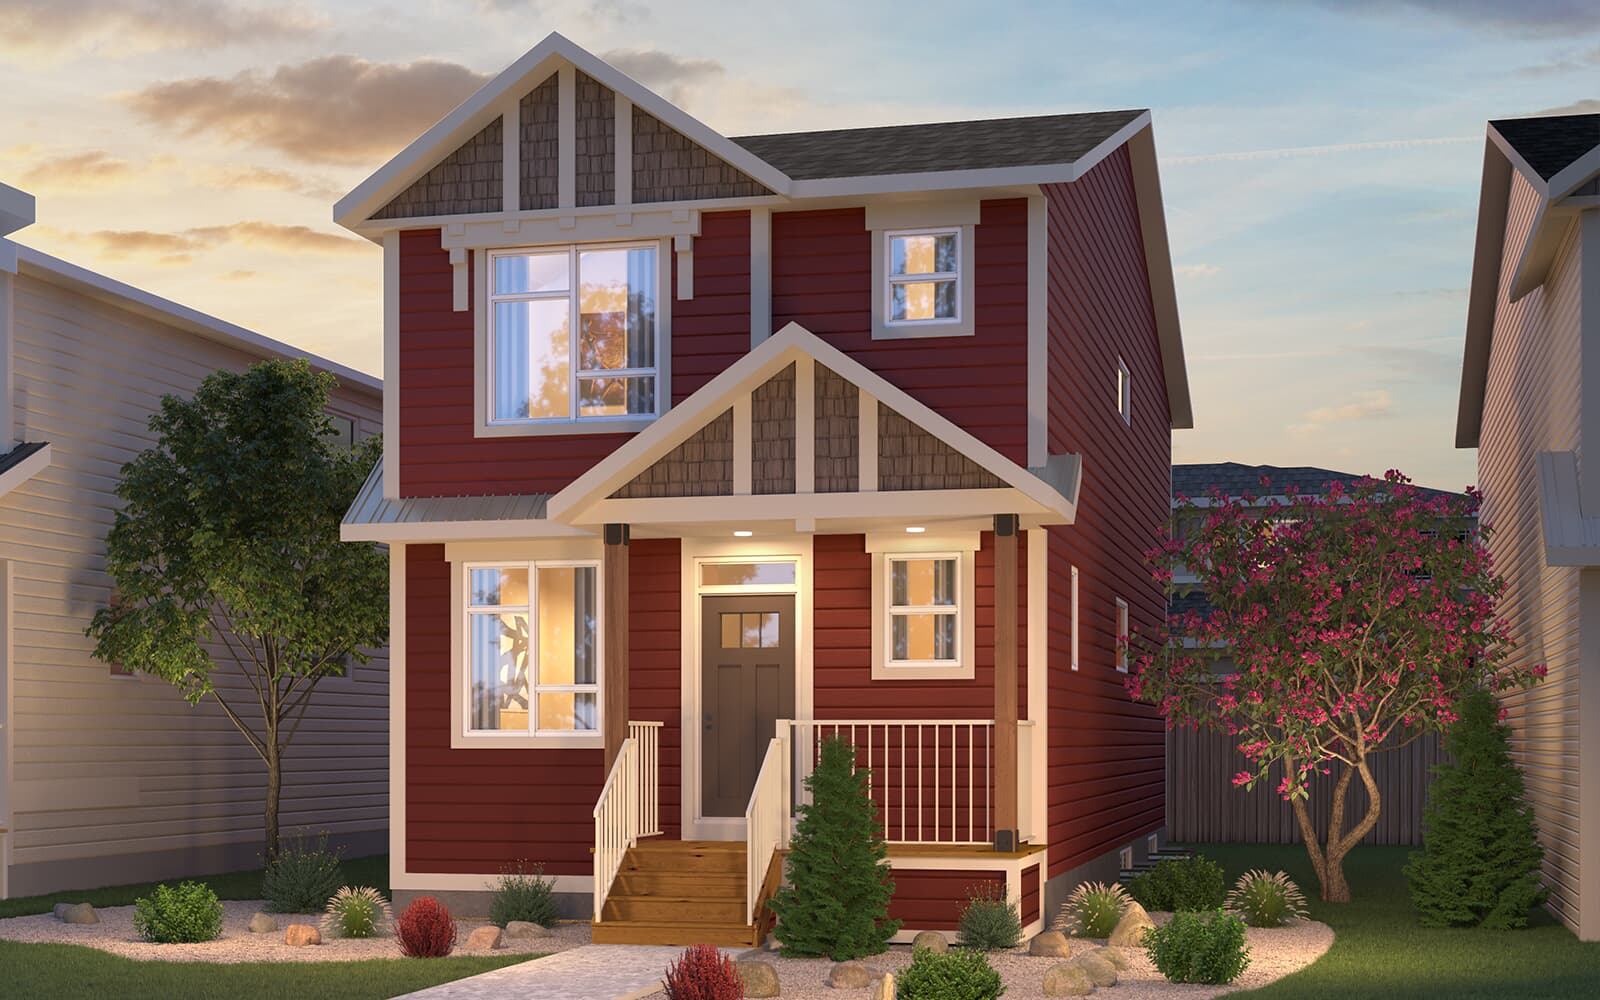
Carlisle 2
For sale3 bd · 3 ba · 1,827 ft²
Pricing on request
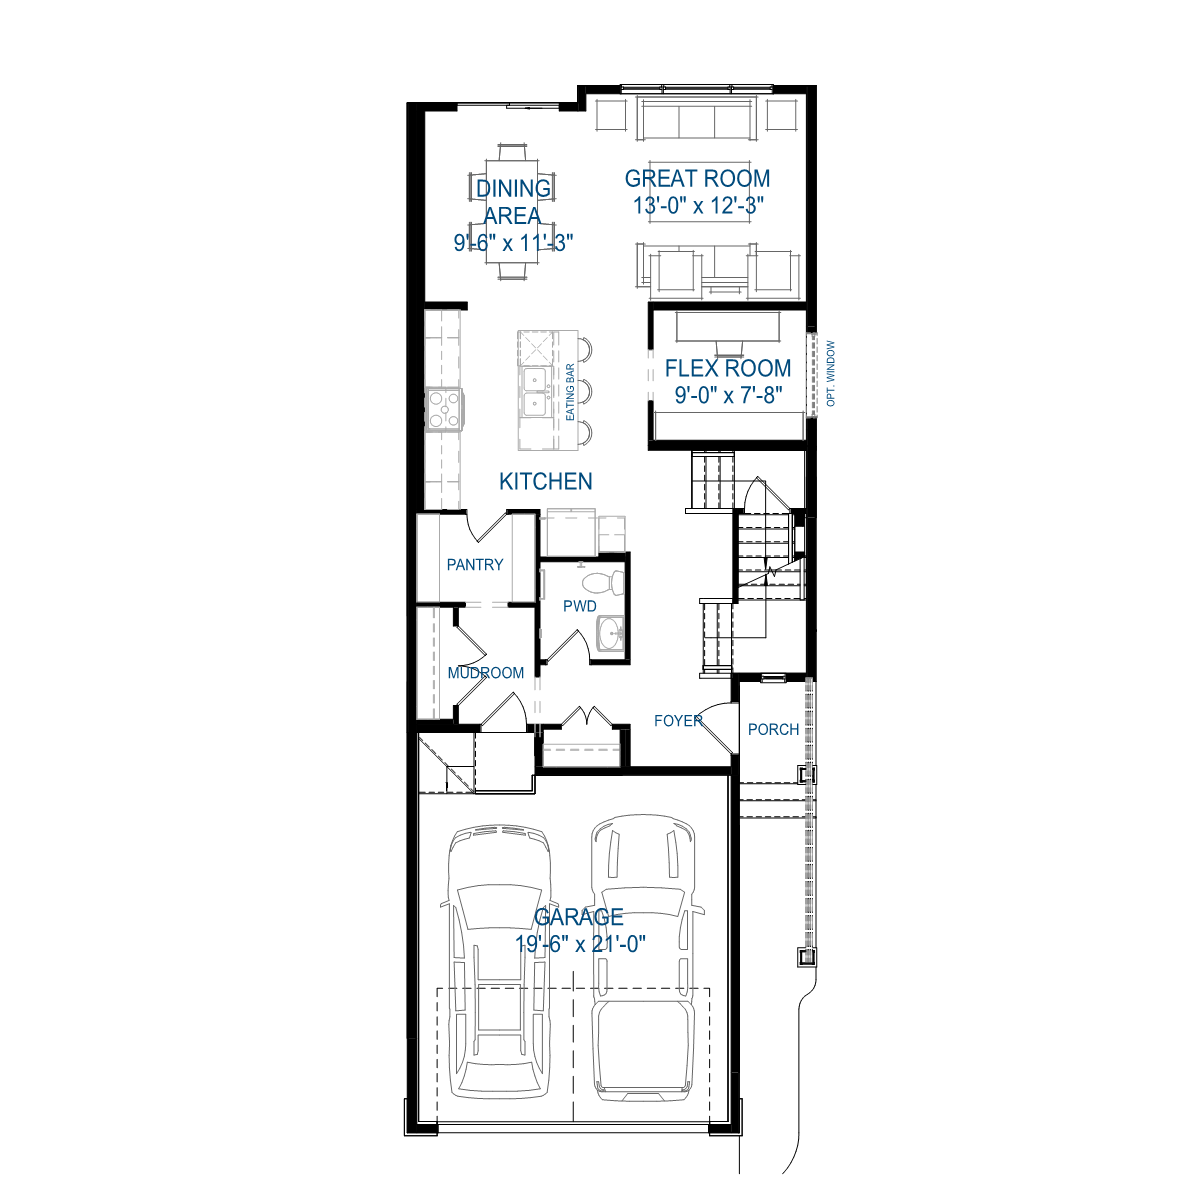
Front Garage Collection- Purcell 24
For sale3 bd · 3 ba · 2,229 ft²
Pricing on request

Columbia 26
For sale3 bd · 3 ba · 2,589 ft²
Pricing on request