
Eastfields · Cramahe, ON
The Aksel floor plan.
Explore the recorded layout, price and features, then confirm the configuration with the builder.
For sale
4 bd · 3 ba · 2,355 ft² · Single family - Detached Two+ Story
The Aksel at Eastfields, Scott St & Durham St N, Cramahe, ON K0K 1S0, Canada
Call us at 416-910-8923Source floor plan. Confirm dimensions and available configurations.
The Aksel is a distinctive 2-storey detached home offering 4 bedrooms and 2.5 bathrooms, with a layout designed for privacy and convenience. Its thoughtful design combines farmhouse charm with modern functionality, making it a standout in the Eastfields community. Main Level Highlights: Step into the private foyer, complete with a closet for storage, leading to the primary bedroom on the main level. This serene retreat features a walk-in closet and a luxurious ensuite bathroom, ensuring privacy and ease of access. Adjacent to the bedroom is the rough-in for an elevator, which can be outfitted as a closet if the elevator is not opted in. The back of the home opens up into a stunning open-concept kitchen, dining room, and great room, highlighted by a soaring vaulted ceiling, perfect for gatherings and creating a spacious, airy atmosphere. The 1 or 2-car garage option provides access through the mudroom, which includes a closet for additional storage and a convenient powder room, ensuring a smooth flow between the garage, kitchen, and living spaces. Upper Level Retreat: The upper level includes three additional bedrooms, a full primary bathroom, a laundry room, and abundant closet storage space, making it ideal for growing families or hosting guests. Unique Features: The Aksel’s unique features include the separation of the main-level primary bedroom from the other bedrooms for enhanced privacy and the impressive vaulted ceiling in the kitchen, dining, and great room, creating a sense of openness and elegance. Additionally, the 19' x 10' deck, accessible through the living room, is the largest deck out of all the plans, offering ample space for outdoor relaxation and entertainment. Innovative Features: Includes a rough-in for an elevator on all levels, offering future flexibility and accessibility. If the elevator is not selected, the space is transformed into additional closets on the main floor and upper level, maximizing storage potential on both floors. Source: Fidelity Homes
Prices, dimensions and features may vary and are subject to change. Floor plans are for illustrative purposes only.
- Plan
- The Aksel
- Type
- Single family - Detached Two+ Story
- Status
- For sale
- Bedrooms
- 4
- Bathrooms
- 3
- Size
- 2,355 ft²
- Project
- Eastfields
- Developer
- Fidelity Homes
Location
Cramahe|Eastfields|Scott St & Durham St N, Cramahe, ON K0K 1S0, Canada
Interested in The Aksel at Eastfields?
The Aksel at
Eastfields
Scott St & Durham St N, Cramahe, ON K0K 1S0, Canada
Where the charm of country living meets modern luxury. Our modern farmhouse style embraces the essence of coziness, while incorporating clean lines and contemporary elements for a fresh and inviting atmosphere. Whether you're looking for a…
Explore this project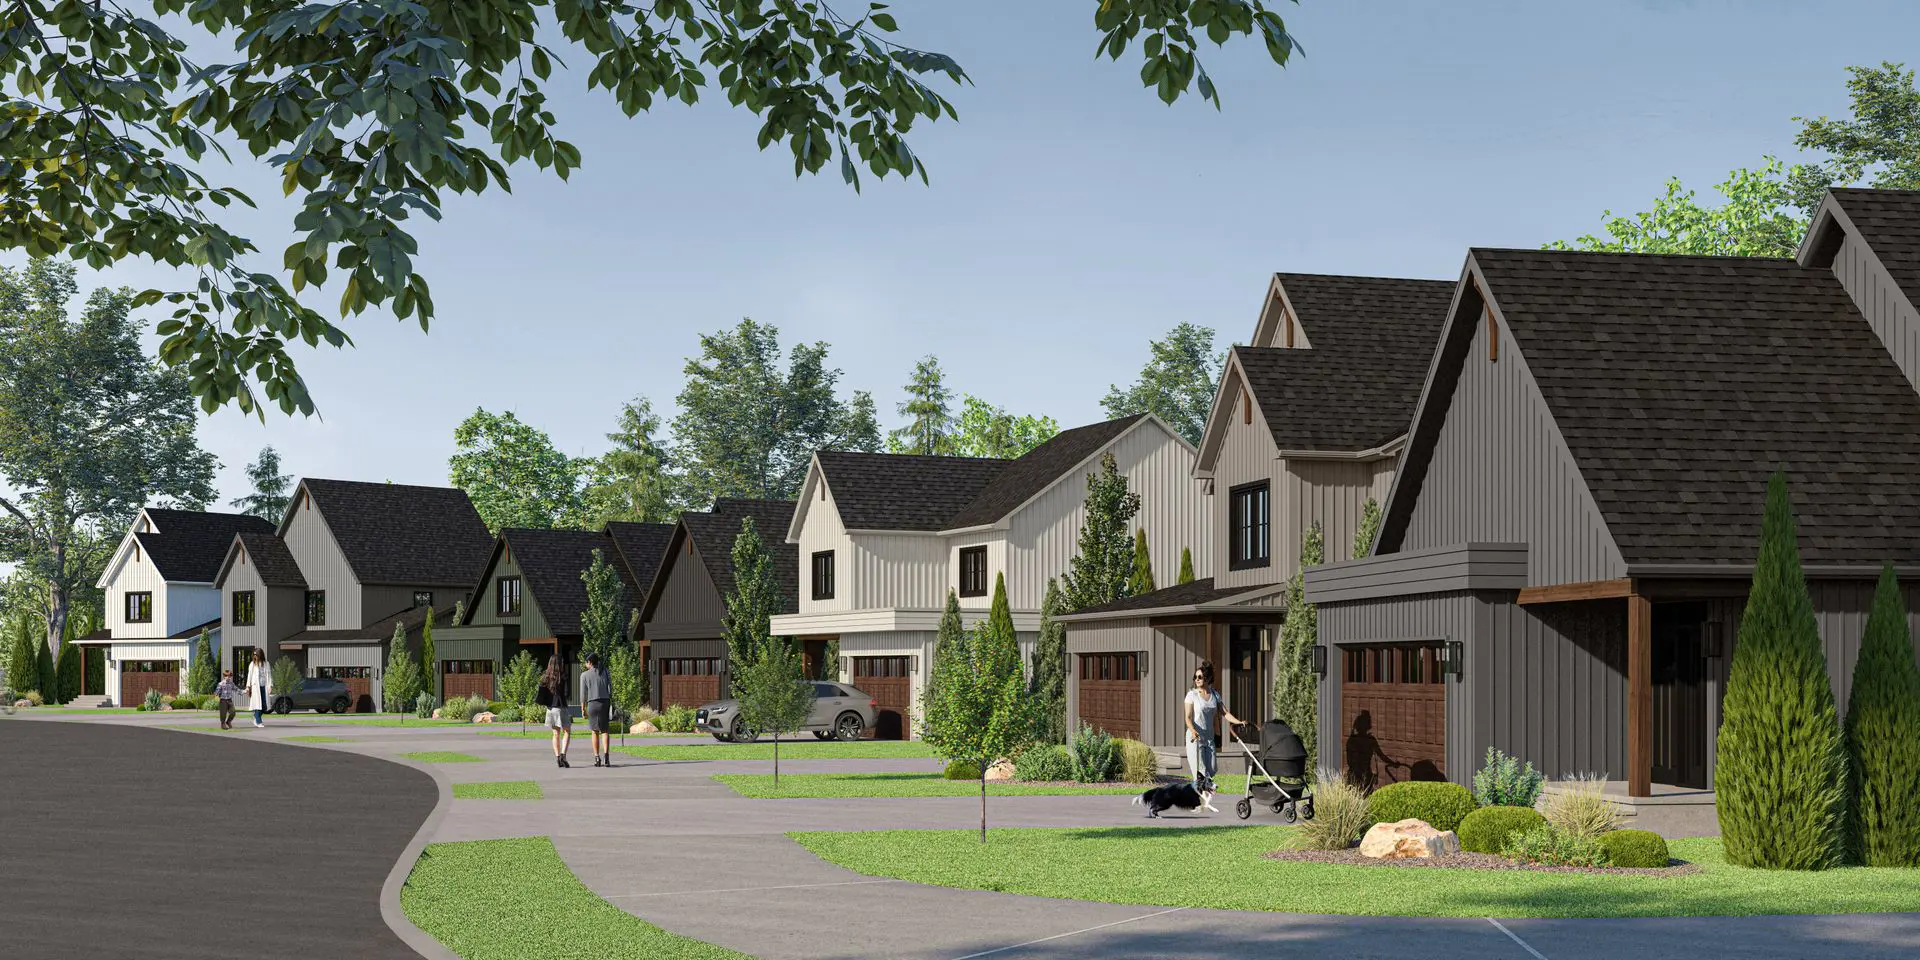
Other floor plans at Eastfields
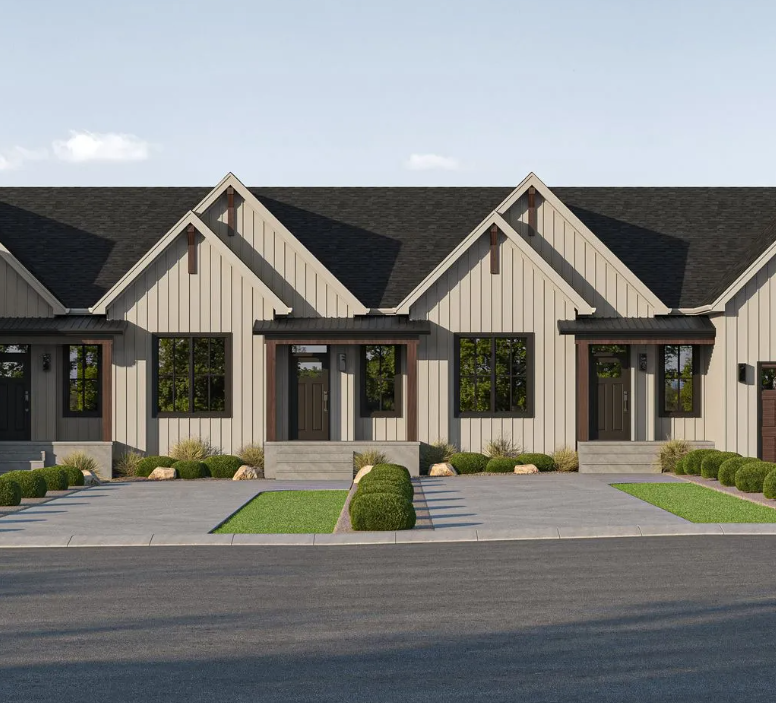
The Tonna
For sale- 1 beds
- 2 baths
- 1,132 ft²
From $589,000
View floor plan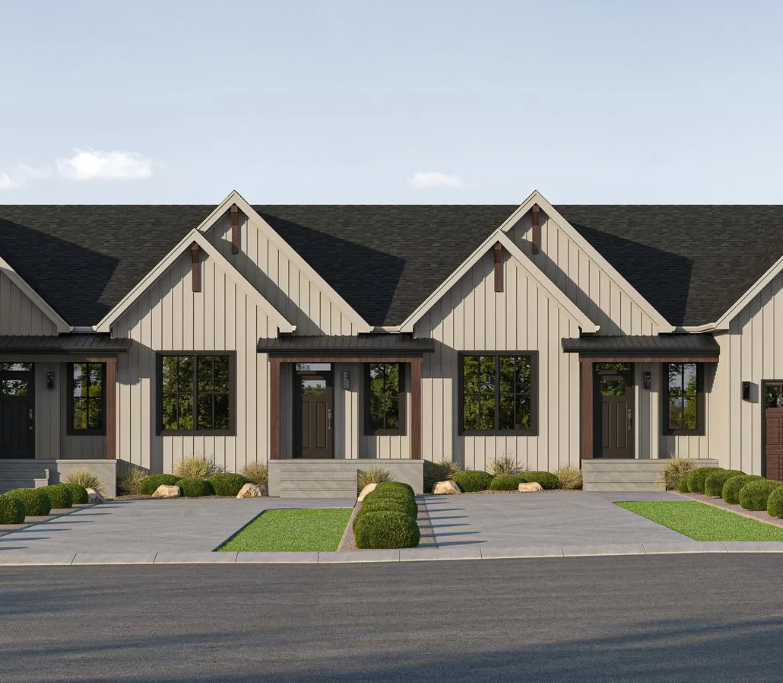
The Lisbeth
For sale- 1 beds
- 2 baths
- 995 ft²
From $599,000
View floor plan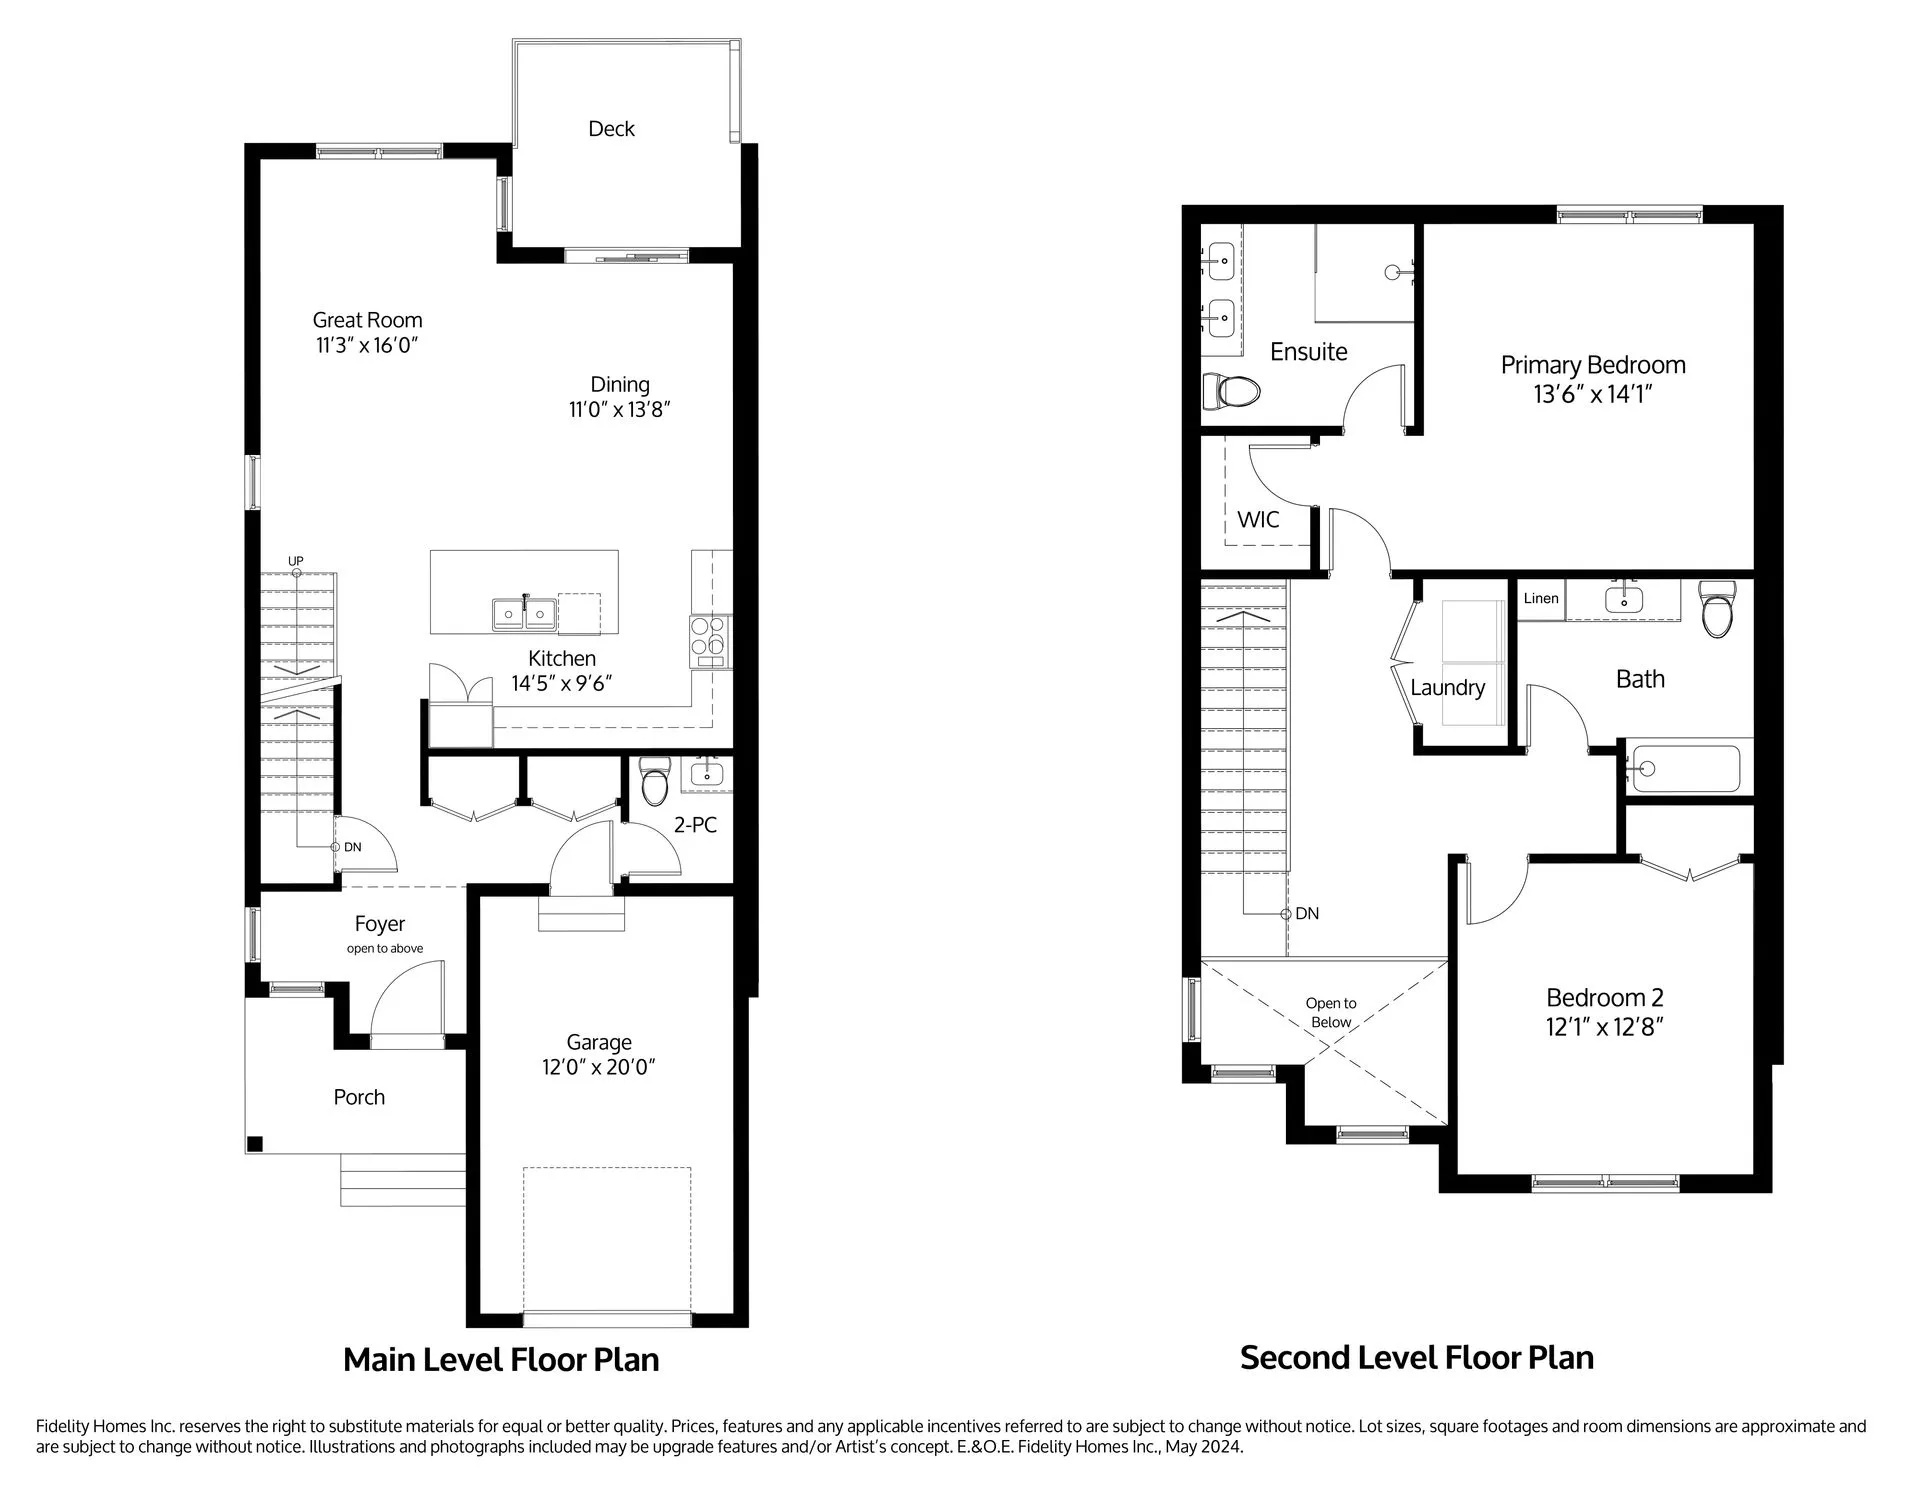
The Devin
For sale- 2 beds
- 3 baths
- 1,684 ft²
From $634,000
View floor plan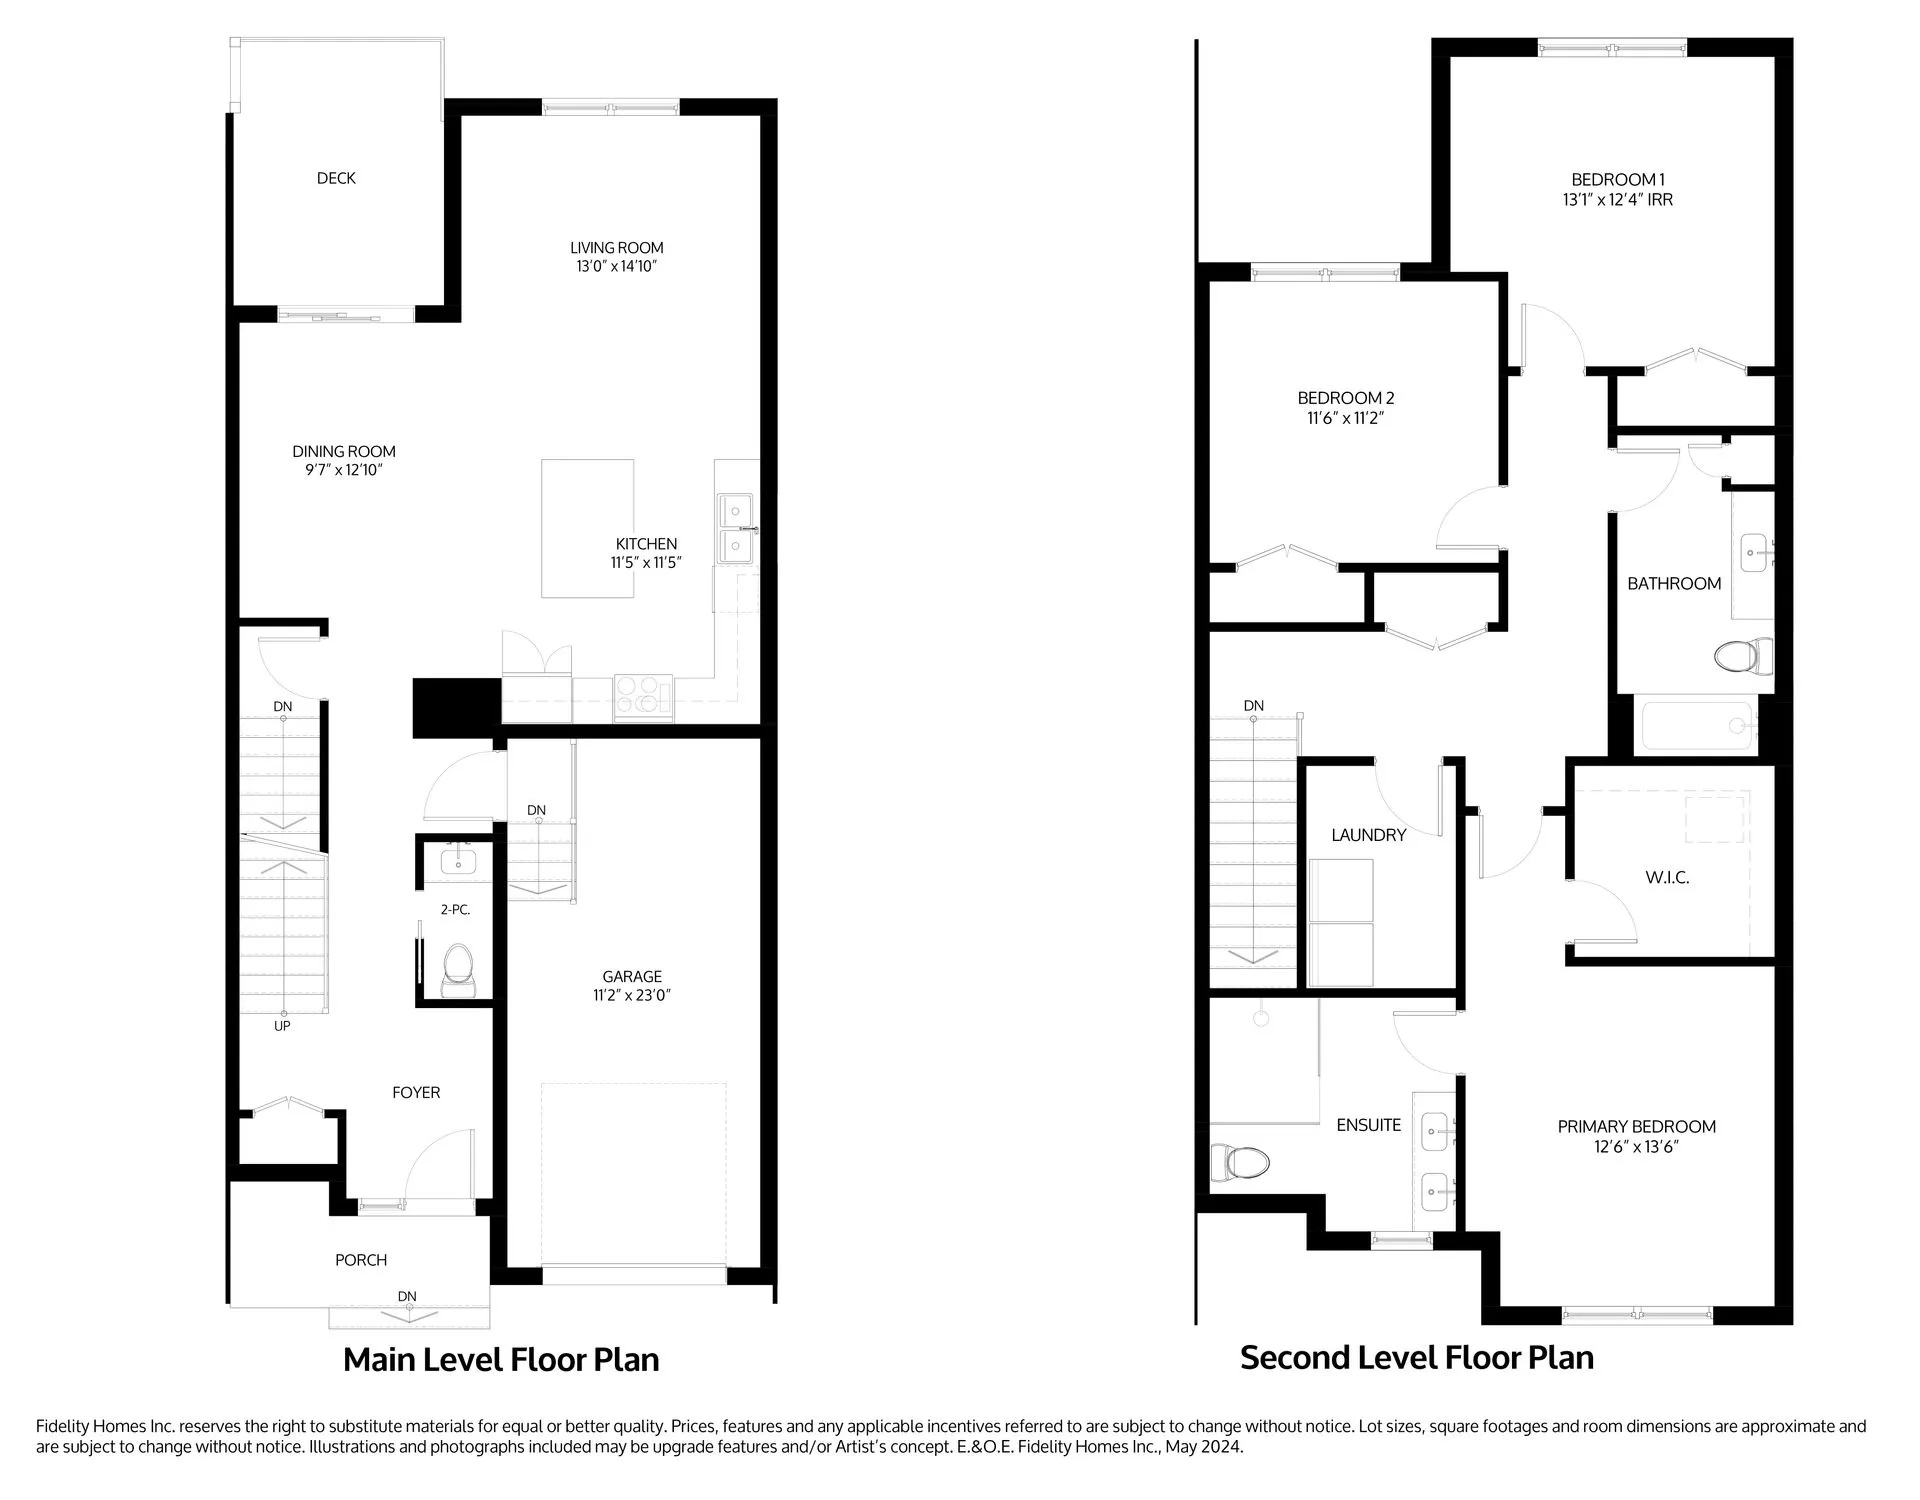
The Florian
For sale- 3 beds
- 3 baths
- 1,941 ft²
From $689,000
View floor plan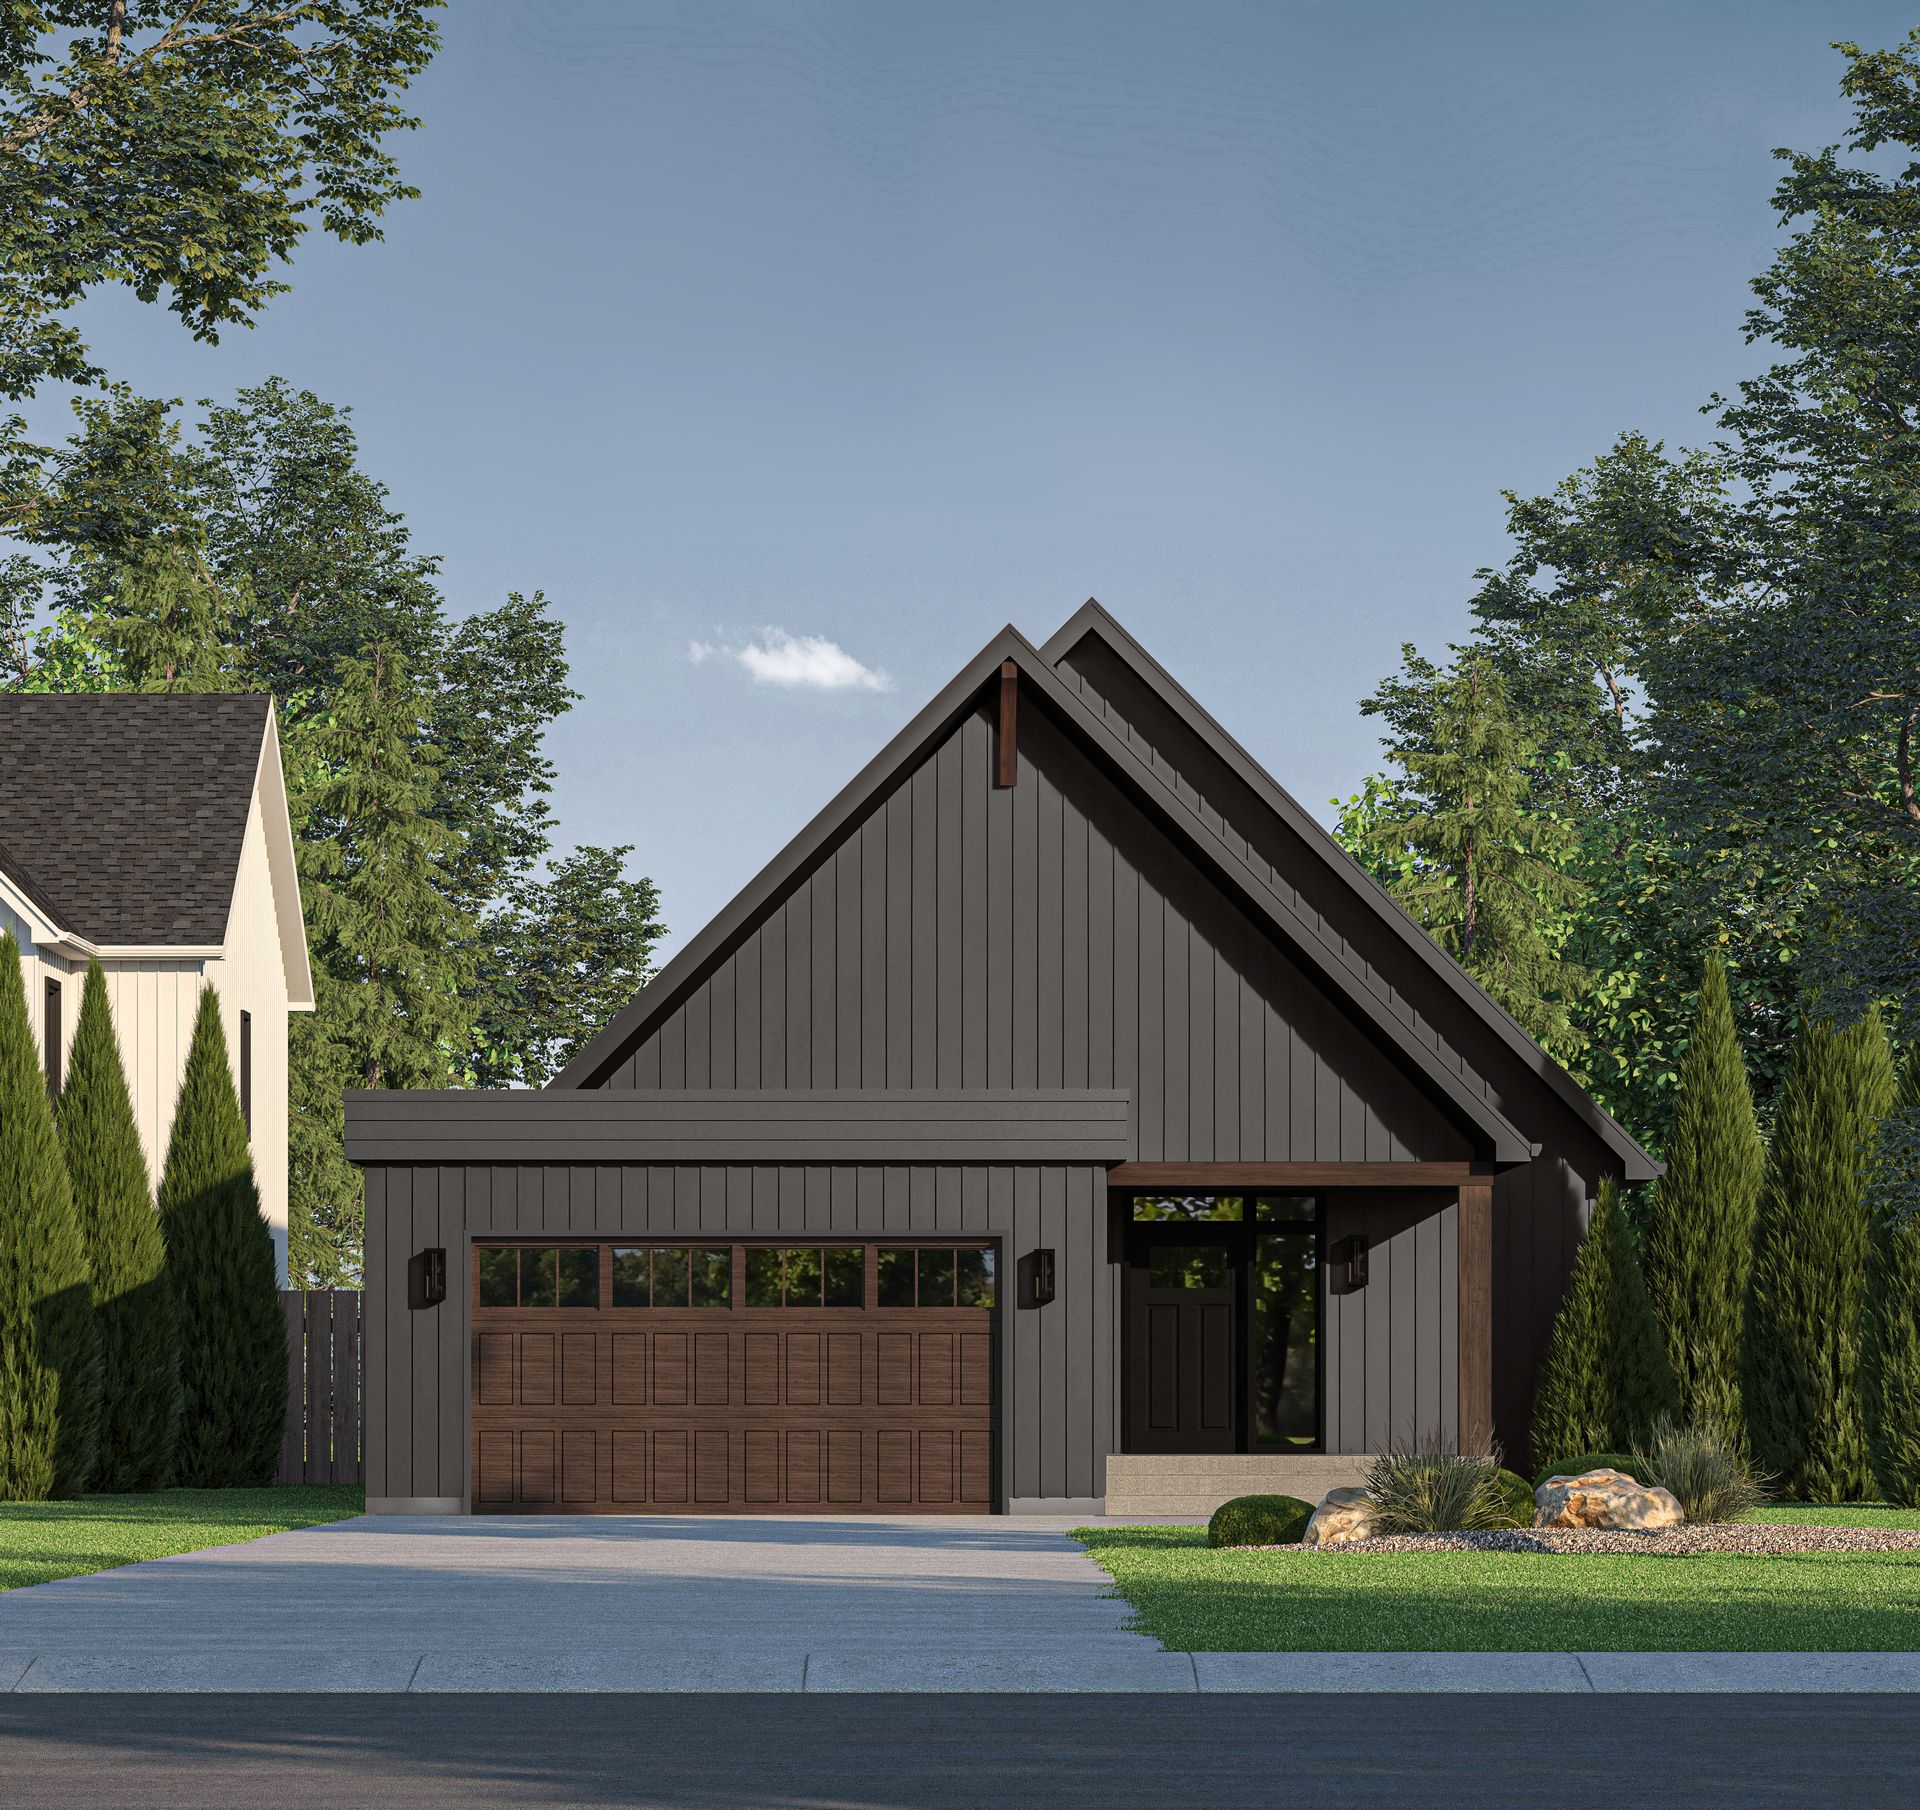
The Greta
For sale- 2 beds
- 3 baths
- 1,368 ft²
From $705,000
View floor plan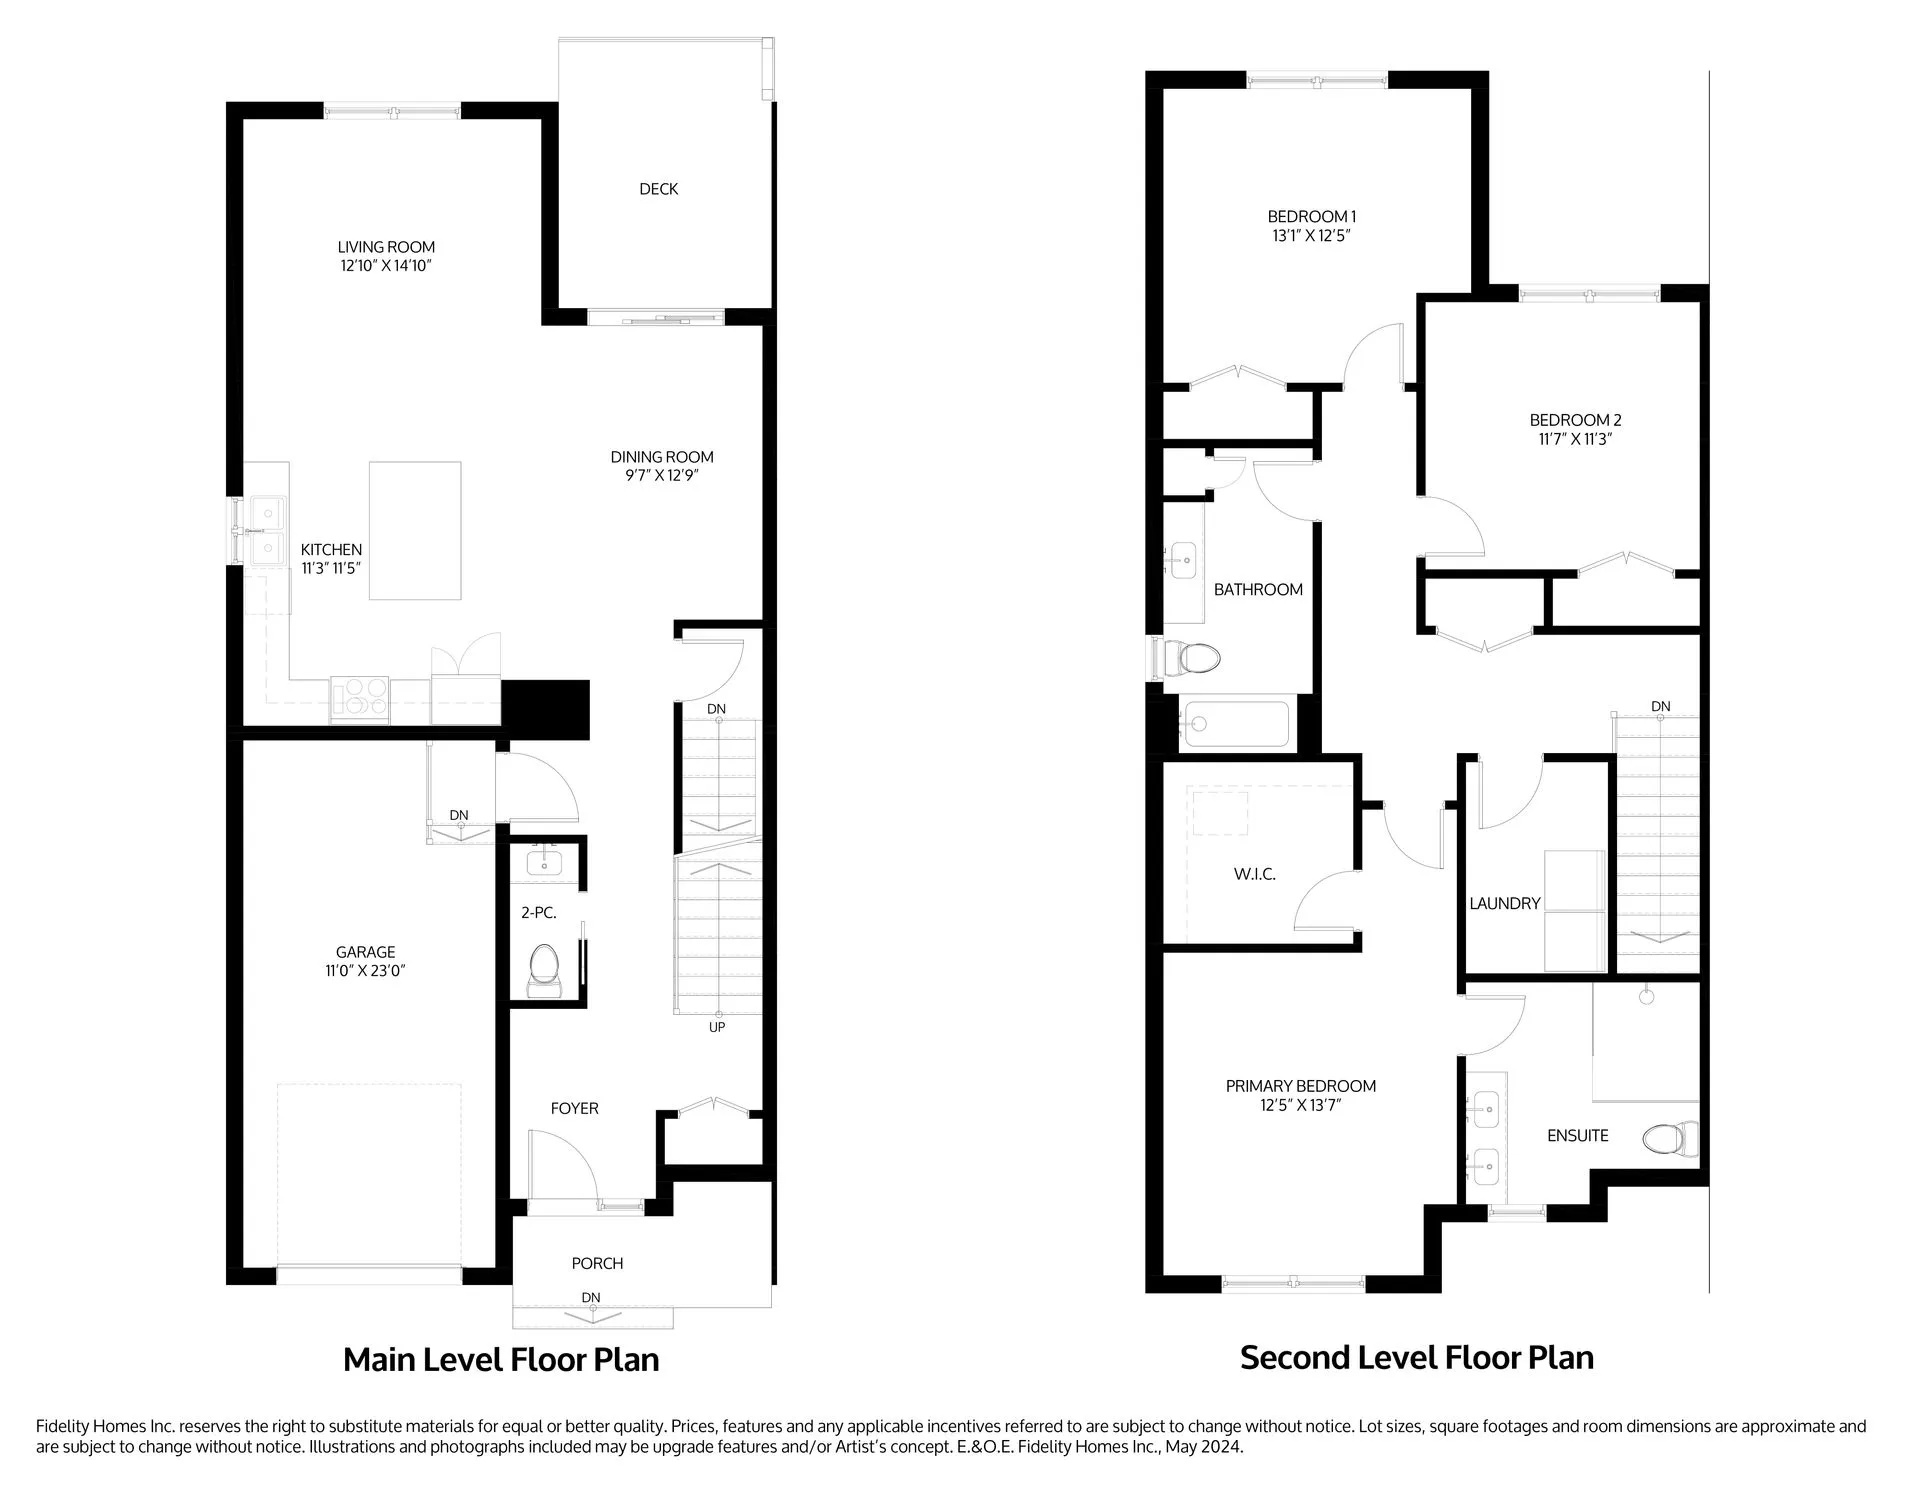
The Jaana
For sale- 3 beds
- 3 baths
- 1,941 ft²
From $719,000
View floor plan