
Eastfields · Cramahe, ON
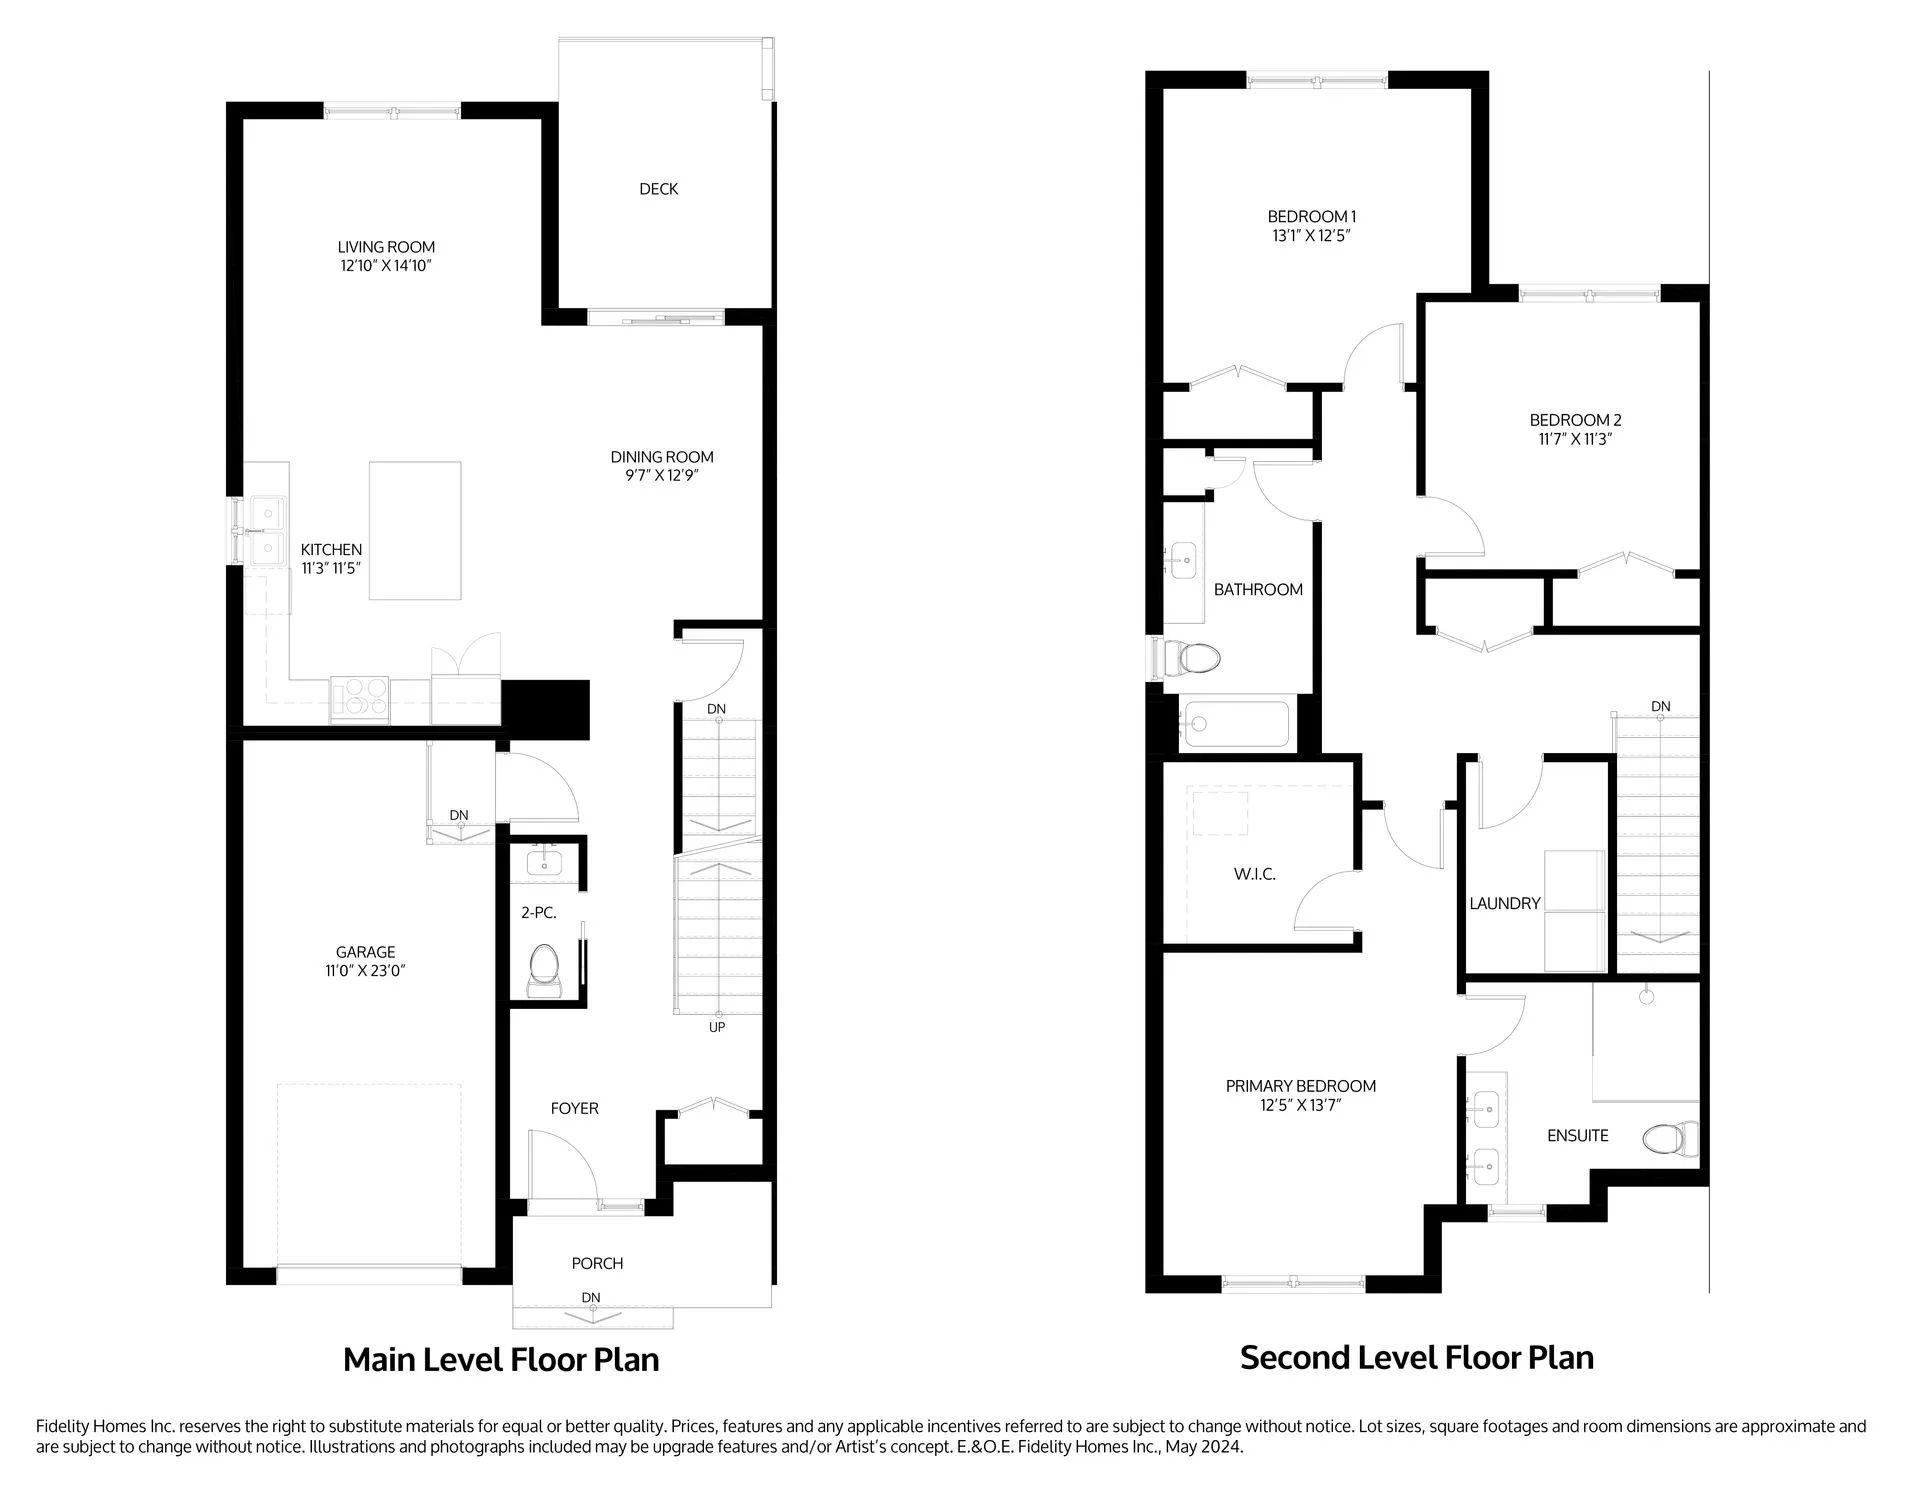
The Brix floor plan.
Explore the recorded layout, price and features, then confirm the configuration with the builder.
For sale
3 bd · 3 ba · 2,325 ft² · Single family - Bungalow
The Brix at Eastfields, Scott St & Durham St N, Cramahe, ON K0K 1S0, Canada
Call us at 416-910-8923Source floor plan. Confirm dimensions and available configurations.
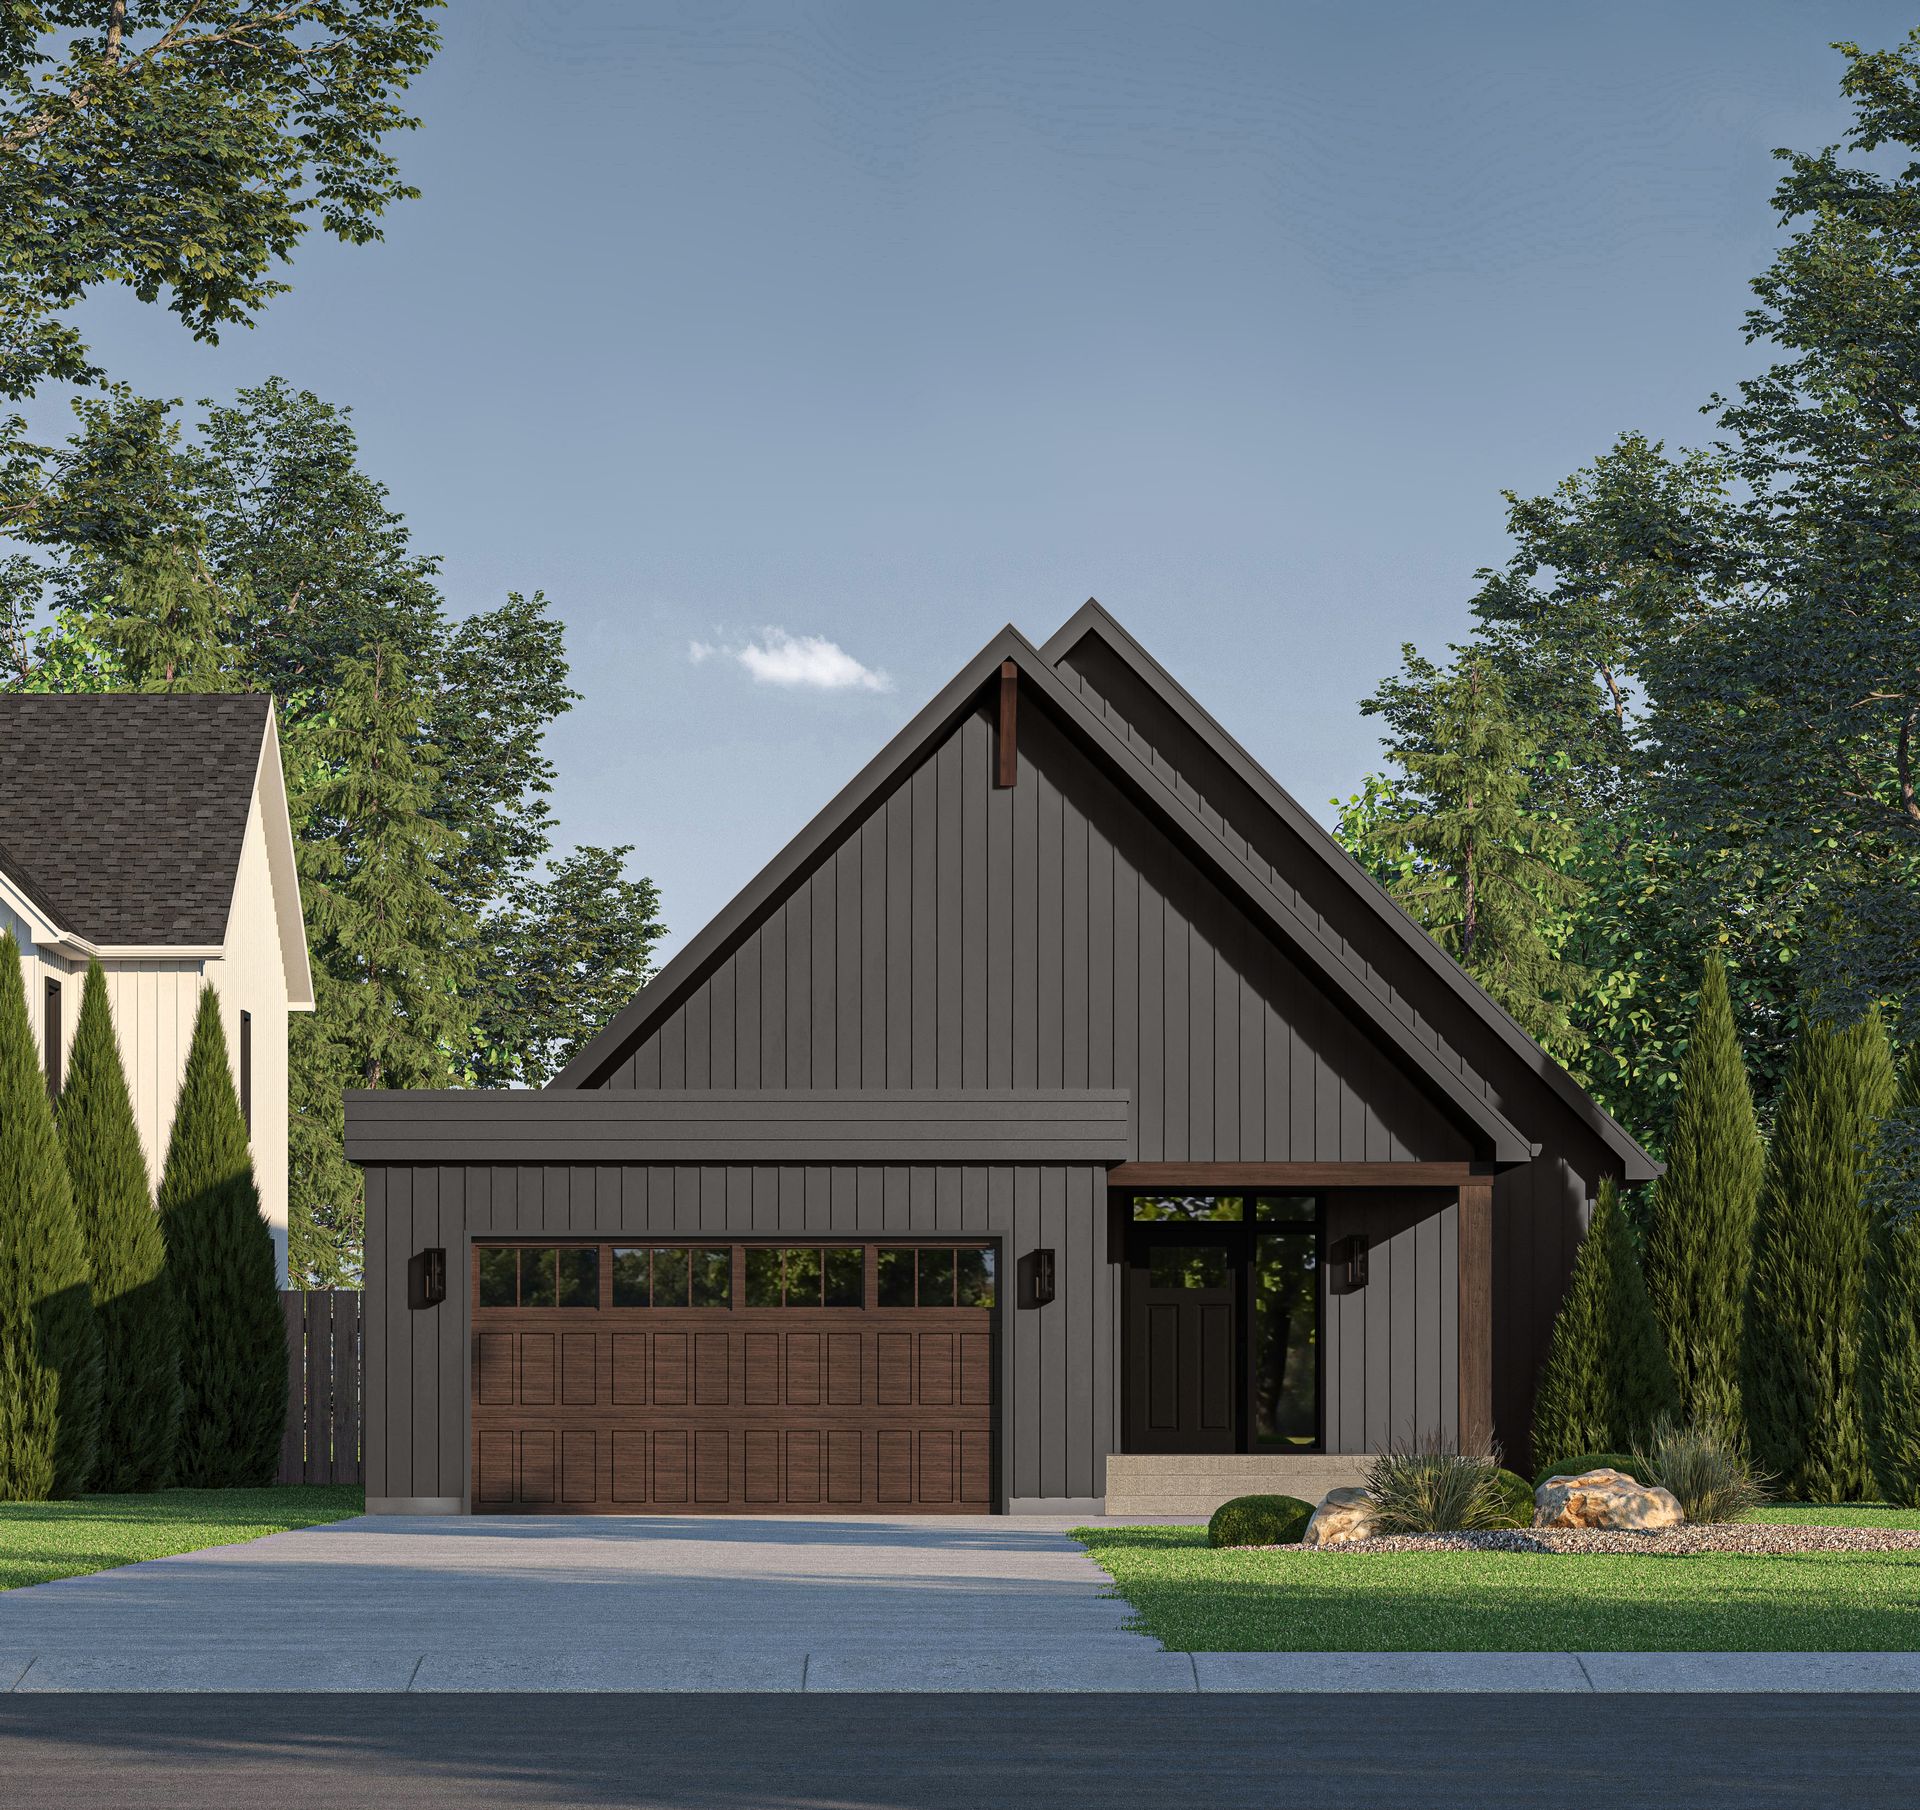
The BRIX is a walk out bungalow in Eastfields, where you step inside the home to a private foyer, with ample storage space. This unique home offers over 2,325 sq ft of thoughtfully designed finished living space, featuring a fully finished basement with a walk-out. Model Highlights: Step inside a private foyer, where you’ll find ample storage space. The open-concept kitchen, dining, and great room provide a spacious and welcoming feel, with an optional fireplace and access to a back deck—perfect for enjoying the peaceful surroundings. The main floor is home to a primary bedroom retreat, complete with a large walk-in closet and a luxurious 4-piece ensuite. Access the garage through the mudroom, which is conveniently equipped with laundry and a powder room. Unique Feature: Downstairs, enjoy 1361 sq ft of your finished basement expanding your living space with two additional bedrooms, a full bathroom, and a large rec room/family space with a walk-out to the backyard. Source: Fidelity Homes
Prices, dimensions and features may vary and are subject to change. Floor plans are for illustrative purposes only.
- Plan
- The Brix
- Type
- Single family - Bungalow
- Status
- For sale
- Size
- 2,325 ft²
- Project
- Eastfields
- Developer
- Fidelity Homes
Location
Cramahe|Eastfields|Scott St & Durham St N, Cramahe, ON K0K 1S0, Canada
Interested in The Brix at Eastfields?
The Brix at
Eastfields
Scott St & Durham St N, Cramahe, ON K0K 1S0, Canada
Welcome to Eastfields Where the charm of country living meets modern luxury. Our modern farmhouse style embraces the essence of coziness, while incorporating clean lines and contemporary elements for a fresh and inviting atmosphere. Wheth…
Explore this project
Other floor plans at Eastfields
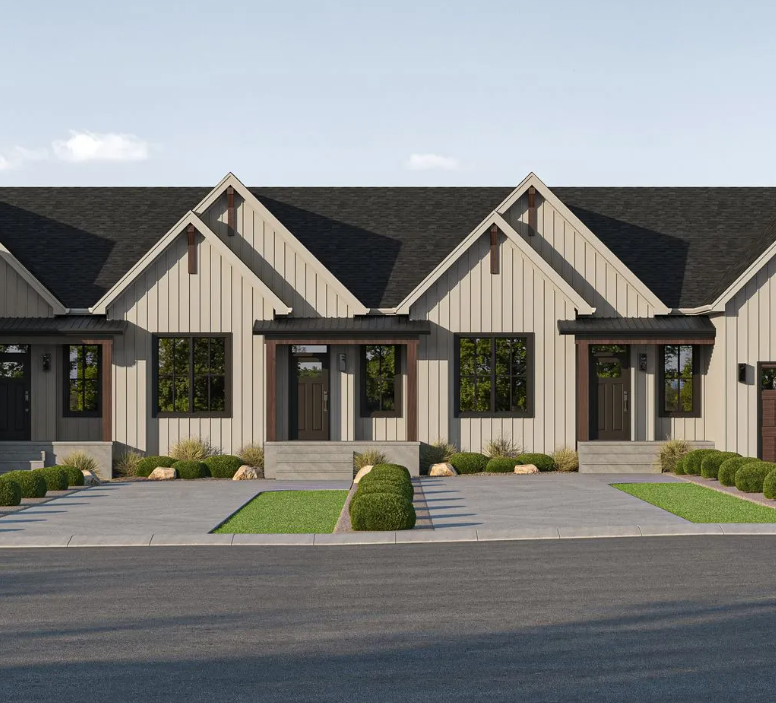
The Tonna
For sale1 bd · 2 ba · 1,132 ft²
From $589,000
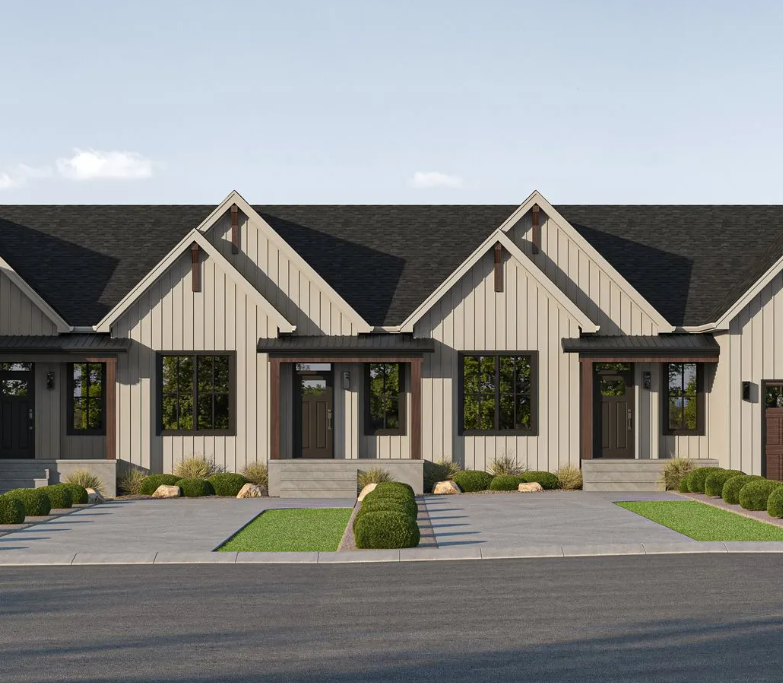
The Lisbeth
For sale1 bd · 2 ba · 995 ft²
From $599,000
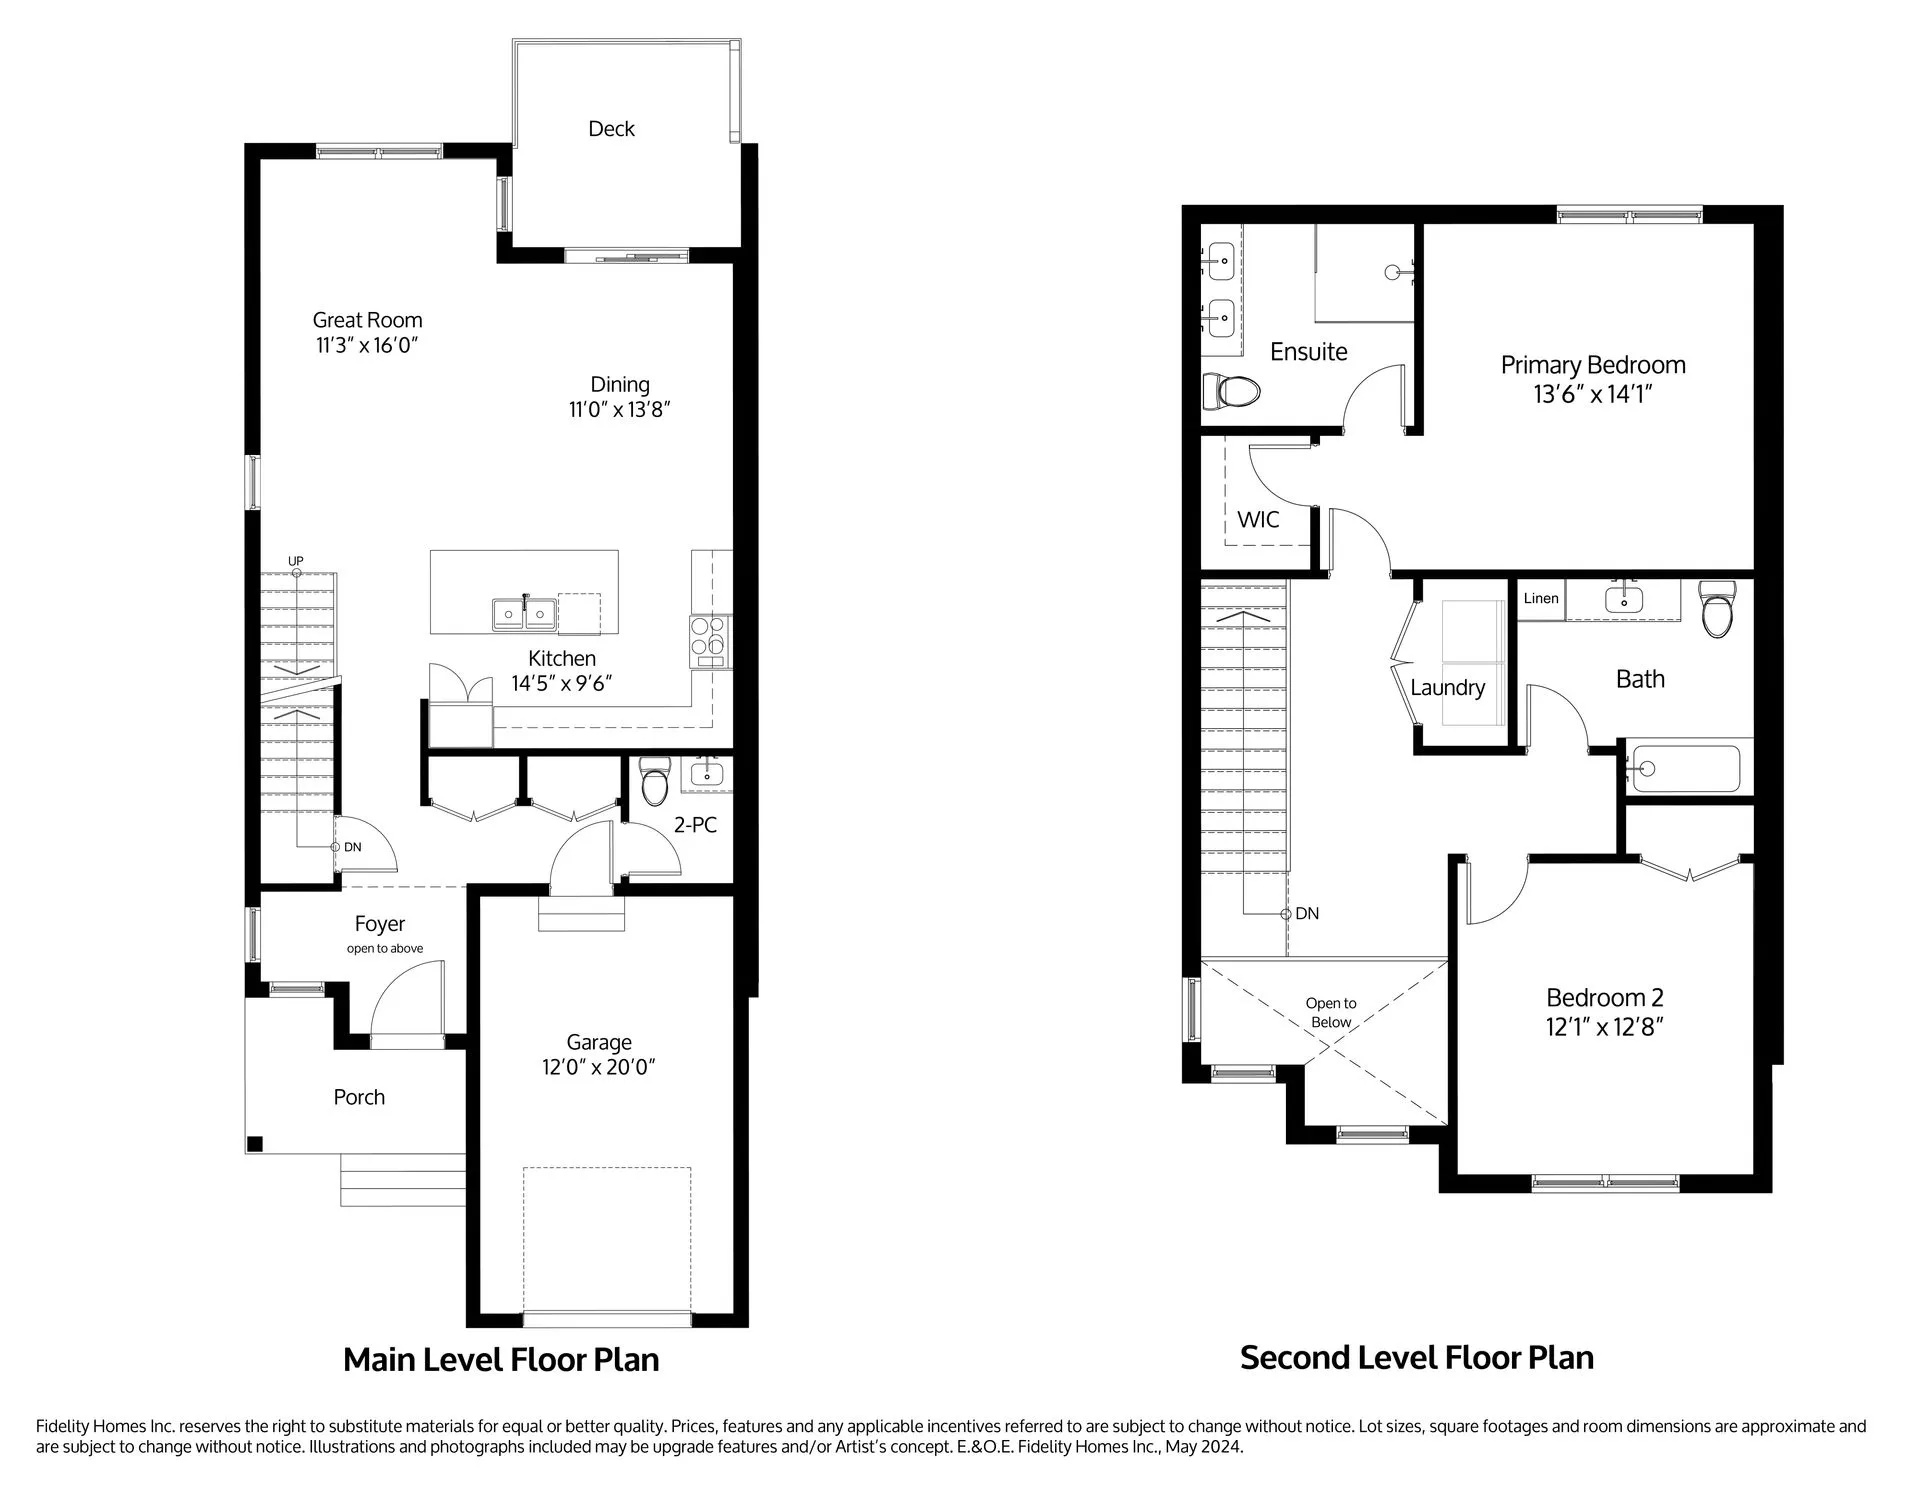
The Devin
For sale2 bd · 3 ba · 1,684 ft²
From $634,000
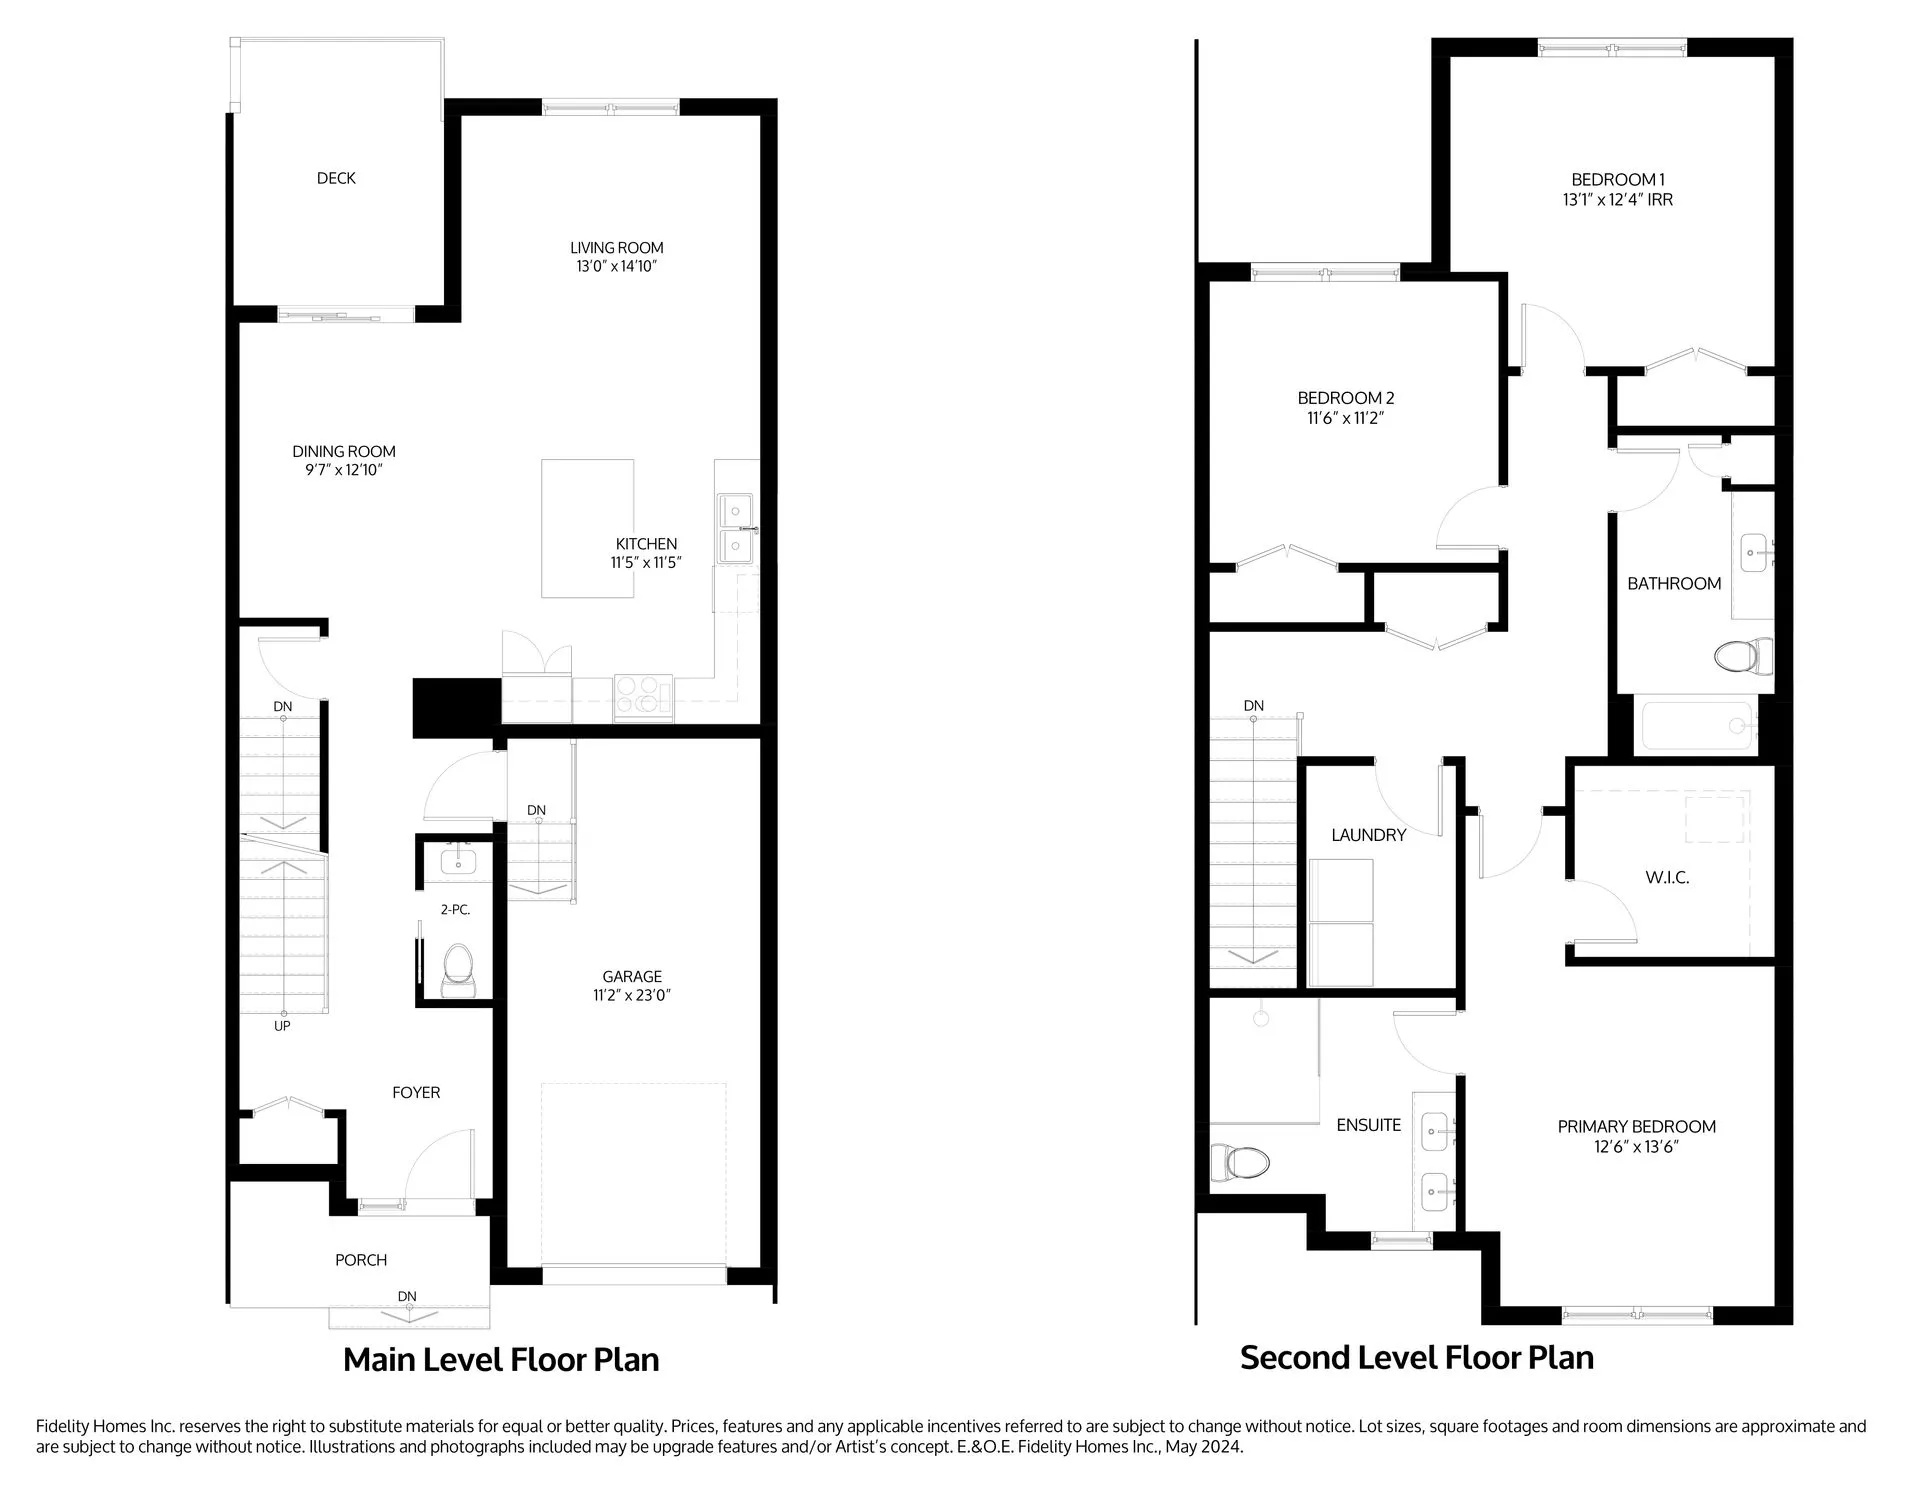
The Florian
For sale3 bd · 3 ba · 1,941 ft²
From $689,000
The Greta
For sale2 bd · 3 ba · 1,368 ft²
From $705,000
The Jaana
For sale3 bd · 3 ba · 1,941 ft²
From $719,000