
Easton · Spruce Grove, AB
Cambridge 24 floor plan.
Explore the recorded layout, price and features, then confirm the configuration with the builder.
For sale
3 bd · 2 ba · 1,653 ft² · Single family - Detached Two+ Story
Cambridge 24 at Easton, 20 Emerald Wy, Spruce Grove, AB T7X 0C8, Canada
Call us at 416-910-8923Source floor plan. Confirm dimensions and available configurations.
The Cambridge 24 is a well laid out 1,653 sq. ft. bi-level built for comfort, flexibility, and day-to-day living. It works nicely for families, downsizers, or anyone who wants an efficient plan without giving up style. Step inside and the main floor feels open right away, with 9-foot ceilings and plenty of natural light. The great room and dining nook connect easily, making the space feel welcoming whether you’re relaxing or hosting. Just off to the side, the kitchen has lots of counter space, a central island, and a pantry that keeps everything close by for meals or get-togethers. One of the most useful features is the two bedrooms on the main floor. They’re easy to adapt. Bedrooms, a home office, guest space, or hobby rooms. A full bathroom sits right there, which works well for shared living or anyone working from home. There’s also a mudroom off the garage and a dedicated laundry area that helps keep things organized. Upstairs, the primary bedroom is set apart, giving you a bit more privacy. It’s spacious, with vaulted ceilings that open it up nicely. You’ll also find a walk-in closet and an ensuite with a tub and separate shower. Quiet. Comfortable. A good place to unwind. The plan makes good use of space, with flexible rooms and a layout that just feels easy to move through. Finished with thoughtful details and built by Sterling Homes. Highlights: Bi-Level with Two Bedrooms on Main Floor and Primary on Second Floor | Quartz Counter Tops | 9’ Main & Basement Floors | Undermount Sink | Luxury Vinyl Plank on Main Floor | Main Floor Laundry Source: Sterling Edmonton
Prices, dimensions and features may vary and are subject to change. Floor plans are for illustrative purposes only.
- Plan
- Cambridge 24
- Type
- Single family - Detached Two+ Story
- Status
- For sale
- Size
- 1,653 ft²
- Project
- Easton
- Developer
- Sterling Homes (Edmonton)
Location
Spruce Grove|Easton|20 Emerald Wy, Spruce Grove, AB T7X 0C8, Canada
Interested in Cambridge 24 at Easton?
Cambridge 24 at
Easton
20 Emerald Wy, Spruce Grove, AB T7X 0C8, Canada
Welcome to Easton, an exciting new community in Spruce Grove. Located at the eastern edge of the city, Easton is a 10 minute drive from Edmonton’s west side. This community’s natural setting will feature a landscaped storm pond, family-frie…
Explore this project
Other floor plans at Easton
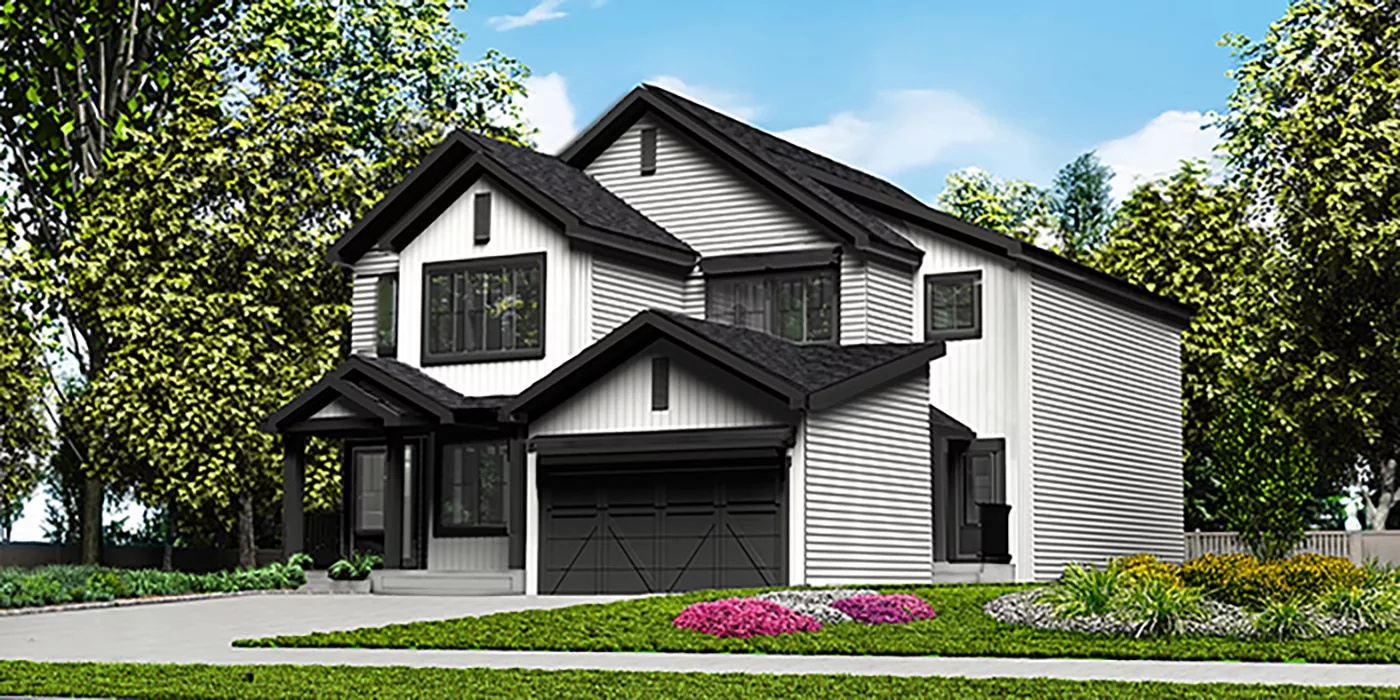
Retreat 20
For sale3 bd · 3 ba · 1,358 ft²
Pricing coming soon
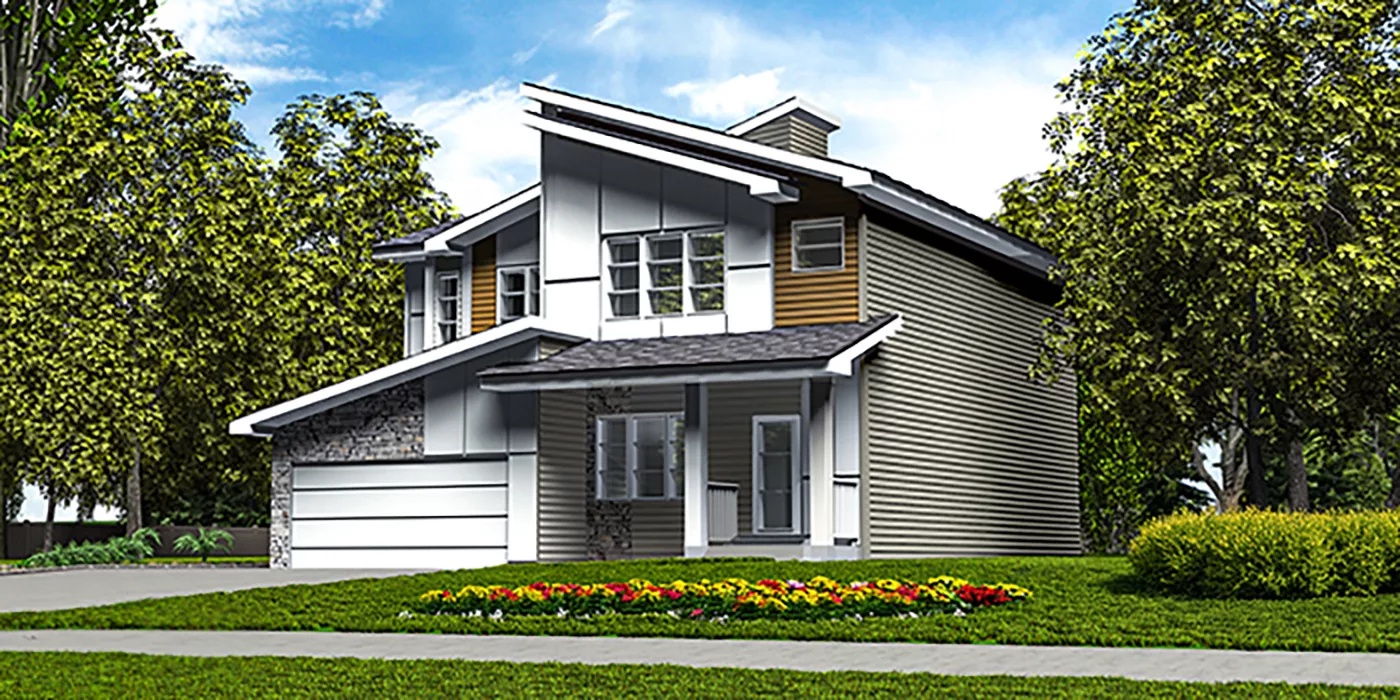
Deveraux 18
For sale3 bd · 3 ba · 1,411 ft²
Pricing coming soon
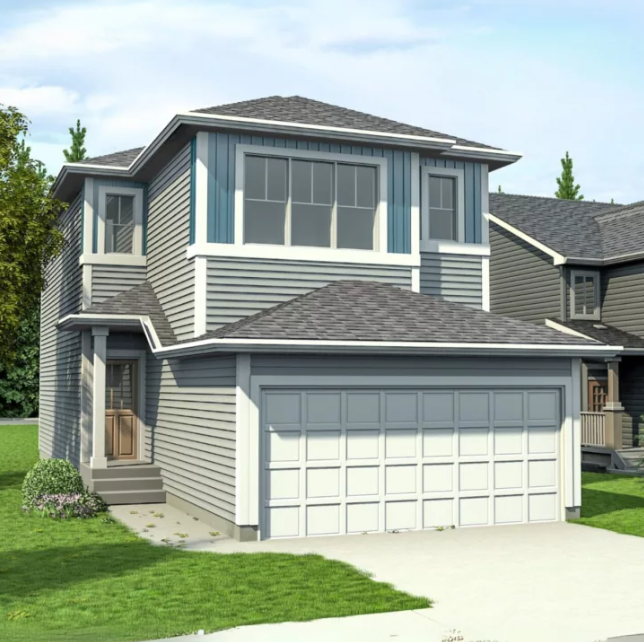
Asset 22
For sale3 bd · 3 ba · 1,559 ft²
Pricing coming soon
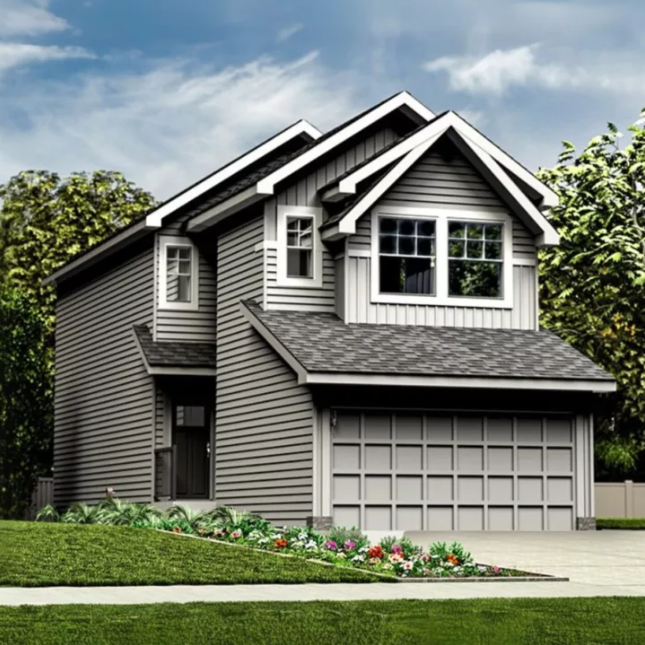
Archer 20
For sale3 bd · 3 ba · 1,585 ft²
Pricing coming soon
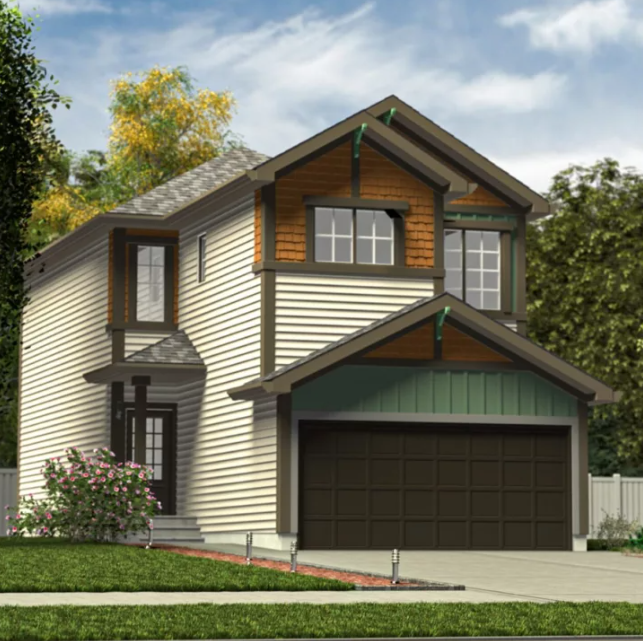
Ascend 22
For sale3 bd · 3 ba · 1,564 ft²
Pricing coming soon
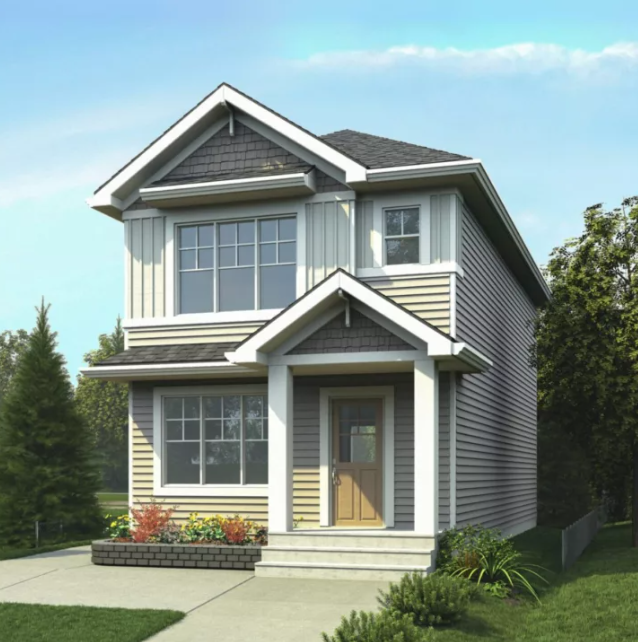
Stellar 18
For sale3 bd · 3 ba · 1,410 ft²
Pricing coming soon