
Easton · Spruce Grove, AB
Geneva 18 floor plan.
Explore the recorded layout, price and features, then confirm the configuration with the builder.
For sale
4 bd · 2 ba · 1,002 ft² · Single family - Detached Two+ Story
Geneva 18 at Easton, 20 Emerald Wy, Spruce Grove, AB T7X 0C8, Canada
Call us at 416-910-8923Source floor plan. Confirm dimensions and available configurations.
Introducing “The Geneva,” a distinctive Garden Suite that offers a unique living arrangement and spans a total of 1,002 sq. ft., comprising both an upper and lower suite or 510 sq. ft. each. This property is an excellent opportunity for rental income, ideal for housing college students or as a versatile space for various uses. Whether accommodating in-laws or teenagers, The Geneva provides a separate yet closely connected living area that allows for independence while giving parents peace of mind. Each suite features its own private entrance, ensuring convenience and privacy. Both units are adorned with Luxury Vinyl Plank flooring throughout, enhancing both durability and aesthetic appeal. The open-concept design of the kitchen and living room creates a roomy and inviting atmosphere. The kitchens, though compact, are highly functional and come equipped with an over-the-range microwave. Quality craftsmanship is evident with quartz countertops and an abundance of Thermofoil cabinets, complete with soft-close doors and drawers. The living rooms have amble space for relaxation and entertainment. Each unit includes a laundry closet that can accommodate a stackable washer and dryer, a well-appointed 3-piece bathroom with a tub/shower combo, and two well-sized bedrooms. The Geneva is designed to offer both comfort and practicality, making it a perfect choice for diverse living arrangements and rental opportunities. Highlights: Each with Private Entrance | Kitchen w Over the Range Microwave | Quartz Countertops | Full Height Tiled Backsplash | Laundry Area Undermount Sink & Pull-Out Faucet | Luxury Vinyl Plank in Kitchen & Living Room Area & Wet Areas Source: Sterling Homes (Edmonton)
Prices, dimensions and features may vary and are subject to change. Floor plans are for illustrative purposes only.
- Plan
- Geneva 18
- Type
- Single family - Detached Two+ Story
- Status
- For sale
- Size
- 1,002 ft²
- Project
- Easton
- Developer
- Sterling Homes (Edmonton)
Location
Spruce Grove|Easton|20 Emerald Wy, Spruce Grove, AB T7X 0C8, Canada
Interested in Geneva 18 at Easton?
Geneva 18 at
Easton
20 Emerald Wy, Spruce Grove, AB T7X 0C8, Canada
Welcome to Easton, an exciting new community in Spruce Grove. Located at the eastern edge of the city, Easton is a 10 minute drive from Edmonton’s west side. This community’s natural setting will feature a landscaped storm pond, family-frie…
Explore this project
Other floor plans at Easton
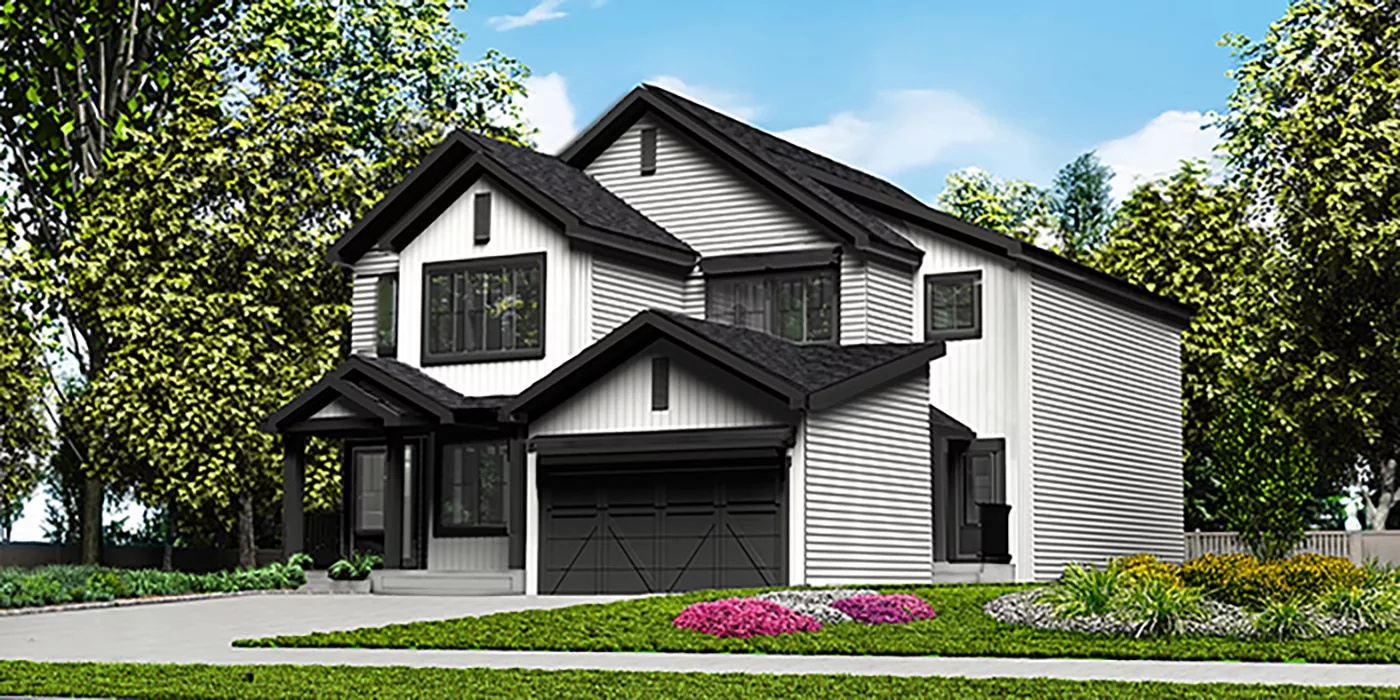
Retreat 20
For sale3 bd · 3 ba · 1,358 ft²
Pricing coming soon
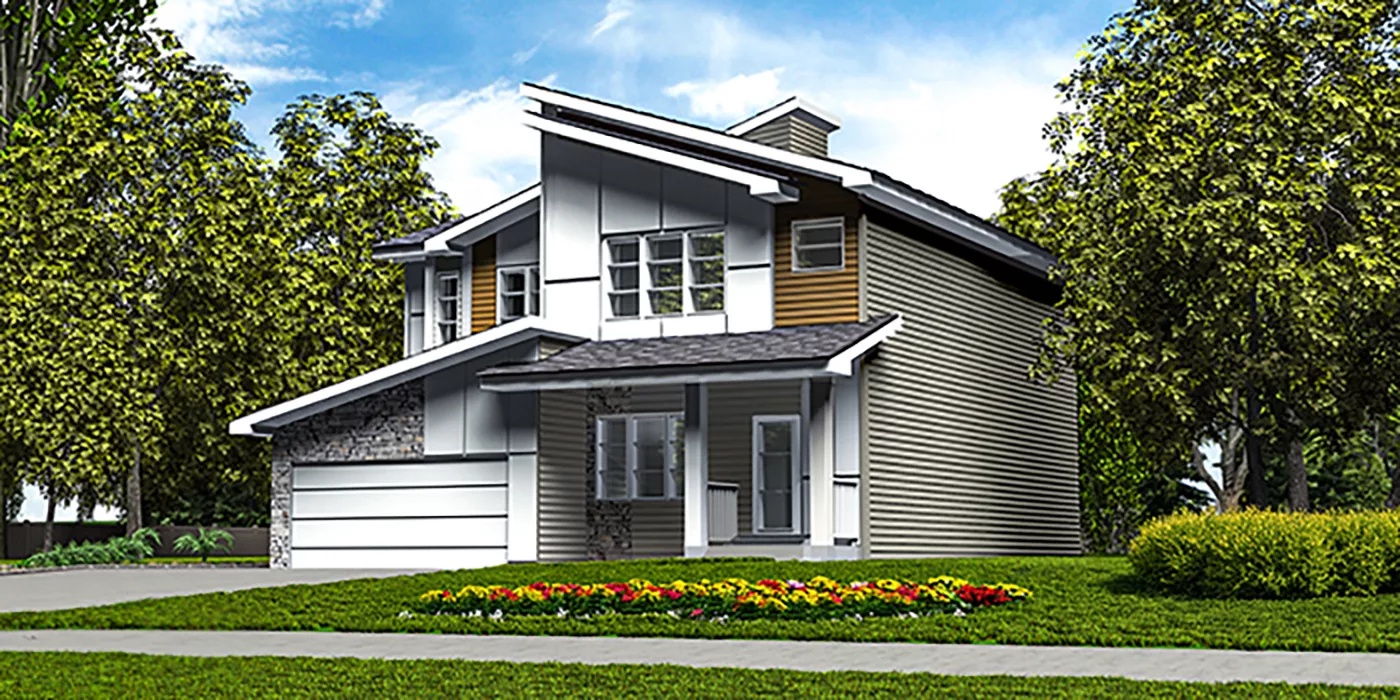
Deveraux 18
For sale3 bd · 3 ba · 1,411 ft²
Pricing coming soon
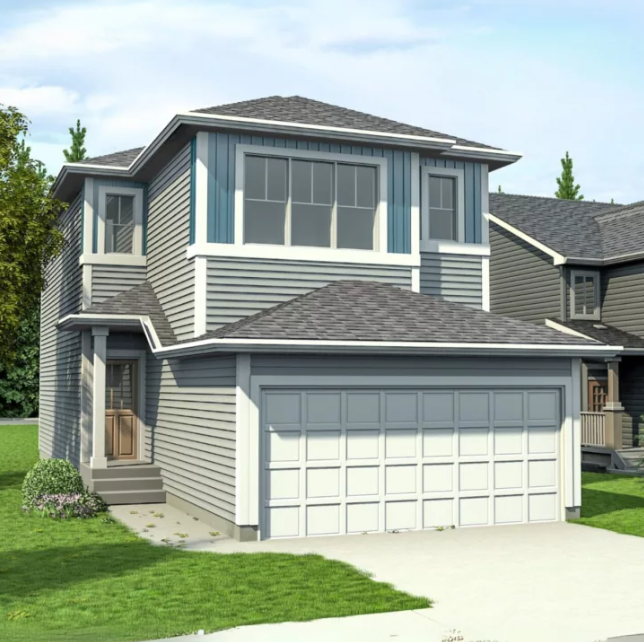
Asset 22
For sale3 bd · 3 ba · 1,559 ft²
Pricing coming soon
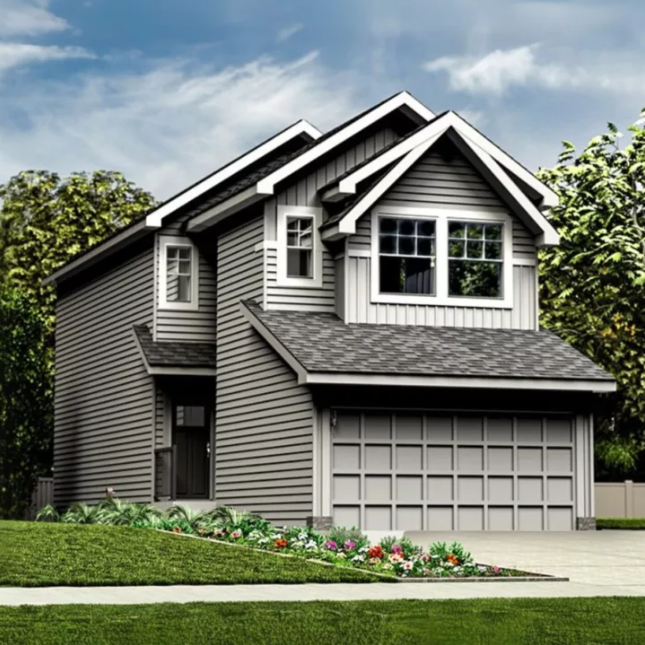
Archer 20
For sale3 bd · 3 ba · 1,585 ft²
Pricing coming soon
Ascend 22
For sale3 bd · 3 ba · 1,564 ft²
Pricing coming soon
Stellar 18
For sale3 bd · 3 ba · 1,410 ft²
Pricing coming soon